OK
More than Less than
€  ok

Key-words : ten

Houses and Apartments, your real estate specialist magazine offers a selection of ads that match with the keyword ten. You can refine your search by specifying the area or price range in the navigation bar link Search for a House/Apartment.

CANNES749 500 €

Apartment for sale ten - 3 rooms - 72 m²

Superb fully renovated 3-room apartment - Cannes Croisette

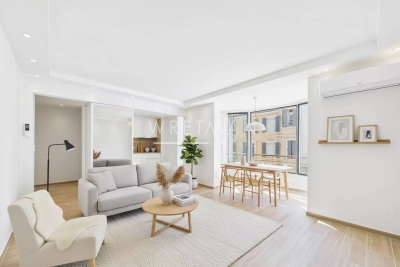
In the heart of the prestigious Grand Hotel residence in Cannes, discover this beautiful three-room apartment measuring 62.51m² according to the Carrez Law (72.89m² of total living space), ideally located close to all amenities, beaches, and the famous Palais des Festivals et des Congrès. This apartment charms from the moment you enter with its bright living room offering a warm and elegant living space, extended by a fully equipped and fitted open kitchen. The sleeping area consists of a first bedroom with its own shower, a second comfortable bedroom, and a shower room with toilet. A guest toilet completes the layout with practicality. Numerous walk-in closets optimize storage space, and a laundry closet houses a washer-dryer and a connected water heater. For absolute comfort in all seasons, the apartment is equipped with reversible air conditioning and double glazing for thermal and sound insulation. Completely renovated to current standards with high-quality fixtures and fittings, this rare property also benefits from a ten-year structural damage insurance policy. An exceptional property combining elegance, comfort, and a prime location, ideal as a primary residence, a pied-à-terre, or a high-quality investment in Cannes.

Ref. : 86757604

WRETMAN ESTATE & CONSULTING

NICE990 000 €

Apartment for sale ten - 5 rooms - 137 m²

Nice Le Port, Large 5-room apartment, newly renovated, high floor, elevator, unobstructed view

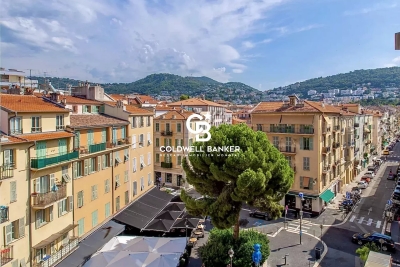
A distinguished residence in one of Nice's most sought-after addresses Moments from the iconic Place Garibaldi and just 50 meters from the tramway, this remarkable apartment enjoys an enviable position in the very heart of the Port district. Set on the fourth and penultimate floor of a handsome Niçois building with lift, it overlooks the lively Place du Pin and captures open views towards the hills of Mont Boron, with a prized south-easterly aspect bathing the interiors in natural light. Spanning an impressive 137 sqm, this elegant five-room residence immediately conveys a sense of space and refinement. Soaring 3. 05-meter ceilings, ten expansive windows and beautifully new parquet flooring create an atmosphere that is both grand and inviting. The 37 sqm reception room, subtly curved in design, forms the true heart of the home — an exceptional entertaining space complete with feature fireplace. The independent kitchen is fully appointed to a high standard, combining practicality with understated sophistication. The principal suite offers privacy and comfort, with its own dressing room and stylish en-suite shower room. A second en-suite bedroom provides equally refined accommodation, while two further bedrooms with bespoke fitted wardrobes offer flexibility for family living, guests or a home office. A third shower room, separate WC and abundant integrated storage complete the layout. Renovated in 2023 with meticulous attention to detail, the apartment features integrated Daikin air conditioning with Air Zone control, double glazing, composite stone worktops and a dedicated wine cellar in the kitchen — a discreet nod to the art of Mediterranean living. Effortlessly liveable, exceptionally bright and perfectly positioned, this is a rare opportunity to acquire a refined city residence where everything — cafés, restaurants, boutiques, the port and the sea — is quite literally on your doorstep. A home of character and distinction, ready to be enjoyed. Agency fees payable by the vendor Property tax: € 1,335 per year Service charges: approx. € 189 per month No ongoing legal proceedings 35 units in the building Risk information relating to this property is available at

Ref. : 86692369

Coldwell Banker Standing Realty

EZE22 000 000 €

House for sale ten - 14 rooms - 600 m²

Timeless seaside residence with two guest houses and panoramic sea views, steps from the beach.

This beautifully restored late-19th-century property blends historic character with modern comfort in one of the most sought-after seaside settings on the Riviera. Overlooking the sparkling Mediterranean and the Saint-Jean-Cap-Ferrat peninsula, the villa enjoys a constant sea breeze and the gentle sound of the waves. The private beaches of Èze Bord de Mer are less than a two-minute walk away, while the port, restaurants and cafés of Beaulieu-sur-Mer are just minutes from the property. The Principality of Monaco is equally close, making this an ideal base for both relaxation and entertaining. The property offers approximately 550 sq m of living space, divided between the main villa (around 400 sq m) and an independent guest accommodation. Including the historic chapel and two garages, the total built area is approximately 730 sq m. The main villa is arranged over four levels and currently comprises ten rooms, the result of a meticulous renovation designed to respect the original architecture while meeting today's expectations for comfort and lifestyle. At garden level, a grand entrance hall opens onto an elegant reception lounge, extended by a TV room, and a generous kitchen flowing naturally into a true dining room—perfect for hosting family and friends. This level opens directly onto the landscaped garden, centred around a charming fountain and a discreetly positioned swimming pool, all enjoying uninterrupted sea views. A pool house with a fully equipped summer kitchen completes the outdoor living areas. A large staircase leads to the first floor, where the owner has created a spacious private area comprising a sea-view office opening onto a private sitting room. This space can easily be reconfigured into its original layout of two bedrooms. This floor also includes an additional bedroom with dressing room and en-suite bathroom, as well as a pleasant south-facing balcony. The second floor, measuring approximately 115 sq m, is entirely dedicated to the master suite, with sleeping area, dressing room, full bathroom and a private balcony overlooking the sea. At the top of the villa, a superb 65 sq m terrace offers an exceptional outdoor space with panoramic views. Currently used as a laundry and technical room, it can be adapted to suit a variety of uses, or even converted into a loft, depending on the new owner's wishes. Guests are comfortably accommodated in the independent guest house of approximately 155 sq m, featuring a spacious living room with open kitchen, an office, a home cinema and a bathroom, along with a private balcony and lovely sea views. A rare and historic feature, the property also includes a consecrated chapel, reinforcing the authenticity and character of this exceptional residence. Subject to the necessary approvals, it could be converted into additional guest accommodation. Several outdoor parking spaces allow for accommodating guest vehicles, while two garages of approximately 90 sq m are ideal for housing a personal car collection. A greenhouse completes the property, offering the opportunity to cultivate rare plants or create a kitchen garden, which would benefit from the mild Mediterranean climate. Full dossier available upon qualified request, ref. PE-00238A

Ref. : PE-00238A

CARLTON INTERNATIONAL Saint-Jean-Cap-Ferrat

MORZINE1 035 000 €

Apartment for sale ten - 4 rooms - 90 m²

Three-Bedroom + Two Bunk Areas Apartment - Morzine Town Centre

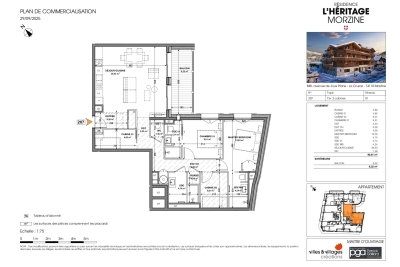
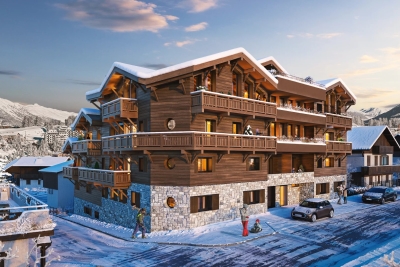
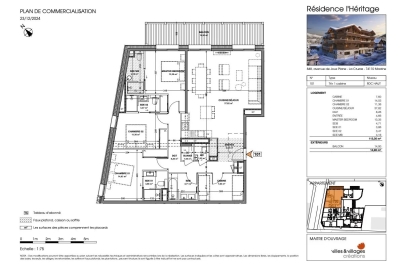
Three-Bedroom + Two Bunk Areas Apartment - Morzine Town Centre Located in the very centre of Morzine (hypercentre), this location provides access to all amenities right on your doorstep! Its sunlight exposure and orientation offer a panoramic view of Le Pléney and La Pointe de Nyon. Everything the resort has to offer is within easy reach. For those seeking a prime central location and effortless access to the slopes, this is the ideal opportunity. Apartment 207 is located on the first floor and will comprise 3 bedrooms and 2 bunk areas, a living room/kitchen of 29m², and three bathrooms for a total surface area of 98m². The living area also features a lovely 8m² South-East-facing balcony, perfect for enjoying the sun. This high-specification apartment will benefit from high-quality fittings and finishes. The apartment is sold with a cellar, an indoor garage, and access to the residence's private gym. You can personalise your apartment according to an available catalogue of finishes and create a home to your own taste. Features include: - Reduced notary fees (2.2%) - VAT recovery (20%) - Large cellar - Underfloor heating - Sold with ten-year building guarantees - Optimal thermal and acoustic insulation - Low energy consumption - Indoor parking space Please note: the photos are intended to demonstrate the quality and style of construction of the developer's previous projects. The property is covered by the co-ownership regulations. A rare opportunity to purchase into the project. Please contact us with details of your requirements, and we will offer apartments that match your criteria. Information on the risks to which this property is exposed is available on the Géorisques website

Ref. : Heritage - A207

MORZINE IMMOBILIER

CANNES1 390 000 €

House for sale ten - 4 rooms - 130 m²

Villa For Sale in Cannes

Renovated Villa with Pool for Sale in Cannes – Quiet Residential Area Near La Banane Beautifully renovated villa for sale in Cannes, offering timeless character, modern finishes, and a private Mediterranean garden with swimming pool — all just ten minutes from the iconic Croisette beaches, luxury boutiques, and world-renowned restaurants of Cannes. Built in the 1940s and fully updated, this charming French Riviera home is set in a peaceful, sought-after residential neighborhood close to shops, markets, and amenities. Facing full south, the property enjoys all-day sunlight and a tranquil outdoor setting, ideal for those seeking a house with garden in Cannes. The 380 m² grounds include lush Mediterranean landscaping, shaded terraces, and a beautifully maintained private swimming pool, creating a refined yet relaxed atmosphere for entertaining and daily living. Laid out over two levels, the villa features a generous double living room that opens onto a sunny terrace, ideal for outdoor dining and enjoying the Côte d'Azur climate. The separate kitchen is fully equipped with modern appliances. There are three bedrooms including a spacious Master Suite, each with its own en suite bath or shower room, offering comfort and privacy for guests or family. The property is fitted with air conditioning, double glazing, and has been carefully renovated throughout. Additional highlights include an 11 m² storage and a dedicated off-street parking space — a rare asset for this area. This is an exceptional opportunity to acquire a turnkey property in Cannes, perfect as a primary residence, a holiday home, or a secure real estate investment on the French Riviera. Combining proximity to the city centre with peaceful surroundings.

Ref. : 86152198

FINE AND COUNTRY

OPIO6 360 000 €

House for sale ten - 20 rooms - 700 m²

Close to Valbonne - Exceptional 3-hectare estate

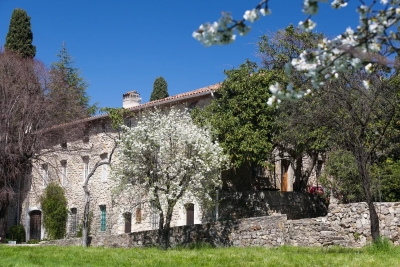
Just a few minutes from Valbonne, this authentic 1796 farmhouse, set in a 3-hectare estate, embodies the charm of bygone Provence. Offering around 800 m² of living space, this unique property will captivate you with its architectural and artistic character. The main farmhouse is built around vast reception rooms of inimitable style, including a dovecote lounge, a marble dining room, a cosy study, as well as singular spaces such as the Buddha room and the Zouaves bedroom. Each room reflects an assumed creativity and tells a story. The house has ten bedrooms, all with private bathrooms. A 90 m² janitor's apartment and a separate 45 m² guest house complete the ensemble. Whether for a family residence, a charming guest house, an events venue or a cultural or tourist project, there are numerous possibilities for development. High renovation potential. A rare opportunity for lovers of stone and authenticity, looking for a unique place to reinvent themselves in the heart of Provence.

Ref. : 5289

MAGREY & SONS VALBONNE

MORZINE436 500 €

Apartment for sale ten - 3 rooms - 51 m²

Superb New T2 + Cabin Apartment in Morzine

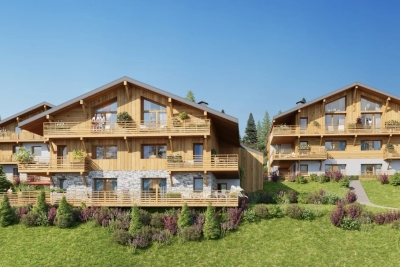
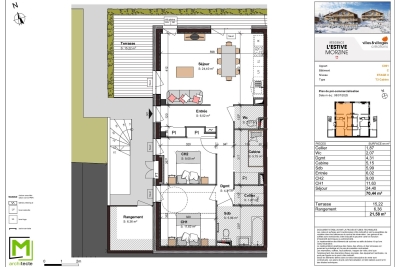
Superb T2 + Cabin Apartment in Morzine Located in Morzine, this location offers a breathtaking mountain view and tranquility while providing quick and easy access to all amenities! Apartment F102 is located on the 1st floor of a collective chalet with 6 units and will consist of a separate bedroom, a sleeping alcove (cabine), a spacious living room/kitchen of 24m², a bathroom, and a separate WC for a total surface area of 51.36m². The living area also boasts a splendid, very large balcony of 31.24m², perfect for enjoying the sun and a magnificent view of the surrounding mountains. This high-end apartment will benefit from top-quality equipment and finishes. This apartment also features a 2m² storage space and an indoor parking spot. You can customize your apartment according to an available finishes catalog and create your apartment to your taste. Features include: Reduced notary fees (2.2%) VAT recovery (20%) Underfloor heating with individual heat pump Sold with ten-year construction guarantees Optimal thermal and acoustic insulation Low energy consumption Indoor parking space Please note: the photos are intended to demonstrate the quality and construction style of the developer's previous projects. The property is covered by the co-ownership regulations. A rare opportunity to buy into this project. Please contact us with details of your requirements, and we will offer you apartments matching your criteria. Information on the risks to which this property is exposed is available on the Géorisques website: L'Estive in Morzine (74) New apartments in a human-sized residence in Morzine. Wide choice of apartments at attractive prices. New project to be built, composed of 8 collective chalets, each comprising 6 apartments from 1 to 4 bedrooms, and 4 semi-detached chalets. Residence built according to environmental standards rarely achieved in our resort, with an architecture that respects the traditional codes of the region, while including a touch of modernity: private heat pump per apartment, pedestrian path, green spaces… Because the location of a real estate purchase is one of the main factors, this project is located in Morzine, an ideal location for its tranquility, sunshine, and proximity to the center. Two bus lines provide quick and easy access to the ski lifts. The bus stop is just outside the residence. All apartments will feature a state-of-the-art individual heat pump system. Each apartment will have the possibility of bespoke finishes to meet our clients' requirements. Each apartment is designed to maximize modern comfort with large living spaces and a spacious balcony or terrace, a garage and/or a secure indoor parking space. Features include: Reduced acquisition costs VAT recovery (20%) possible Underfloor heating with individual heat pump per apartment Construction and completion guarantees Optimal thermal and acoustic insulation Low energy consumption For more information, please do not hesitate to contact us at Morzine Immo. Information on the natural geographical risks to which the property is exposed can be consulted on the website www.georisques.gouv.fr.

Ref. : ESTIVE F102

MORZINE IMMOBILIER

MORZINE610 000 €

Apartment for sale ten - 4 rooms - 92 m²

Superb T3 + Cabin Apartment in Morzine

Superb T3 + Cabin Apartment in Morzine Located in Morzine, this location offers tranquility and breathtaking mountain views, while providing quick and easy access to all amenities! Apartment C001 is located on the ground floor of a collective chalet with 6 units and will consist of two separate bedrooms, a sleeping alcove (cabine), a spacious living room/kitchen of 24m², a bathroom, and a separate WC, for a total surface area of 92.02m². The living area also features a large private terrace of 15m², ideal for a primary residence to enjoy the garden. This high-end apartment will benefit from top-quality equipment and finishes. This apartment also features a 6m² storage space and an indoor parking spot. You can personalize your apartment according to an available finishes catalog and create your apartment to your taste. Features include: Reduced notary fees (2.2%) VAT recovery (20%) Underfloor heating with individual heat pump Sold with ten-year construction guarantees Optimal thermal and acoustic insulation Low energy consumption Indoor parking space Please note: the photos are intended to demonstrate the quality and construction style of the developer's previous projects. The property is covered by the co-ownership regulations. A rare opportunity to buy into this project. Please contact us with details of your requirements, and we will offer you apartments matching your criteria. Information on the risks to which this property is exposed is available on the Géorisques website: L'Estive in Morzine (74) New apartments in a human-sized residence in Morzine. Wide choice of apartments at attractive prices. New project to be built, composed of 8 collective chalets, each comprising 6 apartments from 1 to 4 bedrooms, and 4 semi-detached chalets. Residence built according to environmental standards rarely achieved in our resort, with an architecture that respects the traditional codes of the region, while including a touch of modernity: private heat pump per apartment, pedestrian path, green spaces… Because the location of a real estate purchase is one of the main factors, this project is located in Morzine, an ideal location for its tranquility, sunshine, and proximity to the center. Two bus lines provide quick and easy access to the ski lifts. The bus stop is just outside the residence. All apartments will feature a state-of-the-art individual heat pump system. Each apartment will have the possibility of bespoke finishes to meet our clients' requirements. Each apartment is designed to maximize modern comfort with large living spaces and a spacious balcony or terrace, a garage and/or a secure indoor parking space. Features include: Reduced acquisition costs VAT recovery (20%) possible Underfloor heating with individual heat pump per apartment Construction and completion guarantees Optimal thermal and acoustic insulation Low energy consumption For more information, please do not hesitate to contact us at Morzine Immo. Information on the natural geographical risks to which the property is exposed can be consulted on the website www.georisques.gouv.fr. For more information, please do not hesitate to contact us at Morzine Immo.

Ref. : ESTIVE C001

MORZINE IMMOBILIER

CARROS1 590 000 €

Property for sale ten - 14 rooms - 308 m²

Carros Les Plans - Rental Investment Building

Winter Immobilier exclusively presents a rental property building, constructed in 2021, meeting the Low Energy Building standards and benefiting from the applicable ten-year guarantees. Ideally located at the Carros plan, close to amenities, the Carros industrial zone, highway access, and the 202 bis road, it is less than 15 minutes from the highway, 20 minutes from Cap 3000, and 25 minutes from Polygone Riviera, in an area with strong development potential and a significant employment zone. Currently 100% occupied with a monthly income of €6,823.04 including charges (€250 of monthly charges for 4 units + 5 parking spaces), this property has a gross yield of 4.5%. All the units in the building have independent access and are duplexes with private gardens and double underground parking. The property includes: A 5-room apartment of 105m² with two bathrooms, two toilets, 4 bedrooms including one en-suite on the ground floor, a living room with a kitchen of nearly 40 square meters, a terrace, a cellar, and a 100m² garden. Three 3-room apartments of approximately 68m² with living room/kitchen, two bedrooms, shower room, two toilets, terrace, cellar, and garden. Presentation dossier available upon request. A great investment project with no work needed for many years.

Ref. : 00224OR

Agence Winter immobilier

MORZINE1 228 000 €

Apartment for sale ten - 4 rooms - 132 m²

Superb 3-Bedroom + 1 Dormitory Apartment - Morzine Town Centre

Superb 3-Bedroom + 1 Dormitory Apartment - Morzine Town Centre Located in the very centre of Morzine (hypercentre), this location provides access to all amenities right on your doorstep! Its sunlight exposure and orientation offer a panoramic view of Le Pléney and La Pointe de Nyon. Everything the resort has to offer is within easy reach. For those seeking a prime central location and effortless access to the slopes, this is the ideal opportunity. Apartment 001 is located on the ground floor and will comprise a master bedroom, two further bedrooms, a dormitory, a living room/kitchen of 34m², three bathrooms, and 2 separate WCs for a total surface area of 132m². The living area also features a splendid 7m² South-West-facing terrace, allowing you to enjoy the sun and a magnificent view of Le Pléney. This high-specification apartment will benefit from high-quality fittings and finishes. The apartment is also equipped with a cellar, an indoor garage, and access to the residence's private gym. You can personalise your apartment according to an available catalogue of finishes and create a home to your own taste. Features include: - Reduced notary fees (2.2%) - VAT recovery (20%) - Large cellar - Underfloor heating - Sold with ten-year building guarantees - Optimal thermal and acoustic insulation - Low energy consumption - Indoor parking space Please note: the photos are intended to demonstrate the quality and style of construction of the developer's previous projects. The property is covered by the co-ownership regulations. A rare opportunity to purchase into the project. Please contact us with details of your requirements, and we will offer apartments that match your criteria. Information on the risks to which this property is exposed is available on the Géorisques website

Ref. : Héritage - A001

MORZINE IMMOBILIER

MORZINE630 000 €

Apartment for sale ten - 3 rooms - 60 m²

One-bedroom + Bunk Room Apartment - Morzine Town Centre

One-bedroom + Bunk Room Apartment - Morzine Town Centre Located in the very centre of Morzine (hypercentre), this location provides access to all amenities right on your doorstep! Its sunlight exposure and orientation offer a panoramic view of Le Pléney and La Pointe de Nyon. Everything the resort has to offer is within easy reach. For those seeking a prime central location and effortless access to the slopes, this is the ideal opportunity. Apartment 301 is located on the 2nd floor and will comprise one bedroom and a bunk room (cabine), a living room/kitchen of 22m², a bathroom, and 1 separate WC for a total surface area of 60 m². The living area also features a lovely 13m² balcony facing South-East, perfect for enjoying the sun. This high-specification apartment will benefit from high-quality fittings and finishes. The apartment is sold with a cellar, an indoor garage, and access to the residence's private gym. You can personalise your apartment according to an available catalogue of finishes and create a home to your own taste. Features include: - Reduced notary fees (2.2%) - VAT recovery (20%) - Large cellar - Underfloor heating - Sold with ten-year building guarantees - Optimal thermal and acoustic insulation - Low energy consumption - Two covered parking spaces available upon request. Please note: the photos are intended to demonstrate the quality and style of construction of the developer's previous projects. The property is covered by the co-ownership regulations. A rare opportunity to purchase into the project. Please contact us with details of your requirements, and we will offer apartments that match your criteria. Information on the risks to which this property is exposed is available on the Géorisques website

Ref. : Héritage - A301

MORZINE IMMOBILIER

MORZINE1 208 000 €

Apartment for sale ten - 4 rooms - 113 m²

Three-Bedroom + Large Bunk Area Apartment - Morzine Town Centre

Three-Bedroom + Large Bunk Area Apartment - Morzine Town Centre Located in the very centre of Morzine (hypercentre), this location provides access to all amenities right on your doorstep! Its sunlight exposure and orientation offer a panoramic view of Le Pléney and La Pointe de Nyon. Everything the resort has to offer is within easy reach. For those seeking a prime central location and effortless access to the slopes, this is the ideal opportunity. Apartment 101 is located on the upper ground floor and will comprise 3 bedrooms and a bunk area (sleeping 12 possible), a superb and spacious living room/kitchen of 38 m², and 4 bathrooms for a total surface area of 113.30 m². The living area also features a lovely 15 m² terrace, allowing you to enjoy the view of the surrounding mountains. This high-specification apartment will benefit from high-quality fittings and finishes. The apartment is sold with a cellar, an indoor garage, and access to the residence's private gym. You can personalise your apartment according to an available catalogue of finishes and create a home to your own taste. Features include: - Reduced notary fees (2.2%) - VAT recovery (20%) - Large cellar - Underfloor heating - Sold with ten-year building guarantees - Optimal thermal and acoustic insulation - Low energy consumption - Two covered parking spaces available upon request Please note: the photos are intended to demonstrate the quality and style of construction of the developer's previous projects. The property is covered by the co-ownership regulations. A rare opportunity to purchase into the project. Please contact us with details of your requirements, and we will offer apartments that match your criteria. Information on the risks to which this property is exposed is available on the Géorisques website

Ref. : Héritage

MORZINE IMMOBILIER

LE PRADET2 600 000 €

House for sale ten - 11 rooms - 480 m²

Exceptional 480 sqm villa on 1 hectare, between vineyards, forest and beaches

Exclusivity. At the heart of one hectare of landscaped grounds, between vineyards, forest and hiking trails, this exceptional single-storey villa extends across 480 sqm of living space, sheltered from any view. The sea is only ten minutes away. At the centre of the home, a through-flowing living area of nearly 130 sqm is bathed in light. It unfolds in several open atmospheres flowing into one another: a high-end kitchen, an elegant dining room, a main lounge overlooking the swimming pool, and a second, more intimate sitting room for the television. Large bay windows establish a constant dialogue between the interior and the surrounding nature. The layout brings together five master suites, each with its own private shower room and WC. A self-contained apartment, with two further bedrooms and its own separate entrance, welcomes family, friends or guests in total comfort. Outdoors, two swimming pools with clean lines settle into the grounds, extended by a large sun-drenched terrace. The property also offers a rare amenity for the area: a fully equipped equestrian space with five well-appointed boxes, designed for horse-lovers. Refined fittings complete the property: automatic borehole-fed irrigation, a closed garage, three carports and ample parking. Generous volumes, noble materials, absolute calm and ever-present nature: this singular property brings together elegance, discretion and a Mediterranean art of living. The beaches are reached in ten minutes, and several hiking trails set off directly from the grounds.

Ref. : 83374

MAGREY&SONS SAINT-TROPEZ

ST-TROPEZ More than 2 300 000 €

House for sale ten - 17 rooms - 1000 m²

Superb property, sea view, a few minutes from Place des Lices - 83990 ST TROPEZ

In Saint-Tropez, there are magnificent residences, and then there are others, even rarer, those that leave an indelible mark on you and a sweet melody resonating long after you've left. This exceptional contemporary villa, nestled in lush greenery, unfolds its elegant and refined lines across vast terraces, an intimate patio, a sparkling swimming pool, and a pond reflecting the century-old olive trees and majestic palm trees that surround it. Offering a sublime panoramic view of the sea, it embodies a lifestyle of rare intensity. Built in the heart of a landscaped park, the villa, spanning approximately 1000m², is arranged around a double living room bathed in light, ten refined bedrooms, eight shower rooms and two bathrooms, as well as an elegant kitchen and a dining room perfect for shared moments. A gym, a laundry room, a cold room, a spacious garage, and several maid's rooms complete this exceptional setting, combining luxury and functionality. Here, time stands still. The absolute serenity of the estate contrasts with its immediate proximity to the vibrant Place des Lices. We love: the dazzling light, the enchanting view, the driveway lined with Mediterranean trees, and the purity of the architectural lines. An address for the initiated, designed for aesthetes seeking elegance, conviviality, and discretion. CONFIDENTIAL SALE. Price and full details upon request, along with proof of funds. For more information, please contact: Jeanine MELCHIOR Tél. : +33 (0)6 61 13 84 12 E-mail : Confidential Properties - Emotional Real Estate

Ref. : CP2-012

CONFIDENTIAL PROPERTIES

NAVES-PARMELANNew property

House for sale ten - 6 rooms - 129 m²

Chef-lieu de Nâves-Parmelan

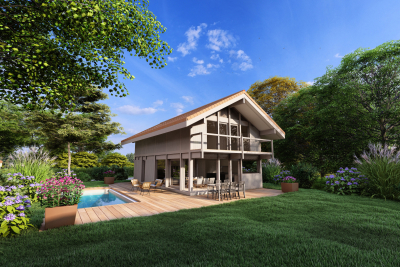
€1,210,000 Nestled in a peaceful and green residential area near the village center, this contemporary 129 sq m timber home by Dunoyer embodies a lifestyle blending comfort, nature, and sustainable architecture. Built using the Axe&D post-and-beam construction system, the house features generous volumes filled with natural light, a smart layout, and a constant connection between indoors and outdoors. The ground floor includes an entrance with built-in storage, an open kitchen with pantry, a spacious living area with dining and lounge, a study, guest WC, and a laundry room with direct access to the 19 sq m garage. Upstairs, you'll find a master suite with balcony and en-suite bathroom, three bedrooms with fitted wardrobes, a second bathroom, and separate WC. Outside, a private garden and dedicated parking spaces provide everyday convenience. Sold as a new build under VEFA (sale in future state of completion), this Dunoyer home comes with a ten-year structural warranty, reduced notary fees, and premium finishes combining wood, natural light, and bespoke fittings crafted in our Haute-Savoie workshops. Less than 15 minutes from Annecy, Nâves-Parmelan is a sought-after village offering exceptional quality of life, unspoiled natural surroundings, panoramic mountain views, and close proximity to schools, shops, and transport. A strategic location for living between town and nature, with easy access to Geneva and the Aravis ski resorts. Off-plan sales new home: the indicated price includes the land, the turnkey house construction, outdoor landscaping, studies, and insurances. Notary fees (reduced rate) and kitchen are not included. Non-contractual photos.

Ref. : Hameau du Parmelan

GROUPE DUNOYER