OK
More than Less than
  ok

Key-words : ten

Houses and Apartments, your real estate specialist magazine offers a selection of ads that match with the keyword ten. You can refine your search by specifying the area or price range in the navigation bar link Search for a House/Apartment.

ARCANGUES1 100 000 €

House for sale ten - 6 rooms - 152

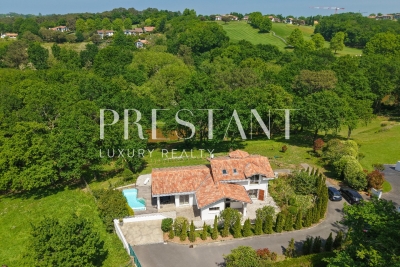
ARCANGUES – Contemporary house – Wooded park – Pond view – Heated pool

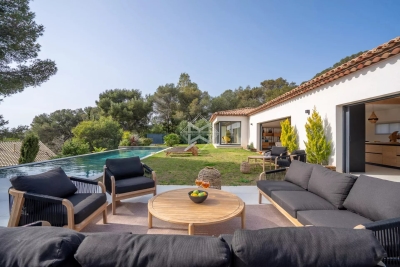
Nestled in the heart of one of the Basque Country's most exclusive villages, this contemporary villa of 152 m² enjoys a rare natural setting — a landscaped park of 1,500 m², silence, and views over a private pond. Occupied only as a secondary residence since it was built, it presents today the condition of a brand new property, without compromise. The ground floor opens onto a generous, light-filled living room in constant dialogue with the terraces and the pool. The fully equipped kitchen has its own covered terrace. Two complete suites, with shower room and dressing room, make up the main level. The upper floor welcomes two more, of the same standard, to receive guests in the finest conditions. Heated saltwater pool, sun-facing terraces, two private parking spaces — every detail has been considered. Ten minutes from Biarritz, on the doorstep of the golf course and the village of Arcangues, this property offers what few homes can bring together: nature, tranquility, and proximity to everything. PRESTANT Luxury Realty - SARAH GIL - 06 25 90 25 45 - For more information about this property : (Item 64025980). Information on the risks to which this property is exposed is available on the Géorisques website: www.georisques.gouv.fr.

Ref. : 1909

PRESTANT Luxury Realty

CAGNES-SUR-MER212 000 €

Apartment for sale ten - 2 rooms - 45

Within a residence about ten years old, built by PROMOGIM, we offer a comfortable ground-floor one-bedroom apartment extended by a deep south-facing terrace overlooking a green area. The apartment is well laid out and meets accessibility standards. It opens onto an entrance hall with a closet, leading to a bathroom with a toilet. The living room is bright despite being on the ground floor, and the bedroom provides a cozy and welcoming space. An ideal setting combining peace and light on the French Riviera. ?The information on the risks to which this property is exposed is available on the Géorisques website

Ref. : 435V1359A

CHANCEL IMMOBILIER

EZE7 500 000 €

House for sale ten - 14 rooms - 1191

Eze, a few minutes from Monaco, beaches, large property with stunning sea view.

A few minutes from Monaco and the beaches of Èze and Saint-Jean-Cap-Ferrat, lies an exceptional property within a private domain. Of approximately 610 m² of habitable space, it includes a main villa of 545 m², an independent apartment, and a professional kitchen. The property also features a large garage of about 113 m², various technical and auxiliary rooms, as well as three large terraces totaling 336 m², for a total ground surface of about 1,100 m². This residence offers generous volumes, two master bedrooms with private jacuzzis, as well as six suites with adjoining bathrooms. Six of the eight bedrooms open onto a breathtaking sea view and provide access to a large terrace. The master bedrooms, matching the magnificence of the place, have dressing rooms and private jacuzzis. The living area, spread over a 150 m² level, includes a majestic hall, an elegant living room, a refined dining room, and a high-end open kitchen. A large terrace surrounds this floor, naturally extending the interior spaces outward. A 40 m² office and a spacious wine cellar occupy the first floor, while the garage can accommodate up to ten cars. A second professional kitchen and an independent apartment complete this offer. Outside, a generous swimming pool and a pool house invite relaxation, with a superb sea view. All levels are served by a main elevator and a service elevator. For more information, a complete file is available upon request, including more than 120 photos and plans. As indicated in the caption of some photos, some images were generated by artificial intelligence to imagine a more contemporary decoration of this property. Ref. 15195

Ref. : 15195

CARLTON INTERNATIONAL Saint-Jean-Cap-Ferrat

TARADEAU880 000 €

House for sale ten - 8 rooms - 190

Renovated villa with views in a privileged setting - Taradeau

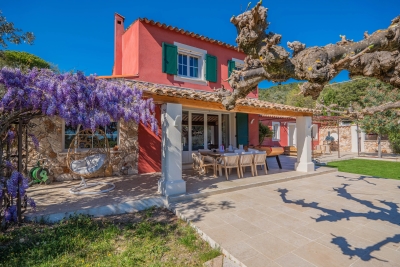
Located in a highly sought-after area, on the heights of Taradeau and in immediate proximity to Lorgues, this easily accessible villa enjoys a prime location combining peace, open views, and an unspoiled natural environment. Fully renovated by the current owners, the south/south-west facing villa of around 190 sqm sits on 7,300 sqm of fully enclosed land, set within a pine forest and planted with around twenty olive trees, ensuring complete privacy with no overlooking. An entrance hall with cupboards and guest toilets leads to an open living space. This includes a lounge with a wood-burning stove, a central dining area, and a newly contemporary kitchen with a large utility room. A sun-filled veranda provides an ideal space to create a winter garden. The living area extends onto a large shaded terrace with a magnificent wisteria. Also on the ground floor, a master suite with dressing room and shower room benefits from direct access to the garden. Upstairs, four spacious bedrooms, a bathroom, a shower room, and separate toilets comfortably accommodate family and guests. Outside, an 11x4 m saltwater pool, still under ten-year guarantee, with wide beaches. A summer kitchen with barbecue, a garden shed and a carport. Built over a crawl space, the house offers excellent comfort with air conditioning throughout, a water softener, and solar panels. The façade renovation has just been completed. Energy rating of B, no work required. Septic tank standards.

Ref. : 86926798

WRETMAN ESTATE & CONSULTING

CALLAS875 000 €

House for sale ten - 7 rooms - 170

High-end village house within walking distance

In the tranquility of a preserved residential environment, ten minutes on foot from the authentic village of Callas, an elegant 170 m² Provençal house unfolds, entirely redesigned in 2023. Nestled in the heart of a landscaped setting of over 2,000 m², it offers absolute privacy, with no overlooking neighbors, like a suspended pause between nature and the sweet way of life. From the first moments, the garden invites contemplation. Centuries-old olive trees, majestic oaks, and generous fig trees create a typically Mediterranean scenery, bathed in light. In the center of this picture, a heated salt pool with elegant lines stretches under the sky, promising sunny days and extended summer evenings. Comfort is extended with a discreet carport for two vehicles, complemented by a quick charging station, while a high-performance security system and fiber optic connection perfect a resolutely contemporary way of living. Inside, the house reveals harmonious volumes and omnipresent brightness. The spacious and welcoming entrance opens onto an independent kitchen with generous proportions, designed as a true shared space, extended by a functional back kitchen. The living room, warmed by a fireplace, elegantly opens onto a versatile space — game room, cozy office, library, or guest room depending on desires. The ground-floor master suite embodies a rare comfort experience. A true cocoon of nearly 45 m², it features a spectacular dressing room with exceptional dimensions and a refined bathroom where shower and bathtub invite relaxation. Upstairs, three bright bedrooms with balanced proportions make up a warm sleeping area, complemented by a sleek-style shower room. Finally, a 42 m² garage, with remarkable volumes and directly connected to the house, perfects this property where every detail has been designed to combine elegance, serenity, and Provençal art of living.

Ref. : 86882983

AGENCE BIRD

MORZINE870 000 €

Apartment for sale ten - 5 rooms - 177

Superb T5 Duplex Apartment in Morzine

Superb T5 Duplex Apartment in Morzine Located in Morzine, this location offers tranquility and breathtaking mountain views, while providing quick and easy access to all amenities! Apartment I001 is located on the first floor of a collective chalet with 6 units and will consist of four separate bedrooms, a spacious living room/kitchen of 22m², three bathrooms, and a separate WC, for a total surface area of 177.87m². The living area also features a 6m² balcony, two terraces of 6m² and 14m², and, most notably, a private lawned garden of 54m², ideal for relaxing after active days. This high-end apartment will benefit from top-quality equipment and finishes. This apartment also includes an indoor parking space. You can personalize your apartment according to an available finishes catalog and create your apartment to your taste. Features include: Reduced notary fees (2.2%) VAT recovery (20%) Underfloor heating with individual heat pump Sold with ten-year construction guarantees Optimal thermal and acoustic insulation Low energy consumption Indoor parking space Please note: the photos are intended to demonstrate the quality and construction style of the developer's previous projects. The property is covered by the co-ownership regulations. A rare opportunity to buy into this project. Please contact us with details of your requirements, and we will offer you apartments matching your criteria. Information on the risks to which this property is exposed is available on the Géorisques website: L'Estive in Morzine (74) New apartments in a human-sized residence in Morzine. Wide choice of apartments at attractive prices. New project to be built, composed of 8 collective chalets, each comprising 6 apartments from 1 to 4 bedrooms, and 4 semi-detached chalets. Residence built according to environmental standards rarely achieved in our resort, with an architecture that respects the traditional codes of the region, while including a touch of modernity: private heat pump per apartment, pedestrian path, green spaces… Because the location of a real estate purchase is one of the main factors, this project is located in Morzine, an ideal location for its tranquility, sunshine, and proximity to the center. Two bus lines provide quick and easy access to the ski lifts. The bus stop is just outside the residence. All apartments will feature a state-of-the-art individual heat pump system. Each apartment will have the possibility of bespoke finishes to meet our clients' requirements. Each apartment is designed to maximize modern comfort with large living spaces and a spacious balcony or terrace, a garage and/or a secure indoor parking space. Features include: Reduced acquisition costs VAT recovery (20%) possible Underfloor heating with individual heat pump per apartment Construction and completion guarantees Optimal thermal and acoustic insulation Low energy consumption For more information, please do not hesitate to contact us at Morzine Immo. Information on the natural geographical risks to which the property is exposed can be consulted on the website www.georisques.gouv.fr. For more information, please do not hesitate to contact us at Morzine Immo.

Ref. : ESTIVE I001

MORZINE IMMOBILIER

VILLEFRANCHE-SUR-MER3 980 000 €

House for sale ten - 6 rooms - 368

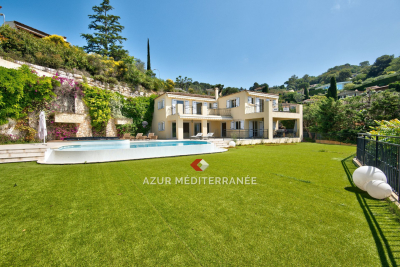
Beautiful property, located in the private and secure Domaine du Castellet, a few minutes from the Col de Villefranche, between Nice and Monaco. The seaside can be reached by car in ten minutes. It benefits from absolute calm and a panoramic view of the sea and the Rade de Villefranche. The villa was built in 2006 in a Provençal style, having beautiful volumes, 226 m² of living space on 2 main levels and 115 m² of finished basement and a plot of land of 1583 m². Ground floor : Large living room with glass doors opening onto a covered terrace and accessing the garden and swimming pool. Fully equipped independent kitchen, opening onto a covered terrace Dining room for 8 people Small TV lounge/office Guest WC and dressing room Level 1 : 2 bedrooms with a bathroom and a separate toilet 1 bedroom with shower room 1 bedroom, opening onto a terrace and sea view, with bathroom equipped with a jacuzzi bathtub 1 master bedroom with en-suite bathroom, a toilet, opening onto a large terrace with sea view. Basement : Laundry room, cellar, garage for 4 cars, gym to be equipped, storage room The villa has air conditioning in all rooms and an underfloor heating system, Wifi, alarm system, large bay windows, heated swimming pool.

Ref. : 382V921M

AZUR MÉDITERRANÉE

PARIS 4EME638 000 €

Apartment for sale ten - 3 rooms - 47

Paris IVe - Saint Paul - 3 Rooms Renovated DPE B

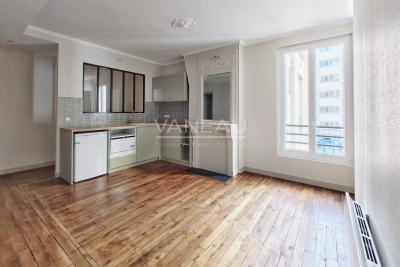
At the foot of Saint Paul metro (Line 1), the VANEAU Group invites you to discover, on the 3rd floor by staircase of a beautiful co-ownership from the 18th century perfectly maintained, a 3-room apartment of 47.94 m2 Carrez law fully renovated with an optimized plan. Facing interior courtyards, it consists of an entrance with closet, a beautiful 23 m2 living room with open kitchen fitted and equipped, two bedrooms with closets, and a shower room with toilet. The high-quality renovation, carried out by Jouvence, a company specialized in rehabilitating exceptional properties (a company of the Cogedim group), includes thermal insulation, which allows obtaining a DPE B. The work benefits from a ten-year guarantee. The co-ownership is perfectly maintained (no work to be expected) and has bike racks in the courtyard. DPE: B - Estimated annual energy costs: between €370 and €540 ALUR Law: Number of lots in the co-ownership: 36 - Annual co-ownership charges: 1404 euros - Tantièmes: 467/10039 of the general common areas - Property tax: 931 euros - No ongoing procedures. Buyer's fees: 3.6% including tax. Net seller amount: 615,830 euros. Marketing price including agency fees: 638,000 euros. Information on the risks to which this property is exposed is available on the Géorisques website: www.georisques.gouv.fr Details of our rates: VANEAU, prestige real estate since 1972. A major player in high-end Parisian real estate for over 40 years with more than 100 employees, VANEAU now has 25 agencies and offices ideally located in Paris, Neuilly, Boulogne, Cannes, Nice, Brussels, Marrakech.

Ref. : 84774290

VANEAU LUXEMBOURG

MANDELIEU-LA-NAPOULE350 000 €

Apartment for sale ten - 2 rooms - 44

MANDELIEU - ONE FLOOR BELOW TOP FLOOR, 2/3 ROOM APT WITH TERRACE & SEA VIEW

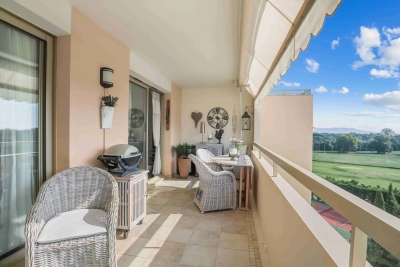
One floor below top floor, located in a luxury residence with swimming pool, tennis, park and caretaker, within walking distance to all amenities including the beach, we are very pleased to present a beautiful 2/3-room apartment of 44m² + 14m² terrace, with superb unobstructed view of the golf course, the sea and the hills. This beautiful apartment located on the 7th floor (out of 8) of the "Residence Des Golfeurs" consists of an entrance hall with a storage cupboard, a living room/kitchen opening onto the beautiful terrace, a bedroom with bay window leading onto the terrace, a shower room / wc and a small bedroom. The terrace is ideally exposed and very spacious. The view is clear and very pleasant, facing the golf course, the sea, the hills and the Siagne. An underground parking space comes with the apartment. The residence offers two tennis courts, a superb garden with palm trees and a large lagoon shaped swimming pool. The residence is particularly well maintained throughout the year, secure and in a pleasant and residential area. The access to the residence comes through a dead-end alley. There are visitor parking spaces (about ten) available inside the residence and there are also many free parking spaces near the residence. A bicycle room is available for the co-owners. The proximity of La Napoule, its ports, its beaches (2km) and its shops make it a major asset. For Golfing fans, the apartment is a stone throw from the famous Golf “le Old Course” that also offers a very pleasant restaurant and café inside the complex (open to the public). Cold water & hot water (individual metre) and air conditioning are included in the charges. Ideal pied-à-terre, main residence or investment.

Ref. : ARA-1155-Ama

AAA RIVIERA

NICE1 490 000 €

Apartment for sale ten - 4 rooms - 246

Nice Cimiez, sublime 4-5 room apartment of 171 m2 with terrace of 75 m2 facing South-West

NICE CIMIEZ: In one of Cimiez's most sought-after residences, just ten minutes from the town center, remarkable 171.20 m2 garden-level 4-room apartment with large 75 m2 southwest-facing terrace, unoverlooked. This exceptional property comprises an entrance hall, a spacious, light-filled 44.51 m2 living/dining room opening onto the terrace, a sumptuous, fully-equipped kitchen, a master bedroom with en-suite shower room and dressing room, a second bedroom with en-suite shower room/wc and a third bedroom with en-suite shower room and toilet. Plenty of storage space. Perfectly maintained and renovated, the apartment offers generous volumes and top-of-the-range amenities. Two cellars complete this rare property. Two side-by-side basement parking spaces, directly accessible by elevator, are also available. Fees included 5%. Information on the risks to which this property is exposed is available on the Géorisques website: www.georisques.gouv.fr

Ref. : CG-11376

NICE PROPERTIES Promenade

MOUANS-SARTOUX3 790 000 €

House for sale ten - 13 rooms - 540

Sumptuous property of 540 m² with swimming pool and garage, on a wooded park of more than one hectare, Mouans Sartoux

MOUANS SARTOUX : Located in a high-quality residential estate, less than ten minutes by car from all amenities, sumptuous property of 540 m² built in 1970 in the heart of a wooded park of more than one hectare, with large swimming pool and pool-house, Jacuzzi, double garage and several outdoor parking spaces. Very quiet, in excellent condition and enjoying perfect sunshine, the property now consists of three residential units linked by two interior staircases, but which also have independent access. The ground floor offers an entrance hall, living room and dining room, kitchen and pantry, 4 bedrooms each with its own bathroom or shower, guest WC. On the ground floor is another two-bedroom apartment, a studio, a one-bedroom apartment with a gym, a laundry room, a cellar and various storage spaces. Almost the majority of the rooms open onto the terraces and the beautiful flat garden. Very bright due to its large openings, with high ceilings, this prestigious villa offers an enchanting and privileged living environment. Agency fees of 5% included at the expense of the seller. Complete picture dossier upon request.

Ref. : 10806

NICE PROPERTIES Cannes

LA CROIX-VALMER3 800 000 €

House for sale ten - 7 rooms - 350

Sole Agent - Beach within walking distance - private estate - La Croix-Valmer

Sole Agent Just few steps from the beaches, in a small, quiet estate, this brand-new villa boasts views of the sea and vineyards. Enjoy a seaside ambiance in this modern beach villa with its comfortable living spaces. This high-end property offers 350 sqm of living space, distributed as follows: on the ground floor, a large, bright, cathedral-ceilinged living room with an open-plan kitchen opening onto the garden, and three suites, including a large and magnificent master bedroom. The garden level features three further en-suite bedrooms and a gym. Benefiting from excellent sun exposure, the property sits on a landscaped plot of 1,360 sqm with a 13x4 heated swimming pool. Ten-year structural warranty and compliance certificate, enclosed garage with electric charging, ducted air conditioning, automatic irrigation, exterior lighting, alarm system, security cameras, games/cinema room, and a pétanque court.

Ref. : 83160-1

MAGREY&SONS SAINT-TROPEZ

L'ISLE-SUR-LA-SORGUE3 450 000 €

House for sale ten - 18 rooms - 787

Exceptional estate with swimming pool on the outskirts of L'Isle-sur-la-Sorgue

Located in the heart of unspoilt Provençal countryside, close to L'Isle-sur-la-Sorgue, this unique property is housed in a former 14th-century priory, once occupied by Carmelite nuns. Surrounded by more than 3 hectares of landscaped grounds, this exceptional estate offers approximately 775 m² of living space in a peaceful setting, yet remains within easy reach of the Avignon TGV station and the airport. The entire building has been carefully restored, preserving the old features – exposed stonework, beams, generous volumes – while offering modern and refined amenities. The property has several bright reception rooms, two kitchens, ten bedrooms, most with en-suite bathrooms, as well as numerous additional spaces: laundry rooms, cellars, hallways, dressing rooms and upstairs lounges. Currently operated as a boutique hotel, the property generates significant income, demonstrating the attractiveness of the location and its commercial potential. An immediate takeover of the business is therefore possible, with an established structure and a high-end positioning appreciated by a loyal clientele. The garden, both structured and lush, features a magnificent chlorine-heated swimming pool (16 x 6 m, depth 1.10 m to 1.60 m) surrounded by large terraces, as well as a natural spring 14 metres deep that feeds the automatic watering system. The private spa, perfectly integrated into the complex, includes a hammam, sauna, jacuzzi, shower, and toilet, creating a true wellness area. The outbuildings – workshop, pool room, hammam – complete this rare property, which will appeal to buyers looking for a prestigious primary or secondary residence, as well as investors wishing to develop a high-end hotel or para-hotel business. A rare property steeped in history, combining discretion, elegance and potential.

Ref. : MZIGO3441

Michaël Zingraf Christies International Real Estate GORDES

LA CROIX-VALMER2 300 000 €

House for sale ten - 5 rooms - 140

Gigaro - Walking Distance to the Beach - Private Estate - Turnkey Villa

Located in the Gigaro area, at the heart of a sought-after address in La Croix-Valmer, just minutes from the beach, this high-end villa has been fully renovated. In a quiet, private setting, the villa offers a spacious living/dining room with an open-plan kitchen that opens onto the garden, surrounded by beautiful Mediterranean plants. The upper floor features 4 bedrooms: 1 master suite, 1 en-suite bedroom with its own shower room, and 2 single bedrooms sharing a shower room. This little slice of paradise is perfect for enjoying summer days, with living areas that open to the outdoors through sliding glass doors. The fully flat plot of over 1,000 sqm is enhanced by a heated swimming pool and a pétanque court. A small, private oasis that's simple and practical for everyday life, ideal for lovers of Gigaro and its sandy beaches. The pleasures of the beach are just a short walk away, in a serene and welcoming environment. Parking spaces, ducted air conditioning, ten-year construction warranties, double glazing, fiber optic internet, outdoor lighting and irrigation, and high-quality materials.

Ref. : 83290

MAGREY&SONS SAINT-TROPEZ

PARIS 14EME560 000 €

Apartment for sale ten - 3 rooms - 50

Paris XIV - Rue des Plantes - Three-room Renovated DPE B

Close to all shops on Alésia street, on the second floor by staircase in a well-maintained early 20th-century co-ownership, an entirely renovated three-room apartment of 50.81 sqm according to Carrez law. High-quality renovation, carried out by Jouvence, a company specializing in the rehabilitation of exceptional properties (part of the Cogedim group), including thermal and acoustic insulation, which allows for a DPE C. The work is covered by a ten-year guarantee. Apartment overlooking the courtyard, it consists of a 19 sqm living room facing southwest with an open and equipped kitchen, two bedrooms, dressing room, and a shower room with toilet. The apartment benefits from a beautiful ceiling height of 2.70m and all the charm of the old (parquet, moldings, and fireplace). Two cellars in the basement complete this property. You will especially appreciate its sought-after location, brightness, and charm. Liberal professions allowed. Loi ALUR: Mandate No. 22092 - Number of lots in the co-ownership: 132 - Annual co-ownership charges: 1985 euros - No ongoing procedures (articles 29-1A/29-1 law 65-557, L. 615-6 of the CCH). DPE: B / GHG: A - Estimated annual energy costs: between 420 € and 600 € - Seller's fees: 3.6% including tax - Net selling price: 540,540 euros. Selling price including agency fees: 560,000 euros Information on the risks to which this property is exposed is available on the Georisques website: www.georisques.gouv.fr Our fee details:

Ref. : 84478889

VANEAU LUXEMBOURG