OK
More than Less than
€  ok

Key-words : ten

Houses and Apartments, your real estate specialist magazine offers a selection of ads that match with the keyword ten. You can refine your search by specifying the area or price range in the navigation bar link Search for a House/Apartment.

ROUSSILLON1 575 000 €

House for sale ten - - 180 m²

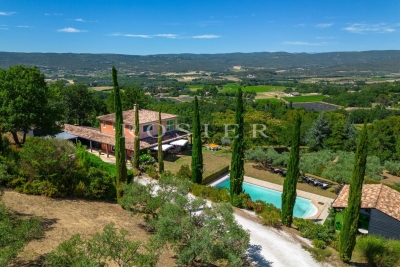
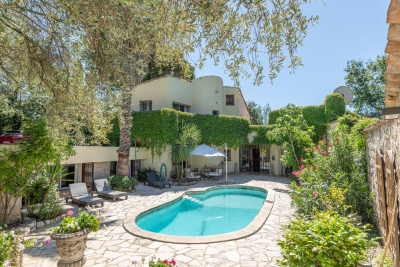
Architect-designed home with a panoramic view overlooking the village of Roussillon

Ideally positioned facing the picturesque village of Roussillon, this architect-designed home enjoys an exceptional setting in one of the Luberon's most sought-after locations. Built in an elevated position within a peaceful and unspoilt environment, the property extends over more than 2 hectares of land and benefits from beautiful open views across the valley and the village. The house offers approximately 180 sqm of usable living space. The garden level comprises a spacious open-plan living area featuring a sitting room with fireplace, a dining room and a fully equipped kitchen, all opening generously onto the terraces and landscaped gardens. This level also includes a ground-floor bedroom with en-suite shower room and WC, a utility/laundry room, and a large dressing room. Upstairs, two further bedrooms share a shower room with WC. A study, which can also accommodate an occasional guest bed, completes the accommodation. A large garage and a workshop provide additional practical space. Outside, the heated swimming pool is secured by an automatic safety cover and surrounded by both stone terraces and lawned areas. A pool house completes this delightful outdoor living space. The property is located less than ten minutes from the centre of Roussillon, with its shops, restaurants and everyday amenities.

Ref. : 11509

ROSIER

MORZINE1 720 000 €

Apartment for sale ten - 5 rooms - 133 m²

Stunning new 4-bedroom apartment - Downtown Morzine

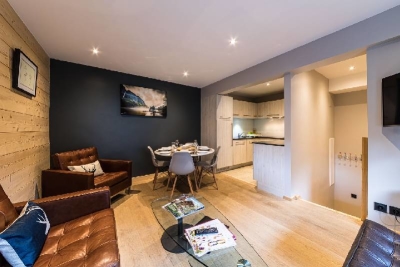
Stunning new 4-bedroom apartment - Downtown Morzine Located in the heart of Morzine, this location will allow you to access all amenities at the foot of the building! Its sunlight and exposure will offer a panoramic view of Le Pléney and La Pointe de Nyon. Everything the station can offer is at your doorstep. For those looking for the downtown ease of access to the slopes, this is the perfect opportunity. Apartment 301 is located on the second floor and will consist of 4 bedrooms, including 3 en suites, a living room/kitchen of over 45m2 for a total area of 133.68m². The living area also has a splendid 21m² balcony facing southwest to enjoy the sun and a splendid view of Le Pléney. This high-end apartment will benefit from high-quality furnishings and finishes. It also includes a cellar, an interior garage, and access to the private gym of the residence. You can customize your apartment according to a catalog of finishes available and design your apartment to your liking. Features include: - Reduced notary fees (2.2%) - VAT recovery (20%) - Large cellar - Underfloor heating - Sold with ten-year construction guarantees - Optimal thermal and acoustic insulation - Low energy consumption - Indoor parking space Please note: the photos are intended to demonstrate the quality and style of previous developer projects. The property is covered by the co-ownership regulations. A rare opportunity to buy into the project. Please contact us with your needs and we will propose apartments matching your criteria. Risk information related to this property is available on the Géorisques website

Ref. : Héritage

MORZINE IMMOBILIER

CANNES735 000 €

Apartment for sale ten - 3 rooms - 100 m²

Classic apartment with quiet terrace, near the Croisette

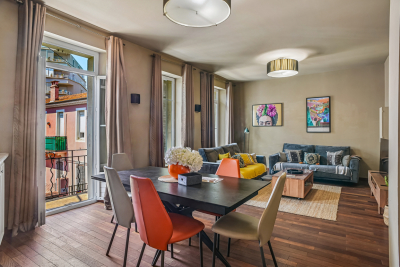
Only a ten-minute walk from Rue d'Antibes, in the picturesque Petit Juas district, fully renovated apartment with high-quality materials. Occupying the first two levels of a bourgeois building and featuring a 75 m2 terrace, this property feels like a house where you immediately feel at home. The property is laid out over two levels. On the first: entrance hall, large living/dining room, semi-open kitchen opening onto the large fitted terrace, to enjoy pleasant moments in any season. On the lower level: a master bedroom with office area, a second bedroom, and a bathroom. Possibility for a liberal profession (self-employed professional use). The whole has been recently renovated and is in perfect condition. Seasonal rental possible and already practiced. Energy performance diagnosis: 95 – B Greenhouse gas emissions: 3 - A Estimated annual energy costs for the home: 758-1026 euros. Condominium of 3 lots, average annual charges for the lots of 917 euros. Ongoing procedure: no. Volunteer property manager. Transaction fees incl. VAT payable by the seller. Information on the risks to which this property is exposed is available on the Géorisques website: www.georisques.gouv.fr The luxury real estate market on the French Riviera is one of the most attractive in the Mediterranean region. Holiday homes and second residences on the French Riviera offer not only an incomparable lifestyle and quality of life but also, in view of the international economic situation, a secure investment and a smart retirement plan, especially at premium addresses. In the heart of Cannes, this address will appeal to a discerning clientele seeking a refined seaside art of living, combining urban elegance, iconic beaches and high-end services within walking distance. Everyday life here is exceptionally seamless: Cannes train station is about a 2-minute walk away, ideal for getting around the French Riviera; Nice Côte d'Azur Airport is about a 30-minute drive. Quality shops, restaurants, markets and service providers are in the immediate vicinity, for an effortless life. For leisure, enjoy La Croisette and its beaches in about a 5-minute walk, the Palais des Festivals in about a 5-minute walk, and the city center's luxury boutiques within minutes. Seafront strolls, yachting and getaways to the Lérins Islands complete a decidedly exclusive setting. A rare location, combining Cannes prestige, exemplary mobility and Mediterranean douceur, for a residence conceived as a signature.

Ref. : W-04AB51

ENGEL & VÖLKERS

CAVALAIRE-SUR-MER1 600 000 €

House for sale ten - 14 rooms - 279 m²

Typical Provencal villa with 10 bedrooms and outbuildings, infinity pool, landscaped garden 15 minutes walk from the beaches and town center

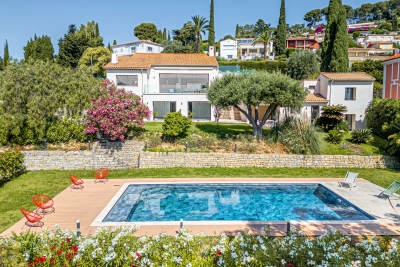
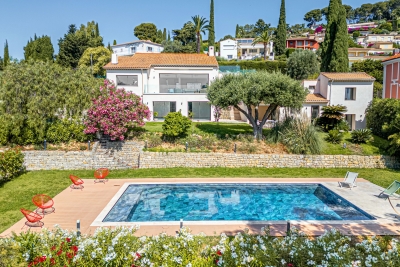
EXCLUSIVE The Nestenn Cavalaire agency is delighted to present to you, in a quiet area and close to the amenities of the city center of Cavalaire-sur-Mer, this villa with Provencal character with a wooded garden, infinity pool and 3 outbuildings on a plot of approximately 2,800 sqm! Ideally located at the end of a dead end, accessible from shops and beaches about fifteen minutes on foot, this villa is built on a plot of 2,821 sqm and is composed, on the ground floor, of a living / dining room magnified by its cathedral ceiling, its exposed stone walls and its delicately masonry insert fireplace, a separate fitted and equipped kitchen, also benefiting from immediate access to the exteriors, 4 bedrooms, 2 shower rooms with WC and a guest WC. Upstairs, you will find a master suite with its terrace overlooking the swimming pool and its glimpse of the sea. On the garden level, a 2-room apartment, to be fitted out, a 3-room apartment renovated, a cellar and access to the crawl space. The garden, expertly maintained and planted with trees, also has an infinity pool of around 50 sqm with its adjoining beach, a technical room and a space to accommodate up to ten vehicles. Finally, and completely independently below the swimming pool, a 2-room apartment with air conditioning, wood stove and its private terrace. Rare product for sale that may suit several types of buyers, main residence, secondary, rental, cottage... Contact us now!

Ref. : 90

Agence Nestenn Immobilier Cavalaire

GOLFE JUAN2 690 000 €

House for sale ten - 10 rooms - 375 m²

Vallauris Golfe-Juan – Brusquets / Retenaou – Renovated House with Sea View, Guest Houses, Swimming Pool and Parking

We are pleased to present, in a green and residential setting, an exceptional family property with its guest house and swimming pool, entirely renovated with quality materials and high-end features to provide modern comfort and a rare quality of life. Built in 1991 and completely redesigned over the past three years, the main house of 325 sqm, complemented by a 50 sqm guest house, stands out for its generous volumes and optimized interior layout. Every space has been carefully designed to meet the needs of modern family living, with five en-suite bedrooms in the main residence, each with its own private bathroom or shower room. Two of these are true master suites with fully fitted walk-in dressing rooms, plus an additional unit with two bedrooms in the guest house. The ground floor opens onto a particularly bright living room of more than 60 sqm, enhanced by a six-meter-wide bay window with views of greenery and the sea, followed by a fully equipped 21 sqm kitchen, a master bedroom with its dressing room and bathroom also overlooking the sea, a cleverly designed laundry room with extensive storage, and a guest WC. The garden level hosts three bedrooms with en-suite shower rooms, all opening onto a landscaped garden, as well as two large versatile rooms that can be arranged according to your wishes, whether as additional storage, a spacious wine cellar, or a wellness area such as a sauna or hammam (water supply and drainage already installed). The first floor offers a large open-plan room, perfect for use as an office, library, playroom, or media lounge. This level also opens onto a roof terrace and includes a bedroom with its own private shower room. An independent guest house completes the property. With a surface of 50 sqm, it features three rooms and a shower room with WC. It is ideal for hosting relatives or friends in complete privacy, or as a rental opportunity. The outdoor spaces provide exceptional comfort with a brand-new swimming pool equipped with an electrolysis system, a safety cover and closed-circuit machinery, set in the heart of a landscaped and fully lit garden with an automatic irrigation system. Each terrace level of the land is directly accessible from the road, while the property benefits from two motorized gates and two pedestrian entries, leading to two parking areas that can accommodate up to ten vehicles. From a technical standpoint, the house offers remarkable performance. Its modern insulation ensures a B energy rating and an exemplary environmental performance with greenhouse gas emissions rated A. Aluminum double-glazed windows, ducted reversible air conditioning with individual room controls, a fireplace with heat recovery system, as well as a completely renovated electrical and plumbing network guarantee optimal comfort throughout the year. A customized home automation and surveillance system allows remote management of the entire property, from shutters and gates to lighting and temperature. This rare property combines the charm of a green residential setting, the modernity of a full renovation, and the practicality of a layout designed to comfortably accommodate a discerning family or a lifestyle project blending main residence and guest hosting.

Ref. : 00907OR

Agence Winter immobilier

MORZINE475 000 €

Apartment for sale ten - 3 rooms - 48 m²

Apartment for sale

This inverted duplex in Morzine features a warm upper-floor living area, including a bright lounge opening onto a south-facing balcony and a modern, fully equipped granite kitchen. The private entrance also leads to the lower level, which hosts a master suite with an en-suite shower room, a second versatile double bedroom, and an independent shower room. The apartment offers ample storage, a laundry area, and high-quality finishes carefully selected for optimal comfort. Ideally located, the property is a ten-minute walk from local amenities and benefits from immediate access to free shuttle buses serving the town center as well as the Pleney and Avoriaz ski sectors. A private cellar with boot warmers, a lock-up garage, and a covered parking space complete this property, which is perfectly suited for mountain enthusiasts.

Ref. : 1443

AGENCE IMMOBILIERE BAUD

ANTIBES269 000 €

Apartment for sale ten - 3 rooms - 62 m²

ANTIBES FONTMERLE EXCLUSIVE LISTING Nestled in a quiet, family-friendly neighbourhood, this 62 sqm apartment impresses with spaces designed for comfortable everyday living. The entrance leads to a bright 17 sqm living room opening onto an 8 sqm terrace facing south-west, with a lovely open view. The separate 8 sqm kitchen, extended by a 2 sqm loggia (easily converted into a small veranda), fits naturally into family life. Two bedrooms of 11 sqm and 12 sqm, each with a 3 sqm dressing area, offer plenty of storage space. A 4 sqm shower room and a separate WC complete this functional layout. Air-conditioned and tastefully updated, the apartment is move-in ready with no work required, and comes with a 5.4 sqm cellar. Located on the 1st floor with no lift, the property benefits from a secure residential setting, with the reassuring presence of a caretaker. Public transport is close at hand: bus line 8 just steps away, with lines 5, 30 and 31 a short walk away, making it easy to get around Antibes and the surrounding area. The neighbourhood is especially popular with families, with several schools within a ten-minute walk a nursery school, a private secondary school and primary schools offering a complete educational environment nearby. Sports enthusiasts will also appreciate a tennis-padel club just two minutes away on foot, as well as easy access to the area's green spaces. Rated D on the energy performance scale, this property represents a rare opportunity to settle into a functional, well-maintained apartment in a prime Antibes location.

Ref. : 3917

CENTURY 21 ALBERT 1ER

VENCE1 850 000 €

House for sale ten - 7 rooms - 322 m²

Architect-designed home in absolute peace on a large flat plot

South of Vence, in the setting of the Sine Forest, twenty minutes from Nice Airport, architect-designed property on a flat, tree-lined plot. Away from traffic and ten minutes from the nearest shops, this property offers an attractive living environment. The two-level buildings around the swimming pool blend harmoniously into the vegetation. On the garden level: a spacious area with living room, dining room, kitchen, pantry, three bedrooms and two bathrooms. Upstairs: three bedrooms, two with terraces, and two bathrooms as well. Independent apartment with living room and kitchen. To complete this property: three gates providing access to the property, a carport for two vehicles and several parking spaces, three covered terraces for outdoor dining. Energy performance diagnosis: 157 – D Greenhouse gas emissions: 48 - D Estimated annual energy costs for the dwelling: 5,847 to 7,911 euros. Transaction fees incl. VAT payable by the seller. Information on the risks to which this property is exposed is available on the Géorisques website: www.georisques.gouv.fr The luxury real estate market on the French Riviera is one of the most attractive in the Mediterranean region. Holiday homes and second residences on the French Riviera offer not only an incomparable lifestyle and quality of life, but also, given the international economic situation, a safe investment and a smart retirement plan, especially at premium addresses. Vence is distinguished by its luxurious hillside villas, offering breathtaking panoramic views of the sea and the surrounding hills. Ideally located just 30 minutes from Nice Airport and the coast, Vence offers all the advantages of a small town while preserving the full charm of its old lanes in the center, with its welcoming restaurants and shops.

Ref. : W-049OG2

ENGEL & VÖLKERS

VALLAURIS2 690 000 €

House for sale ten - 10 rooms - 375 m²

Brusquets, French Riviera – Renovated property with sea views, guest house and swimming pool

We are pleased to present, in a green and residential setting, an exceptional family property with its guest house and swimming pool, entirely renovated with quality materials and high-end features to provide modern comfort and a rare quality of life. Built in 1991 and completely redesigned over the past three years, the main house of 325 sqm, complemented by a 50 sqm guest house, stands out for its generous volumes and optimized interior layout. Every space has been carefully designed to meet the needs of modern family living, with five en-suite bedrooms in the main residence, each with its own private bathroom or shower room. Two of these are true master suites with fully fitted walk-in dressing rooms, plus an additional unit with two bedrooms in the guest house. The ground floor opens onto a particularly bright living room of more than 60 sqm, enhanced by a six-meter-wide bay window with views of greenery and the sea, followed by a fully equipped 21 sqm kitchen, a master bedroom with its dressing room and bathroom also overlooking the sea, a cleverly designed laundry room with extensive storage, and a guest WC. The garden level hosts three bedrooms with en-suite shower rooms, all opening onto a landscaped garden, as well as two large versatile rooms that can be arranged according to your wishes, whether as additional storage, a spacious wine cellar, or a wellness area such as a sauna or hammam (water supply and drainage already installed). The first floor offers a large open-plan room, perfect for use as an office, library, playroom, or media lounge. This level also opens onto a roof terrace and includes a bedroom with its own private shower room. An independent guest house completes the property. With a surface of 50 sqm, it features three rooms and a shower room with WC. It is ideal for hosting relatives or friends in complete privacy, or as a rental opportunity. The outdoor spaces provide exceptional comfort with a brand-new swimming pool equipped with an electrolysis system, a safety cover and closed-circuit machinery, set in the heart of a landscaped and fully lit garden with an automatic irrigation system. Each terrace level of the land is directly accessible from the road, while the property benefits from two motorized gates and two pedestrian entries, leading to two parking areas that can accommodate up to ten vehicles. From a technical standpoint, the house offers remarkable performance. Its modern insulation ensures a B energy rating and an exemplary environmental performance with greenhouse gas emissions rated A. Aluminum double-glazed windows, ducted reversible air conditioning with individual room controls, a fireplace with heat recovery system, as well as a completely renovated electrical and plumbing network guarantee optimal comfort throughout the year. A customized home automation and surveillance system allows remote management of the entire property, from shutters and gates to lighting and temperature. This rare property combines the charm of a green residential setting, the modernity of a full renovation, and the practicality of a layout designed to comfortably accommodate a discerning family or a lifestyle project blending main residence and guest hosting.

Ref. : 00853OR

Agence Winter immobilier

LE PRAZ-DE-LYS400 000 €

House for sale ten - 4 rooms - 207 m²

Chalet D'Alpage - Bonnavaz

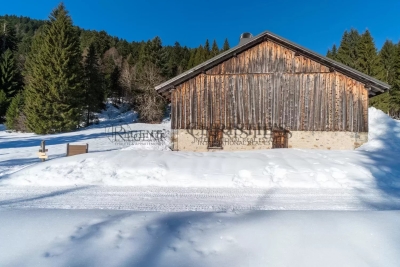
A Rare Alpine Retreat Set Within Over 4 Hectares of Private Land REGENT ALPS EXCLUSIVITY – CHRISTIE'S INTERNATIONAL REAL ESTATE Opportunities to acquire a traditional Alpine chalet with more than four hectares of private land are exceptionally rare. Tucked away in an unspoilt mountain setting, this authentic chalet d'alpage offers the chance to own a unique piece of Alpine heritage surrounded by nature. Occupying a secluded position within more than 40,000 m² of agricultural land, the property enjoys complete privacy, uninterrupted mountain views and the reassurance that its immediate surroundings will remain protected from future development. It is an increasingly difficult setting to find, offering peace, space and an exceptional connection with the natural environment throughout the seasons. The chalet extends over approximately 200 m² across two floors and retains many original features that reflect its history and character. The ground floor comprises the original living accommodation together with the former stable, while the upper floor is occupied by an impressive open barn of approximately 100 m² beneath a traditional timber roof structure. This remarkable space highlights the scale and authenticity of the building and offers the opportunity for careful restoration, subject to the applicable planning regulations and any necessary approvals. Life here follows the rhythm of the mountains. From spring until the first snow, the chalet is accessible by vehicle. During the winter months, access is by foot, snowshoes or cross-country skis from the nearest cleared parking area, taking approximately ten minutes. For many owners, this seasonal access forms part of the unique appeal of Alpine pasture chalets and offers a genuine opportunity to disconnect from everyday life. Prospective purchasers should note that this is a traditional mountain chalet intended for seasonal use. It does not currently benefit from mains electricity, running water or modern bathroom facilities, allowing buyers to appreciate the property for what it truly is: an authentic mountain refuge rather than a conventional residential chalet. Subject to the relevant permissions and technical studies, sympathetic improvements such as a solar energy system may be considered while preserving the property's unique off-grid character. Properties of this nature are becoming increasingly difficult to find. Combining an authentic chalet d'alpage, exceptional privacy and more than four hectares of protected land, this is a rare opportunity for buyers seeking a peaceful mountain retreat and the privilege of becoming the custodian of a remarkable piece of Alpine history. Key Features • Authentic chalet d'alpage dating from the early 20th century • More than 40,000 m² (4 hectares) of private agricultural land • Approximately 200 m² arranged over two floors • Original barn with impressive vaulted roof space • Peaceful and secluded natural setting with panoramic mountain views • Accessible by vehicle from spring to autumn • Winter access by foot, snowshoes or cross-country skis • Off-grid lifestyle with exceptional privacy • A rare opportunity to preserve an authentic piece of Alpine heritage “The information on the risks to which this property is exposed is available on the GeoRisk site: www.georisques.gouv.fr”. **AI has been used on some photographs to illustrate renovation potential**

Ref. : 51DCX

REGENT ALPS - Christie's International Real Estate

BIARRITZ1 550 000 €

House for sale ten - 6 rooms - 210 m²

BIARRITZ - HOUSE WITH POOL

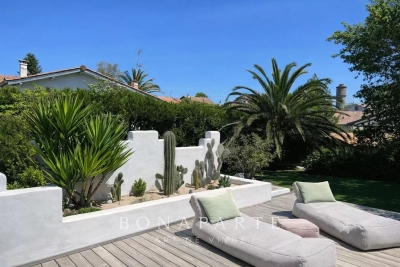
Under the spell of an oasis in Biarritz In the secrecy of a quiet cul-de-sac, behind a discreet gate, a house reveals itself like a breath of summer: 210 m² bathed in light, nestled in the heart of a 1,508 m² landscape. The first thing you notice is the mighty hundred-year-old oak, guardian of the landscaped garden. Then the turquoise swimming pool appears, unfolding its exotic wood terrace where you can already imagine post-beach lunches. A first floor designed for indoor-outdoor living On one side, a triple-exposure living room: white fireplace, sofa facing the bay windows, open kitchen. Everywhere, nature invites itself in through large bay windows. An office facing the gardens and a 30 m² master suite with bathroom and dressing room offer comfort and privacy. The garden floor, kingdom of children and guests Three bedrooms all open onto the lower terrace and lawn. A shower room, a separate toilet and a laundry room designed for family logistics: here, functionality rhymes with elegance. Outside Sun-drenched saltwater swimming pool, bordered by a large terrace for lounging and soaking up the sun. Easy-care Mediterranean flowerbeds. A large garage with motorized door completes the setting. The promise of a gentle daily routine On foot: shops at Docks de la Négresse, TGV train station, direct bus stop for downtown and Les Halles. By electric bike: the beaches of the Basque Coast are less than ten minutes away. This house is more than just an address: it's a vacation getaway to be enjoyed all year round. Fees are payable by the purchaser. DPE 121 (C) ; GES : 4 (A) ERP: risk information available on request. Contact: Anne FRANÇOIS - Maison BONAPARTE - Tél 06.07.72. 68.72 & mail.

Ref. : AFR-3320

Maison BONAPARTE

ANTIBES375 000 €

Apartment for sale ten - 3 rooms - 81 m²

ANTIBES City Center - EXCLUSIVE:Discover this 81 m² apartment located on the third floor of a well-maintained building in the heart of Antibes. The entrance opens into a bright living room, complemented by a functional kitchen. Two bedrooms provide private space, along with a modern shower room with WC. The apartment is move-in ready with no renovations needed and has an energy performance rating of C. You will also benefit from a cellar in the basement, perfect for storage. Daily life is made easy with excellent public transport access, as several bus stops are just a short walk away, ensuring quick connections to the city's main routes. This neighborhood is particularly favored by families, with a middle school, high school, and various educational institutions within five minutes' walk. For your leisure moments, enjoy a wide range of sports facilities, including gyms, sports fields, and sports centers just minutes away. Only ten minutes from the sandy beaches of Juan-les-Pins, you can reach the sea on foot. The area is filled with local shops, supermarkets, and a variety of restaurants and cafés where you can enjoy dining out. All this in an environment where everything is within reach, without sacrificing the tranquility of a residential neighborhood.Optional: A large secure garage at ground level with an electric door is available.

Ref. : 3863

CENTURY 21 ALBERT 1ER

CAGNES-SUR-MER212 000 €

Apartment for sale ten - 2 rooms - 46 m²

Within a residence about ten years old, built by PROMOGIM, we offer a comfortable ground-floor one-bedroom apartment extended by a deep south-facing terrace overlooking a green area. The apartment is well laid out and meets accessibility standards. It opens onto an entrance hall with a closet, leading to a bathroom with a toilet. The living room is bright despite being on the ground floor, and the bedroom provides a cozy and welcoming space. An ideal setting combining peace and light on the French Riviera. ''The information on the risks to which this property is exposed is available on the Géorisques website

Ref. : 435V1359A

CHANCEL IMMOBILIER

EZE7 500 000 €

House for sale ten - 14 rooms - 1191 m²

Eze, a few minutes from Monaco, beaches, large property with stunning sea view.

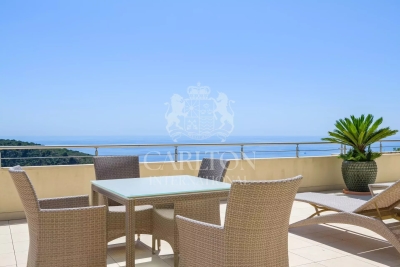
A few minutes from Monaco and the beaches of Èze and Saint-Jean-Cap-Ferrat, lies an exceptional property within a private domain. Of approximately 610 m² of habitable space, it includes a main villa of 545 m², an independent apartment, and a professional kitchen. The property also features a large garage of about 113 m², various technical and auxiliary rooms, as well as three large terraces totaling 336 m², for a total ground surface of about 1,100 m². This residence offers generous volumes, two master bedrooms with private jacuzzis, as well as six suites with adjoining bathrooms. Six of the eight bedrooms open onto a breathtaking sea view and provide access to a large terrace. The master bedrooms, matching the magnificence of the place, have dressing rooms and private jacuzzis. The living area, spread over a 150 m² level, includes a majestic hall, an elegant living room, a refined dining room, and a high-end open kitchen. A large terrace surrounds this floor, naturally extending the interior spaces outward. A 40 m² office and a spacious wine cellar occupy the first floor, while the garage can accommodate up to ten cars. A second professional kitchen and an independent apartment complete this offer. Outside, a generous swimming pool and a pool house invite relaxation, with a superb sea view. All levels are served by a main elevator and a service elevator. For more information, a complete file is available upon request, including more than 120 photos and plans. As indicated in the caption of some photos, some images were generated by artificial intelligence to imagine a more contemporary decoration of this property. Ref. 15195

Ref. : 15195

CARLTON INTERNATIONAL Saint-Jean-Cap-Ferrat

TARADEAU880 000 €

House for sale ten - 8 rooms - 190 m²

Renovated villa with views in a privileged setting - Taradeau

Located in a highly sought-after area, on the heights of Taradeau and in immediate proximity to Lorgues, this easily accessible villa enjoys a prime location combining peace, open views, and an unspoiled natural environment. Fully renovated by the current owners, the south/south-west facing villa of around 190 sqm sits on 7,300 sqm of fully enclosed land, set within a pine forest and planted with around twenty olive trees, ensuring complete privacy with no overlooking. An entrance hall with cupboards and guest toilets leads to an open living space. This includes a lounge with a wood-burning stove, a central dining area, and a newly contemporary kitchen with a large utility room. A sun-filled veranda provides an ideal space to create a winter garden. The living area extends onto a large shaded terrace with a magnificent wisteria. Also on the ground floor, a master suite with dressing room and shower room benefits from direct access to the garden. Upstairs, four spacious bedrooms, a bathroom, a shower room, and separate toilets comfortably accommodate family and guests. Outside, an 11x4 m saltwater pool, still under ten-year guarantee, with wide beaches. A summer kitchen with barbecue, a garden shed and a carport. Built over a crawl space, the house offers excellent comfort with air conditioning throughout, a water softener, and solar panels. The façade renovation has just been completed. Energy rating of B, no work required. Septic tank standards.

Ref. : 86926798

WRETMAN ESTATE & CONSULTING