OK
More than Less than
€  ok

Key-words : swimming pool

Houses and Apartments, your real estate specialist magazine offers a selection of ads that match with the keyword swimming pool. You can refine your search by specifying the area or price range in the navigation bar link Search for a House/Apartment.

ROQUEBRUNE-SUR-ARGENS945 000 €

House for sale swimming pool - 7 rooms - 165 m²

FOR SALE: LA BOUVERIE, SINGLE-STOREY PROVENCAL VILLA WITH POOL AND GARAGE

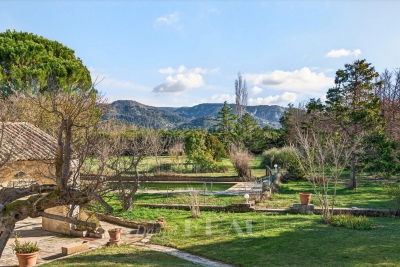
In the heart of a sought-after area of La Bouverie, discover this beautiful single-story villa of approximately 170 sqm, set on a magnificent 3,000 sqm plot and boasting exceptional unobstructed views of the Rocher de la Marne. The villa offers spacious rooms and a layout perfectly suited to family life. It comprises a comfortable living/dining room with a fireplace, a fully equipped kitchen, a master bedroom with a large dressing room, and three additional bedrooms. Outside, you can fully enjoy sunny days around a chlorine swimming pool equipped with a heat pump, in a peaceful and exclusive setting. A garage completes the amenities of this property. Its desirable location, generous living spaces, expansive grounds, and panoramic views make it an ideal villa for either a primary or secondary residence. A rare property not to be missed.

Ref. : 4551A

SEA VIEW PROPERTY / GROUPE AGENCE DU CAP

MARSEILLE 7EME2 300 000 €

House for sale swimming pool - 8 rooms - 324 m²

FOR SALE – ROUCAS-BLANC – EXCEPTIONAL PROPERTY – PRIME LOCATION – MARSEILLE 13007

Nestled in one of Marseille's most sought-after and discreet neighbourhods, just a short troll from local shops, the iconic Corniche Kennedy and the charming fishing village of Malmousque, this exceptional property presents a truly rare opportunity with outstanding potential in the heart of the city's prestigious 7th arrondissement. Set on a magnificient plot of approximately 1,000 sqm, the property comprises two independent houses offering approximately 180 sqm and 140 sqm of living space respectively. This highly desirable configuration also allows the two homes to be easily separated; creating a wealth of possibilities, wether as a family estate, a multi-generational residence, a prestigious investment or a value-enhancement projet. A spacious private parking area accommodating several vehicles completes this remarkable property, a rare privilege in this highly coveted residential neighbourhood. The first house, offering approximately 180 sqm of living space, is distinguished by its generous volumes and authentic character. It comprises a self-contained studio of approximately 20 sqm, which can easily be reintegrated into the main house, a spacious living and dining room with fireplace and fully fitted kitchen, three bedrooms, a bathroom, and large openings that flood the interiors with natural light. Benefiting from a full southern exposure, the property enjoys peaceful views over the surrounding greenery and a beautifully landscaped garden, creating a serene, bright and particularly pleasant living environment. The second house, offering approximately 140 sqm, enjoys an elevated position on the plot. It features an elegant living area with lounge, dining room and open-plan kitchen, extended by a beautiful glass conservatory, allowing year-round dining while overlooking the lush surroundings. It also offers three bedrooms, two bathrooms, and a private garden providing excellent privacy together with open views. Both houses offer the possibility of adding a swimming pool and present outstanding renovation potential, allowing the creation of two exceptional bespoke residences in one of Marseille's most desirable locations. Generous volumes, authentic charm, abundant natural light, absolute tranquility, mature greenery, private parking and a prime location combine to make this truly unique opportunity on the market. Lovers of distinguished properties will appreciate its character, its numerous development possibilities and the exceptional quality of its surroundings, just a few minutes' walk from the sea, the beaches, schools, public transport and all local amenities. A rare and exceptional opportunity for discerning buyers seeking either a unique lifestyle property or a high-value long-term investment in the heart of the pretigious Roucas-Blanc district. CONTACT: Laura LEVY +33 (0)6 98 61 21 21 Agency fees payable by vendor - Montant estimé des dépenses annuelles d'énergie pour un usage standard : 2640€ ~ 3630€ - Laura LEVY - Agent commercial - EI - RSAC 904 934 908

Ref. : 87148234

BARNES MARSEILLE CASSIS LITTORAL

MARSEILLE 7EME1 370 000 €

House for sale swimming pool - 6 rooms - 127 m²

Exclusive sale - just a stone's throw from the sea - Vallon des Auffes - House - Garden - Garage

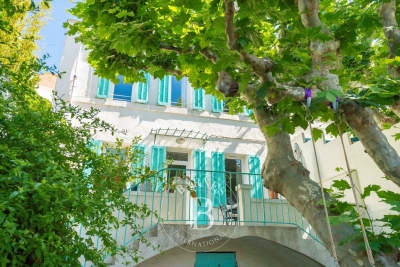
BARNES is delighted to offer, for sale on an exclusive and confidential basis, this wonderful house with undeniable charm. An absolute favourite! It is idyllically situated in a peaceful lane, a stone's throw from the port of Vallon des Auffes (whose ambiance, views, restaurants and natural swimming pool contribute to the unique, timeless atmosphere of this neighbourhood, just a few minutes' walk from all amenities). The house comprises a beautiful living room and kitchen opening onto a south-facing terrace. On the same level, a study can easily be converted into a bedroom. The magnificent staircase leads to two bedrooms sharing a bathroom, as well as a third bedroom with its own en-suite shower room. The flat, magnificent garden, graced by a majestic plane tree, is perfect for family life and/or gatherings with friends. On the same level is a cellar, which could easily be converted into a studio, workshop or outdoor kitchen. At the far end of the garden is a terrace offering unobstructed views of the sea and the sunset over the Vallon des Auffes. A garage of approximately 30m² completes this rare opportunity. In a completely peaceful setting – a rare property and a real gem. Contact : Maureen BERNARD Tél : +33 (0)6 27 33 31 27 Mail : Agent commercial EI (RSAC 912409299) Information regarding the risks associated with this property is available on the Géorisques website: www.georisques.gouv.fr Agency fees payable by vendor - Montant estimé des dépenses annuelles d'énergie pour un usage standard, établi à partir des prix de l'énergie de l'année 2021 : 1520€ ~ 2070€ - Maureen BERNARD - Agent commercial - EI - RSAC 912 409 299

Ref. : 87058969

BARNES MARSEILLE CASSIS LITTORAL

MARSEILLE 8EME1 295 000 €

House for sale swimming pool - 5 rooms - 140 m²

Marseille 8th – La Pointe Rouge – Contemporary Villa – Seafront – Panoramic Rooftop – Pool

Located on the seafront, in a truly exceptional setting where the horizon meets the Mediterranean lifestyle, BARNES presents this villa of approximately 140 sqm, entirely redesigned by an architect and currently undergoing final finishing works. This rare property stands out for its prime location as well as the quality of its renovation, where every detail has been carefully considered to combine contemporary aesthetics, comfort, and functionality. Spread over three levels, the villa offers bright, well-proportioned spaces with an optimized layout. The interior architecture embraces a modern design, featuring clean lines, carefully selected materials, and a seamless flow between the different living areas. Each level has been thoughtfully designed to create a harmonious living experience, with a constant dialogue between indoor and outdoor spaces. The property features four comfortable bedrooms, arranged to ensure privacy for all occupants. Ideal for family living as well as entertaining, it also includes two shower rooms and one bathroom, all finished to a high standard. The sleeping areas are calm and filled with natural light, creating a peaceful and relaxing atmosphere. The living spaces, open and contemporary, form the heart of the home. Large sliding glass doors allow natural light to flood the interiors while offering uninterrupted views of the sea. These wide openings create a seamless connection with the outdoors, enhancing the feeling of space and providing a true sense of well-being throughout the day. Outside, a pleasant terrace extends the living areas, offering an ideal space for relaxation or entertaining. The property is further distinguished by a spectacular rooftop terrace of approximately 54 sqm, a true highlight of the villa. Overlooking the sea, this unique space boasts breathtaking panoramic views and offers endless possibilities for layout, such as a summer kitchen, outdoor lounge, reception area, or solarium. It is a rare setting designed to fully enjoy the exceptional surroundings and stunning sunsets. A swimming pool completes the property, adding an extra level of comfort and enjoyment, perfect for sunny days. The villa benefits from immediate access to the sea, a highly sought-after feature, while remaining close to schools, shops, and public transport, ensuring both convenience and quality of life. An indoor parking space completes this exceptional property, combining a rare location, spectacular views, and a unique lifestyle. Please contact me to arrange a viewing at +33 (0)6 12 20 46 40 Elsa CORTEY Commercial Agent EI (RSAC 935 066 191) Information regarding potential risks affecting this property is available on: www.georisques.gouv.fr Agency fees payable by the seller Agency fees payable by vendor - Montant estimé des dépenses annuelles d'énergie pour un usage standard : 1360€ ~ 1880€

Ref. : 86741489

BARNES MARSEILLE CASSIS LITTORAL

LA TESTE-DE-BUCH840 000 €

House for sale swimming pool - 6 rooms - 180 m²

La Teste-de-Buch — Family House, Bassin d'Arcachon

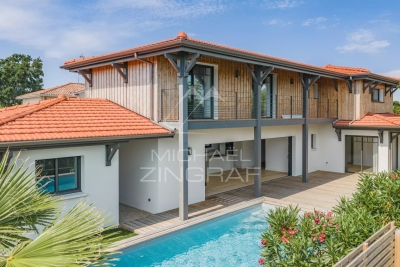
The Michaël Zingraf agency, Bassin d'Arcachon, presents, in La Teste-de-Buch, a family house of 180 sqm of living space, built on a plot of 837 sqm. The property includes a swimming pool and an independent outbuilding. The house is arranged over two levels, with a clear distinction between reception areas and private spaces. On the ground floor, the entrance leads to a living room of approximately 44 sqm, opening onto the covered terrace and the pool. This room forms the heart of daily life, with direct access to the garden. The separate, fully equipped kitchen connects to an adjoining pantry. This level also includes the master suite, positioned away from the living room to preserve its privacy. It comprises a bedroom, a fitted dressing room, and a bathroom with a separate bathtub and shower. This ground-floor layout offers parents a complete, self-contained space, independent from the upstairs bedrooms — a practical asset for everyday family life. Upstairs is dedicated to the children. Three bedrooms, a shower room, and a separate WC. A dressing room completes this space and can, if needed, be converted into a second shower room. Two balconies and a solarium extend the bedrooms outward, with views over the garden and pool. Outside, the garden is arranged around the house and the pool. The spaces are distinct according to their use: relaxing by the pool, dining on the covered terrace, moving through the rest of the plot. The property also includes an independent building of approximately 82 sqm footprint. It currently houses a double garage and a workshop, offering additional space for parking, storage, or a future development project, subject to the necessary permits. In terms of location, the shops and market of La Teste-de-Buch are within a few minutes, while the beaches and the various leisure areas of the Bassin d'Arcachon remain close by. With its four bedrooms, including a ground-floor master suite, its pool, its 837 sqm plot, and its independent outbuilding, this house brings together the key features sought after for a family residence on the Bassin d'Arcachon.

Ref. : MZIBA1466

MICHAEL ZINGRAF BASSIN ARCACHON

LA TESTE-DE-BUCH1 390 000 €

House for sale swimming pool - 6 rooms - 185 m²

LA TESTE DE BUCH, NEAR SHOPPING AREAS – 6-BEDROOM VILLA WITH SWIMMING POOL

Michael Zingraf Real Estate is pleased to present an exceptional villa in one of the most sought-after residential areas of La Teste-de-Buch, just a stone's throw from the market square and the railway station. Built in 2025, this remarkable 6-room villa offers approximately 185 m² of living space, combining high-end finishes with absolute comfort. The ground floor centres around an entrance hall with storage space, a spacious and light-filled living room, a fully fitted open-plan kitchen and a utility room. Two bedrooms complete this level, including a master suite. Upstairs, there is a second master suite with a walk-in wardrobe and en-suite shower room, whilst two further bedrooms, each with fitted wardrobes, share a shower room. Outside, the garden is a true haven of peace: a south-facing terrace and swimming pool, sheltered from noise and prying eyes, invite you to relax completely. A garage completes this property, which is a rare find on the market.

Ref. : MZIBA1448

MICHAEL ZINGRAF BASSIN ARCACHON

CAVAILLON789 000 €

House for sale swimming pool - 7 rooms - 260 m²

Cavaillon – A superb period property

This late 19th century property located 25 km from Avignon TGV station, 10 minutes from L'Isle sur la Sorgue and near the Luberon area's popular tourist attractions was meticulously restored in 1985. Set in about 1.3 hectares of leafy enclosed grounds, it offers about 260 sqm of living space including a 45 sqm living/reception room, a dining room, a kitchen with a pizza oven, a storage room and a study or possible bedroom. Two covered terraces (one 50 sqm) are ideal for al-fresco dining. Upstairs are a master suite with a shower room, a mezzanine and a fireplace, and three bedrooms sharing a bathroom. With a 2-car garage, a 30 sqm workshop/utility room, a 14 x 5 metre swimming pool, a pool-house with a summer kitchen, and technical premises. The leafy gardens are planted with fruit and olive trees, and feature a charming duck-pond. The property benefits from three separate means of entry. Character and potential…

Ref. : 86651868

Daniel Feau Provence / Lourmarin

BIOT1 990 000 €

House for sale swimming pool - 10 rooms - 343 m²

Architect-designed house with 10 rooms- BIOT/Valbonne

Main house with 310 m² of living space, and a secondary house on a 7,800 m² plot, 8-car garages, 5 m by 12 m swimming pool, horse stables. The main house includes 4 en-suite bedrooms, a dining room, a fitted and equipped kitchen, a beautiful terrace overlooking the garden, a living-dining room with fireplace, patio, and a gym. Ground floor mastersuite Upstairs: 3 en-suite bedrooms, balcony, and solarium. The garden-level basement includes a pool house, fireplace, shower room, boiler room, and wine cellar. The secondary house has an entrance, and an open kitchen leading to a veranda, 2 bedrooms, and a shower room. The entire property is built over a basement.

Ref. : V3657VA

JOHN TAYLOR VALBONNE

BIOT2 495 000 €

House for sale swimming pool - 8 rooms - 350 m²

Prestigious villa in an exclusive gated estate with panoramic views

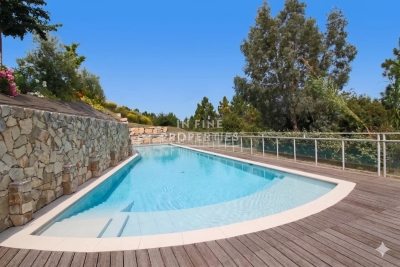
Situated within one of the French Riviera's most sought-after private estates, this exceptional property enjoys a peaceful setting at the end of a quiet cul-de-sac, offering complete privacy and beautiful open views across the surrounding countryside towards the Alps. Offering approximately 350 m² of living space, the property comprises the main villa, an independent studio apartment, a gym and a wine cellar. Designed for comfortable family living, it offers six bedrooms and six bathrooms, with generous reception areas opening onto the beautifully landscaped gardens. A charming covered entrance leads into a spacious reception hall with guest cloakroom. The bright, triple-aspect living room features an open fireplace and opens directly onto the pool terrace as well as a second private terrace, creating a seamless connection between the indoor and outdoor living spaces. The adjoining dining room enjoys lovely views towards the Alps, while the fully fitted German kitchen combines practicality with quality craftsmanship and benefits from direct access to the wine cellar. Upstairs, the principal suite and the two other guest suites each enjoy their own en-suite shower room. A small fourth room that could be used for children and a further family bathroom complete this level. On the lower garden level, the independent studio offers excellent flexibility for guests, extended family or staff. It comprises a fitted kitchen, a spacious bathroom, an open-plan living and dining area, and bedroom. The landscaped grounds have been carefully designed to make the most of the property's peaceful surroundings. An elegant infinity swimming pool with fountain forms the centrepiece of the garden, complemented by a pool house, a boules court, a sports area and ample parking, including a covered carport for several vehicles. Combining generous living spaces, quality features and an exceptional setting within a secure and highly regarded estate, this is a rare opportunity to acquire a family home in one of the Côte d'Azur's most desirable residential addresses.

Ref. : 1237

Agence Hamilton SelectionMed

BIOT694 900 €

Apartment for sale swimming pool - 4 rooms - 112 m²

3 BED APART IN SOPHIA ANTIPOLIS

This superb 112 sq m apartment, located near Mouratoglou Tennis Academy, in a prestigious contemporary residence completed in 2022, impresses with its high-end features, exceptional natural light, and privileged setting. It boasts a spacious 51 sq m terrace offering unobstructed views of the surrounding nature, with complete privacy, as well as access to a large swimming pool within the secure residence. The interior comprises an entrance hall with storage, an elegant 30 sq m living room opening onto the terrace, and a modern, fully equipped kitchen. The apartment also features three bedrooms, including a spacious 22.5 sq m master suite, a bathroom, a shower room, a separate WC, and a fitted laundry room. Designed for optimal comfort, the property is equipped with ducted reversible air conditioning and integrated mosquito nets on all windows and French doors. In terms of amenities, you'll benefit from a large, enclosed 23 m² garage with a Tesla charging station, direct access between the garage and the apartment, and an 8 m² cellar. Among the many advantages of this property: recent construction compliant with RT 2012 standards, a current ten-year structural warranty, solar panels on the building, fiber optic internet, no work required, furniture included in the sale, and the possibility of creating a home office in the living room. In Fine, contact us for more informations.

Ref. : 87044311

In Fine Properties

PARIS 10EME310 000 €

Apartment for sale swimming pool - 2 rooms - 31 m²

Studio - Château Landon

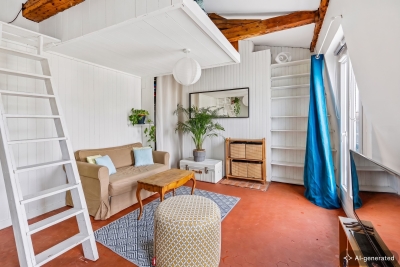
***ENGEL & VÖLKERS EXCLUSIVE*** Engel & Völkers presents this 31 m² studio apartment located on the 6th and top floor (no elevator) of a character building dating from before 1948, in Paris's 10th arrondissement, in the immediate vicinity of shops, restaurants, schools, a cinema, a swimming pool and metro stations, offering a convenient and vibrant living environment. This studio apartment appeals with its authentic charm, high ceilings, attic character and optimized layout. Located on the top floor, it benefits from abundant natural light, unobstructed views and absolute peace and quiet overlooking a secure courtyard. Its optimized layout includes a mezzanine sleeping area and plenty of built-in storage. The condominium also has a secure bicycle storage room. Renovation work is required, offering excellent potential for personalization according to your wishes. Thanks to its location and features, this studio is equally suitable as a primary residence, pied-à-terre or rental investment. Key features - 31 m² studio apartment - 6th and top floor (no elevator) - Abundant natural light and unobstructed views - Period charm and attic character - High ceilings - Mezzanine optimizing the living space - Plenty of built-in storage - Quiet courtyard setting - Bicycle storage within the condominium - Vibrant, well-connected neighborhood - Excellent potential after renovation A rare opportunity for lovers of character properties wishing to create an interior in their own image, in a sought-after district of the capital. Engel & Völkers is pleased to assist you in discovering this property with significant potential. Transaction fees payable by the purchaser Energy Performance Certificate (DPE): G, 823 kWh/m²/year; Greenhouse Gas Emissions (GES): D, 33 kg CO?/m²/year Estimated annual energy costs for the property: between €2,340 and €3,190 Property with excessive energy consumption: G Condominium comprising 700 lots; average annual charges: €875 Ongoing proceedings: No Information on the risks to which this property is exposed is available on the Géorisques website: www.georisques.gouv.fr Ref. W-04A2TQ - Lively, vibrant neighborhood - Immediate proximity to shops, restaurants, cafés, and cinemas - Swimming pool nearby - Louis Blanc metro station a few minutes' walk away - Excellent public transport links

Ref. : W-04A2TQ

ENGEL & VÖLKERS

LORGUES450 000 €

House for sale swimming pool - 5 rooms - 105 m²

Charming villa with pool and olive trees? Privileged setting

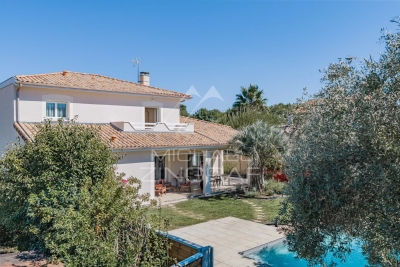
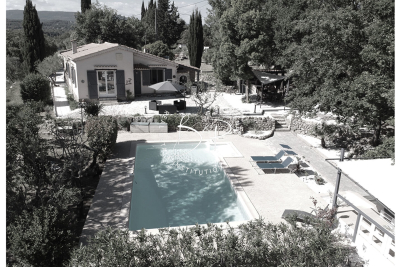
For sale in Lorgues, in a highly sought-after area of the village, this elegant, fully renovated single-story villa of approximately 106 sqm offers a peaceful living environment, just minutes from the center. From the moment you enter, the house charms with its bright and inviting living area, comprising a warm living room with an inset fireplace and an open-plan kitchen, creating a welcoming and convivial space. A pantry completes this functional area. The sleeping quarters offer two comfortable bedrooms, with a bathroom and a shower room. The former garage has been cleverly converted into a lovely third bedroom, ideal for accommodating family or friends. The property opens onto a superb, enclosed plot of approximately 2,600 sqm, a verdant haven typical of Provence, adorned with fruit trees and olive trees. The exterior spaces have been designed to make the most of every season: a 9 x 4.5 m swimming pool with an outdoor shower (liner replaced in 2019), several terraces for meals and relaxation, a pizza oven and barbecue area, a pétanque court for convivial gatherings, and a large garden chalet that serves as a workshop. In this peaceful setting, where you will only be disturbed by birdsong in the warmer months, the house offers a refined lifestyle, blending nature, comfort, and the gentle Provençal way of life. A rare find, ideal as a primary or secondary residence, where you truly feel like you're on vacation all year round. Welcome to Provence!

Ref. : T5419

Briel & Partners

LORGUES450 000 €

House for sale swimming pool - 5 rooms - 105 m²

Charming villa with pool and olive trees? Privileged setting

For sale in Lorgues, in a highly sought-after area of the village, this elegant, fully renovated single-story villa of approximately 106 sqm offers a peaceful living environment, just minutes from the center. From the moment you enter, the house charms with its bright and inviting living area, comprising a warm living room with an inset fireplace and an open-plan kitchen, creating a welcoming and convivial space. A pantry completes this functional area. The sleeping quarters offer two comfortable bedrooms, with a bathroom and a shower room. The former garage has been cleverly converted into a lovely third bedroom, ideal for accommodating family or friends. The property opens onto a superb, enclosed plot of approximately 2,600 sqm, a verdant haven typical of Provence, adorned with fruit trees and olive trees. The exterior spaces have been designed to make the most of every season: a 9 x 4.5 m swimming pool with an outdoor shower (liner replaced in 2019), several terraces for meals and relaxation, a pizza oven and barbecue area, a pétanque court for convivial gatherings, and a large garden chalet that serves as a workshop. In this peaceful setting, where you will only be disturbed by birdsong in the warmer months, the house offers a refined lifestyle, blending nature, comfort, and the gentle Provençal way of life. A rare find, ideal as a primary or secondary residence, where you truly feel like you're on vacation all year round. Welcome to Provence!

Ref. : T5419

Briel & Partners

LA TURBIE1 325 000 €

House for sale swimming pool - 7 rooms - 220 m²

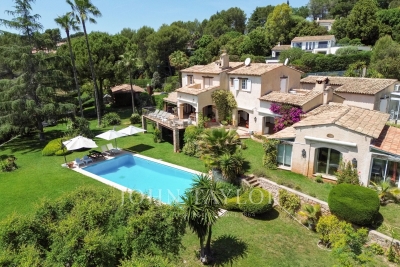
Magnificent 220m2 villa in Laghet with swimming pool, garage, basketball court, 1700m2 plot

Magnificent 220m² villa in Laghet with swimming pool, garage, ample parking, basketball court, and summer kitchen, set on a 1700m² plot just two minutes from La Turbie. The villa comprises: an entrance hall, a large living room with fireplace, a fitted kitchen, a dining room, two bedrooms, a shower room, and a WC. Upstairs, there are three bedrooms with exposed beams and mezzanines, a bathroom with shower, a WC, and a large dressing room. A large garage, a spacious basement, and a summer kitchen complete the property. A truly charming villa.

Ref. : 87167819

RIVIERA SMITH

AIX-EN-PROVENCE1 685 000 €

House for sale swimming pool - 8 rooms - 240 m²

Aix countryside – A character property

Exclusive Daniel FEAU : This near 240 sqm property set in 6428 sqm of peaceful landscaped grounds includes a near 70 sqm living/reception room with a fireplace opening onto terraces and the garden, a kitchen opening onto a terrace, a master suite with a shower room and a dressing room, and a possible study or spare bedroom. Upstairs are three bedrooms sharing a shower room, and a fourth bedroom with a shower room. With a fitness room, a near 40 sqm garage and a carport. Water for the perfectly maintained gardens which feature a swimming pool is provided by the Canal de Provence.

Ref. : 87143643

DANIEL FÉAU PROVENCE