OK
More than Less than
€  ok

Key-words : sun

Houses and Apartments, your real estate specialist magazine offers a selection of ads that match with the keyword sun. You can refine your search by specifying the area or price range in the navigation bar link Search for a House/Apartment.

ST-JEAN-D'AULPS298 000 €

Apartment for sale sun - 4 rooms - 57 m²

Rare on the Market: Beautiful 3 Bedroom Duplex Apartment with Private Garden in Saint-Jean-d'Aulps

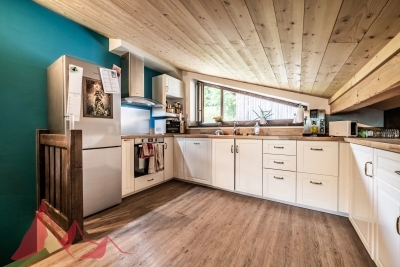
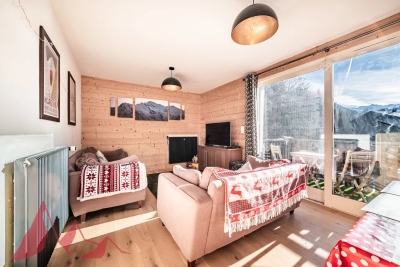
Looking for a home that combines Alpine charm, modern comfort and an ideal location? This beautifully renovated 3 bedroom duplex apartment is a true hidden gem, nestled in the peaceful and sought-after settlement of Mont d'Évian, within a small, well-maintained co-ownership with low charges. Perfect for a family or as a mountain retreat, this apartment offers an exceptional lifestyle - quiet and surrounded by nature, yet just a short drive to local amenities and ski lifts. Fully renovated over the past five years, the apartment is spread over two levels and is ready to move into: Ground Floor: Covered entrance patio. -Hallway leading to a spacious master bedroom with dressing area and private west-facing balcony. -Two additional bright bedrooms and a separate office space. -Contemporary bathroom with walk-in shower, double vanity, heated towel rail and washing machine. -Separate WC. Upper Level: -Luminous attic-style open-plan living area with fully equipped kitchen (ceramic hob, oven, extractor hood, dishwasher). -Attic space with technical access (potential for further renovations). Enjoy peaceful outdoor living with a small fenced private garden, ideal for relaxing or entertaining. A terrace and balcony offer additional seating areas with beautiful panoramic mountain views - a rare find in this area. Additional Features: -Private mazot (external storage chalet). -Two outdoor parking spaces. -Excellent sun exposure and natural light throughout. -Quiet, tranquil setting with no traffic. -Convenient access to village life and ski areas by car. This property offers a rare opportunity to own a charming, low-maintenance mountain home in a highly desirable part of the valley - whether as a main residence, second home or rental investment. For more information, please contact Morzine Immobilier. Information on natural risks affecting the property is available at: www.georisques.gouv.fr

Ref. : 4134
MORZINE IMMOBILIER

FRÉJUS370 000 €

Apartment for sale sun - 2 rooms - 47 m²

Charming 1-Bedroom Apartment for Sale in Port Frejus

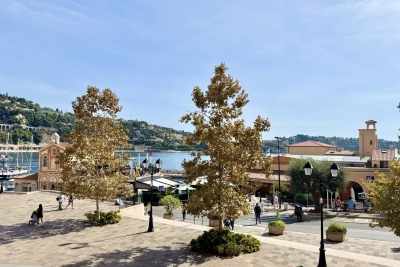
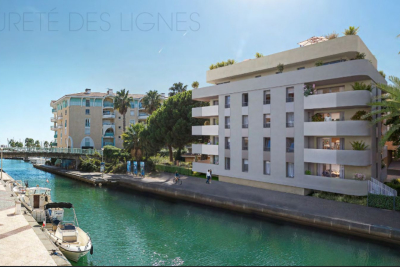
Discover this stunning 2-room apartment located on the 2nd floor of a modern 4-story building in the prestigious Port Frejus area. Priced at €370,000, this 47 m² property features a spacious living room of 24 m² with a west-south exposure, ensuring plenty of natural light. The open kitchen is perfect for entertaining, and the apartment includes one comfortable bedroom and a well-appointed bathroom. Enjoy the convenience of air conditioning, electric heating, and an electric water heater. Step outside to your private terrace of 11 m², ideal for soaking up the sun. This property is situated just 0.50 km from the beach and offers a beautiful view of the port and canal. With reduced fees and high-end finishes, this contemporary apartment is a rare find. The building is equipped with double-glazed windows, electric shutters, and is connected to fiber optics. Parking is available in the underground garage. Located near essential amenities such as schools, bakeries, pharmacies, and numerous restaurants, this apartment offers both comfort and convenience. Don't miss out on this exceptional opportunity in a prime seaside location!

Ref. : 9772i

IMMOGOLF

GASSIN1 290 000 €

House for sale sun - 8 rooms - 160 m²

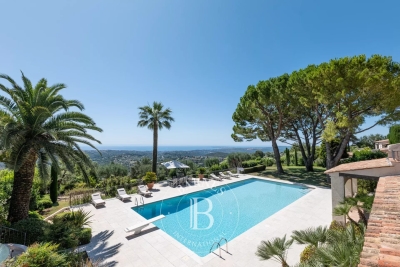
Gassin: your private oasis with swimming pool and large garden Nestled a few steps from Saint-Tropez, this 7-room villa offers you an exceptional living environment. At the heart of the villa: A generous living space: A living room bathed in natural light thanks to its cathedral ceiling invites you to relax. The American kitchen, open to the living room, facilitates convivial moments. Peaceful nights: On the same level, two spacious bedrooms, including a master suite, ensure optimal comfort. An enchanting exterior: The vast terrace, extended by the swimming pool, is ideal for enjoying the Provençal sun. On the ground floor: A fun space: A games room will delight young and old alike. Comfortable rooms: Four additional rooms, each with its own shower room, welcome your loved ones in a peaceful environment. The advantages of the villa: Ideal for everyone: Whether you are a large family, a group of friends or an investor looking for seasonal rental profitability, this villa will meet all your expectations. Absolute comfort: Beautiful volumes, southern exposure, efficient air conditioning... Everything comes together to offer you unparalleled comfort, summer and winter. Easy maintenance: The perfectly maintained land requires little attention. A creative space: The old garage, converted into a workshop, will stimulate your creativity. To discover this haven of peace, contact us on 07 85 54 35 96.

Ref. : VGVIN

SHOWROOM IMMOBILIER DE SAINT-TROPEZ

VENCE5 950 000 €

House for sale sun - 15 rooms - 550 m²

Exceptional property with Panoramic Sea View

Nestled within the most sought-after residential area of Vence, this outstanding estate offers approximately 500 sqm of living space set in the heart of a magnificent 17,296 sqm landscaped park designed by renowned landscape architect Jean Mus. Enjoying a commanding position above the French Riviera, the property boasts breathtaking 180-degree panoramic views stretching across the Mediterranean coastline from Beaulieu-sur-Mer to the Esterel hills. Offering complete privacy and tranquillity, the main residence combines elegant architecture with exceptional living spaces. It features eight bedrooms with en-suite bathrooms, an impressive double reception room filled with natural light, a spacious mezzanine with TV lounge and billiard area, several panoramic terraces, a wine cellar, and a fully equipped professional kitchen. Additional accommodation includes an independent guest house and a separate studio apartment. The estate also benefits from two enclosed garages, covered parking areas and extensive storage and cellar space. The outdoor amenities are equally remarkable, perfectly integrated into the Mediterranean landscape. A heated 18 x 8 metre swimming pool, a twelve-seat panoramic jacuzzi, a sauna, a tennis court, a pétanque court, an olive grove and more than 300 sqm of sun-drenched terraces create an exceptional lifestyle setting for entertaining and relaxation. Designed for modern comfort, the property is equipped with a comprehensive home automation system, connected garden lighting with over 160 lighting points, high-speed fibre internet, video surveillance and a remotely operated electric entrance gate. Located just 15 kilometres from Nice International Airport, this unique estate represents a rare opportunity to acquire a prestigious Riviera property combining luxury, privacy and outstanding natural beauty. Ideal as a primary residence, holiday home or family retreat, the property is presented in impeccable condition and requires no renovation work. Energy class: E – Climate class: E The estimated annual energy expenses for standard use are between €6,800 and €9,260 (reference year 2021). Information regarding risks related to this property is available on the Géorisques website: www.georisques.gouv.fr Property located in an area subject to compulsory brush clearance. Agency fees payable by vendor - Montant estimé des dépenses annuelles d'énergie pour un usage standard : 6800€ ~ 9260€ - Les informations sur les risques auxquels ce bien est exposé sont disponibles sur le site Géorisques : www.georisques.gouv.fr - Amélie DOLLÉ - Agent commercial - EI - RSAC 884 445 081

Ref. : 82285507

BARNES Saint-Paul de Vence

ROQUEBRUNE-SUR-ARGENS825 000 €

Apartment for sale sun - 4 rooms - 87 m²

Les Issambres – a little slice of the Mediterranean just for you

As if suspended between sky and sea, this magnificent 86 m² apartment offers the rare feeling of boarding your own boat every day. From the moment you enter, your gaze is irresistibly drawn to the endless blue of the Mediterranean. Light floods the living areas thanks to a due-south exposure, while the terrace becomes a true private deck open to the horizon. Within a discreet residence of only four apartments, this unique property combines elegance, serenity, and the Mediterranean art of living. The spacious living room of nearly 30 m² opens generously onto the terrace through large sliding glass doors, creating a natural continuity between indoors and outdoors. Every moment here invites you to contemplate the ever-changing reflections of the sea, from sunrise to the soft evening light. The large separate kitchen of over 23 m² offers a welcoming space to share the flavors of the South after a day at the beach. The sleeping area includes two comfortable bedrooms, including a superb bedroom with built-in closets and its own balcony overlooking the sea. Waking up here means starting the day facing the sparkling waters of the Mediterranean. Just a few minutes' walk is all it takes to reach the beach and enjoy a morning swim or a stroll with your feet in the sand. Shops and the lively atmosphere of downtown San Peïre remain easily accessible while preserving the tranquility of the setting. A closed 20.53 m² garage as well as a private parking space complete this rare property. More than an apartment, it is a ??????? invitation to travel, a bright haven between land and sea, where each window frames a living picture of the Mediterranean. A discreet address for those who dream of a lifestyle with their feet in the water. Energy performance diagnostic (DPE): 187 – D Greenhouse gas emissions: 38 - D Estimated annual energy costs for the dwelling: 1600-2210 euros. Condominium of X lots, average annual charges for the lots: 651 euros. Ongoing proceedings: no. Transaction fees of 6% incl. VAT payable by the buyer. Net seller price: 778,302 euros. Information on the risks to which this property is exposed is available on the Géorisques website: www.georisques.gouv.fr A prime address in the heart of the Gulf of Saint-Tropez Located in one of the most sought-after areas of Les Issambres, this apartment enjoys an exceptional setting between the sea and the gentle Mediterranean way of life. Just a few minutes' walk from the fine sandy beaches, the San Peïre marina and the seafront restaurants, it offers a daily life paced by the Mediterranean. Lively terraces, Provençal markets and local shops add to the authentic and elegant atmosphere of this popular seaside resort. At the gateway to the Gulf of Saint-Tropez, Les Issambres charm with their preserved surroundings, secluded coves and sun-drenched coastline all year round. From the port, ferry shuttles make it easy to reach Saint-Tropez and enjoy its famous harbor, boutiques and iconic addresses. Perfectly connected, the property is about 30 minutes from the Saint-Raphaël TGV station and offers quick access to the main airports on the French Riviera, including Nice Côte d'Azur, making stays as a primary or secondary residence easy. A discreet destination combining elegance, unspoiled nature and the pleasures of the sea, to fully enjoy the art of living of the French Riviera.

Ref. : W-04A52Z

ENGEL & VÖLKERS

LAURIS595 000 €

House for sale sun - 6 rooms - 170 m²

170 m² Villa on 2.4 Hectares, Two Independent Units, Pool and Luberon View - Lauris

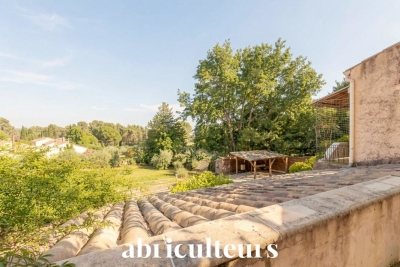
Welcome to Abriculteurs, a family-run agency committed to quality service. We are presenting a rare property, showcased with professional photographs, a detailed floor plan, and an immersive virtual tour. Nestled in the heart of a natural setting spanning 2.4 hectares (including 16,000 m² of woodland and a large clearing), this 170 m² villa offers a unique opportunity to combine harmony with nature and a major renovation project. This estate awaits its future owners to unlock its full potential. The current layout of the villa, with a living area of 170 m², is a genuine asset: it is possible to merge or separate two independent T3 units, each with its own private entrance. This flexible framework will comfortably allow you to envision a large family home, an intergenerational living arrangement, or even a guesthouse or bed and breakfast project. Upstairs, the through living room benefits from abundant natural light thanks to its generously sized windows, and opens onto a covered terrace with panoramic views of the Luberon. The living room features a wood-burning stove, and the separate kitchen connects to this central space. This level also includes two suites, each with a private shower room, combining practicality and comfort. The ground floor offers an independent 50 m² unit comprising a living area with kitchen, a bedroom, a connecting office (ideal for teleworking or a children's area), and direct access to the garden, facilitating autonomy for its occupants or seasonal rental potential. Both indoor and outdoor living arrangements benefit from enhancements to be valued: - Three terraces surround the house, allowing you to enjoy the sun at any time of day, - A private, secure, and secluded swimming pool area, perfect for summer relaxation, - An independent 18 m² chalet that can be developed into an office, artist's studio, or guest room according to your desires, - A double garage completes this property, offering secure parking for two vehicles, along with ample storage space. The villa features notable amenities: heat pump heating, reversible air conditioning, double glazing, fiber optic internet for modern comfort, and a wood stove for a cozy atmosphere in winter. Renovation work is required to restore the property's original charm and bring it up to current comfort standards. This primarily represents an opportunity to personalize the spaces and materials to your tastes within this rare natural setting. Ideally located less than 2 km from the village of Lauris, the property guarantees complete tranquility while offering immediate access to amenities: shops, schools, nearby sports facilities, and hiking trails on the edge of the Luberon, providing a multitude of outdoor activities. Summary: - Exceptional land: 24,000 m² of preserved nature, including 16,000 m² of woodland, - Living area: 170 m² adaptable (one or two independent units), - Quality features: private pool, double garage, wood stove, independent chalet, double glazing, air conditioning, fiber optic internet, - Large terraces to enjoy, guaranteed privacy, - Renovation work to customize as you wish, - Ideal for families, liberal professions, hospitality or investment projects. Sale price: €595,000 including VAT (Abriculteurs fees payable by the seller) Property tax: €2,400 Energy performance certificate: 208 kWhEP/m². year (Class D) -- GHG emissions: 8 kg CO2/m². year (Class B) Estimated annual energy cost: between €1,755 and €2,375 Sanitation: compliant septic tank. If you are looking for an exceptional living environment, we invite you to come discover the potential of this property. This advertisement is written under the editorial responsibility of Mrs. Sophie Maucotel, sales agent (EI) registered with the Avignon RSAC under number 928034008, without holding funds, acting on behalf of SARL Abriculteurs Immobilier with a capital of €5,000.00, registered under SIREN number 837 704 584, holding professional c

Ref. : QFNB1349_SM_0109_4

abriculteurs

GRASSE515 000 €

House for sale sun - 5 rooms - 110 m²

Rare, Charming Villa to Extend with Pool-Ready Land Near Valbonne

Charm, Space and Exceptional Potential Set in the highly sought-after hills near Valbonne, this charming 1920s villa enjoys a peaceful, sun-filled setting while remaining close to shops and schools. Facing south and filled with natural light, the property offers approximately 101 sqm of living space with a rare opportunity to extend and significantly enhance its value. Currently arranged as two independent units, it offers great flexibility for family living, rental income, or a full redesign. Upstairs, there is a bright two-bedroom apartment with a living room opening onto a sunny terrace, a separate kitchen, a bathroom, and a separate WC. On the garden level, there is a one-bedroom apartment including a living area, kitchen, shower room, and two WCs. The property benefits from double glazing, PVC shutters, roof insulation, two cellars, separate water and electricity meters, and two private parking spaces. Set on a flat plot located in a buildable zone, the property offers outstanding potential, including extension of the existing villa, construction of an additional dwelling, or installation of a swimming pool. With low annual property tax of €1,000, this is a rare opportunity in the area. Ideal for investors, families, or buyers looking to create a bespoke home in a prime Côte d'Azur location with strong upside potential.

Ref. : 1099

Agence Hamilton SelectionMed

VILLEFRANCHE-SUR-MER990 000 €

Apartment for sale sun - 3 rooms - 65 m²

Beautiful furnished 3-room apartment – 65 m²

Located in the heart of Villefranche Port, this 3-room apartment of 65 m² offers unobstructed sea views and a south-east exposure, making it very bright. It consists of a living room with an open kitchen, two bedrooms with en-suite showers and built-in storage, as well as a balcony to fully enjoy the sun and the view. The apartment has an independent entrance within a building spread over three floors. This property is also ideal as a rental investment. A rare opportunity to discover without delay.

Ref. : 86230432

DEPLANCHE IMMOBILIER

ANTIBES3 590 000 €

House for sale sun - 6 rooms - 280 m²

CAP D'ANTIBES - OUEST SIDE - VILLA WITH POOL - CLOSE TO THE SEA

In one of the most exclusive locations on the French Riviera, on the highly sought-after western side of Cap d'Antibes, lies your future slice of paradise. Peacefully located, just a few meters from the Mediterranean Sea, the villa offers 237 m² of living space (Carrez law) spread over two floors. On the ground floor, a large entrance welcomes you, leading to the three bedrooms, all en-suite with their own bathrooms, one of which has its sauna. All these bedrooms have access to the outdoor terrace. In addition, there is another guest and toilet shower. At the end of the hallway, a wide staircase takes you to the upper floor. It leads to a large living/dining room/lounge with an adjoining open-plan kitchen. The property is completed by a large veranda with sea views, ideal for a home office. The upper floor also features two large en-suite bedrooms, both communicating by this room. To complete this living space, there is a side terrace for enjoying the outdoors. The master bedroom boasts a sea view from the bed, allowing for sunsets thanks to its southwest exposure. The property offers an additional 90 m² of annexes and outbuildings, including a garage and attic space. The 962 m² landscaped garden features a large 12-meter and salted swimming pool and a wide terrace for sunbathing. A little further on, there is a gym, a barbecue area, and a small vegetable garden. The southern exposure allows you to benefit from the sun all day long. Ready to move into and welcome your suitcases to enjoy the most beautiful fine sandy beaches of Salis, Ondes, and Garoupe. Just a stone's throw away are the iconic Belles-Rives, Provençal, Hôtel Eden Roc, and the Jazz à Juan Festival, to name a few. Nice Airport is 30 minutes away, and Cannes is 25 minutes away.

Ref. : 87109741

WRETMAN ESTATE & CONSULTING

MORZINE470 000 €

Apartment for sale sun - 4 rooms - 61 m²

Great 2 bedroom apartment on top floor in Morzine

Great 2 bedroom apartment on top floor in Morzine This apartment is on the top floor of the residence and offers stunning South facing views from the living room and terrace. The entire is apartment is bright and spacious and offers a fabulous space in which to unwind from a hard day on the mountain. The apartment was recently fully renovated with new electrics, interior refurbishment and new windows. The residence is located around 1km from the centre. Tucked away off Route de la Plagne there is no through traffic and little noise. By foot the centre is around a 10 minute walk but there is a free bus route stopping at the entrance to this residence providing ease of access to the ski lifts and town centre. The apartment enjoys superb views of the surrounding mountains with an east to South west exposure allowing you to enjoy the sun from the terrace for most of the day. The apartment is laid out as follows -Entry hallway -Fitted separate kitchen area -Open plan dining and living room -Superb terrace with mountain views -2 double bedrooms -Fabulous bathroom with walk in shower and bath -Independent toilet -Large storage area in basement for sporting equipment -Communal parking -Shared garden area with pétanque. This is a great opportunity to purchase a very well laid out apartment a short distance from the centre of Morzine. For more information, please contact Morzine Immo. Information on the risks to which this property is exposed is available on the Géorisques website

Ref. : 4170

MORZINE IMMOBILIER

LES ISSAMBRES2 488 000 €

House for sale sun - 5 rooms - 150 m²

Villa at 300 m to the beach - stunning sea views

Renovated villa (2015) of approx. 150 m² and 3 bedrooms, set on a 1,265 m² plot featuring a swimming pool, 2 separate garages and two driveways. You have the option to extend the existing villa by 60 m2. This property enjoys a fantastic location: in a quiet, elegant residential area, just 300 m from the beach, offering exceptional views of the Mediterranean Sea and the Bay of Saint-Tropez. A truly magical panorama! The Villa Entrance hall; spacious living-dining room with sea views; fitted kitchen (high-quality appliances) with magnificent sea views. Spacious living room, also with panoramic sea views. Ground floor: Master bedroom with en-suite bathroom; 2 bedrooms sharing a bathroom; sea views from all rooms. Each bedroom offers access to the sun terrace with pool. Barbecue area & terrace with sea views. The outdoor area Infinity pool; covered outdoor lounge with barbecue. Landscaped garden with Mediterranean plants such as palm trees; 4-car garage on the lower level of the garden (accessible via a second entrance gate); second garage at the main entrance. Carport directly at the entrance for 2 cars. The villa is fully equipped with an alarm system and air conditioning. The kitchen appliances, fittings and sanitary ware are from the design brand ‘Studio Boffi'. You have the option to extend this property by 60 m². Renovated villa in an elegant residential area, just 300 m (!) from the beaches and with spectacular views of the Bay of Saint-Tropez.

Ref. : 86920235

MED-ESTATES

CANNES1 790 000 €

Apartment for sale sun - 4 rooms - 102 m²

Exceptional 4-room apartment, turnkey, sea view

In the heart of Mouré Rouge, with quick access to its harbor, beach and shops, and in absolute peace and quiet, discover this turnkey apartment. Fully renovated with high-end features and quality materials, the dual-aspect, air-conditioned space is ideally laid out as follows: A large living/dining room with open-plan kitchen of nearly 40 m². A master bedroom of nearly 20 m², sea view, with its shower room and dressing room; two other bedrooms, also each with a private shower room and private toilet, one of which has a dressing room and office, on the north side, as well as a separate WC. The living room and master bedroom offer a beautiful sea view and open onto a large sheltered terrace of nearly 19 m². The condominium, of modest size, has a swimming pool with sun loungers. The building and its common areas are perfectly maintained. The apartment is sold with a large, dry cellar and an underground parking space, both with electricity. A garage is available at an additional cost. Don't wait to discover this exceptional property! Energy performance diagnostic: 93 – B Greenhouse gas emissions: 2 - A Estimated annual energy costs for the home: 780 - 1110 euros. Condominium of 85 lots. Average annual charges for the lots: 4204 euros. Ongoing procedure: no. Transaction fees payable by the seller. Information on the risks to which this property is exposed is available on the Géorisques website: www.georisques.gouv.fr The luxury real estate market on the French Riviera is one of the most attractive in the Mediterranean region. Holiday homes and second residences on the French Riviera offer not only an unparalleled lifestyle and quality of life, but also, in view of the international economic situation, a safe investment and a smart retirement plan, especially at premium addresses. Cannes, capital of cinema, city of stars and luxury… Cannes is now known worldwide thanks to its International Film Festival. The region's third-largest city by population, after Nice and Antibes, it offers a wide variety of tourist and cultural activities. Right on the waterfront, Cannes is also a renowned seaside resort where the sun is often out. Cannes's main shopping street is undoubtedly Rue d'Antibes. Parallel to La Croisette, this street is home to all kinds of shops. La Croisette, a must-see, is the most famous and most visited area of Cannes.

Ref. : W-030KF4

ENGEL & VÖLKERS

CHATEAUNEUF-GRASSE1 890 000 €

House for sale sun -

Exceptional Villa with Sea and Mountain Views – Châteauneuf-de-Grasse

Perched on a dominant hillside, this unique property of nearly 7,000 sqm offers a breathtaking 180-degree panorama, stretching from the Mediterranean Sea to the peaks of the Prealps. Located within walking distance of the village shops and cafés, this generously proportioned residence represents a rare renovation opportunity to create a bespoke luxury estate in absolute peace. Upon entering, you are welcomed by a vast, light-filled living and dining area, complemented by a more intimate independent lounge and a separate kitchen with great potential for customization. The ground floor also hosts a master suite and a guest bedroom, both featuring their own bathrooms and direct garden access to enjoy the morning views. Upstairs, three additional bedrooms share a bathroom, including one that stands out with its private roof terrace and outdoor bathtub facing the mountains. At garden level, a fully self-contained apartment with a living room, kitchen, bedroom, and bathroom is ideal for guests, a caretaker, or holiday rentals. The mature wooded grounds surrounding the villa guarantee total privacy and feature multiple terraces perfectly oriented to follow the sun, as well as a beautiful pool area with a large sun deck. A large garage and numerous parking spaces complete the features of this uncompromising property, located just 30 minutes from Cannes and 40 minutes from Nice Airport.

Ref. : 87053035

WRETMAN ESTATE & CONSULTING

GOULT2 390 000 €

House for sale sun - 6 rooms - 220 m²

Pretty stone house with swimming pool and breathtaking views.

In an idyllic countryside setting just a few minutes' drive from the sought-after village of Goult, this stone property offers an elegant and secluded Provençal retreat, with hiking trails on its doorstep and a backdrop of rolling hills, lavender, olive trees and umbrella pines. The unobstructed views towards the Luberon and the Alpilles are simply spectacular. Enjoying a tranquil and private position, it perfectly captures the charm and authenticity of the Luberon, yet remains close to local amenities and renowned restaurants. The property was fully and tastefully renovated in 2023, the quality of design and materials excellent, maintaining the authentic local character whilst introducing modern comforts. The interior is arranged over three floors, offering a well-balanced layout with comfortable, light-filled rooms and a refined yet welcoming atmosphere throughout. The accommodation comprises, on the ground floor: magnificent high-ceilinged 51m² sitting room, with sliding bay windows to the south-facing terrace, allowing the space to be bathed in natural light, and affording terrific views of the Luberon; fully fitted kitchen with breakfast nook and dining room; principal bedroom (direct access to the terrace) with en suite shower room; second bedroom suite; garage with laundry room; guest WC. The first floor is composed of: two further suites, each with adjoining shower room; mezzanine hallway overlooking the ground floor. The garden level accommodates: enclosed pool house with sitting room (or fifth bedroom), fitted kitchen and dining area; shower room; storage. This level has an independent entrance from the pool side of the house. The beautifully maintained gardens stretch over more than 1.5 acres, planted with local species such as lavender, green oaks and cypresses. A shaded terrace with ample space for outdoor dining and relaxing runs the length of the house, with stone steps leading down to the pool area. Adjacent to the pool house is an additional shaded dining area – perfect for watching the sun go down poolside. Pleasing curves in the staircase that leads down from the pool house to the pool are repeated in the driveway that sweeps around the main lavender bed. The heated swimming pool (12m x 5m) with electric cover, with its beautiful travertine surround, and extensive shaded area for relaxing, enjoys unparalleled views beyond the trees towards the Luberon. There are plenty of parking spaces as well as a garage and a carport. Amenities include: reversible air conditioning throughout; wood-burning stove; double glazing; mains water; septic tank compliant with current regulations; water softener; automatic watering system for the lavender; outdoor lighting; fibre-optic internet; storage space; wine cellar; crawlspace; electric gates; intercom entry; alarm system; garage; large parking area with carport; fully-enclosed garden; pool house. This exceptional turnkey property is not to be missed with its rare-to-find panoramic views and prime location. Located in the heart of the prized Golden Triangle, it would be the perfect place from which to visit the iconic perched villages of the Luberon or take day trips to Aix-en-Provence or St-Rémy-de-Provence. Just an hour from Marseille airport and even closer to Avignon TGV, the house would make a perfect second home to enjoy with family and friends, or a very lucrative investment property. __________Information on the risks to which this property is exposed is available on the Géorisques website: payable by the seller

Ref. : V03193.01994L

Maison Victoire

CABRIÈRES D'AVIGNON1 650 000 €

House for sale sun - 6 rooms - 195 m²

Contemporary village house in the very heart of Cabrières d'Avignon.

Nestled in the heart of Cabrières d'Avignon, one of the Luberon's most charming and authentic villages, this contemporary bastide represents the very finest in modern Provençal living. Impeccably built to an uncompromisingly high specification, the property is a masterclass in understated elegance — a seamless fusion of traditional stone architecture and sleek contemporary comfort, immediately apparent from the moment you arrive. Turn-key and ready to enjoy from day one, this is a rare opportunity to acquire a truly special home in Provence.` ` The accommodation comprises, on the ground floor: spacious entrance hall; stylish, fully-equipped bespoke kitchen; generous dining room; 40m2 sitting room; double bedroom with en suite bathroom; well-equipped utility room; separate WC. Every room on this level opens directly onto the south-facing terrace, ensuring the interiors are flooded with natural light throughout the day.` ` The first floor is composed of: two double bedrooms, each with its own en suite bathroom; one benefits from a dressing room and a handsome south-facing balcony commanding outstanding views across the Luberon — a view that never tires.` ` The garden is fully enclosed within a beautiful dry-stone wall and is equipped with an automatic irrigation system. The swimming pool (13m x 4m), built to the same exacting standard as the property itself, is perfectly positioned to take full advantage of the southern aspect and the warmth of the Provençal sun. Two independent annexes — a 'cabanon' and an 'atelier', both with electricity and fully fitted out — offer outstanding flexibility as additional living space, a guest house, or supplementary bedrooms. Electric gates with videophone entry complete the picture.` ` Amenities include: air-to-water heat pump powering underfloor heating and fully integrated air-pulse air conditioning; Bourgogne stone floor tiles; hand-crafted wooden doors; aluminium-framed double glazing; alarm system; electric gates with videophone entry; fibre-optic internet; mains water; mains drains and water softener.` ` Cabrières d'Avignon is a quintessential Provençal village, home to a remarkable medieval castle listed as a historic monument, and the ideal base from which to explore the surrounding landscape — with an abundance of walking, cycling, and horse trails departing directly from the village. The market towns of Apt and Coustellet are within easy reach, as are the celebrated villages of Gordes, Goult, and Ménerbes. With its superb build quality, effortless indoor-outdoor living, and a setting at the very heart of the Luberon, this contemporary bastide is a rare and wonderful find — a luxurious retreat that captures the essence of life in Provence.` ` Information on the risks to which this property is exposed is available on the Géorisques website: ` Fees payable by the seller.

Ref. : V02307.01488L

Maison Victoire