OK
More than Less than
€  ok

Key-words : sea side

Houses and Apartments, your real estate specialist magazine offers a selection of ads that match with the keyword sea side. You can refine your search by specifying the area or price range in the navigation bar link Search for a House/Apartment.

EZE4 990 000 €

House for sale sea side - 7 rooms - 285 m²

Contemporary Villa in Eze - Near Monaco

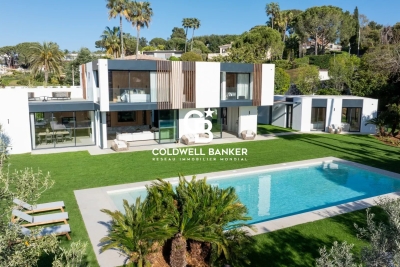
Just minutes from Monaco, within a quiet gated domain, superb contemporary villa in Eze fully renovated with high end materials and offering 240 sqm of living space together with beautiful sea views. The main level features a large reception area combining living room, dining area and a fully fitted open-plan kitchen, all opening onto a spacious terrace with a bioclimatic pergola and open sea views. On this same level, the master suite enjoys direct terrace access and a private en-suite bathroom. The lower floor comprises four bedrooms, each with its own en-suite bathroom and built-in wardrobes, as well as a guest toilet. On the ground floor, an entrance hall provides access on one side to the double garage and on the other to a sixth independent bedroom suite, ideal for hosting guests. The technical areas are also located on this level. The outdoor spaces are beautifully arranged, with several terraces surrounding a superb heated swimming pool, a fully equipped summer kitchen (professional pizza oven, ice maker, large refrigerator, induction hob), and a landscaped garden set on wide terraces planted with citrus trees and Mediterranean species. Additional features include air conditioning, underfloor heating, full home automation, alarm system and cameras. Parking for several cars completes the double garage. A turnkey property offering light, comfort and lovely sea views, with immediate access to Monaco. Located just a few minutes from Monaco, this is one of the most sought-after locations on the Côte d'Azur. Eze offers proximity to the sea and attracts an international clientele in search of breathtaking panoramas.

Ref. : 86480569
AGENCE BRISTOL

VILLEFRANCHE-SUR-MER2 950 000 €

House for sale sea side - 7 rooms - 192 m²

Art Deco Villa In Villefranche-sur-Mer - Sea View

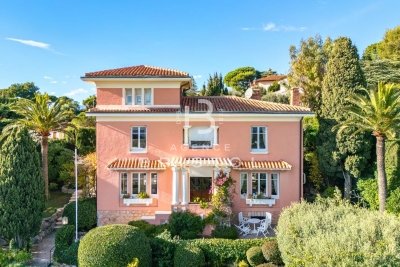
Set in a highly desirable area of Villefranche-sur-Mer, near shops, this 1928 Art Deco villa stands out with its natural elegance, generous volumes and sweeping views over the sea and Cap Ferrat. Surrounded by beautifully landscaped flat terraced gardens, it offers a rare and serene Mediterranean lifestyle filled with light and greenery. The welcoming entrance hall leads on one side to a bright living room opening directly onto the rear terrace and pool, and on the other to an inviting dining room connected to an adjoining kitchen, both enjoying access to the pool area. High ceilings, large openings and well-balanced volumes provide an exceptional framework to enhance and elevate the property. The first floor hosts three luminous bedrooms. The main bedroom includes its own bathroom and WC. A second bedroom enjoys breathtaking sea and Cap Ferrat views with its private shower, while the third bedroom is served by an independent shower room. At the top of the tower, a charming additional bedroom offers a unique atmosphere and lovely sea glimpses. The garden level features a large versatile room that can be used as a bedroom, office or leisure space, along with a shower room with WC, a dressing area, a workshop and the boiler room. The extensive terraced garden offers multiple relaxation areas, lush vegetation, a beautiful pool and a large garage. The villa would benefit from renovation, providing a wonderful opportunity to modernise the interior and enhance its architectural character while preserving its soul. A rare offering in Villefranche-sur-Mer, combining authenticity, potential and an exceptional panorama.

Ref. : 2678404

AGENCE BRISTOL

ST-RAPHAËL1 490 000 €

House for sale sea side - 7 rooms - 162 m²

SAINT-RAPHAËL – VILLA WITH VIEWS OF THE SEA, THE BEACH AND SHOPPING AREAS WITHIN WALKING DISTANCE

Agay. This charming villa boasts a stunning sea view and a particularly sought-after location in the heart of Agay, just a stone's throw from the beach and local shops. Built in 1963 and largely renovated in 2013, the villa offers approximately 121 sqm of living space. The main living areas are situated on the first floor, comprising an entrance hall with a semi-open-plan kitchen, a double living-dining room consisting of a lounge with a fireplace and a dining room opening onto a large terrace with sea views. Three bedrooms, two of which have sea views, and a shower room complete this floor. The garden level features two further bedrooms, two shower rooms, a utility room and a pantry. A garage fitted with a charging point provides space for two vehicles parked end-to-end. The plot, measuring approximately 753 sqm and beautifully landscaped with Mediterranean plants, features a large exotic wood terrace on the sea-facing side with an outdoor kitchen, offering lovely spaces for dining and relaxation. At the foot of the Estérel, the immediate proximity to the beach and local shops is one of this property's main attractions: you can go for a swim, do your shopping or visit the restaurants in Agay without needing to take the car. A particularly sought-after location, combined here with a stunning sea view, five bedrooms and a garden offering complete privacy. Agency fees payable by vendor - Montant moyen de la quote-part de charges courantes 326 €/yearly - Montant estimé des dépenses annuelles d'énergie pour un usage standard : 1900€ ~ 2630€ - Guillaume GARCIA-MOREAU - Agent commercial - EI - RSAC 889 764 221

Ref. : 87548479

BARNES THÉOULE-SUR-MER

ST-RAPHAËL4 350 000 €

House for sale sea side - 8 rooms - 380 m²

SAINT-RAPHAËL – CONTEMPORARY VILLA – PANORAMIC SEA VIEW

Agay: a contemporary architect-designed villa offering a spectacular panoramic sea view over Agay bay, within walking distance of the shops and the sea. With a living area of approximately 300 sqm, this carefully designed villa boasts all the modern amenities. A lift connects the garage to the main living area. This comprises an entrance hall leading, on one side, to spacious living areas including a kitchen and a pantry, a dining room opening onto two terraces, and a lounge, all boasting splendid, commanding sea views. On the opposite side, the master suite also offers generous spaces with sea views: a bedroom, a bathroom with shower and bath, and a dressing room. There is also a large study that could be converted into a gym or an additional bedroom. On the first floor are two en-suite bedrooms, each with a shower room and walk-in wardrobe, and a small room designed to accommodate a jacuzzi. There are also two further bedrooms sharing a bathroom with a shower and bath, and a large walk-in dressing room. The plot, covering over 1,200 sqm, features several terraces from which to enjoy the sea view and the outdoor spaces all year round. The swimming pool, which forms a continuation of the living areas, also offers a panoramic view of the sea. Designed with great care, this exceptional family villa features spaces that have been thoughtfully planned to ensure both comfort and the best possible enjoyment of the sea view, which overlooks the unique landscape of Agay bay with its red rocks, shops and restaurants open all year round. Agency fees payable by vendor - Montant moyen de la quote-part de charges courantes 750 €/yearly - Montant estimé des dépenses annuelles d'énergie pour un usage standard, établi à partir des prix de l'énergie de l'année 2021 : 1280€ ~ 1740€ - Guillaume GARCIA-MOREAU - Agent commercial - EI - RSAC 889 764 221

Ref. : 87147662

BARNES THÉOULE-SUR-MER

LES ISSAMBRES5 700 000 €

House for sale sea side - 8 rooms - 330 m²

PANORAMIC SEA VIEW GULF OF ST TROPEZ EXCEPTIONAL PROPERTY 6 BEDROOMS POOL EVERYTHING WITHIN WALKING DISTANCE

EXCLUSIVE TO SEA VIEW PROPERTY - GROUPE AGENCE DU CAP. Located within walking distance of the beaches and shops, this remarkable property boasts a rare location and spectacular panoramic sea views over the Gulf of Saint-Tropez and the port of Les Issambres. Built on a landscaped plot of 3,449 sqm, with no overlooking neighbors, it offers nearly 360 sqm of living space. Its architecture, designed by Joël Le Couturier, was conceived to create a seamless dialogue between the interior and exterior spaces, highlighting natural light and views towards the Mediterranean. The house reveals a true duality of atmospheres. The living room extends on one side to an intimate patio and on the other to terraces opening onto the Mediterranean horizon. This design allows you to enjoy different spaces and atmospheres throughout the day and the seasons. The kitchen, along with a pantry and storage space, completes the reception rooms. Particularly pleasant to live in, the villa offers a sophisticated layout with most of the living spaces on the ground floor. This level includes two suites, one of which is the master bedroom, a laundry room, and a separate room with a washbasin. Upstairs, four additional suites each have access to a large terrace and enjoy stunning panoramic views of the sea and the surrounding landscape. Facing the Gulf of Saint-Tropez, the heated infinity pool naturally extends the view towards the horizon. The surrounding terraces offer various spaces for entertaining or relaxing. An outdoor shower and toilet complete the amenities. A rare property where architecture and the Mediterranean lifestyle converge, designed both for entertaining and for fully enjoying the comfort of a home that is easy to live in every day.

Ref. : 2905

SEA VIEW PROPERTY / GROUPE AGENCE DU CAP

NICE1 499 000 €

Apartment for sale sea side - 5 rooms - 266 m²

NICE - BAS CIMIEZ - LE MAJESTIC BELLE ÉPOQUE PALACE - SEA VIEW

Designed by architect Jules Febvre in the early 20th century, the Majestic was in its day the largest hotel in Nice. Now listed as a Historic Monument, this former Belle Époque palace remains one of the most sought-after addresses in Lower Cimiez. On a high floor, this spacious dual-aspect apartment of approximately 267 m² opens onto a sweeping panorama of the city, the hills and the Mediterranean. The living room is reached through a long entrance gallery, its floor still laid with the original terracotta tiles and stone paving. It leads to the centrepiece of the apartment: a drawing room of approximately 63 m², punctuated by arches, graced with a period fireplace and lit by floor-to-ceiling oriel windows. Mouldings, antique parquet flooring and built-in storage complete this exceptional reception space. All the main rooms enjoy the view. The 30 m² master suite has retained its period bathroom and has a separate WC. A second suite, with a shower room, opens onto a small balcony. A third bedroom has its own bathroom, and a fourth room is currently used as a study. At the rear, a large 30 m² kitchen with dining area, a pantry, a laundry room, a small sitting room and a guest WC form a more private wing. The apartment requires full renovation, and therein lies its appeal. Its volumes allow the layout to be reimagined: for example, a generous master suite could be created on the quiet garden side in place of the current kitchen, while the study could be opened onto the double living room to create an entertaining kitchen. The mouldings and original floors provide a precious foundation for anyone wishing to combine contemporary comfort with bourgeois character. Everyday life in Lower Cimiez: tree-lined avenues, gardens, museums, the Roman arena and the Cimiez Monastery nearby. The city centre, its shops and schools are just a few minutes' walk away. Contact our agency to receive the full brochure and arrange a private viewing. Co-ownership: Yes | Number of units: 408 (including 247 main units) | Annual service charges: €9,872 | No ongoing legal proceedings Information on the risks to which this property is exposed is available on the Géorisques website: www.georisques.gouv.fr Camille CHARLES Consultant – Independent Sales Agent (E.I.) RSAC 977 664 762 Agency fees payable by vendor - Nombre de lots dans la copropriété: 239 - Montant moyen de la quote-part de charges courantes 9,872 €/yearly - Montant estimé des dépenses annuelles d'énergie pour un usage standard, établi à partir des prix de l'énergie de l'année 2025 : 2550€ ~ 3460€ - Les informations sur les risques auxquels ce bien est exposé sont disponibles sur le site Géorisques : www.georisques.gouv.fr - Camille CHARLES - Agent commercial - EI - RSAC 977 664 762

Ref. : 87528001

BARNES Nice Beaulieu | Cap-Ferrat

MENTON224 000 €

Apartment for sale sea side - 2 rooms - 36 m²

Menton Seaside 2P 36.76m²

Exclusive: In a seaside residence, on the Carnolès boundary. Apartment of 36.76m² on an elevated ground floor with a side sea view. Composed of an entrance with closet, kitchen, living room, bedroom, and separate WC. Currently arranged as an office and without a bathroom, it offers the possibility of conversion into an apartment. The co-ownership regulations also allow for the practice of a liberal profession. And seasonal rentals.

Ref. : Y16242

Agence Europeenne

CAP D'ANTIBES17 500 000 €

House for sale sea side - 9 rooms - 600 m²

Cap d'Antibes – Seafront with Panoramic Sea Views

Ideally located on the western side of Cap d'Antibes, facing Plage des Ondes, this elegant Belle Époque property enjoys breathtaking views over the Mediterranean, the Lérins Islands and the Esterel hills. Set on landscaped grounds of approximately 2,000 sqm with swimming pool, the estate comprises two villas. The main villa of approximately 355 sqm features generous reception areas including an 80 sqm living and dining room opening onto the sea, a professional kitchen, and 5 bedrooms with en-suite bathrooms. A guest house of approximately 86 sqm offers a living area with kitchen and 2 en-suite bedrooms. Agency fees payable by the seller Les informations sur les risque auxquels ce bien est exposé sont disponibles sur le site georisques: www.georisques.gouv.fr

Ref. : 86791081

Coldwell Banker Standing Realty

CAP D'ANTIBES6 900 000 €

House for sale sea side - 7 rooms - 347 m²

VILLA 347 SQ.M-POOL-SEA VIEW-CALM-GATED DOMAINE

In a private estate on the western side of Cap d'Antibes, this Florentine-inspired villa offers an elegant and warm atmosphere, typical of the French Riviera. Built on a flat 2,600 m² plot, the property offers approximately 347 m² of living space and 5 bedrooms, including 2 master suites with marble bathrooms and jacuzzis. The main bedroom upstairs enjoys a beautiful sea view. The villa also features a spacious 120 m² reception room, as well as a wellness area with sauna and gym. Outside, the swimming pool with its swim-up bar creates a wonderful space to relax and enjoy the Riviera lifestyle. Underfloor heating in the living room provides additional comfort. A beautiful and discreet property in one of the most sought-after areas of Cap d'Antibes. Agency fees payable by the seller Property tax: €4,793 Les informations sur les risque auxquels ce bien est exposé sont disponibles sur le site georisques: www.georisques.gouv.fr

Ref. : 86392446

Coldwell Banker Standing Realty

ANTIBES3 590 000 €

House for sale sea side - 6 rooms - 260 m²

Cap d'Antibes – A Haven of Serenity Just Steps from the Mediterranean

On the highly sought-after western side of Cap d'Antibes, just a short stroll from the beaches and Port Gallice, this elegant villa offers the rare privilege of combining tranquillity, privacy and the quintessential Mediterranean lifestyle. Nestled within beautifully landscaped grounds of 962 sqm, the property offers approximately 260 sqm of interior space. Its generous proportions and five bedrooms make it an ideal retreat for welcoming family and friends in an exceptional setting. The garden level features three en-suite bedrooms, each opening onto the terraces and garden. Upstairs, a bright and inviting living room with a fireplace extends into a charming enclosed veranda, offering glimpses of the Mediterranean Sea. A fully equipped kitchen and two additional bedrooms complete this level. Outside, the property reveals a true haven of relaxation: a 12-metre heated swimming pool, sun-drenched terraces, a fully equipped pool house and a separate 22 sqm fitness room. Every space has been designed to embrace the exceptional climate and effortless lifestyle of the French Riviera. A garage, additional parking spaces and an attic offering further potential for conversion complete the property. Ready to enjoy immediately, the villa also offers its future owners the opportunity to personalise the interiors to reflect their own tastes and lifestyle. Here, true luxury lies in life's simple pleasures: walking to the sea, spending long sun-filled days by the pool, and returning to the tranquillity of your private garden in one of the most prestigious locations on the French Riviera. A charming property, perfectly suited to enjoying the unique lifestyle of Cap d'Antibes throughout the seasons. Agency fees payable by the seller. Information on the risks to which this property is exposed is available on the Géorisques website: www.georisques.gouv.fr.

Ref. : 87495733

Coldwell Banker Standing Realty

CAP D'ANTIBES12 500 000 €

House for sale sea side - 6 rooms - 479 m²

Cap d'Antibes | New Architect-Designed Villa on the Western Side

Ideally located on the prestigious western side of Cap d'Antibes, just a 6-minute walk from the beaches and close to the iconic Hotel du Cap-Eden-Roc, this newly built property, designed by the renowned architectural firm Cochet Païs, embodies a refined and contemporary vision of Mediterranean luxury. Set within beautifully landscaped grounds of approximately 2,395 sqm, the villa offers nearly 600 sqm of living space where architecture, natural light and generous volumes blend seamlessly. Clean lines, carefully selected materials and expansive floor-to-ceiling windows create an elegant atmosphere bathed in natural light and opening onto the gardens and terraces. The impressive reception areas revolve around a vast living and dining room with an open-plan kitchen, seamlessly connected to the outdoor spaces. The flat landscaped garden features a spectacular heated 14-metre swimming pool and several relaxation areas designed to fully embrace the exceptional lifestyle of Cap d'Antibes. The property comprises a main residence, an independent guest house and a separate independent apartment, offering exceptional flexibility and privacy for family and guests. The upper floor is dedicated to the principal sleeping quarters, including a remarkable primary suite with dressing room and en-suite bathroom. A spacious terrace extends the living areas and enjoys beautiful views over Cap d'Antibes, the sea and the surrounding hills. The lower level features amenities rarely found within a single property: a wine cellar, cinema room, fitness area with shower facilities, laundry room, extensive storage spaces and a garage accommodating up to four vehicles. An exceptional property where architectural excellence, discretion and the Mediterranean art of living come together in one of the most exclusive addresses on the French Riviera. Seller's fees included. Information regarding potential risks to which this property is exposed is available on the Géorisques website: www.georisques.gouv.fr

Ref. : 87068105

Coldwell Banker Standing Realty

ANTIBES1 995 000 €

House for sale sea side - 6 rooms - 160 m²

Cap d'Antibes – Just 100 Metres from the Sea, a Villa with Exceptional Potential on the West Side

Located on the highly sought-after western side of Cap d'Antibes, just 100 metres from the seafront, this single-storey villa enjoys a privileged setting within a private and secure estate, in a peaceful residential environment. Set on a flat, beautifully landscaped plot of 988 sqm, the property offers an idyllic setting in which to fully embrace the Mediterranean lifestyle, just a short stroll from the beaches. Offering 159 sqm of living space (Carrez Law), the villa features a welcoming living and dining area opening onto a bright veranda, a separate kitchen, three bedrooms, a bathroom and a shower room. At the rear of the property, two adjoining studios, each with its own private bathroom, complete the accommodation. This versatile layout provides a total of five sleeping areas and four bathrooms or shower rooms, making it ideal for welcoming family and friends while ensuring everyone's privacy and independence. Outside, the landscaped garden and its 8 × 4 metre swimming pool invite you to enjoy long, sun-filled days on the French Riviera, surrounded by greenery in a peaceful and secluded setting. A secure enclosed garage, two additional parking spaces and a spacious 44 sqm cellar provide valuable additional space. While the property would benefit from modernisation, it offers remarkable potential for enhancement. Its single-storey design, level grounds and generous spaces provide an excellent opportunity to create a bespoke residence in one of the most desirable locations on Cap d'Antibes. Just moments from the Mediterranean, this villa combines increasingly rare advantages: the luxury of having the sea and beaches within walking distance, the tranquillity of a private estate and the opportunity to create a home that truly reflects your personal style. An exceptional location, perfectly suited as either a primary residence or a family holiday home on the French Riviera. Information on the risks to which this property is exposed is available on the Géorisques website: www.georisques.gouv.fr.

Ref. : 87526418

Coldwell Banker Standing Realty

CANNES330 000 €

Apartment for sale sea side - 2 rooms - 41 m²

Cannes Mandelieu ¦ Exceptional beachfront residence, right

A rare and privileged location where the Mediterranean becomes your daily horizon. In the heart of a prestigious residence, ideally situated between Cannes and Mandelieu-la-Napoule, and in close proximity to a renowned golf course, discover this magnificent 2-room apartment of 41.10 m2 (34.10 m2 Carrez Law + 7 m2 enclosed loggia), offering a unique living environment facing the sea. From the moment you enter, you will be captivated by a bright and soothing atmosphere. The fully equipped kitchen opens onto a pleasant living room extended by an elegant enclosed loggia, a true additional living space offering panoramic views of the Mediterranean. A constant spectacle to enjoy in every season. A bedroom and a shower room with WC complete the apartment. For absolute comfort, this property is sold with a cellar and a private parking space. Key features: Prestigious beachfront residence, direct beach access, exceptional sea views, bright and functional apartment with windows on both sides, 7 sq m enclosed loggia facing the Mediterranean, private cellar and parking. Just minutes from Cannes, marinas, shops, and a renowned golf course. An exclusive address for a primary residence, an exceptional pied-à-terre, or a real estate investment in one of the most beautiful areas of the French Riviera. A rare property not to be missed.

Ref. : 2703

Orion immobilier

CASTELLAR290 000 €

House for sale sea side - 4 rooms - 95 m²

Castellar TOWNHOUSE - terrace - WEST facing

Exclusive townhouse on 3 levels with many outdoor spaces. Beautiful view of the mountains and the sea. East and West exposure, very good sunlight. The house consists of: on the ground floor: an independent bedroom with shower room and WC, the entrance a large bedroom with shower room WC as well as a balcony. Above a dining room kitchen, balcony, bedroom, bathroom with WC. On the top floor a through-living room with a balcony on the East side and a Tropezian terrace on the West side. The property is rented until 10 03 2028: €1099.23/month.

Ref. : Y16222

Agence Europeenne

MANDELIEU-LA-NAPOULE More than 2 300 000 €

House for sale sea side - 6 rooms - 302 m²

VILLA 300M2 Panoramic SEA VIEW

Discover this superb architect villa completely renovated, offering a luxurious living environment just 3 minutes from the city center. With an area of 302 m² on a plot of 2000 m², this property offers a breathtaking view of the islands of Lérins and Estérel. This exceptional property has 4 masters each with dressing room, private bathroom and individual terrace, for comfort and total privacy. A bedroom / office with bathroom and toilet. On the main level a superb American kitchen, fully furnished and equipped, open to a living room bathed in natural light thanks to the many bay windows and enjoying a superb ceiling height. An elevator serves the three levels of this villa. On the relaxation side, a magnificent infinity pool a jacuzzi with its pool House including a summer kitchen, an outdoor shower, toilets. The 97 m² garage is equipped with an electric charging station with a multipurpose space of 70 m² transformed into a cinema room. Fee charged to the seller ENERGY CLASS: 45 A CLIMATE CLASS: 1 A (Established in 2021) Estimated average amount annual energy expenditure standard use, energy price base year 2021 between €792 and €1071 Information on the risks to which this property is exposed is available on the Géorisques www.georisques.gouv.fr website

Ref. : 85310300

LIMANDAT REAL ESTATE