OK
More than Less than
€  ok

Key-words : sun

Houses and Apartments, your real estate specialist magazine offers a selection of ads that match with the keyword sun. You can refine your search by specifying the area or price range in the navigation bar link Search for a House/Apartment.

ANTIBES892 500 €

Apartment for sale sun - 3 rooms - 122 m²

EXCLUSIVE Antibes 3/4 rooms sea view in a quiet area

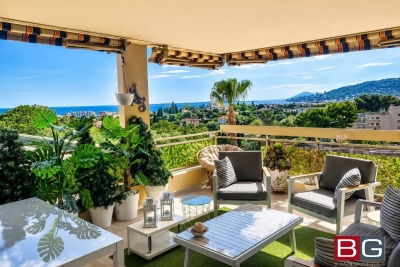
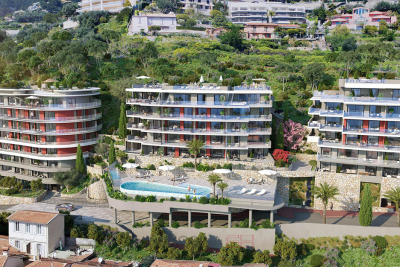
panoramic sea view south west – ANTIBES Nestled within a prestigious secure residence with concierge service, swimming pool, and tennis court, this exceptional 2/3-bedroom apartment offers 97.35 sqm of refined living space (Carrez Law), complemented by expansive outdoor areas including 45 sqm of sun-drenched terraces and a 25.50 sqm loggia, all ideally facing southwest. A total private living environment of 172.30 sqm, designed to embrace the Mediterranean lifestyle. Bathed in natural light from morning to evening, the apartment enjoys breathtaking panoramic views over the Mediterranean Sea, the Esterel mountains, and the hills of Vallauris, all in an atmosphere of absolute tranquility. The interior layout combines elegance, comfort, and functionality: • Sophisticated entrance hall with cloakroom and guest WC • Spacious 37 sqm reception room opening seamlessly onto magnificent sea-view terraces • Large versatile loggia, ideal as a winter lounge, office, guest area, wellness space, or artist's studio • Contemporary fully equipped kitchen with separate laundry room • Two generous master suites offering privacy and comfort The current configuration also allows for the easy creation of a third bedroom if desired (see floor plan in the photo gallery). This rare property stands out for its premium features, exceptional brightness, and serene atmosphere — an invitation to fully enjoy the French Riviera lifestyle with family and friends. A private garage with adjoining cellar, as well as an additional cellar, complete this outstanding property. Private viewings, video presentations, and virtual tours are available upon request. Information regarding potential risks associated with this property is available on the Géorisques website: www.georisques.gouv.fr The layout has been designed to offer refined living comfort: • An elegant entrance hall with cloakroom and guest toilet • A spacious 37 sq m reception room extending onto magnificent terraces overlooking the sea • A large loggia that can be configured to suit your needs: winter lounge, office, guest sleeping area, wellness space, art studio...whatever suits you best! • A modern kitchen with a separate laundry area • Two spacious master suites offer privacy and comfort. The current layout also allows for the easy creation of a third bedroom if required. (See the floor plan in the listing photos). This property impresses with its high-quality features, exceptional natural light, and peaceful atmosphere, a true invitation to fully enjoy the Riviera with family or friends. A garage with an adjoining cellar, as well as a second cellar, complete this rare property. Private viewings, video presentations, and virtual tours are available by appointment. Information on the risks to which this property is exposed is available on the Géorisques website: www.georisques.gouv.fr

Ref. : 87030355
BG TRANSACTIONS

ST-CÉZAIRE-SUR-SIAGNE790 000 €

House for sale sun - 8 rooms - 202 m²

Saint-Cézaire-sur-Siagne - Stone villa in lush greenery

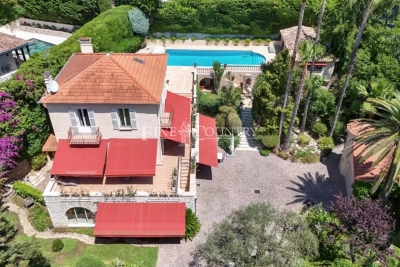
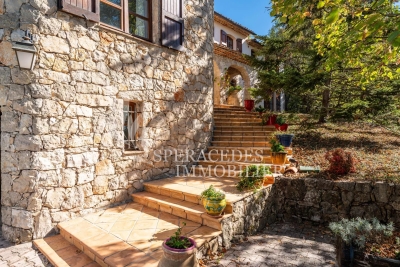
Saint-Cézaire-sur-Siagne, charming 202 sqm villa nestled in lush greenery, set on a 4,000 sqm plot of land, with no overlooking neighbours, in a peaceful neighborhood yet close to the village center. This property features, on the ground floor, a spacious and bright living room with dining area opening into the outdoors, an independent kitchen and a utility room. The sleeping area includes two en-suite bedrooms and an office. Upstairs, you'll find two additional bedrooms, one of which enjoys a private terrace with stunning views of the village, along with a bathroom. Outdoors, a beautifully appointed Provençal-style pool house awaits, complete with a summer kitchen, pizza oven, barbecue, and shower room. A magnificent infinity pool with expansive sun terraces completes the ensemble. A spacious garage and a garden shed add further value to this property. This villa offers an idyllic living environment.

Ref. : 86216006

Spéracèdes Immobilier

CAP D'ANTIBES3 990 000 €

House for sale sun - 7 rooms - 220 m²

CAP D'ANTIBES - CONTEMPORARY VILLA - NEAR BEACH WITH SEA VIEW

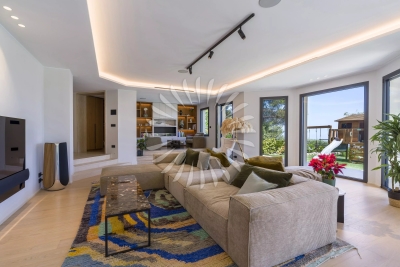
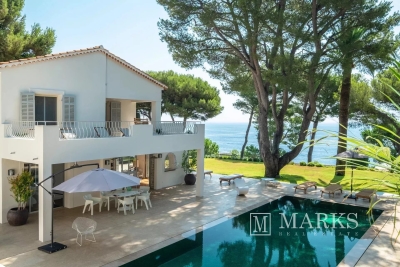
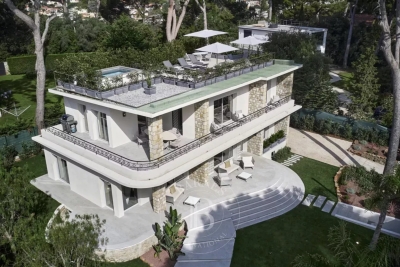
With its breathtaking view of the sea and the landscapes of Cap d'Antibes, Villa Le Cap will seduce you with its 1950s architecture. This superb property of 220sqm will enchant you with its vast exterior in the middle of the pines. Its intimate roof terrace reveals a magnificent view of the landscape, and you will enjoy a glass-bottomed swimming pool that creates a well of natural light. You will be dazzled by its chic and prestigious interior, entirely fitted out by a renowned interior designer. On the first floor, the living room, the dining room and the American kitchen are enveloped by the overhanging terrace. The heated swimming pool of the panoramic rooftop, will make you enjoy the sun exposure all day long. On the ground floor five beautiful en-suite bedrooms with access to the garden. A garage completes this exceptional property. Located in the heart of the Cap d'Antibes peninsula, this property enjoys a prime location between secluded beaches and prestigious residences. Cap d'Antibes is captivating with its verdant and protected environment, its iconic establishments such as the Hôtel du Cap-Eden-Roc and Le Provençal, as well as its renowned beaches of La Garoupe and La Salis, all while remaining close to Nice Airport. Blending historical charm and the Mediterranean lifestyle, Antibes offers an elegant and sought-after living environment between the sea, mountains, and a pristine coastline. The city charms with its authenticity, its fortified old town, the famous Cap d'Antibes, its beaches, its Port Vauban, one of the largest marinas in Europe, and iconic events such as Les Voiles d'Antibes, a must-attend event for yachting and maritime heritage. A major player in high-end real estate and an ambassador of the French art of living, Maison BARNES deploys its integrated network of 159 agencies in 21 countries and 75 destinations, and supports its clients in all their life projects. Agency fees payable by vendor - Montant estimé des dépenses annuelles d'énergie pour un usage standard, établi à partir des prix de l'énergie de l'année 2021 : 1110€ ~ 1570€ - Les informations sur les risques auxquels ce bien est exposé sont disponibles sur le site Géorisques : www.georisques.gouv.fr

Ref. : 7594078

BARNES Cannes

VALLAURIS3 200 000 €

House for sale sun - 10 rooms - 400 m²

Villa for sale in La Calfiornie, Cannes

Ref: 112025 357 Property with 2 villas, located in La Californie in Cannes. Ideally situated and enjoying a prestigious address, this property offers two houses on one plot of land, with swimming pool and garden, and well as a separate studio apartment. Both residences enjoy plenty of natural light with large “postcard” windows framing beautiful garden views as well as a glimpse of the sea from certain rooms. The main villa features three spacious bedrooms, each with its own en-suite bathroom, alongside generous living areas. The second villa offers a further three bedrooms and a large independent studio apartment, providing flexibility in terms of living space — ideal for guests, extended family, or as a private workspace. Outdoors, a sparkling swimming pool, sun-drenched terraces, and a lush garden create a haven of tranquility and privacy, with multiple parking spaces. With its enviable location this property is offering the perfect blend of space, elegance, functionality, and coastal charm.

Ref. : 112025-357

FINE AND COUNTRY

GRASSE1 490 000 €

House for sale sun - 7 rooms - 196 m²

Panoramic Sea View – Architect-Designed Villa

In a dominant position, enjoying full southern exposure and breathtaking views all the way to the sea, this character villa charms with its architecture inspired by 1960s Californian homes. Built by a renowned architect, it has been fully renovated and is set in a peaceful environment, at the heart of a landscaped garden of approx. 800 m², with a swimming pool and several sun-drenched terraces. The main level offers an entrance hall, a brand-new open-plan kitchen, a dining room opening through wide bay windows onto a superb terrace with panoramic views extending to the Bay of Mandelieu, a bright living room with a contemporary fireplace, and a TV lounge. The lower level houses the night area with four bedrooms, three bathrooms, and a laundry room. Outside, a fabulous rooftop terrace with a jacuzzi completes this property and invites relaxation in an exceptional setting. This contemporary villa, which can also be sold furnished, is perfectly suited for a family looking for spectacular views, peace, natural light, and proximity to amenities: only 3 minutes from a renowned international school, close to golf courses, tennis courts, and other leisure activities, and just 40 minutes from Nice Airport. Located in the Rothschild neighborhood, the property benefits from a privileged lifestyle in the heart of a microclimate known for its year-round mildness.

Ref. : V3590VA

JOHN TAYLOR VALBONNE

BEAUSOLEIL545 000 €

Apartment for sale sun - 2 rooms - 157 m²

Beausoleil Moneghetti - 2 rooms - 46m2

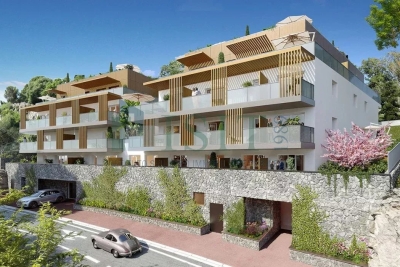
Beausoleil Moneghetti - 2 rooms - 46m2 Overlooking the Monaco Bay, Beausoleil appeals with its elegance and exceptional quality of life, between sea and nature. Just a step from the Principality and a 20-minute walk from Fontvieille, Villa Lucet enjoys a privileged location, close to all amenities. This 2-room apartment of 46.41 m2 located on the 4th floor is a real opportunity to seize quickly! Parking spaces, a bike storage room, and generous outdoor spaces complete this rare living environment, ideal for enjoying the sun and Mediterranean panoramas

Ref. : VINGB545

ISIT Immobilier

BEAUSOLEIL6 800 000 €

House for sale sun - 5 rooms - 1800 m²

Luxurious Family Villa – Close to Monaco

Prime position overlooking the Principality Prestigious and secure residential setting Elegant contemporary villa : south-facing exposure Spectacular panoramic sea and Monaco views Expansive living spaces and designer kitchen 3 luxurious en-suite bedrooms Independent guest apartments (1 bed apartment) Stunning swimming pool, fitness area, sauna / hammam Landscaped gardens, summer kitchen, outdoor lounge Wine cellar, lift, smart home automation Garage for 3 cars plus 5 additional parking spaces Perched above the Principality in one of the French Riviera's most exclusive residential enclaves, this remarkable villa offers an exceptional lifestyle defined by privacy, elegance and breathtaking Mediterranean views. Just minutes from Monaco, it combines the tranquillity of a private estate with the convenience of immediate access to the Principality. Designed as the ideal family residence, the property enjoys a peaceful and verdant setting surrounded by beautifully landscaped gardens. Mature vegetation, manicured lawns and lush Mediterranean planting create a rare atmosphere of serenity, offering a true oasis of calm overlooking the sea. Bathed in natural light thanks to its perfect south-facing exposure, the villa features expansive living spaces opening onto spectacular terraces and uninterrupted panoramic views of the Mediterranean and Monaco skyline. The contemporary kitchen, finished to the highest standards, integrates seamlessly into the reception areas, creating an elegant environment for both family living and entertaining. The property offers three luxurious en-suite bedrooms, each benefiting from stunning sea views and exceptional privacy. An independent guest apartment provides additional accommodation for family, friends or staff. At the heart of the outdoor living experience lies a magnificent swimming pool surrounded by sun-drenched terraces. Adjacent to the pool, a dedicated wellness area featuring a hammam, sauna and fitness space facing the sea transforms everyday living into a resort-style experience. A summer kitchen and sophisticated outdoor lounge areas further enhance the property's appeal. A secure garage, premium finishes throughout and an exceptional level of comfort complete this rare offering. A prestigious Riviera retreat where luxury, nature and family living come together in perfect harmony, just moments from Monaco.

Ref. : V-VILL-LT

PIRAS Real Estate

ST-JEAN-CAP-FERRAT8 995 000 €

House for sale sun - 6 rooms - 165 m²

Villa with approved building permit near the beach in Saint-Jean-Cap-Ferrat

Set second line from the sea in one of the most sought-after residential pockets of the village, this south-facing villa offers a rare opportunity within 150 metres of the beach and a short walk from the centre of Saint-Jean-Cap-Ferrat. Positioned on an entirely flat plot of 1,275 m², the property benefits from all-day sun, a calm garden setting and excellent privacy, with limited traffic in front of the house due to the single-lane access road. The existing villa offers approximately 165 m² of interior space and is currently arranged with a living and dining room, a closed kitchen, four bedrooms, two bathrooms and a guest toilet. A near full-layout basement beneath the house provides technical and storage areas. The garden includes a swimming pool, an outbuilding or guest building, parking and generous flat outdoor space, creating a highly usable setting close to both the sea and village amenities. The property is sold with an approved building permit, ready to build, for a contemporary villa of approximately 420 m². The authorised project is arranged over three levels, with 152 m² on the garden level, 127.60 m² on the first floor and 140.40 m² on the lower level, excluding certain technical areas, terraces and pool areas. The project also includes generous outdoor living spaces, including garden terraces, the swimming pool area and a rooftop terrace designed to extend the living space and take advantage of the setting. The proposed garden level includes an entrance hall, open kitchen, dining area and a 66 m² living room opening towards the terrace, garden and swimming pool. This level also provides two bedroom suites, including a principal suite with dressing room and bathroom, together with a guest toilet and storage. The first floor is designed with three further bedrooms, bathrooms, a study, library area and terrace, while the lower level includes a gym, games room with bar, bathroom, laundry, storage rooms and staff accommodation with bedroom, living area and bathroom. The rooftop level further enhances the project, with a landscaped terrace area, solar panels, heat pumps and a roof window integrated into the design.

Ref. : 86620758

Marks Real Estate

LE CANNET1 990 000 €

House for sale sun - 7 rooms - 330 m²

For Sale – Charming Villa in the Heart of Le Cannet Victoria

In the heart of the sought-after Le Cannet Victoria neighborhood, discover this beautiful and character-filled villa, a true haven of peace nestled within lush greenery. Ideally located in a residential area, it offers the perfect balance between city life and a year-round holiday atmosphere. Built in 1930, this property has only ever belonged to three families, a testament to its history and exceptional maintenance. It's a warm and welcoming home, ideal for settling in with your family and enjoying the lifestyle of the French Riviera. The main villa features, on the garden level, a fully equipped and functional kitchen opening onto a spacious dining room, a large office, and an en-suite bedroom with its own private bathroom. On the first floor, you'll find an expansive living area filled with natural light, extending onto a 60 sqm terrace, perfect for relaxing or entertaining guests. The second floor offers two large bedrooms, a generous bathroom, and a walk-in dressing room, providing all the comfort and space needed for family living. Outside the main house, a completely independent guest house awaits. It includes a kitchen, bathroom, large living room, spacious bedroom, and its own private terrace. Ideal for hosting friends, extended family, or offering independent accommodation. The garden is impressively lush and filled with mature trees, creating a unique sense of privacy in the heart of the city. The swimming pool area has been thoughtfully designed to maximize sun exposure throughout the day. The fully equipped pool house includes an open summer kitchen, a shower room, and separate toilet, forming a complete and functional outdoor living space. A large garage can easily accommodate even the largest vehicles, and several additional parking spaces are available for guests. For storage, the villa offers two cellar spaces, a wine cellar, and a laundry room. This villa is a true gem, lovingly maintained by its current owners. A rare and elegant property, ready to welcome a new family looking for charm, space, and peace in the heart of Le Cannet.

Ref. : 092025-334

FINE AND COUNTRY

LA LONDE-LES-MAURES897 999 €

House for sale sun - 5 rooms - 128 m²

Charming villa with pool and garage in the Valcros estate

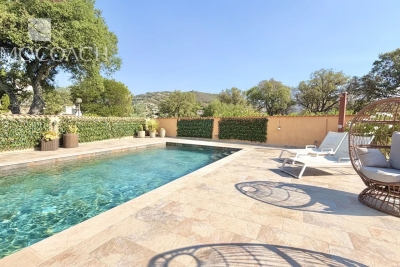
FOR SALE in La Londe Les Maures. You'll be charmed by this lovely, highly practical house, tastefully decorated and featuring dual vehicle access. On the ground floor, it comprises an entrance hall, a spacious, light-filled living and dining area with high ceilings and exposed beams, a separate, fully fitted and equipped kitchen opening onto a dining terrace, and a sleeping area featuring a master bedroom, a shower room with a walk-in shower, a toilet and built-in cupboards. Upstairs there are two bedrooms, one of which has a balcony, a bathroom and a toilet. On the garden level, a bedroom with a window, a utility room, a garage with an electric door, and a workshop/storage area complete the villa's amenities. This villa is surrounded by terraces; a beautiful 8x4 pool, tiled with Cerame stoneware and featuring a solar-powered electric cover, boasts a large poolside area perfect for setting up sun loungers. Awnings are fitted so you can enjoy every moment of the day. Everything is very well laid out and designed for comfortable living. The solar panels enable self-consumption, saving 1,500 euros a year. The highlights of this villa: high-quality fittings, practical access points, home automation, energy self-sufficiency, the home's functionality, the swimming pool and its sunbathing area, no overlooking neighbours, peace and quiet, and the sound of cicadas. A turnkey villa that will become your little paradise.

Ref. : 87139840

IMMOCOACH - Luxury & Investment Properties

VALBONNE2 300 000 €

House for sale sun - 6 rooms - 205 m²

VALBONNE : Provencal Style Villa in Private Estate with Tennis Court

Sole Agent: Nestled between the charming villages of Biot and Valbonne, this beautiful Provençal villa enjoys a privileged setting within an exclusive gated estate featuring a caretaker, tennis courts, and 24/7 security. Occupying a commanding hilltop position, the property boasts breathtaking panoramic sea views and an exceptional natural environment bordering protected green spaces, ensuring complete tranquillity and privacy. The villa offers generous living accommodation, comprising a spacious entrance hall, a bright living room with fireplace, an elegant dining room, a large independent kitchen, a laundry room, and three bedrooms on the ground floor. Upstairs, the master bedroom benefits from a private terrace with stunning sea views, while a second spacious bedroom with en-suite bathroom completes this level. Set within beautifully landscaped grounds of approximately 2,300 m², the property features a swimming pool, multiple sun-drenched terraces, a pétanque court, and a variety of fruit trees, creating a truly idyllic Mediterranean lifestyle. Its sought-after south-facing orientation ensures optimal sunshine throughout the day and across all seasons. Offering a rare combination of privacy, prestige, and convenience, this exceptional villa is ideally located just 5–10 minutes from local amenities, Sophia Antipolis, and renowned international schools. Several golf courses are within 10 minutes, the beaches of the Côte d'Azur within 15 minutes, and Nice International Airport within 30 minutes. Energy rating : D (237) and B (7) Average energy costs will be between 3350€ and 4850€ per year. Number of lots in co-ownership: 25. Agency fees are payable by the vendor. Information on the risks to which this property is exposed is available on the Géorisques website REF 00035

Ref. : 00104

CARLTON INTERNATIONAL Saint-Jean-Cap-Ferrat

ST-JEAN-CAP-FERRAT15 250 000 €

House for sale sun - 9 rooms - 356 m²

Provençal villa with sea views, flat land and 150 meters from Four Seasons Hotel and Club Dauphin

Set second line from the sea on one of the most sought-after streets in Le Cap and within 150 meters short walk to the Four Seasons Hotel and the famous pool club 'Club Dauphin', this Provencal villa enjoys a privileged position in Saint-Jean-Cap-Ferrat, with open sea views from every floor of the house and throughout the garden. The property benefits from excellent privacy, with very limited overlooking, and sun exposure from morning until evening. The villa offers 267 m² of habitable space and approximately 356 m² in total area, including annexes, on a flat landscaped plot of around 2,225 m². The main house is arranged over two levels. The ground floor includes a spacious living room of approximately 47.5 m², a separate kitchen, a TV lounge, one bedroom and shower rooms. The first floor provides an additional sitting area, three bedrooms and three bathrooms or shower rooms, with access to a large terrace enjoying views over the garden and the sea. In addition to the main house, the property includes a separate guest apartment with living area and kitchenette, bedroom and shower room. A garage situated next to the guest apartment accommodates one large car, while additional outdoor parking allows space for several vehicles. The outdoor areas are a defining feature of the property. The flat garden is arranged around a heated swimming pool with a separate children's section, complemented by generous terraces, several covered outdoor areas attached to the house, and a pool house with summer kitchen and shower room. These covered terraces extend the use of the main living areas and provide ample shade when needed, creating a natural connection between the interiors, the garden and the pool. The pool, terraces and pool house were entirely renovated around five years ago. The pool house is equipped with underfloor heating, lighting and a bio-climatic roof that can open and close, making it a comfortable and practical space throughout much of the year. The house has been lived in regularly and has been well maintained throughout, allowing the next owner to enjoy the property immediately. Additional features include air conditioning, underfloor heating in the pool house, double glazing, electric shutters, alarm system, electric gate, outdoor lighting, fibre internet, storage room and outdoor parking.

Ref. : 87113678

Marks Real Estate

ST-JEAN-CAP-FERRAT1 900 000 €

Apartment for sale sun - 3 rooms - 102 m²

Top-floor apartment with sea views in central Saint-Jean-Cap-Ferrat

Ideally positioned in a well-established residence in the centre of Saint-Jean-Cap-Ferrat, on the first line towards the port, this top-floor apartment combines sea views with immediate access to the village and coastline. Offering approximately 102 m² of living space, the apartment is currently arranged with a spacious living and dining area, separate kitchen, two bedrooms and two bathrooms. The existing layout also offers the possibility of creating a third bedroom, depending on the requirements of the future owner. A particular feature of the property is its extensive outdoor space. The balcony wraps around the front, side and rear of the apartment, with a generous depth on the principal side allowing ample space for both an outdoor dining area and sun loungers. The terraces extend to approximately 41 m² in total and benefit from open views towards the sea and surrounding greenery. The residence is particularly appreciated for its central position, allowing the port, beaches, restaurants, shops and everyday amenities of Saint-Jean-Cap-Ferrat to be reached comfortably on foot. A cellar and underground parking space complete the property.

Ref. : 87133301

Marks Real Estate

NICE910 000 €

Apartment for sale sun - 3 rooms - 83 m²

FOR SALE – APARTMENT – NICE LE PORT

For Sale – Top-Floor Duplex with Balcony and Terrace Located in a high-end new residence just a few steps from the Port of Nice, this stunning 83 sqm duplex apartment sits on the top floor. Designed to combine comfort, modernity, and lifestyle, the property features a bright living space with an open-plan kitchen flowing into a spacious living/dining area. This room opens onto a pleasant terrace, perfect for outdoor dining or relaxing in the sun. The main level also includes a first master suite with a private shower room and its own balcony—an ideal spot to enjoy the morning calm. Upstairs, a second suite offers a cozy and private living space. Ideally located in one of Nice's most sought-after neighborhoods, with immediate access to shops, restaurants, and public transport, this rare property offers a privileged living environment between city and sea. Reduced notary fees Agency fees payable by the seller

Ref. : 86053298 VM P

NICOLAS PISANI & LAURENT ROMOR

ROQUEBRUNE-CAP-MARTIN2 014 000 €

Apartment for sale sun - 4 rooms - 79 m²

LES VOILES DU CAP - 4 ROOMS WITH LARGE TERRACE - ENCLOSED GA

Aux Voiles du Cap, an intimate and exclusive address in the Saint Roman district on the Monegasque border, beautiful 4-room apartment of 79 m2 with a private terrace of 42 m2. The layout is perfect: three bedrooms, two bathrooms, two toilets. Reversible air conditioning, electric shutters, high-quality finishes. The terrace, extending from the living room, enjoys excellent sun exposure and complete privacy. The residence is secure, with a caretaker and swimming pool. It's just minutes from the Monte Carlo Country Club and Monaco. A private garage completes the property. Note: the apartment is currently rented since January 31, 2026 for one year with tacit renewal. Visits by appointment only.

Ref. : VAP742

IMMOBILIA 2000 FRANCE