OK
More than Less than
€  ok

Key-words : sun

Houses and Apartments, your real estate specialist magazine offers a selection of ads that match with the keyword sun. You can refine your search by specifying the area or price range in the navigation bar link Search for a House/Apartment.

GORDES1 195 000 €

House for sale sun - - 189 m²

Contemporary property in traditional Gordes stone with view.

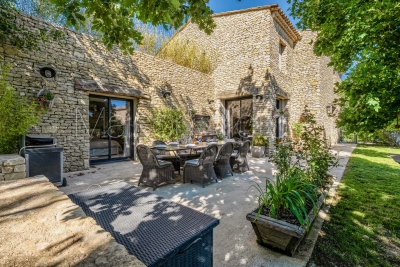
This handsome contemporary property enjoys a privileged setting at the foot of the legendary village of Gordes, with a postcard-perfect view of the village rising above the surrounding countryside. Set amongst mature oak trees, the property benefits from a wonderful sense of privacy, while remaining just minutes from the heart of the village. Recently constructed, the house offers generous volumes, oversized windows, and a walled garden with a freeform swimming pool. Although contemporary in design, the use of natural stone, mature landscaping, refined interior tones and natural materials bring warmth, character and authenticity to this modern home. The accommodation comprises: spacious open-plan living area combining sitting room, dining space and fully fitted kitchen arranged around a wood-burning stove; large pantry, ideal for storage and preparing food; generous principal suite with private bathroom and WC; study; garage; additional room which is currently undecorated offering scope for a variety of uses. A beautiful contemporary staircase leads to the first floor, which features: shower room with space for a washing machine and dryer; WC; three spacious bedrooms each with doors leading to a large outside terrace providing a superb additional outside living area, with fabulous views toward Gordes. Outside, the tone is set by magnificent mature oak trees whose leafy canopy provides shade and dappled sunlight throughout the garden. The superb heated freeform swimming pool, bordered by generous sun terraces, invites relaxation throughout the summer months. Elegant paved dining terraces and a pétanque court further add to the Provençal art of living. The property enjoys complete privacy within a serene and peaceful setting. Amenities include: heat pump underfloor heating and cooling; air-conditioning on the first floor; double glazing; fibre-optic internet; visiophone; alarm system; automatic gates; heat pump pool heating; fully fenced garden; outdoor lighting; automatic garden irrigation. Just minutes from Gordes, renowned for its weekly market, remarkable valley views, rich history and enduring appeal, this property enjoys one of the Luberon's most sought-after locations. Private, easy to maintain and thoughtfully conceived, it would serve equally well as a lucrative seasonal rental property, a refined Luberon retreat, or a spacious family home close to local schools, shops, transport links and amenities. __________Information on the risks to which this property is exposed is available on the Géorisques website: payable by the seller

Ref. : V03211.01987L
Maison Victoire

CABRIÈRES D'AVIGNON954 000 €

House for sale sun - 9 rooms - 142 m²

Stone farmhouse for renovation in Cabrières d'Avignon

Located in one of the most sought-after areas of the Luberon, this magnificent renovation project lies at the heart of the Golden Triangle between the iconic villages of Gordes, Roussillon and Ménerbes. This stone farmhouse, with undeniable charm offers immense potential to create a unique place in Provence with breathtaking views over the Luberon and the surrounding countryside. An authentic property that embodies the very essence of Provence. This building, dating from the early 19th century, offers 396m² of floor area and is composed of several distinct spaces: main house on two levels; adjoining section currently used as a hangar; another section comprising former stables; former ‘magnanerie' where silk was produced; cellars. Planning permission has already been granted for the restauration of the property, including approximately 209m² of living space, modifications to the facades and openings, as well as a complete renovation of the roof. Set on approximately 5.7 acres, the property extends across generous natural land, offering stunning open views over the Luberon. In the past, the mas allowed a family to live almost autonomously thanks to farming and livestock: wheat and wine were produced, bread was baked on site, and a few animals were raised. The granted building permit also allows for the construction of an 11m x 5m swimming pool, ideal for making the most of the Provence sun and the surrounding setting. Amenities include: connection to electricity and telephone; two wells and the possibility of connecting to mains water; Canal de Provence. A rare property, offering an authentic setting full of history and character. The project is ideal for either a main home or a holiday home, allowing you to create a unique property in an exceptional location. __________ Information on the risks to which this property is exposed is available on the Géorisques website:

Ref. : V03139.01968L

Maison Victoire

GOLFE JUAN590 000 €

Apartment for sale sun - 3 rooms - 81 m²

GOLFE JUAN 3-ROOM 81 M² just steps from the beaches!

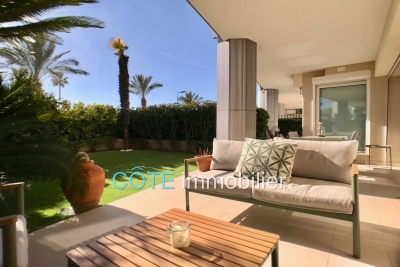
Exceptional, just steps from the beaches of GOLFE JUAN and Port Camille RAYON. In a luxurious residence with a swimming pool offering stunning sea views, a jacuzzi, a sauna, and a fitness room. Beautiful three-room apartment of 81 m² + 30 m² of terrace and garden facing due south. Spacious living room of 35 m² with fitted kitchen, 13 m² bedroom with walk-in closet + bathroom and toilet, 13 m² bedroom + shower room, separate toilet and laundry room. Ample storage adds to the comfort of this property along with excellent features (reversible air conditioning, electric roller shutters, electric sun awning, and high-end finishes throughout). Large underground garage.

Ref. : 284V2782A

COTE IMMOBILIER

LES ADRETS-DE-L'ESTÉREL795 000 €

House for sale sun - 6 rooms - 171 m²

Villa with pool and beautiful view in Adrets-de-l'Estérel

Located in the heart of a residential quarter in Adrets-de-l'Estérel, 3 minutes from the village and amenities, ideal for a primary or secondary residence under the sun of the French Riviera (25 minutes from Le Cannet via the A8 motorway), this magnificent 172 m² house offers a privileged living environment, between calm and comfort with a living space of 51 m² and benefiting from 3 spacious bedrooms + a dressing room / office and a studio. This villa combines authentic charm and modern amenities such as air conditioning, thermo-dynamic water heater, fiber optics... The entire house is filled with light thanks to its large openings overlooking the flowering garden and its pool. ADDITIONAL: - A lovely 36.5 m² apartment, - Living space 51 m² with high ceiling, - Spacious open-plan US kitchen, - Bedroom suite area upstairs with dressing room and shower room, - Red rocks and Esterel massif view, - 24 m² dependences as workshop, Outside, the property features a superb pool surrounded by a sunny terrace and a carefully maintained landscaped garden - a true FAVORITE!

Ref. : 87010925

ARTHURIMMO.com MOUANS

MAUSSANE-LES-ALPILLES2 279 000 €

House for sale sun - 8 rooms - 285 m²

A few minutes from the centre of the sought-after village of Maussane les Alpilles this handsome, contemporary mas offers around 290m² of living space comprising two spacious, generously proportioned reception rooms, a well-equipped kitchen and dining room as well as 5 comfortable bedroom suites. The south facing gardens have been charmingly landscaped and amount to around 7000m² encompassing a discreetly positioned swimming pool and summer lounge, ideal for enjoying a relaxed pace of life under the Provencal sun.

Ref. : 1519

Colpaert et Wehrle

MORZINE4 750 000 €

House for sale sun - 10 rooms - 350 m²

PRIME, luxurious new-build detached chalet – Morzine

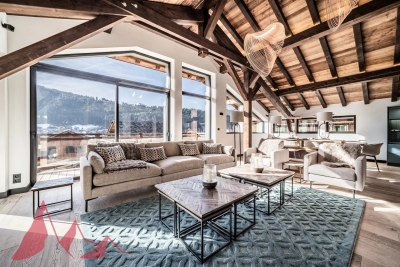
Marketed by Morzine Immobilier an international assoicate of Savills A rare opportunity to acquire one of Morzine's most luxurious new-build chalets, positioned in one of the resort's most sought-after locations. Elevated above the village, the chalet enjoys panoramic mountain views and exceptional sunshine from morning through to evening. The centre of Morzine, with its restaurants, shops and bars, is less than a 10-minute walk away. Located on Chemin Martenant du Haut, this area represents one of Morzine's most exclusive recent developments, unlocked only after many years of planning. The chalet occupies one of the finest plots within the enclave, situated at the end of a quiet cul-de-sac with no passing traffic. Surrounding chalets are currently being completed, and full details of the wider development are available. The neighbouring owners are a close-knit and welcoming group, all personally known to us. Offering approximately 350 m² of habitable space arranged over four floors, the chalet combines exceptional craftsmanship with high-end finishes throughout. Beyond the evident luxury seen in the photographs, the construction quality is outstanding. We followed the build closely and can provide full details of the specification; the entire build team is well-known to us and regarded among the very best in Morzine. The chalet has been constructed to a high ecological standard, with full details available on request. From the moment you enter, the quality and attention to detail are immediately apparent. The two-year construction timeline is fully justified by the result. The chalet is sold fully furnished, exactly as presented. Light, space and views define every level of the property. The vaulted living area frames stunning views across Morzine and the surrounding mountains, while multiple relaxation spaces — including TV snugs, a cinema room and a private spa — create an exceptional lifestyle property. While the chalet features a standout master suite, the remaining double bedrooms are equally impressive and would be considered master suites in most other chalets. Layout Entry level -Entrance hallway -Boot room with storage -Double bedroom with en-suite -Independent WC -Secure garage First floor -Master suite with private terrace -En-suite bathroom and dressing room Entry level –1 -Floating staircase linking to the main living space -Open-plan kitchen, dining and living area -Covered dining terrace -TV / sitting room separated by Crittall-style glazing -High-end kitchen with concealed pantry -Double bedroom with en-suite Garden level -Two double bedrooms opening onto the garden -Spa area with sauna, shower and massage/treatment space -Large utility room -Flexible finished room, ideal as an additional bedroom (e.g. bunk room) or wine cave -Cinema room -Landscaped garden with hot tub and summer sun deck The chalet is sold with all relevant new-build guarantees, offering complete peace of mind. Properties of this calibre, location and quality are exceptionally rare on the Morzine market. For further information or to arrange a viewing, please contact Morzine Immobilier.

Ref. : 86589722

MORZINE IMMOBILIER

MOUGINS2 690 000 €

House for sale sun - 7 rooms - 250 m²

Exclusive: Contemporary villa in absolute calm

Located in a privileged residential environment, this magnificent contemporary villa offers a rare living environment, combining absolute calm, top-of-the-range amenities and unobstructed views of the surrounding countryside. The property blends perfectly into its unspoilt natural surroundings. The large terraces harmoniously extend the living spaces, providing multiple areas for relaxation and entertaining. Inside, the villa offers a superb, luminous living room, open to the outside thanks to large bay windows that naturally extend the space to the terrace and pool. The interior design is refined and contemporary, with quality materials and a warm, elegant atmosphere. The 2,902 m² landscaped grounds guarantee privacy and serenity, ideal for taking full advantage of the Mediterranean climate. The villa boasts a superb 15-metre heated swimming pool, perfect for both swimming and relaxing. Around the pool, several landscaped areas allow you to soak up the sun or relax in the shade.

Ref. : V1486MGS

JOHN TAYLOR MOUGINS

NICE495 000 €

Apartment for sale sun - 3 rooms - 77 m²

NICE – RUE DE FRANCE – BRIGHT EAST-WEST CROSSING 2-BEDROOM APARTMENT – 78 m² – FULLY RENOVATED

East-West crossing – Renovated – Wraparound balcony, marble & parquet floors – Just steps from the sea ?? Prime location: only a short walk from the Promenade des Anglais, the beaches, and the iconic Negresco Hotel. ?? Prestigious residence with concierge service and multiple elevators. ? Description: 78 m² East-West crossing apartment Bright 28 m² living room with large bay window, marble flooring, and air conditioning Separate fully fitted and equipped kitchen East-facing wraparound balcony accessible from the living room, kitchen, and one bedroom 2 bedrooms (11 m² and 14 m²) with built-in wardrobes – parquet flooring Contemporary shower room with Italian-style walk-in shower and WC Separate toilet Dressing room + additional hallway storage cupboard Cellar in the basement with elevator access ?? Option: underground parking space, also accessible by elevator ???? Professional use permitted (liberal professions) Key features: ? East-West exposure – bright all day ? East-facing wraparound balcony – accessible from 3 rooms ? Air conditioning in the living room ? High-end finishes – marble & parquet ? Multiple elevators – direct access to cellar and parking ? Premium location – beaches, shops, and public transport within walking distance ? Fully renovated – move-in ready ?? Contact us today to arrange a viewing!

Ref. : 86160480

SUN SEA HILLS REAL ESTATE

GRIMAUD990 000 €

House for sale sun - - 114 m²

Contemporary single-storey villa with a swimming pool, close to the beaches of Grimaud

A very attractive, recently built contemporary villa, entirely on one level, ideally situated in a particularly peaceful residential area, within easy reach of Grimaud's beaches, local shops and cycle paths. Facing south, this bright villa benefits from a lovely landscaped garden with a 10 x 4 m swimming pool, perfectly integrated into a well-maintained and private setting. The house comprises an entrance hall with a guest toilet, a beautiful, fully fitted open-plan kitchen with an adjoining pantry, and a spacious living/dining room opening onto large, sun-drenched terraces. The sleeping area features a comfortable master bedroom with an en-suite shower room and toilet, as well as two further bedrooms sharing a second shower room. A large 44 m² double garage completes the property, along with a spacious parking area with an automatic gate. The villa and garden are immaculately maintained, offering a comfortable and harmonious living environment, ideal as a primary or secondary residence.

Ref. : LI4077

CARINE THONIEL IMMOBILIER

FRÉJUS1 595 000 €

House for sale sun - 7 rooms - 336 m²

Provencal villa for sale with pool in a private domain - Puget near Fréjus

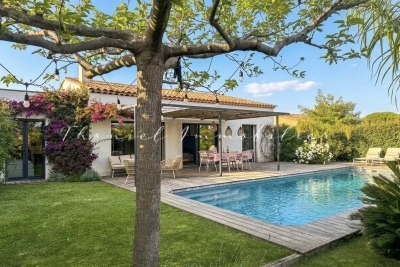
PUGET-SUR-ARGENS (Near Fréjus) – For sale, hidden from view, in the heart of a secure residential estate where peace reigns supreme, this charming property seems to hover between nature and light. From the entrance, the tone is set: an exceptional environment, an immediate sense of serenity, the whisper of trees, the gentle sun of the South… Here, everything invites you to slow down and fully enjoy a rare way of life, in a privileged setting in nature, just 15 minutes from the Mediterranean beaches and 10 minutes from shops. Nestled in a landscaped setting of 4,800 m² entirely enclosed and without any overlooking neighbors, the villa blooms amidst lush vegetation. Shaded terraces, sunlit spaces, and a pool perfectly integrated into the garden create a charming setting where every moment becomes precious. The house, facing south, benefits from constant brightness throughout the day. Its generous volumes and elegant atmosphere offer a perfect harmony between refinement and conviviality. A large double reception room with a fireplace welcomes moments of sharing, while the independent equipped kitchen extends the warm spirit of the home. A summer dining room under a covered terrace will ensure convivial lunches. The main sleeping area consists of 3 comfortable bedrooms (including a ground-floor master suite), 2 bathrooms, and an independent office. To host family and friends in complete privacy, the property also has a charming 30 m² independent apartment opening onto the pool. A large 85 m² garage completes this exceptional property, a true haven of peace where nature, light, and silence create a unique atmosphere. LOVE AT FIRST SIGHT! House for sale through our BIRD office in Saint-Raphaël.

Ref. : 02051

AGENCE BIRD

ST-PAUL-DE-VENCE1 850 000 €

House for sale sun - 7 rooms - 280 m²

Very pretty, quiet Saint-Paul-de-Vence country house - 280m2

Exclusive! Located in a quiet cul-de-sac, on a flat plot of 3178m2 perfectly planted, this elegant family bastide is an invitation to share. Upon entering, you are greeted by a beautiful Tuscan-inspired mosaic. Inside, the rooms are spacious. On the ground floor, you'll find a large living room opening onto the garden and pool, a dining area with a cathedral ceiling and a fireplace. A bright, fully equipped open-plan kitchen. On the same level, two bedrooms and a bathroom open onto beautiful terraces and a winter garden, as well as a master bedroom with dressing room and large bathroom. On the 1st floor there are 2 beautiful bedrooms, a bathroom, a large terrace and an office space open to the living room. On the lower floor you will find plenty of storage space as well as possible layouts for a games room, cinema room, gym, wine cellar? according to your wishes. The exterior is beautifully landscaped with trees and offers a 12x7 infinity pool, a pétanque court, and numerous terraces to enjoy the sun's journey in complete privacy. Features: automatic gate, automatic watering system, double enclosed garage, several parking spaces, reversible air conditioning, solar panels, video surveillance, pétanque court, stone barbecue, mains drainage. A particularly elegant property that is definitely worth a visit!

Ref. : SPP158MM

Saint Paul Properties

VENCE2 995 000 €

House for sale sun - 8 rooms - 400 m²

Sea and village views - Peaceful location - Possibility of detaching plot

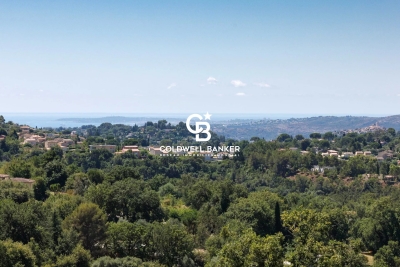
Nestled in the heart of the peaceful Vence countryside, just five minutes from the charming village, this sumptuous, fully renovated property boasts breathtaking views over the surrounding hills, the iconic village of Saint-Paul-de-Vence, Vence and all the way to the Mediterranean Sea. Set on an almost entirely flat plot of approximately 7,000 m² with possibility of detaching a portion of land, specified further, the villa offers around 400 m² of refined living space, harmoniously combining generous volumes, natural light, and top-of-the-range features. Designed for entertaining family and friends in absolute comfort, it offers five spacious en-suite bedrooms, a large independent kitchen with central island opening onto a sun-drenched dining room, an intimate living room with a TV area, and a stunning wine cellar. Expansive bay windows flood the interiors with incredible light. The land also allows for the construction of a second detached house with a floor area of 200m² (15% footpint), offering unparalleled comfort for your friends or as a rental investment. For moments of well-being, a hammam awaits you after a workout in the fully equipped fitness room. Outdoors, the magic continues with a vast living area that includes a stylish, fully fitted pool house, a sparkling swimming pool with adjoining jacuzzi, and a basketball court for enthusiasts. Entertaining is effortless with 11 parking spaces and 2 enclosed garages. Every detail of this rare property has been thoughtfully designed, offering a true invitation to the art of living. An exceptional home guaranteed to capture your heart.

Ref. : 85856169

Coldwell Banker Art Realty

RAYOL-CANADEL-SUR-MER3 640 000 €

House for sale sun - 8 rooms - 2311 m²

New asking price : Rayol-Canadel - Walking distance to the beach - Single-storey villa - Swimming pool

NEW ASKING PRICE : Perfectly positioned in the sought-after lower part of Rayol-Canadel, just a five-minute stroll from the beach, this exquisite family estate captivates with its serene ambience, expansive level grounds of 2,311 m², and its breathtaking panorama stretching across the sea to Cap Nègre. Designed entirely on one level, the villa reveals itself through a harmonious layout of eight principal rooms, each thoughtfully conceived to welcome family and guests in the utmost comfort. A gracious entrance hall, complete with a study area, opens into a luminous and expansive living room that flows seamlessly onto a sun-drenched terrace and landscaped gardens, offering an idyllic backdrop for elegant entertaining. The independent, fully fitted kitchen combines functionality with style, while the master suite — complete with dressing room, bathroom, and private WC — creates a haven of privacy and refinement. A dedicated guest wing ensures comfort and independence for visitors, featuring a spacious living room with open-plan kitchen, three en-suite bedrooms, and a separate WC. Complementing the main house, a self-contained garden-level apartment provides further accommodation, comprising a living room with open kitchen, a bedroom with built-in wardrobes, a shower room with WC, and a shaded terrace — perfect for extended stays or staff quarters. The property's amenities elevate its appeal: a laundry room, a versatile workshop that may be converted into an additional bedroom, a garage, a heated saltwater swimming pool, and a technical room. Several interior and exterior parking spaces are available, and there is excellent potential for further extension, should one wish to enhance the estate. Set in absolute tranquillity, yet within walking distance of the sea, this rare offering represents an exceptional opportunity to acquire a true coastal sanctuary — ideal as a prestigious holiday retreat or as a sun-drenched principal residence. This property lies within an area subject to mandatory brush clearing. Contact BARNES LAVANDOU agency : 04 94 41 37 17 Information on the risks to which this property is exposed is available on the Géorisques website: www.georisques.gouv.fr Agency fees payable by vendor - Montant estimé des dépenses annuelles d'énergie pour un usage standard, établi à partir des prix de l'énergie de l'année 2021 : 2590€ ~ 3580€ - Carl DUVERGER - Agent commercial - EI - RSAC Toulon 888783834

Ref. : 83996299

BARNES SANARY LUXURY REALTY

CAVALAIRE-SUR-MER595 650 €

Apartment for sale sun - 3 rooms - 83 m²

MAGNIFICENT 83M2 DOUBLE GARAGE!

TOWN CENTER OF CAVALAIRE - very close to the town center and the beaches in a modern residence from 2008, very beautiful T3 apartment of approximately 83m2 on a high floor, fully air-conditioned with large sun terrace of 40m2 and huge double garage in the basement. It invites you with: Entrance hall, cupboards, 02 bedrooms including one with shower room, separate toilet, shower room, living room, equipped kitchen.

Ref. : 1_V10007551

AGENCE AGNES MALECKI - GOLFE DE SAINT TROPEZ

ROQUEBRUNE-CAP-MARTIN4 250 000 €

House for sale sun - - 396 m²

SAINT- ROMAN MONACO BORDER - LAND WITH CLEARED PERMIT - TWO SEA VIEW VILLAS - GARAGES - ROOF TERRACE - POOL

In the Saint-Roman neighborhood in Monaco, immediate border, discover an exclusive real estate project of two semi-detached contemporary villas offering a perfect blend of architectural elegance, absolute comfort, and Mediterranean lifestyle. These exclusive properties benefit from a rare location with direct accessibility and proximity to the Principality. Developed over three habitable levels, the villas offer large bright volumes, spacious open living areas onto the outside, several refined suites, and a superb rooftop with pool house, beautiful sea view terrace, and private relaxation basin. The total area of the project reaches 396 m² of floor space, with a design featuring contemporary lines. The outdoor areas have been designed as a natural extension of the living spaces, with sun terraces, landscaped gardens, and sea and Monaco views. To complement these villas, you will find 6 underground garages and 4 outdoor parking spaces, including 2 covered. A rare property on the market, ideal for a main residence, secondary home, or a heritage investment at the gates of Monaco. Land price and cleared permit.

Ref. : V2103SJ

JOHN TAYLOR Cap Ferrat