OK
More than Less than
€  ok

Key-words : sun

Houses and Apartments, your real estate specialist magazine offers a selection of ads that match with the keyword sun. You can refine your search by specifying the area or price range in the navigation bar link Search for a House/Apartment.

MENTON1 250 000 €

Apartment for sale sun - 5 rooms - 143 m²

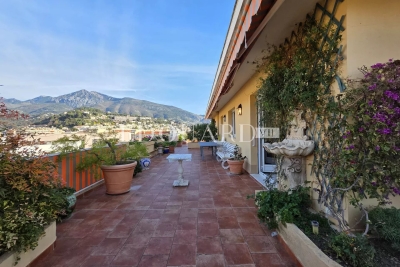
Four bedroom apartment on the top floor with great terrace, pleasant panoramic view, cellar and garage

Buying property in France, ideally located in the centre of Menton. On the top floor of a contemporary building, for sale apartment of 144 sqm to renovate with pleasant panoramic view, air conditioning, double glazing, electric sun blinds and shutters. Composed of : - hall with closet - very bright double living room with fully equipped semi independent kitchen - guest toilet - 4 bedrooms - 2 bathrooms which one with WC - shower room with WC - 14 sqm veranda - 170 sqm terrace - cellar - garage East-West facing and in a very sunny setting, just a few steps from all facilities and beaches, rare product.

Ref. : 86674238

EDOUARD VII

MENTON610 000 €

Apartment for sale sun - 2 rooms - 52 m²

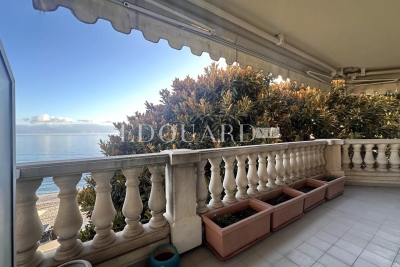
In a luxury building, one bedroom apartment with terrace, balcony, lovely sea view, cellar and parking space

Buying property in France, ideally located in the very centre of Menton : on the third floor of a high standing beachfront building with caretaker, video surveillance, swimming pool, sauna and fitness room, for sale apartment of 53 sqm in very good condition with security door, double glazing, electric sun blinds and shutters. Composed of spacious hall with several wardrobes, bright living room, fitted independent kitchen, bedroom with wardrobe, shower room with WC and bidet, large South facing terrace with a lovely panoramic sea view, West facing balcony, cellar and underground parking space. Only a few steps from all facilities, the Casino Barrière and the Tennis Club, excellent product.

Ref. : 86512065

EDOUARD VII

LA MOTTE613 600 €

House for sale sun - 4 rooms - 102 m²

Beautiful 3-bedroom house in Domaine de St-Endréol

Beautiful semi-detached house at the 4* Golf & Spa Resort Le Domaine de St-Endréol, 3 bedrooms From the house there is DIRECT access to the swimming pool Ground floor: living room, kitchen, 1 terrace. Garden of 260 m2. Car parking + golf cart space. 1st floor: 3 bedrooms with A/C, 1 shower room and 1 bathroom Work completed: - Painting of the facade - Replacement of the refrigerator, freezer and sink - Installation of a heat pump - Replacement of the radiators Date of completion: 2003 Legal status: Condominium of 40 units. Secure residence with swimming pool. The Domaine de St-Endréol Golf & Spa Resort is a private and secure estate. Between Provence and the French Riviera, in the heart of a region rich in history and cultural events, the Domaine de St Endréol enjoys an exceptional location. This 150-hectare haven of peace, bordered by forests opening onto breathtaking landscapes, is located less than an hour from Aix-en-Provence and Nice, 25 minutes from the Gulf of Saint-Tropez, and 90 minutes from ski slopes. Nice Airport is 45 minutes away, and the Les Arcs-sur-Argens TGV train station is 10 minutes away. In the natural and protected setting of the Domaine, you will find the very essence of the art of living in Provence: omnipresent sun, light like no other, musical cicadas, mountains and hills that punctuate the horizons, gardens with fragrant essences. The architecture, inspired by traditional Provençal design, and the quality of its exterior landscaping, which respects a remarkable natural environment, make it one of the most sought-after estates in the South of France. The 18-hole international golf course with its clubhouse and panoramic restaurant, tennis courts, 2,000 m2 spa, four-star hotel residence, conference center, reception rooms and walking trails are all meeting points for an international population in love with Provence and its art of living.

Ref. : PH3

S.E.G.S.E. LE DOMAINE DE ST-ENDRÉOL

BARGEMON1 290 000 €

House for sale sun - 6 rooms - 177 m²

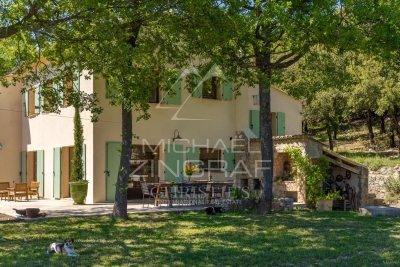
Exceptional Estate – 10-Hectare Private Domain with Panoramic Views

Discover this exceptional property, nestled within a remarkable and unspoiled natural environment. Enjoying a south-facing orientation, it offers breathtaking panoramic views over the surrounding hills, extending all the way to the sea. Set within a private estate of 10 hectares, the property combines expansive open spaces with complete privacy. Five hectares of sun-drenched fields and terraced land are complemented by five hectares of oak woodland, creating an atmosphere of rare tranquillity. The main residence is distinguished by its generous volumes and warm, refined ambiance. The living areas include an elegant living room with both a stove and a fireplace, a bright dining room, and a fully equipped open-plan kitchen featuring quality appliances. The night area comprises four bedrooms, three bathrooms, and a guest WC, offering comfort and functionality for both family living and entertaining. A practical basement completes the property, providing a laundry room and storage areas. Outdoors, the swimming pool blends seamlessly into the natural surroundings and is complemented by a pool house, ideal for enjoying the Mediterranean climate and the exceptional views. A separate 50 sqm chalet, to be renovated, includes two bedrooms, a bathroom, a living room, and a kitchen. It offers excellent potential to create a guest house or an independent living space. Combining preserved nature, elegant architecture, and panoramic views, this rare estate offers a unique lifestyle defined by serenity, space, and refined Mediterranean living.

Ref. : MZIOP1300

Michaël Zingraf Christies International Real Estate OPIO

RAYOL-CANADEL-SUR-MER2 290 000 €

House for sale sun - 5 rooms - 185 m²

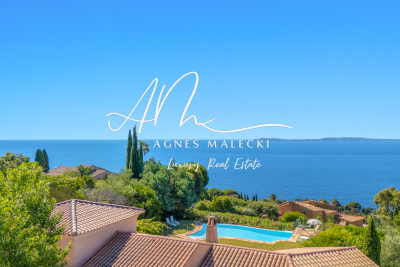
Architect-designed villa with separate apartment - Sea and p

RAYOL CANADEL PLAGES - In complete privacy. Designed by a renowned architect, this characterful villa combines elegant lines with high-end amenities. Overlooking the sea, its infinity pool and landscaped garden with Mediterranean plants offer a rare living environment in the heart of the Gulf of Saint-Tropez. Spread over three levels, the property features three bedrooms, an office, a 32 sq m independent apartment, two shower rooms, a bathroom, and several outdoor spaces. Light-filled terraces, open sea views, a peaceful atmosphere every space has been designed to fully enjoy the Mediterranean climate and lifestyle. A closed garage, carport, and turning area complete this secluded property. What if this discreet address could become yours? In complete discretion. Designed by a renowned architect, this character-filled villa combines elegant lines with high-end amenities. Overlooking the sea, its infinity pool and landscaped Mediterranean garden create a truly rare living environment in the heart of the Gulf of Saint-Tropez. Spanning three levels, the property features three bedrooms, a study, a separate 32 sqm guest apartment, two shower rooms, one bathroom, and several beautifully appointed indoor-outdoor living spaces. Sun-drenched terraces, open sea views, and a peaceful atmosphere? every detail has been carefully designed to embrace the Mediterranean lifestyle and climate. A closed garage, carport, and turning area complete this confidential property. What if this discreet address became yours?

Ref. : 2_VVI40008817

AGENCE AGNES MALECKI - GOLFE DE SAINT TROPEZ

MANDELIEU-LA-NAPOULE799 000 €

House for sale sun - 6 rooms - 130 m²

Family villa with swimming pool in Mandelieu-La-Napoule near Cannes and the French Riviera beaches

Four-bedroom villa with swimming pool near Cannes, golf courses and Mediterranean beaches Located in the highly desirable Les Termes residential district of Mandelieu-La-Napoule, this attractive villa offers approximately 130 sqm of living space within a peaceful and private environment on one of the French Riviera's most established residential markets. Mandelieu-La-Napoule has long been considered one of the Riviera's most appealing destinations for families, second-home owners and international buyers seeking a balance between seaside living and year-round convenience. Situated just west of Cannes and approximately thirty minutes from Nice International Airport, the town is renowned for its marinas, beaches, golf courses and easy access to Sophia Antipolis, Monaco and the wider Côte d'Azur. The property occupies a level and fully enclosed plot of 1,032 sqm, a particularly sought-after feature in this area where usable flat land remains relatively scarce. The outdoor environment has been designed to maximise the Mediterranean lifestyle, with a swimming pool surrounded by generous terraces and private relaxation areas benefiting from excellent sun exposure. Inside, the villa offers a practical and family-friendly layout. The main living level includes a fully fitted open-plan kitchen, dining area and lounge, creating bright and welcoming reception spaces ideal for both everyday living and entertaining. A guest bedroom with shower room and WC completes the ground floor accommodation. The upper level comprises three additional bedrooms and a family bathroom. One bedroom benefits from a distant sea view, adding a subtle reminder of the property's proximity to the Mediterranean coastline. The combination of flat landscaped grounds, a swimming pool, four bedrooms and a prime residential location close to beaches, golf courses, marinas and Cannes makes this property particularly appealing as a primary residence, holiday home or long-term investment on the French Riviera. Côte d'Azur Sotheby's International Realty Complete sales documentation, additional information and private viewings are available upon request.

Ref. : CA6-3124

COTE D'AZUR SOTHEBY'S INTERNATIONAL REALTY

MOUGINS4 490 000 €

House for sale sun - 8 rooms - 251 m²

Breathtaking sea views & historic charm within walking distance of the village

Nestled within a beautifully restored former monastery, this exceptional property forms part of an exclusive and highly sought-after private estate. Fully renovated to the highest standards, it enjoys a truly outstanding location just 300 metres from the charming village of Mougins and boasts breathtaking panoramic sea views over the Mediterranean Sea and the surrounding coastline. This remarkable residence seamlessly combines historic character with modern comfort. Features include a private heated swimming pool, high ceilings, elegant mouldings, integrated air conditioning, underfloor heating, and double glazing throughout. Although situated within a prestigious enclave of only five residences, the property offers exceptional privacy thanks to its extensive terraced gardens, beautifully landscaped with mature Mediterranean vegetation. The accommodation comprises six bedrooms, including four within the main house, an independent double bedroom located close to the swimming pool, and an additional bedroom situated below the main terrace. The property benefits from secure private access via an electric gate and offers private parking for up to four vehicles. The impressive main entrance, accessed through magnificent wrought-iron doors, opens into an elegant library with a breakfast area, leading through to a spacious fully equipped kitchen featuring a professional-style range cooker. The expansive living room is flooded with natural light and showcases generous proportions, soaring ceilings, French doors, and a stunning stone fireplace. The principal suite occupies a privileged position and features an extensive dressing room and a luxurious bathroom. Two further bedrooms are located on the garden level, while an additional bedroom, a separate laundry room, and a guest cloakroom complete the interior accommodation. Several rooms enjoy direct access to the terraces and their spectacular sea views. Outside, a variety of inviting living spaces have been designed for relaxation and entertaining. A large terrace shaded by a vine-covered pergola offers an outdoor dining area for up to ten guests, complemented by a comfortable lounge area and sun loungers. A second, more intimate terrace at the front of the property, together with a lower-level recreation area featuring table tennis and table football, further enhances the lifestyle appeal of this unique home. In addition, a separate independent villa apartment of approximately 135 sqm is available on the upper level. It offers three further bedrooms, private outdoor areas, and its own swimming pool. This space can be acquired alongside the main residence, providing excellent accommodation flexibility and significant rental income potential. A truly rare opportunity, ideal as either a primary or secondary residence, combining authenticity, premium amenities, and immediate proximity to one of the French Riviera's most desirable villages. Information on potential risks for this property is available on the Géorisques website: www.georisques.gouv.fr

Ref. : 86881333

Cote d'Azur Villas

CABRIS1 095 000 €

House for sale sun - 5 rooms - 189 m²

Stunning Provençal villa with clear view, glimpse of the sea, heated pool, in Cabris

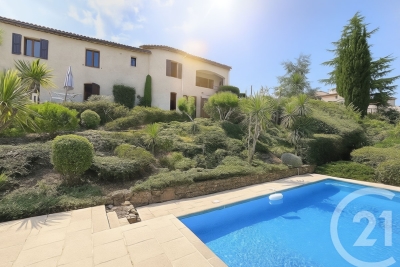
Situated in the heart of the French Riviera's hinterland, this exceptional Provençal villa of approximately 189 m² offers an unparalleled living experience. Located near the charming hilltop village of Cabris, this property provides glimpse of the Mediterranean Sea and the Estérel mountains, offering both tranquility and easy access to local amenities. Set on a meticulously landscaped plot of 3,394 m², the property features an array of mature olive trees and a well-maintained garden, creating a serene and harmonious environment. The heated pool is perfectly integrated into the natural surroundings, offering a private space for relaxation and leisure. Upon entering the villa, you are immediately struck by its spaciousness and natural light. The expansive living area boasts high ceilings, creating a sense of openness and comfort, while a functional fireplace adds warmth and elegance. The fully equipped kitchen is designed for modern living, offering a functional space ideal for culinary enthusiasts. The ground floor also includes a guest bedroom and a shower room with WC, ensuring comfort and convenience for both family and visitors. Upstairs, a mezzanine office provides a peaceful workspace, while the master suite, complete with access to a solarium, offers magnificent views of Cabris and the surrounding hills. Two additional bedrooms are ideal for family or guests, along with a shower room and WC, further enhancing the villa's functionality and comfort. Additional features include a bright veranda, a spacious sun-drenched terrace, a double garage, and a wine cellar, adding both practical and luxurious touches to the property. Located just 3 km from the renowned Golf de Claux-Amic, 39 km from Nice Côte d'Azur Airport, and 20 km from the beaches, this villa provides the perfect balance of peaceful countryside living with easy access to the top attractions of the French Riviera. Offered by Côte d'Azur Sotheby's International Realty, this property represents an exceptional opportunity in luxury real estate. Contact our expert team for more information or to arrange a private viewing.

Ref. : CA15-031

COTE D'AZUR SOTHEBY'S INTERNATIONAL REALTY

APT465 000 €

House for sale sun - 5 rooms - 127 m²

HOUSE IN APT

ENVIRONMENT: On the heights of Apt, capital of the Luberon, facing south in a sought-after residential area where peace and quiet reign supreme. HOUSE: The ground floor offers a spacious 41 m² living room with fireplace, followed by a glassed-in esplanade with equipped kitchen and dining area that opens onto the magnificent adjacent terrace and swimming pool. There are also two bedrooms, a shower room with toilet, a cloakroom, and a pantry. A staircase leads to the first floor, which is entirely dedicated to the master suite, comprising a bathroom with shower and bathtub, two sinks, a separate toilet, and a dressing room. LAND: 1,000 m² enclosed garden with a 11m² x 5m² swimming pool, summer kitchen, outdoor shower, pétanque court, garden shed, and a 36 m² garage with workshop (can be converted into a studio, office, gym, etc.) MISCELLANEOUS: Mains water, mains drainage, reversible air conditioning groundfloor, inertia radiators, insert fireplace, automatic cinema screen with projector, electric gate, carport, outdoor lighting, fiber optics, videosurveillance. COMMENT: A haven of peace just a few minutes from the city, where you can relax and enjoy life under the Provence sun. Don't delay, come and visit today! VIRTUAL TOUR AVAILABLE ON REQUEST!

Ref. : V2520

YOUR PROVENCE

JUAN-LES-PINS1 680 000 €

House for sale sun - 7 rooms - 183 m²

JUAN-LES-PINS | Exceptional 5-bedroom villa | 1,400 m² plot | 10 min walk to the beach A rare and privileged location For sale: a stunning luxury villa set within one of Juan-les-Pins' most sought-after private estates, offering an exceptional quality of life in absolute tranquillity just 300 metres from sandy beaches (10 min walk) and within easy reach of all amenities. Quick motorway access provides a straightforward connection to Nice Côte d'Azur Airport and Cannes. The main villa 1,400 m² plot Built over two levels, facing due south and in excellent condition throughout, this magnificent villa is finished to the highest standard. Interiors: Generous, light-filled living spaces include a vast bright reception room, a fully equipped kitchen, a sun-drenched summer lounge, five spacious bedrooms and three bathrooms. The upper floor offers a charming glimpse of the sea. Outdoors: The flat, beautifully landscaped 1,400 m² grounds are a true haven of peace, planted with palm trees, fruit trees and citrus, centred around a large heated swimming pool in an intimate and private setting. Additional features: A garage and multiple parking spaces complete this exceptional property. A unique investment opportunity optional, price on request The full estate spans 2,650 m² in total, offering rare and secure development potential: Buildable plot: A second 1,250 m² parcel can remain unified with the main villa or be detached for complete independence. Ready-to-build project: Planning permission has already been granted and cleared of all third-party appeals for a second villa of 170 m² of living space (4 to 5 bedrooms). This opens up two compelling possibilities: Family estate: Build a second residence for family members or guests, creating a fully private compound. Strategic investment: Develop a new-build property to generate rental income and offset the overall acquisition cost over time. This rare opportunity combines the luxury of a near-beachfront villa in Juan-les-Pins with the flexibility of an immediate land investment. Contact us to explore the full potential of this exceptional property.

Ref. : 3793

CENTURY 21 ALBERT 1ER

CAVALAIRE-SUR-MER1 725 000 €

House for sale sun - 5 rooms - 140 m²

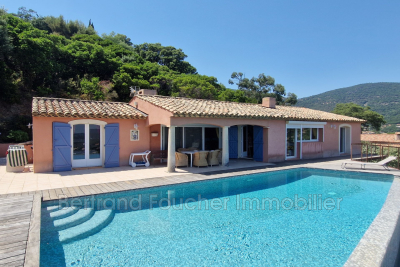
BERTRAND FOUCHER IMMOBILIER invites you to discover this stunning PROVENCAL HOUSE WITH SEA VIEW. The 140 m² villa includes: On the ground floor, a spacious living room with open kitchen, all leading to a large terrace with panoramic views of Cavalaire Bay and the Golden Islands. Three beautiful bedrooms bathed in natural light and two bathrooms. On the garden level: a bedroom with a private terrace and its own bathroom. A crawl space accessible from this level. THE SWIMMING POOL and its sun deck opening up to the horizon and the bay Several parking spaces

Ref. : 949V249M

BERTRAND FOUCHER IMMOBILIER

LA LONDE-LES-MAURES1 990 000 €

House for sale sun - 6 rooms - 190 m²

Contemporary villa between golf course, Maures hills and the Mediterranean

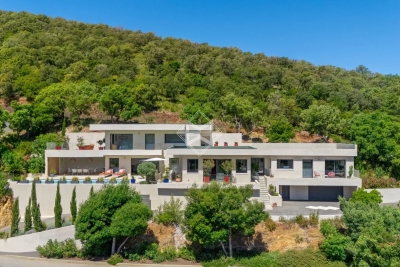
At the foot of the Maures massif, five minutes from the golf course, ten minutes from the shops and a quarter of an hour from the Mediterranean: set within a sought-after private estate, this contemporary villa will appeal as much to keen golfers as to anyone drawn to nature and wide-open spaces. Spanning nearly 200 sqm, the villa unfolds in clean architectural lines, generous volumes and a constant flow of light from one room to the next. On the ground floor, the open-plan layout brings together the living area and the fully fitted kitchen. To either side, two suites with private bathrooms offer calm and privacy. A study completes the level, in natural extension of the reception rooms. Upstairs, the sleeping quarters bring together three en-suite bedrooms, each with its own bathroom. Wide terraces extend the living space outdoors. Sheltered from any overlook, the outdoors take centre stage. The heated, Balinese-inspired swimming pool dialogues with its pool-house to form a true summer lounge. Above, a rooftop terrace opens onto a clear view of the surroundings and offers an additional space to be fitted out to taste. Refined finishes complete the property throughout: terrazzo flooring, ducted air conditioning, exterior orientable sun blinds, Bora and Miele appliances and a double garage. A discreet address, only 20 minutes from Hyères airport and 45 minutes from Saint-Tropez.

Ref. : 83353

MAGREY&SONS SAINT-TROPEZ

LACOSTE2 950 000 €

House for sale sun - 7 rooms - 235 m²

Historic village house with pool and iconic views.

Occupying an exceptional position beside the bell tower in the heart of Lacoste, this remarkable village property commands one of the most unforgettable panoramas in the Luberon, encompassing the village rooftops in the foreground and the magnificent Luberon landscape unfurling far into the distance. Originally built in 1634 and beautifully renovated, the property has been thoughtfully reimagined to offer elegant living spaces, extensive guest accommodation and outstanding outdoor areas, whilst preserving its rich architectural heritage. Steeped in history and character, the property has notably been home to playwright Sir Tom Stoppard and enjoys a setting at the very centre of one of Provence's most vibrant and culturally significant villages. The accommodation is arranged over several levels and benefits from three independent entrances, allowing for exceptional flexibility. The main house comprises, on the ground floor: recently refurbished kitchen/dining room fitted with bespoke cabinetry; charming sitting room featuring built-in bookcases and a wood-burning stove. The first floor accommodates: light-filled study, with direct access to the garden level, affording lovely views over the village (reputedly Sir Tom Stoppard worked in this room whilst writing the screenplay for Shakespeare in Love); principal bedroom suite with private balcony for enjoying spectacular sunrises; bathroom offering double vanity, tub, shower, bidet and storage. From the kitchen door, steps lead down to a sunny secluded terrace, partly shaded by a vine-covered pergola, perfectly positioned for al fresco dining while taking in sweeping views across the valley. Further accommodation on this level comprises: sitting room (or additional bedroom) bathed in light from three skylights; shower room; sauna; massage room or home gym. Throughout, exposed stones, graceful arches, vaulted ceilings, elegant wrought iron door and window frames and a wealth of authentic architectural details create an atmosphere of timeless Provençal charm. Independent of the main house, with garden access, further accommodation includes: two beautifully renovated guest suites, each equipped with air-conditioning and stylish wet-room shower facilities. One guest suite incorporates a discreet kitchenette. A separate “gîte” comprises: small sitting room; bedroom; kitchenette; shower room. With its attractive stone-vaulted features, it is ideal for visiting family, guests or staff. A large garage provides valuable storage for bicycles and tools. The outdoor space is particularly impressive. A succession of terraces unfolds beyond the main house, each designed to maximise the breathtaking views. From the study on the first floor, a wooden bridge leads across the lower terrace to a first seating area. As night falls, the illuminated village and distant lights of Bonnieux create a magical atmosphere. Steps lead up to a further wooden bridge that follows the curve of the infinity swimming pool, flanked by a generous area for enjoying the sun or relaxing under the shade of a wide parasol. Adjacent to the pool area is a shower room with WC. Beyond the swimming pool lies the exquisitely landscaped “secret” garden, where an ornate fountain plays with a benevolent smile over the shaded seating area, and sensual delight is met at every turn. This area offers a rich palate of grassed and gravelled areas, low stone walls and hedges, Mediterranean plantings, evergreens, fruit trees including pear, apple and pomegranate, and a panoply of fragrant flowers ensuring colour and interest throughout the year. The ancient walls of the château provide an unforgettable backdrop. Adjoining the garden is a vaulted games room and cellar. Amenities include: oil-fired underfloor heating; reversible air-conditioning in the bedrooms and “gîte”; wood-burning stove; double glazing with wooden or wrought-iron frames; mains water and drainage; drip irrigation; infini

Ref. : V03333.02020L

Maison Victoire

LE ROURET790 000 €

House for sale sun - 7 rooms - 194 m²

Exclusively in Le Rouret, discover a rare property, bathed in light and surrounded by nature, offering 194 m² of living space at the end of a peaceful cul-de-sac. Organised into two dwellings of 97 m² each, it could easily be converted back into a single, spacious home, ideal for a large family or a multi-generational living project. Surrounded by beautiful, large terraces. The first level has two bedrooms, each with its own shower room, as well as a separate WC. The living room with fireplace has a balcony with a magnificent view. The second level, sold furnished and equipped, has three bedrooms, a bathroom with WC, and a beautiful living space opening onto the garden. The property also benefits from beautifully landscaped grounds, an inviting swimming pool and outdoor spaces perfect for enjoying the sun or entertaining guests. The grounds offer enough space to park several cars with ease. Peaceful, spacious, unobstructed views and great potential for development: a rare opportunity for those seeking space, comfort and serenity in the heart of Le Rouret. Sewage is connected to the mains.

Ref. : 776

CENTURY 21 Visa Immobilier

CRANVES-SALES659 700 €

House for sale sun - 4 rooms - 206 m²

CRANVES-SALES, GREATER GENEVA AREA - Villa 124m2 + 1,687m2 P

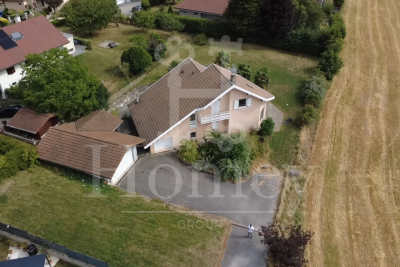
A high-potential property with exceptional land in the greater geneva area - homey exclusive homey exclusively presents this 124m2 family villa set on an exceptional flat 1,687m2 plot with unobstructed views over the salève mountain and open fields. A rare property in cranves-sales offering a unique transformation potential to create the family home you have always dreamed of - in one of the most sought-after residential areas in the greater geneva region. Where is cranves-sales and why does it matter? Cranves-sales is a prestigious residential town located in haute-savoie, in the french alps, forming part of the greater annemasse agglomeration - directly on the french-swiss border. It is one of the most sought-after residential addresses in the greater geneva area, offering the perfect balance between peaceful french countryside living and immediate proximity to geneva. Just 15 minutes from the swiss border and 12 minutes from annemasse train station (léman express to geneva in 10 minutes), cranves-sales is the preferred choice of international families who want space, nature and a premium residential environment while remaining perfectly connected to geneva. Geneva international airport (gva) is approximately 30 minutes away. The property and its generous volumes: 124m2 of living space (206m2 total floor area including full basement) grand cathedral living room of 39. 84m2 flooded with natural light kitchen to redesign according to your tastes and vision 3 spacious bedrooms 1 office convertible into a children's bedroom 1 bathroom + 1 shower room to modernise double glazing throughout built in 1992 - sound structure energy rating /d the plot - your 1,687m2 canvas: flat and landscaped plot, fully exploitable unobstructed panoramic view over the salève mountain and open fields full sunshine throughout the day (south/east facing) ideally suited for a swimming pool no overlooking neighbours - total privacy 2 terraces (south + east) to enjoy the sun from morning to evening the full basement - enormous potential:the full basement is entirely adaptable to your needs and lifestyle: children's playroom home cinema private gym workshop/home office independent apartment (parents, teenagers, seasonal rental) this basement effectively doubles the usable floor area of the property - a rare and highly valuable asset for international families who need flexible living spaces. Xxl parking and storage: 4-car garage (50m2) with workshop integrated garage (15m2) additional exterior parking spaces ideal for large families, car enthusiasts or hobbyists premium location in cranves-sales: 15 minutes from the swiss border (geneva accessible) 12 minutes from annemasse train station (léman express to geneva) 3 minutes from cranves-sales town centre (schools, college, shops) ultra-calm residential neighbourhood with no overlooking neighbours exceptional living environment between nature and amenities for families who think big:this villa is a blank canvas to create your ideal family home. The volumes are there, the plot is exceptional, the location is perfect. With modernisation works (kitchen, bathrooms, decoration), you transform this property into a premium family home of standing. Works budget to plan for: kitchen, 2 bathrooms, decoration refresh. The asking price of eur659,700 already reflects these works, allowing you to acquire a property with significant appreciation potential in a premium sector. For international families and swiss cross-border professionals:your french haven of peace just 15 minutes from geneva. A 1,687m2 plot with salève views, the possibility of creating a swimming pool, a full basement adaptable as an independent living space. Live in an exceptional setting while remaining perfectly connected to your geneva professional life. For international families working at cern, the united nations, the who or multinational companies based in geneva, cranves-sales represents the idea

Ref. : 025

Homey