OK
More than Less than
  ok

Key-words : sud

Houses and Apartments, your real estate specialist magazine offers a selection of ads that match with the keyword sud. You can refine your search by specifying the area or price range in the navigation bar link Search for a House/Apartment.

BÉZIERS799 000 €

House for sale sud - 5 rooms - 150

The city in the countryside

City to country: A beautiful address for this contemporary villa in the heart of an exclusive neighborhood in Béziers, prized for its verdant surroundings, tranquility, and upscale residential setting. Built on over 2000m² of landscaped grounds, this energy-efficient property will charm you with its bright rooms that open generously onto nature. The entrance hall leads to a beautiful reception area with a living room, dining room, and high-tech, top-of-the-range kitchen. The sleeping area comprises two bedrooms, a bathroom, a perfectly laid-out master suite with a bedroom opening onto the garden, a lovely shower room, a dressing room, and a separate toilet, as well as a fourth bedroom or office. A laundry room and wine cellar complete the property. A two-car garage and ample parking are also included. Features include: low-temperature underfloor heating and cooling via a heat pump, aluminum window and door frames, automated shutters and track-mounted external venetian blinds (adjustable sunshades), solar panels (energy-efficient home), high-quality kitchen and bathrooms, ipe wood terrace, automatic gates, and electric vehicle charging. A peaceful haven of privacy close to the city center, its activities, schools, and shops. Béziers, served by an airport, is a crossroads between the A9 and A75 highways. Beaches, marinas, and golf courses are 15 minutes away. Spain is 1 hour and 30 minutes away.

Ref. : 344271178

TERRE ET MER DU SUD IMMOBILIER

FRÉJUS196 000 €

Apartment for sale sud - Studio - 26

STUDIO PORT FRÉJUS TERRASSE GARAGE

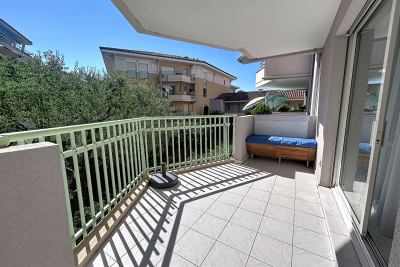
EXCLUSIVITÉ. Joli studio en parfait état au coeur de Port -Fréjus. Il se compose d une d'une belle pièce à vivre avec cuisine ouverte donnant sur une terrasse orientée sud. Une salle de bains et un WC séparé. Garage en sous-sol. A voir absolument. Au calme et plages à moins de 200m. GARANTIE SÉCURITÉ REVENTE

Ref. : FR3036

Nestenn SAS XLP Immobilier

VAUCRESSON2 060 000 €

House for sale sud - 10 rooms - 308

Vaucresson, Plateau Théry, 6-bed family house set on a 1,076m² (11,582 sq ft) plot

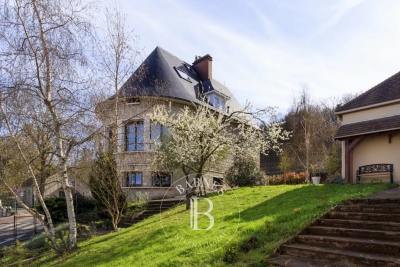
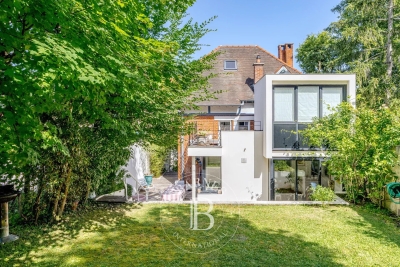
A property filled with character. Located in the heart of the Vaucresson plateau, in the prestigious Théry district. Fantastic charm and generous volumes. Set on a 1,076m² (11,582 sq ft) plot, the house offers 267m² (2,971 sq ft) of living space (308m² or 3,315 sq ft of floor space excluding the basement level), divided up into 10 main rooms. The elegant reception rooms are the first thing to catch the eye: a 60m² (646 sq ft) space filled with light and affording views on three sides, consisting of a dining room with a skylight and a large living room boasting a working stone fireplace. The generous ceiling heights enhance the sense of grandeur in this open-plan space, which opens out onto the property's various outdoor areas. A fully fitted and equipped separate kitchen completes this level. The two additional living areas on the ground floor consist of a 20m² (215 sq ft) TV room with fireplace and a large communicating office featuring an elegant Art Deco fireplace. The four bedrooms upstairs guarantee peace and comfort, including a 30m² (323 sq ft) master suite with bathroom, wardrobes and a balcony. The three other bedrooms each have a bathroom and toilet. The second floor has two additional bedrooms, as well as an insulated and converted attic, ideal as a playroom or work spaces. And the cherry on the cake is the 80m² (861 sq ft) fully converted basement level offering endless possibilities: home cinema, playroom or reception room. Covered parking for two cars, with space to park several more vehicles on the plot. Period charm throughout thanks to the solid oak flooring, period fireplaces and remarkable ceiling heights. A rare property combining authenticity and timeless elegance. Barnes contact Clarissa Blanchet: +33 (0)6 22 27 75 78 €2,126,213.59 Agency fees not included – Agency fees: 3% incl. tax Fees payable by the buyer - Estimated amount of annual energy costs for standard use based on 2021 energy costs: €6,010 ~ €8,140 2,000,000 € Agency fees not included - Agency commission: 3%VAT included Agency fees payable by buyer - Montant estimé des dépenses annuelles d'énergie pour un usage standard, établi à partir des prix de l'énergie de l'année 2021 : 6010€ ~ 8140€

Ref. : 87129641

BARNES HAUTS DE SEINE SUD/OUEST

ISSY LES MOULINEAUX1 190 000 €

Apartment for sale sud - 4 rooms - 110

Appartement with a garden in the heart of Issy-les-Moulineaux

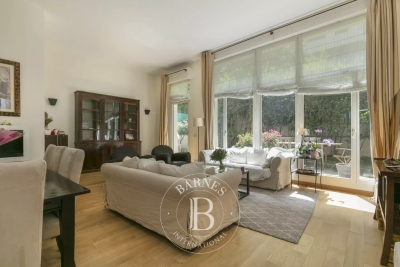
Just steps away from the Issy-les-Moulineaux town hall, shops, and schools, this beautiful family garden-level apartment is located in a well-maintained 2000s residence. The property features an entrance hall, a spacious south-facing double living room opening onto a first terrace and the garden, a separate kitchen, three bedrooms including a master suite with its own shower room, a bathroom with toilet, and an additional separate WC. The impressive 3. 60-meter ceiling height brings exceptional volume and natural light throughout the apartment. Two outdoor spaces complete the property: a pleasant south-facing garden with terrace, as well as a second terrace on the bedroom side. Two cellars and two underground parking spaces further enhance this rare property in the area. Highly sought-after location, within immediate proximity to shops, schools, and public transport. 1,144,230.77 € Agency fees not included - Agency commission: 4%VAT included Agency fees payable by buyer - Nombre de lots dans la copropriété: 141 - Montant moyen de la quote-part de charges courantes 3,600 €/yearly - Montant estimé des dépenses annuelles d'énergie pour un usage standard, établi à partir des prix de l'énergie de l'année 2021, 2022, 2023 : 2190€ ~ 3010€ - Elise KARAMUJIC - Agent commercial - EI - RSAC Nanterre 890517527

Ref. : 87055793

BARNES HAUTS DE SEINE SUD/OUEST

CHAVILLE880 000 €

House for sale sud - 7 rooms - 237

Stone-built in Chaville

Stone house with a total surface area of 226 sqm (165 sqm excluding the basement), built in 1957 on a 615 sqm plot. It is arranged as follows: On the ground floor, an entrance leads to a cloakroom, guest toilets, a newly fitted and equipped kitchen, and a spacious semi-circular living room with custom-made built-in storage. On the first floor: three bedrooms, including one bedroom with two dressing rooms, a bathroom (bathtub and shower), and toilets. On the second floor, a mansard space with a landing, a storage room and a bedroom. On the garden level, accessible from the living room or via an independent entrance, a studio with its kitchenette and a shower room with toilets. This level also includes a laundry room, an office, a music room and several storage rooms. Outside, a landscaped garden with a garden shed and a garage with mezzanine storage space. An electric gate provides access to a parking area for two vehicles. Close to shops, schools and public transport. Contact Barnes Elise Karamujic +33 6 30 71 18 45 Agency fees payable by vendor - Montant estimé des dépenses annuelles d'énergie pour un usage standard, établi à partir des prix de l'énergie de l'année 2021 : 7450€ ~ 10130€ - Elise KARAMUJIC - Agent commercial - EI - RSAC Nanterre 890517527

Ref. : 86808751

BARNES HAUTS DE SEINE SUD/OUEST

ST CLOUD600 000 €

Apartment for sale sud - 4 rooms - 85

Saint-Cloud / Les Milons

South-facing 3-bed apartment offering great natural light, situated on the third floor of a secure residence with lift and concierge. The entrance hall leads to a large living room with a fitted and equipped open kitchen, extending onto a full-length balcony offering unobstructed views of the new Les Milons garden. The sleeping area comprises two bedrooms, one of which has a balcony, a room that could be used as an office, a child's bedroom or walk-in wardrobe, a bathroom, a laundry room and a separate toilet. A cellar rounds off this property. Residents' parking space. A stone's throw from the T2 Les Milons tram stop, shops, schools and the Domaine national de Saint-Cloud. Coteaux primary school and Verhaeren middle school sectors. Fees payable by the seller - Number of lots in the building: 120 - Average amount of the share of charges €4,200/year - Estimated amount of annual energy costs for standard use based on 2021 energy costs: €1,860 ~ €2,530 Agency fees payable by vendor - Nombre de lots dans la copropriété: 120 - Montant moyen de la quote-part de charges courantes 4,200 €/yearly - Montant estimé des dépenses annuelles d'énergie pour un usage standard, établi à partir des prix de l'énergie de l'année 2021 : 1860€ ~ 2530€

Ref. : 87106930

BARNES HAUTS DE SEINE SUD/OUEST

LE BARROUX715 000 €

House for sale sud - 10 rooms - 229

LE BARROUX – Historic 16th-Century House – Panoramic Views – Swimming Pool

LE BARROUX – Historic 16th-Century House – Panoramic Views – Swimming Pool In the heart of the highly sought-after village of Le Barroux, set on elevated ground in a commanding position, this authentic 16th-century stone house offers approximately 229 sqm of living space in a particularly peaceful and preserved setting. Unusual in both its layout and architecture, the property is distinguished by its charm, original materials and captivating views, which reveal themselves throughout the different rooms and levels. The house is arranged around a remarkable historic stone staircase, forming the true backbone of the property. It offers generous living spaces, including an elegant reception room with a monumental fireplace, as well as spacious bedrooms. Its configuration allows everyone to enjoy their own privacy while sharing generous communal living areas. Two terraces extend the living spaces, one of which enjoys exceptional panoramic views. The outlook stretches across the Rhône Valley, taking in the historic Château du Barroux and reaching as far as Mont Ventoux. A panoramic sun terrace, whose flooring has recently been completely renovated, provides another privileged setting from which to enjoy the surrounding landscape. Below, sheltered from view, the swimming pool area forms a peaceful and secluded haven. Entirely private and remarkably quiet, it offers an intimate setting in which to enjoy the warmer months. On the first floor, a self-contained apartment can be retained as an independent space for family and friends or offered as a seasonal rental. It could also be reintegrated and reconfigured as part of the main house, depending on the plans of its future owners. The property therefore lends itself to a variety of uses: a family home, a second residence, a bed-and-breakfast activity, seasonal rental of the apartment, or rental of the property in its entirety. The house has retained all its authenticity and many original features. Some updating is nevertheless required to bring certain areas in line with contemporary standards of comfort while preserving the historic soul of the property. Several improvements have already been undertaken, including the refurbishment of the sun terrace flooring and the installation of air conditioning scheduled for September 2026. A double garage and a cellar complete the property. A singular historic house offering genuine serenity, preserved privacy and captivating views over the surrounding landscape. Ideally situated in the heart of the Vaucluse, the property enjoys the appeal of Le Barroux, a characterful hilltop village dominated by its historic château, facing Mont Ventoux and close to the Dentelles de Montmirail. Easily accessible, Le Barroux can be reached from the A7 motorway via the Orange-Sud or Avignon-Nord exits. Avignon TGV station is approximately 40 km away, combining a privileged location in the heart of Provence with convenient access to major cities.

Ref. : 11545

ROSIER

BÉZIERS139 000 €

Apartment for sale sud - 4 rooms - 101

Champeau Clinic area. In a small condominium building, on the top floor, opening onto a continuous balcony, a 101 sq m (1,087 sq ft) 3-bedroom apartment. Large entrance hall, fitted kitchen, living room, 3 good-sized bedrooms, bathroom, storage room. Air-conditioned, double-glazed windows, electric roller shutters. Close to amenities. Sought-after residential area.

Ref. : 344271193

TERRE ET MER DU SUD IMMOBILIER

VILLE D'AVRAY1 390 000 €

House for sale sud - 7 rooms - 171

Renovated old-build house

This charming house, built in 1926, extended and renovated in 2001, offers a surface area of 160m² (1,722 sq ft) and is set on a 375m² (4,036 sq ft) plot, in the residential neighbourhood of La Ronce, close to the Rive Droite railway station and the shops in the town centre. The raised ground floor opens on the entrance hall, with a closet and guest toilet, and a reception area comprising a living room with an insert fireplace, which is extended by a fitted, open kitchen with a dining area, opening directly onto south-east facing landscaped terraces. On the first floor, a landing leads to three bedrooms, including a master suite with shower room and a south-facing terrace overlooking the garden. A bathroom with a toilet rounds off this level. The converted garden level features a landing leading to a bedroom with single-level access to the small garden, an office (or bedroom), a shower room with toilet, and a laundry room. The exterior comprises landscaped terraces overlooking a secluded, south-facing, enclosed garden. An attic and a garage on the street complete the amenities of this tastefully renovated house with character. Barnes contact: + 33 (0)6 60 03 78 44 Fees payable by the seller - Estimated amount of annual energy costs for standard use based on 2021 energy costs: €4,330 ~ €5,870 - Information on the risks to which this property is exposed is available on the Géorisques website: www.georisques.gouv.fr Agency fees payable by vendor - Montant estimé des dépenses annuelles d'énergie pour un usage standard, établi à partir des prix de l'énergie de l'année 2021 : 4330€ ~ 5870€ - Les informations sur les risques auxquels ce bien est exposé sont disponibles sur le site Géorisques : www.georisques.gouv.fr

Ref. : 87094624

BARNES HAUTS DE SEINE SUD/OUEST

VAUCRESSON1 450 000 €

House for sale sud - 6 rooms - 210

Vaucresson Plateau de Cazes edge of Garches, fabulous buhrstone house, fully renovated, 5 bedrooms

On the edge of La Malmaison national forest, this charming buhrstone house dating from 1890 underwent full renovation in 2021 using top-quality materials. Set on a 396m² (4,262 sq ft) plot facing largely south and east, it guarantees light and elegance. The garden level has an entrance hall, a living room facing east, west and south with a working fireplace, and a good-sized, fully equipped eat-in kitchen open on the dining room. A guest toilet completes this level. A staircase filled with natural light leads to the first floor, and features the original stained-glass windows. This level comprises three good-sized bedrooms, one of which is currently used as a dressing room, and a shower room with toilet. The converted attic space contains a games room, a spare bedroom, and a bathroom with toilet. The full basement consists of a spacious utility room, a bedroom on the sunken courtyard level with direct access to the garden, and a shower room with adjoining toilet. A parking space with electric charging point has also been installed on the plot. Ideal location close to the forest and Stade Français golf course, less than a 10-minute walk from Jean Paul II private school and Grandes Fermes public school, and a 13-minute drive from EIB la Jonchère in La Celle Saint-Cloud, Daniélou and Passy Buzenval. Barnes contact: Clarissa Blanchet +33 (0)6 22 27 75 78 Fees payable by the seller - Estimated amount of annual energy costs for standard use based on 2023 energy costs: €3,381 ~ €4,575 - Information on the risks to which this property is exposed is available on the Géorisques website: www.georisques.gouv.fr Agency fees payable by vendor - Montant estimé des dépenses annuelles d'énergie pour un usage standard, établi à partir des prix de l'énergie de l'année 2023 : 3381€ ~ 4575€ - Les informations sur les risques auxquels ce bien est exposé sont disponibles sur le site Géorisques : www.georisques.gouv.fr

Ref. : 87012062

BARNES HAUTS DE SEINE SUD/OUEST

ZONZA568 000 €

Property for sale sud - 4 rooms - 106

New villa near Porto-Vecchio

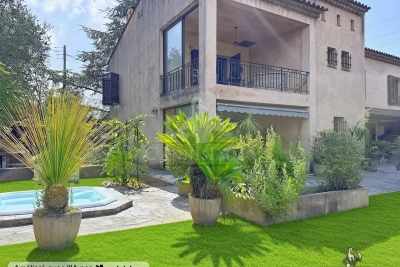
Beautiful new 3-bedroom detached villa of 114 m² of living space, with a private garden of 660 m², in Sainte Lucie de Porto-Vecchio. Ideally located on the heights of a small new development, the villa benefits from a peaceful elevated setting. Completed house, available immediately, with reduced notary fees. Eligible for the PTZ (Zero-Interest Loan) depending on income. KEY FEATURES: New villa, ready to move into Potential for a swimming pool Reversible air conditioning in the living room and bedrooms Spacious rooms, abundant natural light 660 m² garden with integrated automatic watering system. Optional extras: swimming pool and landscaped garden, automatic watering system, pétanque court, pergola DETAILED DESCRIPTION: The villa comprises a living room with an open-plan kitchen, a pantry, three large bedrooms each with its own bathroom, and two toilets. A covered terrace extends the living space outdoors. Construction complies with the RT 2012 thermal regulations.

Ref. : MZIBZ0056

MICHAËL ZINGRAF REAL ESTATE BIARRITZ

ST CLOUD800 000 €

Apartment for sale sud - 4 rooms - 112

Saint-Cloud / Centre

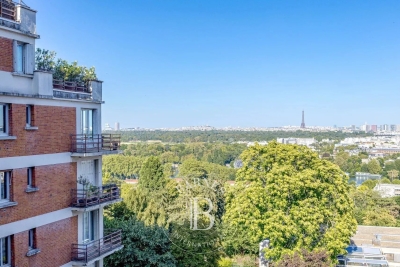
This 113m² (1,216 sq ft) family apartment, situated in a high-end 1930s building in a prime location, a 5-minute walk from transport services (Saint-Cloud SNCF station, Tram T2), shops and schools, comprises an entrance hall leading to a living room with an open kitchen, boasting a view of the Eiffel Tower, three bedrooms, a bathroom, a shower room, a separate toilet and a laundry room. The apartment is air-conditioned and includes a cellar. Centre primary school and Gounod middle school sector. Fees payable by the seller - Number of lots in the building: 143 - Average amount of the share of charges €6,000/year - Estimated amount of annual energy costs for standard use based on 2026 energy costs: €1,630 ~ €2,220 Agency fees payable by vendor - Nombre de lots dans la copropriété: 143 - Montant moyen de la quote-part de charges courantes 6,000 €/yearly - Montant estimé des dépenses annuelles d'énergie pour un usage standard, établi à partir des prix de l'énergie de l'année 2026 : 1630€ ~ 2220€

Ref. : 87220386

BARNES HAUTS DE SEINE SUD/OUEST

BÉZIERS87 000 €

Apartment for sale sud - 4 rooms - 100

In one of our charming pedestrian streets in the heart of town, on the first floor of a period building, this 100m² apartment will captivate you with its unique character. It can be configured as a spacious two-bedroom (T3) or three-bedroom (T4) apartment, as you prefer. Currently, it comprises a living room, fitted kitchen, a large room (which could be used as a lounge, bedroom, or office), two bedrooms, a bathroom, and a separate toilet. We offer suggestions for layout and layout. Enjoy peaceful city living while remaining close to shops and amenities. Quick access to the train station and the A9 and A75 motorways. Beaches, marina, and golf course are just 20 minutes away.

Ref. : 344271248

TERRE ET MER DU SUD IMMOBILIER

SCEAUX1 100 000 €

House for sale sud - 6 rooms - 187

Sceaux – Marie-Curie School Catchment : Charming 1920s Residence near Parc de Sceaux

A Barnes Exclusive. Ideally located within the Marie-Curie school district, this 1920s millstone residence offers 187 m² of living space on a tree-lined 472 m² lot featuring two intimate, lush garden areas. Its façade, accented by period friezes and wood paneling, showcases a property full of character, nestled just a few minutes' walk from Parc de Sceaux, the green corridor, and the amenities of the Robinson RER station. The entryway leads to a living room extended by a south-facing veranda, which serves as a seamless link to the garden. A glass-roofed workshop space offers a uniquely charming area that could be used as a bedroom, an office, an artist's studio, or a gym. A double bedroom and a bathroom complete the ground floor. On the garden level, the living areas are arranged around a dining room that opens directly onto the landscaped garden, complemented by a kitchen, a pantry with a laundry area, and a workshop or additional office space. When the weather is nice, the entire space invites you to fully enjoy the outdoors in an intimate and lush setting. The upper floor is dedicated to the sleeping area, consisting of a spacious 22 m² bedroom with a balcony overlooking the garden, as well as a second bedroom measuring nearly 13 m². Both share a large bathroom with old-world elegance. Finally, a cellar and an 18 m² enclosed garage round out this property. A rare find in this area, this charming home offers an exceptional living environment near the Coulée Verte, Parc de Sceaux, the train station, and local shops. A highly sought-after location, ideal for a family home in a privileged setting. Your Barnes consultant, Priscilla Tchen: +33 7 85 82 69 71 / Agency fees payable by vendor - Montant estimé des dépenses annuelles d'énergie pour un usage standard, établi à partir des prix de l'énergie de l'année 2021 : 6330€ ~ 8570€ - Priscilla TCHEN - Agent commercial - EI - RSAC 952 922 821

Ref. : 86998202

BARNES HAUTS DE SEINE SUD/OUEST