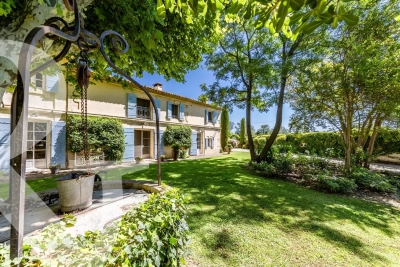
Cap d'Ail – Prestigious neo provençal villa with panoramic sea and Cap Ferrat views
In one of the most enchanting settings on the Riviera, just two kilometres from Monte Carlo, stands this magnificent detached villa in neo-Provençal style, completely renovated with top-quality materials around twenty years ago and designed to offer a living experience of exceptional refinement. The property enjoys full southern exposure and uninterrupted sea views extending to Cap Ferrat from every room, bathing each space in natural light and Mediterranean horizons.
The main villa, measuring approximately 260 m² and offering potential for extension (residual COS), features a spacious and luminous living area and an elegant, well-designed night area.
Living area
The entrance opens onto a succession of refined rooms: a living room with fireplace, a main lounge, a second lounge dedicated to conviviality, a library, a study with alabaster-marble fireplace, a kitchen with dining area, and a marble bathroom with bathtub.
The outdoor spaces include a 36 m² terrace, two additional marble terraces totalling over 150 m², and a covered loggia, creating a seamless flow between indoors and outdoors while enhancing the sea and Cap Ferrat views.
Night area
The night area comprises five bedrooms, three bathrooms finished with marble and mosaics, a dressing room, hallways, custom-made wardrobes, and Versailles parquet flooring. A staff accommodation with independent access is also included.
Dépendance
The dépendance, measuring approximately 100 m² in total, is divided into three fully independent areas:
• An independent guest suite with private entrance, offering comfort and complete privacy, with bathroom and shower
• A fully equipped summer kitchen with barbecue, ideal for outdoor lunches and dinners
• A dedicated garden-tool storage room
Swimming pool
The property features a saltwater pool equipped with an electrolysis system, ensuring superior water quality and more natural maintenance. It is an infinity pool, heated and fitted with balneotherapy and counter-current swimming systems, overlooking the sea with views stretching to Cap Ferrat.
The pool area includes:
• a panoramic terrace of over 150 m², ideal for relaxation and entertaining
• the technical room dedicated to the pool
• a changing room
Garden and outdoor areas
The flat plot of approximately 1,400 m² hosts a beautifully maintained garden with century-old trees, English-style lawn, integrated lighting, and an automatic irrigation system.
Access and parking
Vehicle access is via a private driveway with automated gate, while a pedestrian path connects directly to the centre of Cap d'Ail. The property also offers a large parking area with three covered spaces and additional outdoor parking for several vehicles.
A rare opportunity
A residence that combines location, views, style, and an exceptional level of care—ideal for those seeking a charming property just minutes from Monaco, immersed in the tranquillity and beauty of the Côte d'Azur.
Ref. : VILLA LES LAVANDES


 My profile
 My favourites (