OK
More than Less than
€  ok

Key-words : successfully

Houses and Apartments, your real estate specialist magazine offers a selection of ads that match with the keyword successfully. You can refine your search by specifying the area or price range in the navigation bar link Search for a House/Apartment.

LACOSTE2 950 000 €

House for sale successfully - 7 rooms - 235 m²

Historic village house with pool and iconic views.

Occupying an exceptional position beside the bell tower in the heart of Lacoste, this remarkable village property commands one of the most unforgettable panoramas in the Luberon, encompassing the village rooftops in the foreground and the magnificent Luberon landscape unfurling far into the distance. Originally built in 1634 and beautifully renovated, the property has been thoughtfully reimagined to offer elegant living spaces, extensive guest accommodation and outstanding outdoor areas, whilst preserving its rich architectural heritage. Steeped in history and character, the property has notably been home to playwright Sir Tom Stoppard and enjoys a setting at the very centre of one of Provence's most vibrant and culturally significant villages. The accommodation is arranged over several levels and benefits from three independent entrances, allowing for exceptional flexibility. The main house comprises, on the ground floor: recently refurbished kitchen/dining room fitted with bespoke cabinetry; charming sitting room featuring built-in bookcases and a wood-burning stove. The first floor accommodates: light-filled study, with direct access to the garden level, affording lovely views over the village (reputedly Sir Tom Stoppard worked in this room whilst writing the screenplay for Shakespeare in Love); principal bedroom suite with private balcony for enjoying spectacular sunrises; bathroom offering double vanity, tub, shower, bidet and storage. From the kitchen door, steps lead down to a sunny secluded terrace, partly shaded by a vine-covered pergola, perfectly positioned for al fresco dining while taking in sweeping views across the valley. Further accommodation on this level comprises: sitting room (or additional bedroom) bathed in light from three skylights; shower room; sauna; massage room or home gym. Throughout, exposed stones, graceful arches, vaulted ceilings, elegant wrought iron door and window frames and a wealth of authentic architectural details create an atmosphere of timeless Provençal charm. Independent of the main house, with garden access, further accommodation includes: two beautifully renovated guest suites, each equipped with air-conditioning and stylish wet-room shower facilities. One guest suite incorporates a discreet kitchenette. A separate “gîte” comprises: small sitting room; bedroom; kitchenette; shower room. With its attractive stone-vaulted features, it is ideal for visiting family, guests or staff. A large garage provides valuable storage for bicycles and tools. The outdoor space is particularly impressive. A succession of terraces unfolds beyond the main house, each designed to maximise the breathtaking views. From the study on the first floor, a wooden bridge leads across the lower terrace to a first seating area. As night falls, the illuminated village and distant lights of Bonnieux create a magical atmosphere. Steps lead up to a further wooden bridge that follows the curve of the infinity swimming pool, flanked by a generous area for enjoying the sun or relaxing under the shade of a wide parasol. Adjacent to the pool area is a shower room with WC. Beyond the swimming pool lies the exquisitely landscaped “secret” garden, where an ornate fountain plays with a benevolent smile over the shaded seating area, and sensual delight is met at every turn. This area offers a rich palate of grassed and gravelled areas, low stone walls and hedges, Mediterranean plantings, evergreens, fruit trees including pear, apple and pomegranate, and a panoply of fragrant flowers ensuring colour and interest throughout the year. The ancient walls of the château provide an unforgettable backdrop. Adjoining the garden is a vaulted games room and cellar. Amenities include: oil-fired underfloor heating; reversible air-conditioning in the bedrooms and “gîte”; wood-burning stove; double glazing with wooden or wrought-iron frames; mains water and drainage; drip irrigation; infini

Ref. : V03333.02020L
Maison Victoire

CABRIÈRES D'AVIGNON2 495 000 €

House for sale successfully - 9 rooms - 266 m²

Village property with exceptional garden, pool and views.

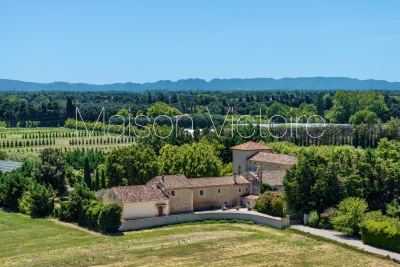
Located in the heart of the highly sought-after village of Cabrières-d'Avignon, this remarkable stone property dating back to the early 19th-century benefits from an exceptional setting. Encompassed by 0.51 acres of beautifully landscaped gardens in the very heart of the village, the property offers superb open views of the Luberon, a 12m x 6m heated swimming pool and a extraordinary sense of privacy while being just a few steps from local shops and amenities. Comprising a spacious main house, guest house and separate pool house, it elegantly combines the charm of Provençal architecture - vaulted ceilings, exposed beams, fireplaces, stone floors and traditional terracotta tiles - with modern comfort, high-quality finishes and excellent accommodation for family and friends. The main house is arranged over three levels. The ground floor comprises: elegant entrance hall with its original stone staircase; superb vaulted sitting room with fireplace and large openings onto the terraces; fully renovated kitchen/dining room with an “AGA” cooker, also opening onto the exterior; guest WC; boiler room/technical room. The first floor offers: principal suite with a spacious bathroom, enjoying pleasant south-facing views; second suite with an adjoining office or dressing room, currently used as a children's bedroom. The top floor accommodates: large suite with adjoining bathroom and WC; attic space with the alarm system and ventilation system. The fully independent guest house, with two separate entrances, comprises on the ground floor: generous suite; bright sitting room; WC. The first floor includes: second suite with exceptional volumes, a shower room and extensive storage - currently arranged as a children's dormitory. The pool house forms a third independent living space comprising: fully equipped summer kitchen with WC, extended by a large shaded pergola; guest bedroom with mezzanine and shower room; adjoining workshop. The beautifully maintained grounds are composed of formal gardens and terraces spread over several levels - creating a succession of intimate and convivial spaces. Two independent entrances serve the property, including an electric gate providing access to the garage, carport, and a large parking area. The 12m x 6m heated saltwater swimming pool, fully covered, enjoys exceptional panoramic views over the Luberon. A small vegetable garden completes the property, while Mediterranean plantings - olive trees, fig trees, vines, apple trees, medlars, palms and paper mulberry trees - give the estate its unique character. The amenities include: gas central heating; reversible air-conditioning; two fireplaces; double glazing with wooden and wrought-iron frames; mains water; mains drainage; water softener; independent guest house; covered, heated 12m x 6m saltwater pool; pool house with summer kitchen, shower room and accommodation; workshop; wine cellar; several fountains; garage with electric door; two-car carport; electric gate; video intercom; alarm system; fibre-optic internet. This outstanding property beautifully combines the privacy and generous proportions of a countryside estate with the convenience of a sought-after village setting. With its guest houses, quality finishes, uninterrupted views over the Luberon and immediate proximity to Gordes, Coustellet and l'Isle-sur-la-Sorgue, it represents an exceptional family home, an elegant Luberon retreat, or an excellent seasonal rental opportunity. __________Information on the risks to which this property is exposed is available on the Géorisques website: payable by the seller

Ref. : V03186.02013L

Maison Victoire

ST-PAUL-DE-VENCE2 390 000 €

House for sale successfully - 6 rooms - 205 m²

Saint-Paul de Vence – Elegant Renovated Villa with Panoramic Views

Located in one of the most sought-after residential areas of Saint-Paul de Vence, this beautifully renovated villa combines timeless Provençal charm with contemporary comfort, offering an exceptional lifestyle in a peaceful setting. Offering approximately 205 sq.m of living space, the property is set within 1,500 sq.m of beautifully landscaped gardens featuring a heated swimming pool. Benefiting from a triple aspect, the villa enjoys abundant natural light throughout the day and boasts panoramic views over Saint-Paul de Vence and the surrounding countryside. The impressive 75 sq.m living area has been designed for both everyday living and entertaining. Filled with natural light, it seamlessly combines an elegant lounge and a contemporary open-plan kitchen, opening onto the terraces and gardens to create a warm and inviting atmosphere. The sleeping accommodation comprises four bedrooms and three bathrooms. A separate office, which can easily be converted into a fifth bedroom with an en-suite shower room, offers additional flexibility to suit a variety of lifestyles. Fully air-conditioned throughout, the villa has been renovated to a high standard, successfully blending authentic Provençal character with modern finishes and premium amenities. A garage, ample parking and an electric vehicle charging station complete this exceptional property. A rare opportunity to acquire an elegant home in Saint-Paul de Vence, offering breathtaking surroundings, refined comfort and the Mediterranean lifestyle at its very best. Energy rating: C – Climate rating: A Information on potential risks to which this property is exposed is available on the Géorisques website: www.georisques.gouv.fr Agency fees payable by vendor - Amélie DOLLÉ - Agent commercial - EI - RSAC 884 445 081

Ref. : 85409771

BARNES Saint-Paul de Vence

ANTIBES539 000 €

Apartment for sale successfully - 3 rooms - 51 m²

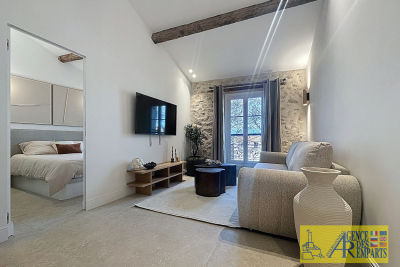
Charming 2-bedroom apartment of 51.90 m2 with mezzanine

Located on the top floor of a well-maintained building overlooking the beautiful Place Nationale, this bright and elegant apartment has been fully renovated using high-quality materials, with particular attention paid to every detail. The living room opens onto a stylish modern open-plan kitchen, creating a natural and functional living space. The cleverly designed mezzanine provides additional space while giving the apartment a distinctive character. The property features two bedrooms and two beautifully finished bathrooms, ensuring excellent comfort when family and friends are staying together. The renovation has been carried out by a well-established property developer with several successful projects completed in a similar style, ensuring a high-quality and cohesive finish throughout. The apartment is sold fully furnished and offers a truly turnkey property, ideal as a holiday home or as an investment with strong rental potential.

Ref. : 5535

AGENCE DES REMPARTS

LORGUES1 365 000 €

House for sale successfully - 16 rooms - 400 m²

Property with views within walking distance of the village - Lorgues

Just a short walk from the village, its famous Provençal market and charming restaurants, this property enjoys a highly sought-after location. Overlooking the village, it offers exceptional views of the church and is only one hour from Nice International Airport. Set on approx. 4,400 m2 of land with valid building permit, the property stands out for its versatility and the many opportunities it offers. The main house features five bedrooms, a spacious 72 m2 living area with a fireplace, and a fully renovated kitchen with a laundry room, opening onto a pleasant covered terrace. On the garden level, two beautifully renovated independent apartments each benefit from their own private terrace. Further down the grounds, a pétanque court leads to the swimming pool area and its pool house. The remains of an old stone ruin, carefully preserved, have been transformed into a charming terrace with a jacuzzi, adding unique character and authenticity to the property. Set away from the main house, a second independent building comprises three additional apartments, each with its own private entrance and terrace. Currently operating successfully as a rental business, the property offers excellent rental income while providing exceptional flexibility for future use. Guest house, wellness retreats, or a spacious family residence with independent accommodation for family and friends. This is a property that can easily adapt to a wide range of lifestyle or investment projects. A rare opportunity, combining outstanding potential with an exceptional quality of life, in one of the most desirable villages in Provence.

Ref. : 87218386

WRETMAN ESTATE & CONSULTING

MEGÈVE2 900 000 €

House for sale successfully - 6 rooms - 210 m²

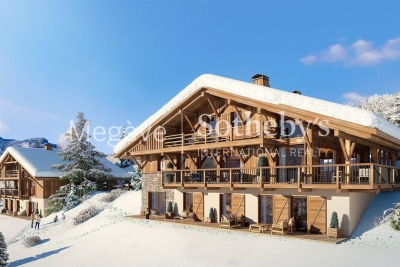
Les Prairies d'Ormaret - Chalet 1.B - 4 bedrooms within a new development

In the preserved setting of Vauvray, where tranquility and nature reign, a brand-new 210 m² semi-chalet is about to take shape. Its privileged location offers an exceptional living environment, enhanced by breathtaking panoramas, including the imposing silhouette of Mont Blanc rising above Mont d'Arbois. For those seeking even more space, merging with the adjacent chalet is an option. This real estate project is designed by a renowned developer with whom our agency has successfully collaborated on several prestigious projects. A total of four chalets will be built as part of this VEFA program, ensuring an impeccable level of finish and expertise. Spread over three levels, the Vauvray 1B chalet combines functionality with refinement. It includes spacious bedrooms, including a sumptuous 30 m²+ master suite, a bright living area with an open kitchen and lounge, as well as a large terrace facing east to southwest. A garage and a ski room complete the property. Layouts and finishes can be customized to meet your expectations, subject to the approved building permit and developer validation. This property is offered in € TTC, with the possibility of recovering VAT on the total investment. A fully furnished and equipped option is available upon request. Megève - Sotheby's International Realty, specialists in prestigious properties in Megève.

Ref. : PM1-666

Megeve Sotheby's International Realty (Or Immo Megeve)

MEGÈVE5 550 000 €

House for sale successfully - 7 rooms - 392 m²

Les Prairies d'Ormaret - Chalet 2 - New chalet of 392 m2 with 5 bedrooms and wellness area

Located in the highly sought-after Vauvray area, this brand-new 392 m² chalet will soon be built, offering a peaceful setting and a deep connection with nature. From every corner of the property, the panoramic views are breathtaking, with Mont Blanc majestically rising above Mont d'Arbois. This project is led by an experienced developer known for high-quality constructions, with whom our agency has successfully collaborated in the past. It is part of a collection of four chalets sold off-plan (VEFA). Designed across three levels, this chalet offers a refined and comfortable layout. The garden level features three en-suite bedrooms, a wellness area with a gym, and a wine cellar. The ground floor is dedicated to living spaces, including an open-plan kitchen, dining area, and lounge, extending onto a 40 m² terrace. A two-car garage and ski room complete this level. Upstairs, the master suite spans 30 m² and includes a private bathroom and dressing room, alongside a second en-suite bedroom and a cozy TV lounge. Interior finishes and layouts can be customized within the limits of the approved building permit and upon validation by the developer. The chalet is sold in € TTC, with the possibility of recovering VAT on the total investment. An option to purchase fully furnished and equipped is available. Megève - Sotheby's International Realty, the expert in luxury chalet and apartment sales in Megève.

Ref. : PM1-663

Megeve Sotheby's International Realty (Or Immo Megeve)

L'ISLE-SUR-LA-SORGUE4 745 000 €

House for sale successfully - 21 rooms - 1147 m²

Historic priory with adjoining provençal mas and swimming pools.

Just five minutes from the cafés and antique markets of l'Isle-sur-la-Sorgue, and within easy reach of Avignon TGV and Marseille Airport, this remarkable Provençal estate combines a beautifully preserved 14th-century former priory with an adjoining 17th-century stone mas. Offering an enviable balance of accessibility, authentic character and commercial potential, this property is ideally suited to continued hospitality use while equally lending itself to an exceptional private family residence. Should the property be used commercially, the adjoining farmhouse included in the sale provides spacious, fully renovated and modernised accommodation for the owners, together with a swimming pool and a 0.70 acre walled garden. Set within 2.79 acres of landscaped grounds, the historic priory offers approximately 787m² of accommodation. Beautiful architectural features blend seamlessly with modern comforts, creating a refined yet welcoming atmosphere. It comprises: generous reception and operational spaces, including a petit salon, grand salon with fireplace, and spacious dining room; fully equipped professional “Fabre” kitchen with arrière-cuisine, perfectly configured for hospitality use; bedroom suite with private terrace on the ground floor; eight en suite bedroom, offering comfort and privacy for guests; independent apartment ideal for an owner, manager, or staff member. The landscaped gardens provide a serene outdoor setting with: heated 16m x 6m swimming pool; expansive terraces; dedicated spa area featuring hammam, sauna, and jacuzzi; natural spring supplying the automatic watering system; pool house; outdoor gym. Included within this exceptional offering, the adjoining 17th-century stone mas offers approximately 360m² of additional living accommodation and is composed of generous reception rooms and six bedrooms, including a superb ground-floor principal suite. It benefits from its own enclosed landscaped garden centred around a magnificent century-old oak and a 12m x 6m swimming pool. It provides an ideal residence for an owner operating the estate, a manager, staff, family members or guests wishing to enjoy complete independence. Alternatively, it can be operated as a high-quality rental property. Amenities include: gas-fired central heating to the priory; oil-fired central heating to the mas; underfloor heating in the principal reception rooms of both properties; reversible air conditioning; fireplaces; Starlink & ADSL internet; alarm system; water softeners; mains water; natural spring; well water; two boreholes; automatic watering systems; solar panels for domestic hot water serving the mas; two swimming pools (16m x 6m and 12m x 6m); hammam; sauna; jacuzzi; pool house; outdoor gym; workshop; storage areas; technical rooms; outdoor lighting; electric gates; visiophone. Currently operating as a successful boutique hotel, the estate enjoys a well-established reputation and offers immediate income potential, while also providing the opportunity to be reimagined as an exceptional family residence or as a property combining a private home with a commercial enterprise. The adjoining farmhouse naturally separates the private living quarters from the hospitality business, making this property an exceptionally rare opportunity in one of Provence's most sought-after locations. __________Information on the risks to which this property is exposed is available on the Géorisques website: payable by the seller

Ref. : V03310.02001L

Maison Victoire

RÉGUSSE215 000 €

House for sale successfully - 4 rooms - 117 m²

Village house with independent apartment and terrace - Régusse

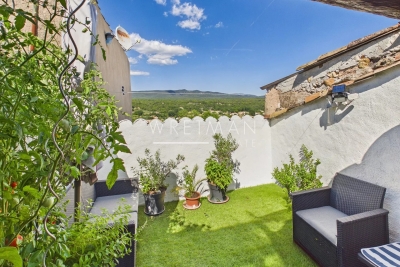
A great opportunity! Discover this renovated village house offering a real advantage: an independent apartment that has been successfully operated as a holiday rental for several years. Rated 3* Furnished Accommodation, it has excellent reviews, a loyal customer base, and generates around 7,000€ in annual rental income. A turnkey investment, ideal for supplementing your income from the day you purchase. On the ground floor, the house features a spacious garage, currently used for storage. The first floor offers a pleasant one-bedroom apartment with an open living room and equipped kitchen, a comfortable bedroom, and a shower room/WC. The top two floors are dedicated to the main house, comprising an equipped open kitchen with dining area, one bedroom, a shower room/WC, and a bright living room opening onto a superb 16m2 rooftop terrace, partially covered and offering open views over the surrounding hills and countryside. A lovely space to relax and enjoy all year round. Air conditioning throughout, double glazing, and recent renovation work complete the property's features. Just a few minutes from the Verdon Natural Park and Lake Sainte-Croix, Régusse attracts many visitors every year. A property offering a range of possibilities, combining a pleasant lifestyle with rental potential.

Ref. : 87170783

WRETMAN ESTATE & CONSULTING

ROQUEBRUNE-CAP-MARTIN995 000 €

House for sale successfully - 5 rooms - 220 m²

Beautiful bourgeois residence on a 12,000m2 property

A 5-minute drive from the seaside, shops and Carnolès train station, this property is in absolute peace and quiet. Once you pass through the solid wrought iron entrance gate and park your car under the protective canopy, you enter an enchanting botanical world. The path leading to the house sets the tone: nature in abundance, a clever mix of citrus fruits, palm trees, banana trees, a pond with reeds, this is the home of garden lovers. Then we find ourselves in a remarkable space: a vast arbor almost 5m high covered by a hundred-year-old trumpet vine which covers the entire 50m2 terrace, an outdoor room where for more than a century it has been pleasant to take meals in the summer. Because this beautiful residence, which bears the name 'aux deux sources', has a beautiful history: built in 1920 and then successively extended in 1950 and 1990, its successive owners have been keen to improve its comfort. The entrance to the house is through a veranda that was once open and then closed by large bay windows in 2000. This generous 44m2 space serves as an (open) kitchen and dining room, a generous space like in the past, where it is good to simmer dishes while having an aperitif with friends, and then sit down comfortably with 10 or more. Remarkable: the original bird fresco across the entire ceiling An Art Deco-style wrought iron door leads to the 39m2 living room, a particularly cozy space with its fireplace and piano corner. There is also a guest toilet on this level. A discreetly accessible staircase behind a door provides access to the upper floor where the bedrooms are located, but not only that? Upstairs, the impression of clarity and generosity prevails: the staircase opens onto a vast landing of 17m2 converted into a library/reading room from which there is access to a large balcony of 12m2 overlooking the garden. The 3 bedrooms (16, 14 and 13m2) and two bathrooms (8 and 7m2) are generous and bright as they all have windows In the master bedroom, a modern staircase provides access to a workshop/dressing room in the eaves. From the landing, a second spiral staircase provides access to another space under the slope, currently converted into an office. The overall impression of this house is: solid construction, quality finishes, well-balanced spaces, character and style. The house has a large 20m2 cellar (formerly a wine cellar) that serves as both a crawl space and a storage area. The space is healthy, and the floor and ceiling were redone in 2000. There is parking for 6 cars, 4 on a freehold plot at the entrance to the gate, and two under a recently built canopy at the top of the access ramp. The state of maintenance is excellent, electric heating with radiators with refractory bricks, a solar installation generates electricity, the house is well insulated with double glazing in the windows, and the roof was redone in 2021. The property is supplied with city water and wastewater is managed by a sanitation system shared with the neighbor, maintained regularly. The other striking impression: calm. Because if the house is easily accessible via Avenue Antoine Peglion, its location at the end of a dead end guarantees its tranquility. It remains to describe the exterior spaces: The land of 12,538 m2 in total is distributed as follows: ? 5435 m2 in zone N ? 7133 m2 in NL zone Around the house, a succession of large terraces shelter a wide variety of plants and trees and fruit trees, a pond with koi carp and currently also a farmyard that the owner intends to bring with him to his new home. A vast garden, well-watered all year round thanks to its supply from a private spring! These wide boards could be used for other purposes: a play area for children, a bowling green, or for building a swimming pool. The second part on land upstream of the property is separate; formerly used for agriculture, it awaits a future project. In conclusion: 5 minutes from the seaside, in a quiet area, a bea

Ref. : 364

PRINCESSE IMMOBILIER

CAILLE575 000 €

House for sale successfully - 5 rooms - 172 m²

Caille - Treehouses & Contemporary Chalet

PRICE REDUCTION. Nestled in the heart of nature in La Moulière, Caille, this unique property sits on over 4,140 sq.m of land and offers an exceptional lifestyle, with its standout feature being two fully equipped treehouses, previously operated as successful unique tourist accommodations. Built by professional carpenters, each treehouse features a kitchenette, a sleeping area, a shower room with WC, and a private balcony, while one also benefits from a mezzanine level. Whether you are looking to develop a tourism business or generate additional rental income, these charming cabins offer excellent potential. The contemporary chalet, offering approximately 137 sq.m of living space and enjoying a south-facing aspect, is bright and benefits from open mountain views. The ground floor comprises a spacious living room with an open-plan kitchen opening onto a pleasant terrace, one bedroom, a shower room, a utility room, and a large garage. Upstairs, two further bedrooms and a bathroom complete the accommodation. Located in La Moulière, in the village of Caille, close to ski resorts, the Taulane Golf Course and the Verdon Gorges, this property is ideal for nature lovers as well as buyers seeking a distinctive home with excellent tourism potential. A rare opportunity combining comfort, a preserved natural setting and attractive income-generating possibilities.

Ref. : 85154926

Spéracèdes Immobilier

STE-MAXIME1 950 000 €

House for sale successfully - 11 rooms - 286 m²

Sainte-Maxime – Family Villa with Independent Guest Accommodation and Excellent Rental Potential

Within one of Sainte-Maxime's most sought-after private and secure estates, just 800 metres from the beaches and five minutes from the town centre, this beautifully renovated property, completed in 2020, offers an exceptional lifestyle combining contemporary comfort, generous entertaining spaces, and outstanding guest accommodation potential. Set on approximately 1,700 sqm of landscaped grounds, the main villa offers around 170 sqm of living space. The bright and welcoming living areas revolve around a spacious lounge opening onto the terraces and garden, complemented by a dining area and a fully equipped open-plan kitchen featuring a central island. Expansive floor-to-ceiling windows create a seamless transition between the interior and the outdoor living spaces. Designed to embrace the Mediterranean lifestyle, the exterior features a heated swimming pool, a large covered terrace, a summer kitchen with a traditional wood-fired oven, and several inviting relaxation areas perfectly integrated into the landscaped garden. A magnificent plane mulberry tree provides welcome natural shade, creating the ideal setting for long summer lunches and evening gatherings. The main residence offers four bedrooms, including two ground-floor suites. The principal suite benefits from a dressing room, an en-suite bathroom, and direct access to the terrace and swimming pool. Upstairs, a mezzanine currently arranged as a study or reading lounge leads to two additional bedrooms and a shower room. A particularly valuable feature of the property is its three completely independent guest suites, all located at garden level. Each enjoys its own private terrace and jacuzzi, while one also benefits from an independent garden and its own swimming pool. This unique configuration is ideal for hosting family and friends in complete privacy, while also offering excellent potential for a seasonal rental business already successfully established. A double garage, ample parking, a private borehole, reversible air conditioning, and electric roller shutters complete the high-quality amenities of this impeccably maintained property. A villa offering remarkable versatility, equally suited as a primary residence, a luxurious holiday home, or a lifestyle investment combining personal enjoyment with attractive rental income potential, in one of Sainte-Maxime's most prestigious residential addresses.

Ref. : 83529

MAGREY&SONS SAINT-TROPEZ

CANNES370 000 €

Apartment for sale successfully - 2 rooms - 35 m²

CANNES – BANANE | RENOVATED FLAT – TOP FLOOR WITH BALCONY

In the heart of Cannes, a stone's throw from Rue d'Antibes, La Croisette and the Palais des Festivals, discover this superb, light-filled one-bedroom apartment on the third and top floor of an intimate building in Cannes. Completely renovated with high-quality materials and remarkable attention to detail, this flat charms with its elegant and contemporary atmosphere. With a total surface area of approximately 35 m², it offers a bright, south-facing living space, a fully equipped open-plan kitchen, a quiet bedroom with built-in storage, and a shower room. Separate WC. Low service charges of €50 per month. Condominium with 6 main lots – No legal proceedings in progress – Highly sought-after location. Ideal as an elegant second home in the heart of Cannes, or as a rental investment offering excellent returns (currently operating successfully). Agency fees payable by the seller. Information on the risks to which this property is exposed is available on the Géorisques website: www.georisques.gouv.fr.

Ref. : 86384104

Arthaud immobilier

L'ISLE-SUR-LA-SORGUE4 900 000 €

House for sale successfully - 16 rooms - 900 m²

Near Isle-sur-la-Sorgue—An exceptional estate between the Luberon and Mont Ventoux, set on 15 hectares of grounds

Located between L'Isle-sur-la-Sorgue and Pernes-les-Fontaines, this exceptional property is set on 15 hectares of unspoiled, fully enclosed grounds. Completely renovated between 2022 and 2025, it elegantly combines Provençal architecture with the very high-end features of a contemporary design. The main house, measuring approximately 500 m², offers spacious, light-filled living areas: a high-end kitchen, a dining room, a living room with a fireplace, a home theater, and an office. Two spacious suites are located on the ground floor. An elegant stone tower houses the staircase leading to the upper floor, where a spacious suite and a family suite are located. A gym, a laundry room, a pantry, and a wine cellar complete this property, designed with meticulous attention to detail. On this same level, there is also a separate apartment of approximately 60 m², featuring its own exterior entrance. Outside, the landscaped grounds—dotted with olive trees, oaks, truffle oaks, and almond trees—offer a succession of quintessentially Provençal settings. A path lined with dry-stone walls and shaded by a lush vine trellis leads naturally to the pool area. This area features a superb 6 × 13 m Bali stone pool with a sun deck, surrounded by spacious terraces made of Sinai stone. A pool house with a summer kitchen and covered lounge extends this space, complemented by an adjoining guesthouse comprising two bedrooms and a shower room with a toilet—ideal for hosting family, friends, or staff. The property also features a 120 m² garage, a carport for three vehicles and a shelter for two vehicles, a 170 m² storage shed, and a former stone sheepfold of approximately 160 m², with a completely new roof and floors. Home automation, heating and cooling via a ducted heat pump, Schüco windows and doors, motorized shutters, an automatic irrigation system fed by the Canal de Provence, and custom-made fixtures and fittings all attest to the level of comfort and quality of finish in this property. Located between the Luberon and Mont Ventoux, this rare estate where stone, architecture, and nature come together in perfect harmony, blending Provençal character, contemporary comfort, and serenity.

Ref. : MZIGO3442

Michaël Zingraf Christies International Real Estate GORDES

LE BOUSCAT3 990 000 €

House for sale successfully - 10 rooms - 550 m²

Maison de Maître, 10 rooms, 8 bedrooms with garden and swimming pool

It's located 12 minutes from the center of Bordeaux, in the dynamic commune of Le Bouscat, close to shops, schools, the Parc Bordelais and a streetcar stop at your doorstep. John Taylor invites you to discover this sublime old building, once a Maison de Maître, completely renovated and redesigned in 2020 by its owners, with the help of an architect. Their wish was to create a reception area for their restaurant and bed & breakfast business, and the property now offers 8 5-star rooms, all with luxury en-suite bathrooms. A very large reception and dining room and a professional kitchen complete the chic, carefully decorated setting, where every detail has been carefully thought out for guests. A bar and cellar area, as well as a huge terrace, make a real contribution to events. The magnificent garden and swimming pool, or the Spa, add to the comfort and pleasure of staying in such a setting, immersed in an intimate, hushed atmosphere. A turnkey affair whose success was not long in coming.

Ref. : V0026BX

JOHN TAYLOR BORDEAUX