OK
More than Less than
  ok

Key-words : successfully

Houses and Apartments, your real estate specialist magazine offers a selection of ads that match with the keyword successfully. You can refine your search by specifying the area or price range in the navigation bar link Search for a House/Apartment.

VENCE1 385 000 €

House for sale successfully - - 187

Charming Villa for sale in Vence with Panoramic Views

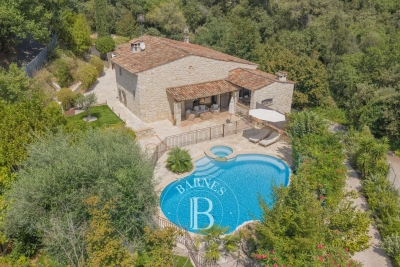
Ref. 022026 394 Co-exclusive listing. Under pre-contract. Perched in a quiet residential area with breathtaking panoramic views of the surrounding hills and coastline, this charming villa is an ideal retreat for those seeking a primary or secondary residence in the South of France. Designed to make the most of its elevated position, the home features multiple levels that add character and charm while creating distinct living spaces. The living room, as well as one bedroom, opens onto the pool, offering a seamless flow between indoor and outdoor areas and benefits from the beautiful views. A few steps lead up to the dining area, with a charming fireplace and with direct access to the kitchen. The well-equipped kitchen also connects directly to an outdoor dining space - perfect for al fresco meals with a view. The villa offers four ensuite bedrooms, each providing privacy and comfort for family and guests. Outdoor living is a highlight, with expansive terraces, barbecue area, covered lounge area, terraced garden, and a private pool area ideal for soaking up the sun. A dedicated play area—perfect for pétanque or table tennis—adds to the leisure appeal. Practical features include a garage and additional parking for 2-3 cars. Located just a 15–20 minute walk from the heart of Vence, the property combines privacy with convenience, making it an excellent choice for those looking to experience the best of the Côte d'Azur. With a proven track record as a successful rental property, it also presents an attractive investment opportunity. Information on the risks to which this property is exposed is available on the Georisks website : www.georisques.gouv.fr

Ref. : 022026-394

FINE AND COUNTRY

STE-MAXIME3 490 000 €

House for sale successfully - 19 rooms - 500

Provençal estate with olive grove and holiday cottages in Sa

Just 4 km from the beaches, discover this exceptional 9-hectare estate, ideal for combining the Provençal lifestyle with economic activity. Nestled in the heart of an olive grove of 1,000 trees irrigated by the Canal de Provence, this estate combines charm and profitability. With 500 m2 of living space, this property comprises four separate dwellings, offering vast potential. The working farm produces olive oil and has a dedicated 100 m2 sales area. The main living area of the house, spanning 193 square meters, impresses with its generous proportions and authentic materials. It features a spacious, light-filled living room, a fully equipped kitchen, four bedrooms, including a master suite, an office, and a terrace opening onto a swimming pool with a pool house. A perfect setting to enjoy the views of the surrounding hills. Three outbuildings, currently used for seasonal rentals, generate significant income: A 138 m2 wing of the main house with four bedrooms. A small 58 m2 house with two bedrooms. An independent 20 m2 studio. The estate also features a second swimming pool, several terraces, and various parking areas including car parks, covered shelters, garages, and a hangar. Perfectly located close to shops and the town centre, this estate offers a variety of possibilities: main residence, successful bed and breakfast business, or agricultural operation. Rare on the market, this property represents an investment combining heritage, quality of life and return. Contact DELUXIA, your real estate agency in Sainte-Maxime, to arrange a visit or obtain more information.

Ref. : 2340

Deluxia Immobilier

LE PLAN-DE-LA-TOUR1 500 000 €

House for sale successfully - 6 rooms - 250

PLAN DE LA TOUR - VILLAGE HOUSE WITH SWIMMING POOL AND GARAGE

A rare find in the heart of Le Plan-de-la-Tour Ideally situated in the centre of the charming village of Le Plan-de-la-Tour, this exceptional village house is the result of a complete renovation. Spanning 250 m² of light-filled living space, it successfully combines the charm of old stonework with modern comfort, thanks to high-quality fittings and finishes. Spanning three levels, the main living area offers a warm and welcoming atmosphere. It comprises an open-plan kitchen centred around a living room, which opens onto the terrace and the swimming pool, effectively extending the indoor space. As for the sleeping quarters, the house has been designed to ensure everyone's privacy. It features five spacious bedrooms and four bathrooms, offering an ideal layout for a family or for hosting guests. A garage and two parking spaces complete this property. Agency fees payable by vendor

Ref. : 87095495

BARNES Sainte-Maxime

STE-MAXIME1 950 000 €

House for sale successfully - 11 rooms - 286

Sainte-Maxime – Family Villa with Independent Guest Accommodation and Excellent Rental Potential

Within one of Sainte-Maxime's most sought-after private and secure estates, just 800 metres from the beaches and five minutes from the town centre, this beautifully renovated property, completed in 2020, offers an exceptional lifestyle combining contemporary comfort, generous entertaining spaces, and outstanding guest accommodation potential. Set on approximately 1,700 sqm of landscaped grounds, the main villa offers around 170 sqm of living space. The bright and welcoming living areas revolve around a spacious lounge opening onto the terraces and garden, complemented by a dining area and a fully equipped open-plan kitchen featuring a central island. Expansive floor-to-ceiling windows create a seamless transition between the interior and the outdoor living spaces. Designed to embrace the Mediterranean lifestyle, the exterior features a heated swimming pool, a large covered terrace, a summer kitchen with a traditional wood-fired oven, and several inviting relaxation areas perfectly integrated into the landscaped garden. A magnificent plane mulberry tree provides welcome natural shade, creating the ideal setting for long summer lunches and evening gatherings. The main residence offers four bedrooms, including two ground-floor suites. The principal suite benefits from a dressing room, an en-suite bathroom, and direct access to the terrace and swimming pool. Upstairs, a mezzanine currently arranged as a study or reading lounge leads to two additional bedrooms and a shower room. A particularly valuable feature of the property is its three completely independent guest suites, all located at garden level. Each enjoys its own private terrace and jacuzzi, while one also benefits from an independent garden and its own swimming pool. This unique configuration is ideal for hosting family and friends in complete privacy, while also offering excellent potential for a seasonal rental business already successfully established. A double garage, ample parking, a private borehole, reversible air conditioning, and electric roller shutters complete the high-quality amenities of this impeccably maintained property. A villa offering remarkable versatility, equally suited as a primary residence, a luxurious holiday home, or a lifestyle investment combining personal enjoyment with attractive rental income potential, in one of Sainte-Maxime's most prestigious residential addresses.

Ref. : 83529

MAGREY&SONS SAINT-TROPEZ

MAUSSANE-LES-ALPILLES1 855 000 €

House for sale successfully - 7 rooms - 282

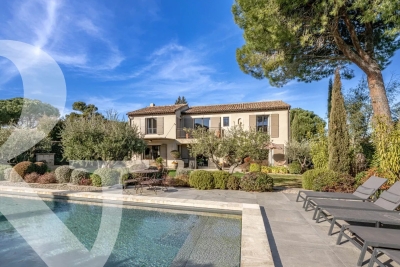
This spacious, 5-bedroom property is a subtle and tasteful blend of Provencal architectural style and sumptuous, modern comforts. Discreetly set and offering 280 m² of living space spread over 2 levels with quality features and finishes throughout, the light and bright accommodation comprises, on the ground floor, a succession of living rooms that include a dining room, kitchen and sitting room, together totalling 120m². Also on this level is a large en-suite bedroom of around 60 m². Upstairs, there is a master suite with bath and shower and 3 further bedrooms that share a well-appointed family shower room. Outside, the garden of 1070 m² is an invitation to relax with a large, shaded terrace, a 5x5m heated swimming pool, a pétanque pitch and an ornamental pond: completing the property there is a car port and a single garage. Well located, exceptionally presented and showcasing spacious rooms and contemporary design this property is, without doubt, outstanding.

Ref. : 1409

Colpaert et Wehrle

SCEAUX1 150 000 €

House for sale successfully - 6 rooms - 140

Marie Curie School Catchment Area, Family Townhouse in Meulière Stone with a Small Private Garden

Exclusively with Barnes, in Sceaux, within the sought-after Marie Curie school catchment area, just a short walk from Robinson RER station and local shops, this late 19th-century meulière stone townhouse offers a rare balance of period charm, timeless elegance and generous family living spaces. Access is discreet, via a side lane and a private gate opening onto an intimate garden, sheltered from view. Set on a plot of approximately 200 sq.m, the house offers 135 sq.m of living space, 140 sq.m of floor area, arranged over three levels in addition to a basement. Its stone façade, enhanced by colourful period friezes, immediately reflects the character of historic homes, carefully preserved through successive renovations. Inside, the entrance hall retains all the charm of a character property. Original cement tiles with floral and geometric patterns, high ceilings of nearly 2.80 metres, and a turning wooden staircase with a wrought-iron handrail create an elegant atmosphere with distinctly Parisian accents. The ground floor features a bright living room with a fireplace, original parquet flooring and ceiling mouldings. Extending from this space, a large eat-in kitchen of over 16 sq.m provides a genuine family living area, both welcoming and practical for everyday life. Guest toilets complete this level. The first floor is dedicated to the sleeping quarters and comprises three bedrooms, a large fitted library area on the landing, a shower room with toilet, and a dressing area. Under the eaves, the second floor offers two additional bedrooms, a bathroom with dressing area, and separate toilets. Depending on family needs, this level could be used as a children's floor, a teenager's area, guest accommodation or a quiet home office. The basement completes the property with a laundry room, two cellars and a storage room. A garage accessible from outside, together with an additional parking space in the driveway, provides valuable everyday convenience. Renovated and carefully maintained, the house benefits in particular from a roof that was redone and insulated in 2025, as well as a recent boiler installed in 2020. Discreet in its access, bright in its living areas and functional in its layout, this family home stands out for its preserved charm, well-proportioned volumes and privileged location, in immediate proximity to transport, shops and schools. Your Barnes consultant, Priscilla Tchen: +33 7 85 82 69 71 / . Agency fees payable by vendor - Montant estimé des dépenses annuelles d'énergie pour un usage standard, établi à partir des prix de l'énergie de l'année 2021 : 3070€ ~ 4170€ - Les informations sur les risques auxquels ce bien est exposé sont disponibles sur le site Géorisques : www.georisques.gouv.fr - Priscilla TCHEN - Agent commercial - EI - RSAC 952 922 821

Ref. : 87054259

BARNES HAUTS DE SEINE SUD/OUEST

EYGALIÈRES2 995 000 €

House for sale successfully - 5 rooms - 249

Just a few minutes' walk from the centre of Eygalières, in a sought-after and tranquil part of the village, this house was completely restored and extended in 2020. The renovations successfully combine the charm of high-quality, noble materials with the latest technology, creating an inviting home that is also ideal for entertaining. The interior, offering approximately 250 m² of living space comprises an entrance hall, a light-filled kitchen and a most attractive and convivial living room with fireplace, which alone extends to 75 m². A lovely en-suite bedroom completes the ground floor. Upstairs are 3 superb bedroom suites, including a master bedroom of around 50m². The house is set in 1181 m² of fully enclosed, attractively landscaped grounds, with a 11 x 4m swimming pool that blends in harmoniously. Excellently presented and in a prime location this home radiates a sense of well-being and relaxation.

Ref. : 200

Colpaert et Wehrle

DRAGUIGNAN2 200 000 €

House for sale successfully - 6 rooms - 295

Exceptional charming estate

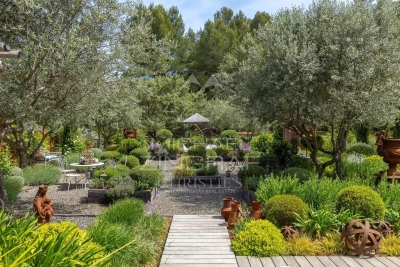
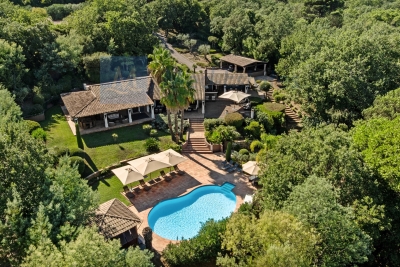
An exceptional and charming estate, entirely restored with refinement, a true poetic Provençal invitation to a journey of the senses. Ideally located in a sought-after area of Draguignan, on the doorstep of Figanières, in the heart of a preserved natural environment between sea and mountains, this confidential estate, nestled on the heights, offers a rare lifestyle, peaceful and sheltered from view, with breathtaking views over the Massif des Maures. Set within a remarkable fully enclosed landscaped park of over 6,000 sqm, the property offers approximately 300 sqm of living space and captivates with its perfect harmony of elegance, authenticity, and a truly distinctive art of living. The park, a true landscape masterpiece, unfolds through a succession of distinct gardens, each designed with its own unique and carefully curated atmosphere. A sensory promenade where Mediterranean-inspired gardens, an olive grove, pine forest, intimate patios, charming gazebos, a Victorian greenhouse, formal kitchen gardens structured in square plots, and a collection of aromatic plants blend harmoniously, along with generous outdoor reception areas creating a unique setting dedicated to serenity. Facing due south and bathed in natural light, the residence offers generous volumes and high-end features: a vast living space opening onto an infinity pool, a charming character kitchen, three suites including two on one level and one upstairs. An additional lounge/office with a cabinet of curiosities spirit completes the ensemble. Noble materials, exceptional finishes, and contemporary amenities give this property a distinctive signature, combining absolute comfort with timeless charm. A rare property in the heart of Provence, imbued with a protective soul and a truly unique character.

Ref. : MZIOP1317
Michaël Zingraf Christies International Real Estate OPIO

CANNES370 000 €

Apartment for sale successfully - 2 rooms - 35

CANNES – BANANE | RENOVATED FLAT – TOP FLOOR WITH BALCONY

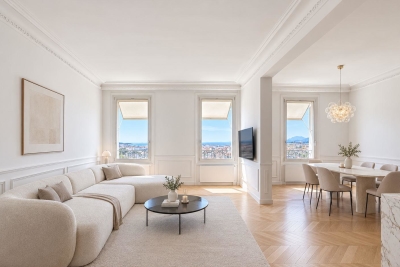
In the heart of Cannes, a stone's throw from Rue d'Antibes, La Croisette and the Palais des Festivals, discover this superb, light-filled one-bedroom apartment on the third and top floor of an intimate building in Cannes. Completely renovated with high-quality materials and remarkable attention to detail, this flat charms with its elegant and contemporary atmosphere. With a total surface area of approximately 35 m², it offers a bright, south-facing living space, a fully equipped open-plan kitchen, a quiet bedroom with built-in storage, and a shower room. Separate WC. Low service charges of €50 per month. Condominium with 6 main lots – No legal proceedings in progress – Highly sought-after location. Ideal as an elegant second home in the heart of Cannes, or as a rental investment offering excellent returns (currently operating successfully). Agency fees payable by the seller. Information on the risks to which this property is exposed is available on the Géorisques website: www.georisques.gouv.fr.

Ref. : 86384104

Arthaud immobilier

ROQUEFORT-LES-PINS7 900 000 €

House for sale successfully - 8 rooms - 600

Contemporary Elegance and Exceptional Panorama

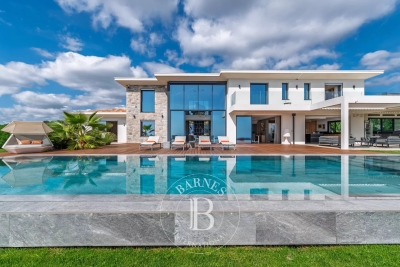
Just minutes from the iconic village of Saint-Paul-de-Vence and only 25 minutes from Nice International Airport, this contemporary residence stands out for its refined design and privileged location, offering spectacular views over the Mediterranean Sea and the rolling hills of the hinterland. Designed by a renowned architect and built with the highest quality materials, the villa offers approximately 600 sqm of interior space. The bright and open living areas are designed for conviviality and naturally extend onto vast terraces with multiple ambiances. The 14 x 4.5 m infinity pool and its landscaped surroundings create a unique setting to fully embrace the Mediterranean art of living. The property features five en-suite bedrooms, each offering absolute comfort, as well as an independent apartment for hosting family and guests in complete privacy. Leisure and wellness amenities include a wine cellar, a fitness room, and a billiard lounge. An innovative garage with a rotating platform, a cutting-edge home automation system, and numerous outdoor parking spaces complete this remarkable ensemble, designed to combine elegance, comfort, and technology. A successful balance between contemporary architecture and the gentle lifestyle of the French Riviera, this exceptional villa embodies the timeless and discreet luxury of the Côte d'Azur. Energy class : A – Climat class : A / estimated annual costs for standard use : between €690 and €934 (ref year 2021) Information on the risks to which this property is exposed is available on the Geohazards website : www.georisques.gouv.fr Property located in an area subject to compulsory brush clearance. Represented by Caroline Bertignon-Metout, acting in his capacity as authorized service provider, with full powers for the purposes hereof. Agency fees payable by vendor - Montant estimé des dépenses annuelles d'énergie pour un usage standard, établi à partir des prix de l'énergie de l'année 2021 : 690€ ~ 93€

Ref. : 86223943

Barnes Valbonne

RIANS1 275 000 €

House for sale successfully - 13 rooms - 500

Exceptional Provençal estate 40 minutes from Aix en Provence

Located in the charming town of Rians, just 30 minutes from the vibrant city of Aix-en-Provence, this exceptional property with a swimming pool sits on a 7,000 m² wooded plot, offering an enchanting living environment and absolute serenity. Built at the beginning of the last century, this characterful estate has benefited from successive renovations, skillfully blending its historic charm with modern comforts. It comprises two independent villas with a total living area of ??approximately 400 m². The main villa features a majestic living space with a fireplace, a bar, a separate kitchen, a cathedral-ceilinged living room with a mezzanine, and a reading room. This first residence offers six bedrooms and six bathrooms. The second villa, approximately 100 m², includes a kitchen and living area, three bedrooms, and a bathroom. A 30m² studio apartment completes the residential portion of this estate. Thanks to its layout and eleven bedrooms, this property is a rare opportunity on the market. It lends itself perfectly to several projects, including a bed and breakfast business or an ideal gathering place for large families seeking ample space. Let yourself be charmed by the authenticity of an estate where every detail invites you to experience the gentle pace of life in Provence.

Ref. : MZIAX0656

Michaël Zingraf Christies International Real Estate AIX-EN-PROVENCE

ANTIBES249 000 €

Commercial real estate for sale successfully - 2 rooms - 43

RESTAURANT - ANTIBES OLD TOWN

Restaurant Business for Sale – Old Antibes Restaurant successfully operated for 10 years, ideally located in a charming lane in the heart of Old Antibes, enjoying an excellent reputation and a loyal local and tourist clientele. The premises feature a main dining room directly connected to an open kitchen, as well as a second dining area in a vaulted cellar, offering all the charm of the old town and a particularly warm, intimate atmosphere. Capacity of 32 seats indoors and 12 seats on the outdoor terrace (AOT to be renewed upon transfer). Approx. 8 m² kitchen with extraction system, nearby rented storage cellar. Air conditioning, business ready for immediate operation. 3-6-9 lease valid until February 2034. 2025 turnover: €540,000 Positive operating result Average bill: €100 Current structure allows immediate operation, with potential for cost optimisation depending on the buyer's organisation. A valuable opportunity for a professional restaurateur wishing to rely on a human-scale business already benefiting from an excellent reputation. Healthy, well-established business, based on controlled and proven operation. Business price: €249,000 agency fees included Licence IV sold separately

Ref. : 86836581

AGENCE DU VIEIL ANTIBES

PARADOU5 900 000 €

House for sale successfully - - 736

Set in the heart of the village of Paradou this imposing stone building, a former olive mill dating back to the 17th century, has been completely renovated with great taste and elegance, successfully combining the charm of the past with the modern comforts of today. It is notably characterised by a magnificent, vaulted reception room of over 120 m² with very high ceilings, opening onto an internal patio and a fitted kitchen. Also on the ground floor are three self-contained apartments (55 m², 38 m² and 50 m²), as well as a gym and an 85 m² garage. To access the main residence up on the first floor there a choice of three staircases, or the lift. Up on this level there are three spacious en-suite bedrooms and a superb living area comprising a fitted kitchen, dining room, TV room, and a double sitting room with a mezzanine opening onto two terraces, one of which features a 6x12m heated swimming pool. This is a truly unique property that is equally suited to accommodating a very large family whilst offering plenty of privacy, or to launching a commercial venture.

Ref. : 1502

Colpaert et Wehrle

RAPHÈLE-LÈS-ARLES1 495 000 €

House for sale successfully - 7 rooms - 392

Set in verdant countryside, just 15 minutes from Maussane-les-Alpilles, this sumptuous and handsome property is full of charm and character, with all the attributes of a Provencal mas. With origins dating from the beginning of the 19th Century this wonderful residence has been carefully maintained by its owners and showcases the authentic, original features that contribute to the immense charm of homes in the region: exposed stonework and beams, fireplaces and old tiles and terracotta tiled flooring. The ground floor comprises a long succession of rooms: a spacious kitchen opening onto the garden, a dining room, a sitting room, a study and a guest cloakroom. 2 staircases lead upstairs to the 4 spacious bedrooms, one of which is en-suite. The other 3 bedrooms share 2 shower rooms. Attached to the farmhouse is a large 77 m² outbuilding, currently used as a garage, but which could also be used for other purposes. The grounds, which extend to approx. 5,200 m² are as exceptional as they are lush, with numerous mature trees providing plenty of natural shade, a free-form swimming pool and pool house, which is currently used as a guest bedroom. This welcoming and light-filled family home is a rare property to come on to the market, and a particular favourite with the agency.

Ref. : 215

Colpaert et Wehrle

MENTON422 000 €

Apartment for sale successfully - 4 rooms - 83

DUPLEX - 4P - GARAGE - CELLAR - IN MENTON

This 4-room duplex apartment offers a balanced living environment between tranquility and accessibility. Located in an area set back from the city center and the coast, it will appeal to those seeking a quieter environment while remaining close to amenities. The first level features a pleasant and bright living space, consisting of a living room with a kitchen and dining area as well as a private toilet. The whole is well arranged and allows for a functional living space, suitable for everyday life as well as convivial moments. The kitchen overlooking the living room encourages exchanges and creates a warm and modern atmosphere, ideal for entertaining family and friends. Upstairs, the apartment offers three bedrooms and a complete shower room, providing an ideal layout for a family or for hosting guests. The duplex configuration allows for a clear separation between living spaces and sleeping areas, enhancing everyone's comfort and privacy. Each bedroom can be adapted according to needs: children's rooms, office, or guest space, offering great flexibility of use. The apartment also benefits from good natural light thanks to a pleasant exposure and well-positioned openings, bringing in natural light throughout the day. This brightness helps create a welcoming and comfortable atmosphere in all rooms. The property is situated in a residential environment appreciated for its calm, quality of life, and proximity to main roads. You can easily reach the city center of Menton, beaches, as well as shops and essential services. Schools and transportation are also quickly accessible, making it a practical location for daily life. This duplex is an interesting opportunity for a primary residence, especially for a family wishing to settle in a peaceful setting without being far from amenities. It can also suit an investment project, thanks to its sought-after typology and rental potential. Blending functionality, comfort, and strategic location, this property offers a pleasant living environment, with a successful balance between serenity and urban proximity.

Ref. : 2564

VISTA IMMOBILIER