OK
More than Less than
€  ok

Key-words : successfully

Houses and Apartments, your real estate specialist magazine offers a selection of ads that match with the keyword successfully. You can refine your search by specifying the area or price range in the navigation bar link Search for a House/Apartment.

ST-PAUL-DE-VENCE4 875 000 €

House for sale successfully - 9 rooms - 402 m²

Les Hauts de Saint-Paul - Contemporary villa with panoramic sea views

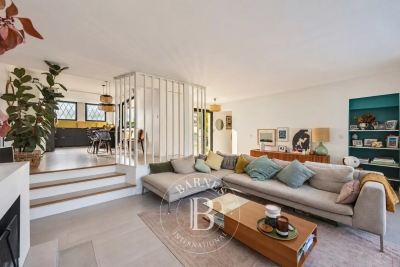
Nestled within the prestigious gated estate of Les Hauts de Saint-Paul, one of the French Riviera's most exclusive residential addresses, this exceptional contemporary villa offers a rare blend of timeless elegance, absolute privacy and refined Mediterranean living. Meticulously redesigned, extended and renovated to an outstanding standard, the property combines refined architecture with beautifully balanced living spaces, where natural light, generous volumes and seamless indoor-outdoor living create an atmosphere of understated sophistication. Ideally located just minutes from the charming village of Saint-Paul-de-Vence, renowned international schools, Nice Côte d'Azur Airport and the beaches of the French Riviera, the villa enjoys absolute tranquillity while remaining at the heart of the Côte d'Azur lifestyle. Set within beautifully landscaped grounds of approximately 2,671 sqm, the property offers around 400 sqm of elegant living space. The beautifully proportioned reception rooms have been designed to embrace seamless indoor-outdoor living. A generous lounge, elegant dining room, library and bespoke kitchen open effortlessly onto the terraces through expansive floor-to-ceiling glazing, bathing the interiors in natural light while framing peaceful views towards the Mediterranean. The result is an atmosphere of exceptional serenity, where every space invites relaxation and effortless entertaining. Designed with both family living and elegant entertaining in mind, the villa features five beautifully appointed en-suite bedrooms. A superb primary suite on the main level offers the comfort of single-level living, while four additional en-suite bedrooms occupy the upper floor, where the villa's elevated position reveals spectacular panoramic views across the Mediterranean. Entirely dedicated to relaxation and wellbeing, the lower level features a magnificent wine cellar, a sauna and a fully equipped fitness room with direct access to the gardens, creating a private wellness retreat within the home. Outside, beautifully landscaped gardens unfold around the swimming pool, while a succession of elegant terraces provides the perfect setting for every moment of the day — from relaxed family lunches and sun-drenched afternoons to refined evenings overlooking the Riviera. Every aspect of the property has been thoughtfully considered to provide exceptional comfort through discreet, state-of-the-art amenities, perfectly complementing its timeless elegance and contemporary lifestyle. Combining an exceptional address, impeccable craftsmanship and a remarkable quality of life, this is far more than a residence. It is a private retreat designed for those seeking the very best of the French Riviera lifestyle. Agency fees payable by the seller. Energy rating: B – Climate rating: A Estimated annual energy costs for standard use: between €2,220 and €3,004 (reference years: 2021, 2022 and 2023). Information regarding potential risks to which this property is exposed is available on the Géorisques website: www.georisques.gouv.fr Agency fees payable by vendor - Montant estimé des dépenses annuelles d'énergie pour un usage standard, établi à partir des prix de l'énergie de l'année 2021 : 2220€ ~ 3010€ - Les informations sur les risques auxquels ce bien est exposé sont disponibles sur le site Géorisques : www.georisques.gouv.fr - Amélie DOLLÉ - Agent commercial - EI - RSAC 884 445 081

Ref. : 87147635

BARNES Saint-Paul de Vence

MORZINE1 800 000 €

House for sale successfully - 9 rooms - 350 m²

A UNIQUE 8 bedroom chalet on a huge plot of 2,369 sqm, MORZINE

A UNIQUE 8 bedroom chalet on a huge plot of 2,369 sqm, MORZINE An authentic chalet with an abundance of charm is the first thing you notice about Chalet Morin. Set in gardens of 2,369 sqm which are laid to lawn it is hard not to fall love with the setting. Built in the 1950's the chalet has since been extensively refurbished to be sympathetic to the original design. The chalet sits on its own with a private entrance which takes you to the grounds of the chalet. The main chalet has extensive living areas on the garden level with 7 ensuite bedrooms on the first floor. There is an additional classic 1 bedroom chalet in the opposite corner of the grounds. This is certainly a chalet where you would feel at home in Summer and Winter. Friends and family would be able to enjoy the area of Morzine but equally find it hard to leave such a nice setting. The chalet is located just over 2km from the centre of Morzine. The free bus with access to the mountain lifts is very close by. There is also a fantastic bakery at the end of the driveway for the morning croissants! The chalet has been superbly designed around entertaining guests and is currently run as a very successful catered chalet. The total habitable area of the chalet and smaller garden chalet is in the region of 350m². The large entrance hallway invites you into the chalet with ground floor given over to entertaining space. The living room areas face onto the garden which faces South West receiving the sunshine all day throughout winter and summer. There is a separate “wet room” entrance for storage of skis, boots and other sporting equipment. The first floor has a choice of 7 bedrooms ensuite, each with its own individual character. Plans are attached for you to look through. The gardens as you can imagine are expansive. Currently laid out with small swimming pool and hot tub, terraces and lawn laid to grass. The smaller 1 bedroom chalet is tucked away in one corner to offer total privacy. There is an ample parking area. All of the land is constructible so if you felt that you needed another chalet on the grounds then this could be achieved quite easily. There is also further potential for the chalet. At present there is an additional 1 bedroom staff apartment and a very large basement area which can be converted to more leisure space. Whether it would be cinema rooms, gym, spa or wine cellar the potential is there to include these. This is an opportunity that is RARE to the market. Generally chalets are built on such small plots but the grounds of this chalet are truly magnificent. The added benefit that the land is also fully constructible. For more information please contact us at Morzine Immobilier The natural geographic risks that the property is exposed to can be found on the website www.georisques.gouv.fr

Ref. : 3928

MORZINE IMMOBILIER

SCEAUX1 095 000 €

House for sale successfully - 6 rooms - 145 m²

Meulière stone townhouse in the Marie-Curie school catchment, steps from Robinson RER B

Exclusively offered by BARNES, in Sceaux, within the sought-after Marie-Curie school catchment area and just a short walk from Robinson RER B station and its shops, this late 19th-century house built in traditional meulière stone strikes a fine balance between period charm, timeless elegance and generous family proportions. The house is reached via a quiet side lane, through a garden gate opening onto a private garden, sheltered from view. Set on a plot of approximately 200 m², it offers 145 m² of floor space over three levels, complemented by a 40 m² basement and a 17 m² garage. Its east-west dual aspect lets the sun follow you through the house from morning to evening. The stone façade, highlighted by colourful period friezes, immediately conveys the character of a classic period home, carefully preserved through successive renovations. Inside, the entrance hall retains all the poetry of a house of character. Original cement tiles with floral and geometric patterns, a ceiling height of almost 2.80 m and a turning timber staircase with a wrought-iron banister create an elegant atmosphere with a distinctly Parisian feel. The ground floor features a bright living room, warmed by a fireplace, with original parquet flooring and ceiling mouldings. Beyond it, a large eat-in kitchen of more than 16 m² forms a true living space, as welcoming as it is practical for everyday family life. A separate WC completes this level. The first floor is devoted to the sleeping quarters, with three bedrooms, a spacious library set within the landing, a shower room with WC and a dressing area. On the top floor, beneath the eaves, two further bedrooms, a bathroom with dressing area and a separate WC offer flexible space that can become a children's floor, a teenager's retreat, guest rooms or a quiet home office, depending on your needs. The basement adds to the practicality of the house, with a laundry room, two large cellars and a boiler room. A garage with outside access and a parking space in the driveway provide welcome everyday convenience. Renovated and meticulously maintained, the house has benefited from significant improvements, notably a fully rebuilt and insulated roof in 2025 and a boiler installed in 2020. With 185 m² of usable space, this home offers a fluid, well-balanced layout designed to accompany family life for years to come. Its discreet access, natural light, well-proportioned rooms and preserved period features give it an atmosphere that is both elegant and warm. A family home of character, ideally located within easy reach of public transport, shops and schools. Your BARNES consultant, Priscilla Tchen: +33 7 85 82 69 71 / Agency fees payable by vendor - Montant estimé des dépenses annuelles d'énergie pour un usage standard, établi à partir des prix de l'énergie de l'année 2021 : 3070€ ~ 4170€ - Les informations sur les risques auxquels ce bien est exposé sont disponibles sur le site Géorisques : www.georisques.gouv.fr - Priscilla TCHEN - Agent commercial - EI - RSAC 952 922 821

Ref. : 87054259

BARNES HAUTS DE SEINE SUD/OUEST

LA MOTTE959 000 €

House for sale successfully - 6 rooms - 132 m²

Magnificent villa for sale within the 4-star 'Domaine de St-

Magnificent villa for sale within the 4-star Golf & Spa estate Le Domaine de St-Endréol EUR 959.000 Are you looking for a main residence or a holiday home in a prestigious and exceptional estate? This villa is the one you've been dreaming of. This luxurious villa offers a living area of 132 m2. On the ground floor, you will find a spacious entrance hall including a guest toilet. This villa successfully combines Provençal style and contemporary comfort, with its high ceilings, exposed beams and large bay windows letting in an abundance of natural light. The spacious 40 m2 living area, featuring a fireplace and a dining room opening onto the terraces, forms the heart of the house. The fully equipped 8.56 m2 kitchen has a Provençal charm. The sleeping area includes four bedrooms, including a master suite of 10.44 m2 (air-conditioned) with a 3.20 m2 dressing room and a 4.03 m2 bathroom (WC and shower) on the ground floor. Upstairs, there are three more air-conditioned bedrooms: Two spacious bedrooms, measuring 11,47 m2 and 10,26 m2, share a bathroom of 5,34 m2. A bedroom of 13,04 m2 with a private bathroom of 4,68 m2 There is also a separate toilet upstairs. Outside, several terraces, a landscaped garden (1668 m2) with automatic watering and a perfectly integrated swimming pool invite you to fully enjoy the Provençal climate. The 8 x 4 meter (salt) pool is equipped with a counter-current swimming system. Its depth reaches 2 meters at the deepest point. These services complete the package: boiler replacement, air conditioning in the bedrooms, mosquito nets in the bedrooms and a 24 m2 garage. Date of completion 2003. Legal status: Condominium of 22 lots in a secure residence. Condominium fees: approximately EUR300 per month. You can manage the maintenance of the garden and swimming pool yourself, or take out the current service contract. The Domaine de St-Endréol is a secure estate Golf enthusiasts will appreciate access to the renowned 18-hole course. Whether as a primary or secondary residence, this property offers a rare living environment and strong potential for seasonal rentals. If you own a property in the Domaine de St-Endréol, you are entitled to several discounts: Discounts on public golf rates - 25% off the price of individual green fees, - 25% off annual packages Preferential rate on day entry and between 15 and 20% discount on Spa subscriptions. The St-Endréol Golf & Spa Resort estate is a private and secure estate. Between Provence and the French Riviera, in the heart of a region rich in history and cultural events, the Domaine de St Endréol enjoys an exceptional location. This 150-hectare haven of peace, bordered by forests opening onto breathtaking landscapes, is located less than an hour from Aix-en-Provence and Nice, 25 minutes from the Gulf of St. Tropez, and 90 minutes from ski slopes. Nice Airport is 45 minutes away, and the Les Arcs-sur-Argens TGV train station is 10 minutes away.

Ref. : 58

S.E.G.S.E. LE DOMAINE DE ST-ENDRÉOL

STE-MAXIME3 490 000 €

House for sale successfully - 19 rooms - 500 m²

Provençal estate with olive grove and holiday cottages in Sa

Just 4 km from the beaches, discover this exceptional 9-hectare estate, ideal for combining the Provençal lifestyle with economic activity. Nestled in the heart of an olive grove of 1,000 trees irrigated by the Canal de Provence, this estate combines charm and profitability. With 500 m2 of living space, this property comprises four separate dwellings, offering vast potential. The working farm produces olive oil and has a dedicated 100 m2 sales area. The main living area of the house, spanning 193 square meters, impresses with its generous proportions and authentic materials. It features a spacious, light-filled living room, a fully equipped kitchen, four bedrooms, including a master suite, an office, and a terrace opening onto a swimming pool with a pool house. A perfect setting to enjoy the views of the surrounding hills. Three outbuildings, currently used for seasonal rentals, generate significant income: A 138 m2 wing of the main house with four bedrooms. A small 58 m2 house with two bedrooms. An independent 20 m2 studio. The estate also features a second swimming pool, several terraces, and various parking areas including car parks, covered shelters, garages, and a hangar. Perfectly located close to shops and the town centre, this estate offers a variety of possibilities: main residence, successful bed and breakfast business, or agricultural operation. Rare on the market, this property represents an investment combining heritage, quality of life and return. Contact DELUXIA, your real estate agency in Sainte-Maxime, to arrange a visit or obtain more information.

Ref. : 2340

Deluxia Immobilier

ALTHEN-DES-PALUDS570 000 €

House for sale successfully - 6 rooms - 170 m²

Althen-des-Paluds – Property with generous proportions and great potential in a lush green setting

Ideally located in the commune of Althen-des-Paluds, in the immediate vicinity of the village center and its amenities, this property built in 1980 offers a peaceful and leafy living environment. Built in the heart of a 3,740 m² landscaped and fully enclosed park, it successfully combines superb volumes with modern comfort. Offering approximately 170 m² of living space over two levels, the house features fully adaptable, light-filled rooms. The highly functional ground floor features a large entrance hall leading to a spacious 57 m² living-dining room with a pellet stove, as well as a spacious, inviting fitted kitchen. This level is complemented by a versatile 40 m² space that can be adapted to your needs (office, workshop, studio, or reception area). Upstairs, the sleeping area offers three bedrooms, a bathroom, and a shower room. Some finishing work is required to enhance its comfort. Facing south, a 35 m² bioclimatic terrace opens onto the tree-lined garden. This outdoor space, a true haven of peace, is enhanced by a swimming pool with its pool house and a workshop, offering an ideal setting for relaxation and outdoor living.Features: Mains water, reversible air conditioning, pellet stove, garage, workshop, and private parking (4 spaces).This property represents a rare opportunity in the area for buyers looking for large, customizable spaces. Its strategic location is a major asset: village shops are within walking distance, while the town of Carpentras is just 20 minutes away and the Avignon TGV train station is 25 minutes away, providing easy access to major motorways. A perfect balance between the gentle pace of life in Provence, a quiet environment, and proximity to transport links. Contact us for more information or to arrange a viewing. Information on the risks to which this property is exposed is available on the Géorisques website www.georisques.gouv.fr

Ref. : 11523

ROSIER

SIX-FOURS-LES-PLAGES2 960 000 €

House for sale successfully - 7 rooms - 195 m²

Architect-designed villa with sea view; walking distance to beaches and town center – 83140 Six-Fours-les-Plages

Exclusive listing. Situated in the heart of the sought-after Les Lônes district—just steps from Bonnegrâce beach and a fifteen-minute walk from the Sanary-sur-Mer harbor—this architect-designed villa stands out for its precision design, high-quality craftsmanship, and commanding sea views. Renovated by the owners in collaboration with a renowned architect, the property showcases a masterful contemporary style. Lines, volumes, and materials have been carefully balanced to create an architectural dialogue with the light and the Var landscape. The interior layout prioritizes sightlines and visual continuity. Living areas extend onto spacious terraces, seamlessly blurring the boundary between indoors and outdoors. On every level, architectural framing creates glimpses of the Mediterranean, offering a succession of stunning vistas. The sleeping quarters comprise five bedrooms, including three designed as true private suites. Some enjoy a direct connection to the sea, while others offer a more intimate atmosphere, facing the garden and its Mediterranean flora. The property embodies an architectural style that is both bold and understated; every detail serves a single purpose: to create perfect continuity between the home, the light, and the landscape. Ideally located close to all amenities, the villa is designed as a sanctuary that is both open to the open sea and sheltered from the bustle of daily life. A swimming pool, automatic irrigation, reversible air conditioning, a pétanque court, a garage, and multiple parking spaces complete this exceptionally well-situated property. Private address. Full dossier available upon request. Price includes agency fees, payable by the buyer. For further information: Gabrielle AGRICOLE (EI) +33 6 37 76 94 68

Ref. : CP2-190

CONFIDENTIAL PROPERTIES

EZE5 800 000 €

House for sale successfully - 7 rooms - 290 m²

Eze – Renovated contemporary villa with sea view

EZE — A contemporary signature between sea and Monaco Just a few minutes from Monaco, in a particularly preserved private domain, this approximately 290 m² contemporary villa offers a rare interpretation of the Azurean way of life. Fully renovated in 2026 with particular attention to materials, finishes, and harmony of spaces, the property combines contemporary architecture, timeless elegance, and absolute comfort. Natural light accompanies each volume and reveals an atmosphere that is both refined and soothing. Architectural lines, open perspectives on the Mediterranean, and subtle continuity between indoor and outdoor spaces give the whole a true sense of intuitiveness. The heart of the villa is organized around large reception areas, extended by a generous terrace and its pergola. The open kitchen, perfectly integrated into the interior architecture, fully contributes to this contemporary conception where every detail has been designed to maintain a balance between aesthetics and functionality. The private spaces offer six suites, each designed as a true haven of comfort and privacy. The master suite maintains a privileged relationship with the outdoors and enjoys a particularly elegant presence within the house. An independent suite also allows family or guests to be welcomed discreetly. Outside, the property reveals itself as a true private retreat. Around the heated pool, successive terraces follow the natural relief of the land. The landscaped garden, composed of Mediterranean species and structured in terraces, brings a deeply Azurean identity to the whole. The pool house naturally extends the living spaces and hosts a fully equipped summer kitchen, creating a privileged setting for long summer days and evenings facing the sea. Designed as a 'ready to live' property, the villa benefits from integrated contemporary equipment discreetly: underfloor heating, air conditioning, home automation, alarm, and video surveillance. A large double garage as well as several parking spaces complete this address. More than a villa, this property offers a certain vision of the French Riviera: that of a confidential place, entirely renovated, where the quality of materials, mastery of volumes, and the privileged relationship with the Mediterranean create a rare atmosphere. Close to Monaco and just a few minutes from Nice International Airport, a unique address in the heart of one of the most sought-after sectors of the Riviera. Seller's fees. Information on the risks to which this property is exposed are available on the Géorisques website: www.georisques.gouv.fr

Ref. : 87430133

MAISON CINO Real Estate

ARCACHON3 850 000 €

House for sale successfully - 11 rooms - 296 m²

ARCACHON IN WINTER – HISTORIC VILLA NEAR PÉREIRE BEACH

Michael Zingraf Real Estate is pleased to present Villa Flore, a historic and iconic villa in the heart of Arcachon's ‘Winter Town', around ten minutes' walk from Péreire Beach. Restored to the highest standards, it retains the elegance of its original architecture whilst offering the utmost in contemporary comfort. On the ground floor, an entrance hall with storage leads to a living and dining room with a fireplace, a separate kitchen with a breakfast area and direct access to the covered terrace, as well as a conservatory opening onto the garden. Upstairs, the landing leads to a spacious master suite with an en-suite bathroom and access to a large terrace, as well as two further bedrooms, a shower room and a separate toilet. The second floor completes the sleeping area with a bedroom, two sleeping areas, a laundry room and a shower room with a separate toilet. The basement holds an unexpected surprise: a gym, sauna, steam room and an office with an English-style courtyard. The garden charms with its lush vegetation and amenities: a covered terrace, a swimming pool with a sunbathing area in the water, a parking area and a lock-up garage. Villa Flore embodies the successful blend of heritage and modernity, in the heart of one of Arcachon's most sought-after neighbourhoods.

Ref. : MZIBA1449

MICHAEL ZINGRAF BASSIN ARCACHON

CHATEAUROUX1 275 000 €

House for sale successfully - 10 rooms - 347 m²

Nestled in an unspoiled natural setting in the Southern French Alps, close to the Écrins National Park, Lake Serre-Ponçon and several renowned ski resorts, this remarkable 18th-century farmhouse has been beautifully renovated and offers more than 420 sqm of living space on a 3,477 sqm plot. Carefully restored with respect for its heritage, the property combines authentic Alpine charm with contemporary comfort. Stone, wood and noble materials create a warm and timeless atmosphere where every space invites relaxation and well-being. The property features generous reception areas, several terraces opening onto breathtaking mountain scenery, as well as numerous bedrooms and luxurious guest suites. True havens of comfort, these suites stand out for their natural elegance, refined finishes and harmonious integration with the surrounding Alpine environment. Their warm materials, soothing ambiance and carefully curated décor create an exceptional guest experience in every season. Currently operated as a successful and charming guest house, the property offers the opportunity to immediately continue and further develop an established hospitality business in one of the most sought-after mountain destinations in the region. Equally, it would make a magnificent private family residence, perfectly suited for gathering family and friends in an exceptional setting throughout the year. Outside, the beautifully landscaped 3,477 sqm grounds form a true haven of peace. Several terraces, gardens and an independent yurt complete this unique property, offering multiple outdoor living spaces with stunning views of the surrounding mountains. Highlights: ? More than 420 sqm of living space ? 3,477 sqm of landscaped grounds ? Fully renovated 18th-century farmhouse ? Elegant and comfortable guest suites ? Established guest house business with immediate operating potential ? Opportunity to continue and expand the existing activity ? Equally suited as a prestigious family residence ? Multiple terraces and outdoor living areas ? Independent yurt ? High-quality renovation using noble materials ? Exceptional natural surroundings ? Close to the Écrins National Park, Lake Serre-Ponçon and several ski resorts A rare and authentic Alpine property offering a unique balance of lifestyle, hospitality potential and mountain living in one of the most beautiful regions of the French Alps. Legal Mentions (in French) : Honoraires à la charge du vendeur. Les informations sur les risques auxquels ce bien est exposé sont disponibles sur le site Géorisques : www.georisques.gouv.fr .

Ref. : 854

RE/MAX SUNSET

LA ROQUETTE-SUR-VAR998 000 €

House for sale successfully - 10 rooms - 320 m²

A genuine opportunity to acquire a superb property on the French Riviera for only €3,000 per sqm. A rare offering made possible by the owners' relocation abroad, presenting exceptional value considering the quality of the property, its level of renovation and its outstanding potential. Nestled in a privileged natural setting in La Roquette-sur-Var, this character-filled property offers 320 sqm of living space, combining authenticity, comfort and versatility. Currently operated as a successful guesthouse, it can be seamlessly continued as a hospitality business or enjoyed as an exceptional private residence. ? 320 sqm of charming living space ? 2,700 sqm landscaped grounds with olive trees and Mediterranean vegetation ? Several elegant bedrooms and suites offering privacy, comfort and refined living ? Warm and inviting reception areas with generous volumes and abundant natural light ? Spacious 150 sqm terrace ideal for entertaining and enjoying the surrounding scenery ? Heated swimming pool perfectly integrated into the natural environment ? Independent apartment offering multiple possibilities of use ? Established guesthouse activity with loyal clientele and strong development potential ? Existing revenue stream for buyers wishing to continue the hospitality business ? Ample on-site parking facilities ? Peaceful and private environment while remaining within easy reach of Nice and its international airport Beyond its technical features, this property captivates with its unique atmosphere. The various suites have been designed with great care, offering exceptional comfort and understated elegance in perfect harmony with the surrounding mountains and nature. Every space has been thoughtfully created to preserve privacy while fostering a welcoming and convivial environment. Whether as a turnkey guesthouse, a boutique hospitality project, a prestigious second home or a large family residence, this property offers remarkable flexibility and lifestyle appeal. A rare French Riviera property combining generous living spaces, proven business potential, natural beauty and outstanding value in one of the region's most authentic and preserved settings. Legal Mentions (in French) : Honoraires à la charge du vendeur. Les informations sur les risques auxquels ce bien est exposé sont disponibles sur le site Géorisques : www.georisques.gouv.fr .

Ref. : 852

RE/MAX SUNSET

BORDEAUX840 000 €

Apartment for sale successfully - 4 rooms - 130 m²

HIGH-END APARTMENT - 5 ROOMS - ELEVATOR - AIR CONDITIONING

In the heart of the historic district and immediately near Pey-Berland Square, superb fully renovated high-end apartment, located on the fourth floor with elevator in an elegant early 20th-century building. The property also features a large vaulted wine cellar. A wide entrance leads to beautiful, light-filled reception rooms. The luxurious living-dining room of over 60 m², open to the outside through large windows, is impressive with its exceptional volumes. A fully equipped independent kitchen completes this refined living space, ideal for entertaining. The sleeping area offers an optimal layout: a charming quiet master suite with a private bathroom, a second bedroom with an independent bathroom, and a laundry room provide real comfort. Possibility to convert into a third bedroom. A small terrace completes the ensemble. Old features have been highlighted by a complete renovation: parquet flooring, cement tiles, marble fireplaces, double-glazed windows, ceiling roses, cornices, and stained glass. Reverse cycle air conditioning and excellent insulation throughout the apartment. Very good real estate diagnostics. A successful blend of old charm, careful renovation, and modern equipment. Common areas are perfectly maintained, the roof is in excellent condition, and no proceedings are ongoing within the co-ownership, managed by a professional syndic. Located near transport links (15 minutes by tram from the TGV station and 50 minutes from the airport), local shops, and restaurants, the apartment is also just a few steps from the water mirror and quays of Bordeaux. Annual parking option with resident subscription in a secure parking lot 5 minutes on foot. John Taylor Agency

Ref. : V0545BX

JOHN TAYLOR BORDEAUX

SAIGNON550 000 €

House for sale successfully - 7 rooms - 170 m²

GUESTHOUSE IN LUBERON

ENVIRONMENT: In the heart of the magnificent hilltop village of Saignon, one of the most beautiful villages in the Luberon, this authentic house enjoys an exceptional location facing the village's iconic square. A true Provençal postcard scene, the square is enlivened by an elegant fountain and its old wash house, places for meeting and contemplation particularly appreciated by locals and visitors alike. HOUSE: Offering strong potential for a tourist accommodation, bed and breakfast, or restaurant business, this characterful property has been designed to welcome guests in optimal conditions. Thanks to its beautiful reception room, its fully equipped kitchen, and its prime location in the heart of the village, it represents a rare opportunity to develop a hospitality and restaurant project. Offering nearly 170 m² of living space spread over three levels, the house comprises, on the ground floor, a welcoming 33 m² reception and dining room, a 10 m² fully equipped kitchen, a laundry room, a boiler room, and a separate toilet. The first floor features two elegant suites. The first, approximately 34 m², has its own shower room with toilet and enjoys breathtaking views of the village square, its fountain, and the quintessential Provençal atmosphere. The second suite, measuring 16.5 m², has a bathroom with toilet. On the top floor, a spacious 36 m² family suite with a shower room and toilet again offers remarkable views of the village square. A fourth independent suite of 17 m² completes this floor. EXTERIOR: Possibility of renting a terrace on public land, allowing for the development of a restaurant, tea room, ice cream parlor, crêperie, or any other hospitality business benefiting from this prime location. MISCELLANEOUS: Some windows are double-glazed. Electric central heating. Mains water. Sewage connected to mains drainage. COMMENTS: A rare address in the heart of one of the most sought-after villages in the Luberon. Whether you are considering creating a charming guesthouse, a characterful restaurant, or an establishment combining accommodation and dining, this property has all the necessary assets for the success of your project. Completely renovated with care and great taste, it impresses with its authenticity, commercial potential, and exceptional location.

Ref. : V2608

YOUR PROVENCE

LE CHESNAY1 236 000 €

House for sale successfully - 5 rooms - 139 m²

Le Chesnay – Bas de Plateau – Charming 1930s house – Contemporary renovation – Garden and terrace

Barnes Versailles is listing this elegant 1930s buhrstone house, fully renovated in 2021 and located in Le Chesnay, in the highly sought-after Bas de Plateau neighbourhood next to Place Laboulaye and Saint-Antoine Church. Offering 122m² (1,313 sq ft) of living space (140m² or 1,507 sq ft of floor space) and set on a 477m² (5,134 sq ft) plot, the house boasts a particularly successful blend of charm and a resolutely stylish design. A lovely, leafy interior courtyard leads to the house. The ground floor is laid out around a good-sized, cosy, confidential reception room with a fireplace. Large patio doors open the living room onto a large terrace, where you can make the most of the outdoor space. The living room enjoys natural light throughout the day, thanks to its layout and many windows. Adjoining the living room, the fully fitted eat-in kitchen, with plenty of storage space, opens onto the inner courtyard. It forms a separate space where you can relax and entertain while admiring the garden and courtyard. This level also has a beautiful suite overlooking the garden, with a wardrobe, shower room and toilet, as well as a separate office overlooking the interior courtyard. Plenty of cupboard space on this level. Upstairs, a cosy lounge, currently furnished as a TV room, leads to a child's bedroom (or office) and two bedrooms one off of the other. A bathroom with a laundry area completes this floor, along with a toilet. The house creates a seamless flow between the interior spaces and the garden, thanks in particular to the large sliding doors which provide light and views of the leafy surroundings. Outside, the landscaped garden, featuring a selection of carefully chosen plants, gives the property an unspoilt bucolic atmosphere. The spacious terrace, a natural extension of the living room, is ideal for entertaining and enjoying special moments with family or friends. An outdoor storeroom and a garden shed for storing tools round off the amenities. Fully renovated in 2021, the house is in immaculate condition and features, in particular, double glazing and a gas condensing boiler installed in 2021. Highly sought-after location, close to Place Laboulaye and bus routes to all stations in Versailles, Vaucresson, and Viroflay. Reputable schools are a 5-minute walk away, in particular Blanche de Castille Primary School, Blanche de Castille Secondary School, Les Châtaigniers, and Saint-Jean-d'Hulst Secondary School. A house with undeniable charm, where the character of the buhrstone stone joins forces with a high-quality contemporary renovation. Its well-proportioned volumes, cosy atmosphere, abundant natural light, and beautiful outdoor spaces make it a truly unique home. EPC: E/E - Estimated annual energy costs: between €3,050 and €4,160 per year. Condensing gas boiler with programmable control and separate boiler room (installed in 2021) Price: €1,236,000 incl. agency fees Net seller price: €1,200,000 (excl. commission) Agency fees: 3% incl. tax Your Barnes contact: Nathalie Boué Le Chesnay Exclusive Sector consultant: Tel: +33 (0)6 44 07 93 50 - Email: €1,200,000 Agency fees not included - Agency fees: 3% incl. tax Fees payable by the buyer - Estimated amount of annual energy costs for standard use based on 2026 energy costs: €3,070 ~ €4,160 1,200,000 € Agency fees not included - Agency commission: 3%VAT included Agency fees payable by buyer - Montant estimé des dépenses annuelles d'énergie pour un usage standard, établi à partir des prix de l'énergie de l'année 2026 : 3070€ ~ 4160€

Ref. : 86179372

BARNES YVELINES

BANDOL3 090 000 €

House for sale successfully - 8 rooms - 255 m²

An exceptional residence, just steps from the town center and the harbor – 83150 Bandol

Facing the Mediterranean, this remarkable residence enjoys a prime location just steps away from Bandol's town center and Renécros Beach. From its terraces and reception areas, the view sweeps across the bay, taking in anchored boats and the shimmering waters surrounding Bendor Island. Built during the golden age of seaside resort development—spanning the late 19th century and the Belle Époque—the property sits peacefully in one of Bandol's most iconic neighborhoods. Surrounded by historic villas, it showcases a unique architectural heritage, enhanced by spacious interiors, five bedrooms, and open sea views from every room. Over the generations, industrialists, notables, and architecture enthusiasts have preserved the home's soul and elegance, guiding its evolution while deeply respecting its identity. This discreet succession has maintained the property's unique character, blending historical charm with a contemporary lifestyle. Here, the landscape flows into every space, defined by the light, the marine horizons, and the mild climate. It is a rare property where the privacy of an exclusive address harmonizes perfectly with immediate proximity to the village, the beaches, and the vibrant life of Bandol. Price includes agency fees, payable by the buyer. For further information or to arrange a viewing, please contact: Delphine DADOURIAN +33 6 99 48 82 18

Ref. : CP2-188

CONFIDENTIAL PROPERTIES