OK
More than Less than
  ok

Key-words : stone

Houses and Apartments, your real estate specialist magazine offers a selection of ads that match with the keyword stone. You can refine your search by specifying the area or price range in the navigation bar link Search for a House/Apartment.

MENTON299 000 €

Apartment for sale stone - Studio - 28

SEAFRONT STUDIO

Menton, close to all amenities and just a stone's throw from the beaches. On the 1st floor with elevator, we offer you an EXCLUSIVE 28.45m² studio apartment comprising an entrance hall, separate toilet, bathroom, studio and kitchen. At the front of the rooms is a 4.38m² balcony with stunning sea views. Ideal for a pied-à-terre on the Côte d'Azur!

Ref. : A06183

RACCOSTA Immobilier

NEUILLY SUR SEINE595 000 €

Apartment for sale stone - 2 rooms - 57

Neuilly-Argenson - Top floor - Apartment to renovate - 1-bed - Balcony - Unobstructed views - Near shops and Metro line 1

57m² (614 sq ft) apartment with balcony requiring complete renovation, offering completely unobstructed, attractive, leafy views from the sixth and top floor of a semi-recent, shared ownership building with a lift, on one of the exclusive tree-lined boulevards in Neuilly, a stone's throw from shops and transport services. Property comprising an entrance hall with cupboards, a living room, a semi-open kitchen, a bedroom opening onto a balcony, a bathroom, a separate toilet and plenty of storage space. The property also comes with a cellar. Bright and sunny - Top floor - Unobstructed views with no overlook - Balcony - Optimised and coherent layout (“living area/sleeping area”) - Close to shops and Metro line 1 (7 minutes from “Pont de Neuilly” station) - Complete renovation required. Property subject to shared ownership status €569,378 Agency fees not included - Agency fees: 4.5% incl. tax Fees payable by the buyer - Number of lots in the building: 114 - Average amount of the share of charges €3,500/year - Estimated amount of annual energy costs for standard use based on 2021 energy costs: €2,070 ~ €2,870 - Soumia Inane - Sales agent - EI - RSAC 438332231 569,378 € Agency fees not included - Agency commission: 4.5%VAT included Agency fees payable by buyer - Nombre de lots dans la copropriété: 114 - Montant moyen de la quote-part de charges courantes 3,500 €/yearly - Montant estimé des dépenses annuelles d'énergie pour un usage standard, établi à partir des prix de l'énergie de l'année 2021 : 2070€ ~ 2870€ - Soumia INANE - Agent commercial - EI - RSAC 438332231

Ref. : 87117891

BARNES PIED-A-TERRE NEUILLY

CANNES569 000 €

Apartment for sale stone - 2 rooms - 76

CANNES GALLIA LARGE 1 BEDROOM TERRACE

SOLE AGENT : Just a stone's throw from all amenities and a 5-minute walking distance from Rue d'Antibes and the beaches, a spacious 1 bedroom flat offering 76 m² of living space (69.30 m² under the Carrez law), running the length of the building and boasting a lovely 13 m² terrace. This apartment comprises: entrance hall with cupboards and walk-in wardrobe, 35 m² living room opening onto the terrace, separate fitted kitchen opening onto the veranda, bedroom with cupboards opening onto the veranda, shower room, separate toilet. Sold with a cellar and a communal parking space. Garage available at extra cost. Agency fees of 5% (including VAT) payable by the buyer. Information on the risks to which this property is exposed is available on the Géorisques website: www.georisques.gouv.fr

Ref. : 86904538

REICHERTS IMMOBILIER

AIX-EN-PROVENCE2 995 000 €

House for sale stone - 10 rooms - 400

Aix-en-Provence countryside – A character property

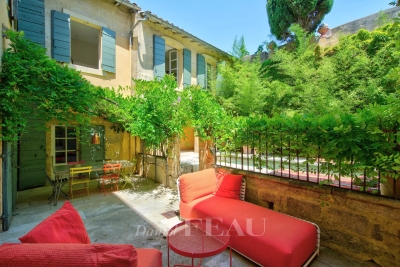
This 400 sqm property steeped in history is located 25 minutes from Aix en Provence (benefiting from autoroute access), 30 minutes from Marseille and 45 minutes from Saint Remy de Provence. It is nestled in 2.6 hectares of leafy landscaped grounds featuring centennial trees, water features, statues, a swimming pool, a tennis court, seven horse boxes, a manege, a saddle room, outbuildings and a garage. A double-revolution stone staircase leads to an entrance hall, a living/reception room with a fireplace boasting a 6-metre high ceiling, a dining room, a kitchen, a 1920's style boudoir, a billiard room and a utility room. A 120 sqm colonial-style covered terrace features a 6-metre high ceiling supported by six columns. The upper floor comprises a master suite with a bathroom and a dressing room, a library, two bedrooms and a study. All rooms open onto a 120 sqm timber-decked terrace. Five bedrooms, three bathrooms and a dressing room are on the top floor. Listed, the property benefits from an advantageous tax system for work and maintenance. With a caretaker's lodge. A rare opportunity on the market.

Ref. : 82509822

DANIEL FÉAU PROVENCE

AIX-EN-PROVENCE350 000 €

Apartment for sale stone - 3 rooms - 61

Aix en Provence - A charming pied a terre

This apartment offering 60.53 sqm of living space as defined by the Carrez Law is on the 2nd floor of a fine mid 19th century building located in the sought-after Mazarin neighbourhood. Benefiting from an optimised floor plan with no wasted space, it includes a bright living/reception room featuring high ceilings, a separate kitchen, a bedroom and a bathroom. A balcony overlooks a courtyard. An ideal pied a terre a stone's throw from Cours Mirabeau, the markets and the shops. Units : 4

Ref. : 87176945

DANIEL FÉAU PROVENCE

PARIS 8EME1 680 000 €

Apartment for sale stone - 3 rooms - 65

PARIS 8 - Golden Triangle – MONTAIGNE – 2 suites

65m² (700 sq ft) ground-floor apartment overlooking a large tree-lined courtyard garden, situated in an elegant, secure building with concierge, a stone's throw from Avenue Montaigne and the Plaza Athénée hotel. Fully renovated with high-end amenities and with a 3.3m (9.8ft) ceiling height, it comprises an entrance hall opening onto a living room with an eat-in kitchen, a first bedroom with shower room and toilet, and a second bedroom with a large bathroom featuring a jacuzzi bath, toilet and wardrobe, all opening onto the garden. Apartment sold furnished and equipped as shown on the photos. Three cellars on the basement level of the building included in the price. Property listed with BARNES Saint-Honoré Paris 8. Fees payable by the seller - Alexandre Duseux - Sales agent - EI - RSAC 852512714 Agency fees payable by vendor - Montant moyen de la quote-part de charges courantes 1,960 €/yearly - Alexandre DUSEUX - Agent commercial - EI - RSAC 852512714

Ref. : 87102724

BARNES PIED-A-TERRE SAINT-HONORE

LEVALLOIS PERRET850 000 €

Apartment for sale stone - 4 rooms - 92

Levallois-Bineau - Bright 92 m² family apartment

Levallois-Perret – Neuilly-sur-Seine border On the edge of Neuilly-sur-Seine, discover this beautiful 92 m² family apartment, located on the 1st floor with elevator in an elegant, high-end dressed-stone building dating from the early 20th century, perfectly maintained. Regularly and carefully renovated, this apartment has retained all the charm of the old: herringbone parquet flooring, moldings, fireplaces adorned with overmantel mirrors, and generous volumes. It comprises an entrance hall, a bright living room, a dining room, two bedrooms, a dressing room, a separate fitted and equipped kitchen, a bathroom, and separate toilets. A cellar completes this property. Very bright, the apartment enjoys a sought-after setting, only a 6-minute walk from Louise Michel metro station, in the immediate vicinity of shops, schools, and all amenities. Parking available nearby. A cellar completes this property. Individual gas heating Condominium of 25 main lots No proceedings in progress Average annual charges: €2,905 EPC: D (219) - GHG: D (47) Estimated annual energy costs for the dwelling: €1,840 - €2,490 Fees payable by the seller Information on the risks to which this property is exposed is available on the Géorisques website: www.georisques.gouv.fr. A prime location at the gateway to Neuilly-sur-Seine Located in one of the most sought-after areas of Levallois-Perret, on the immediate border with Neuilly-sur-Seine, this apartment enjoys a highly desirable living environment, combining residential peace and quiet with close proximity to all amenities. The neighborhood appeals with its elegance, character buildings, specialty food shops, restaurants, markets, and numerous services within walking distance. Families will also appreciate the quality of schools, both public and private, as well as the presence of several green spaces nearby, including the Jacques Audiberti Garden. Perfectly served by public transport, the property is just a few minutes' walk from Louise Michel metro station (Line 3), providing quick access to central Paris. Numerous bus routes complete this excellent transport coverage. This area offers a rare balance between a high-quality residential atmosphere, a lively neighborhood life, and privileged access to the main economic hubs of western Paris.

Ref. : W-04APFR

ENGEL & VÖLKERS

PARIS 7EME1 420 000 €

Apartment for sale stone - 4 rooms - 91

Sole agent - Paris 7 - Vaneau - 2 bedrooms apartment -- Unobstructed view - Sunny

Ideally located between Les Invalides and Le Bon Marché, this apartment is situated on the third floor of an elegant cut-stone building, secured by a doorman and equipped with an elevator. Facing the street, the living area features an entryway and a sun-drenched double living room. Facing due south, it enjoys a completely unobstructed view with no overlooking buildings. In a completely quiet setting, the sleeping area overlooks a spacious west-facing courtyard, offering plenty of natural light. It consists of a kitchen, two bedrooms, and a bathroom with a toilet. A guest room on the sixth floor, accessible via the main elevator, is available for an additional fee (€85,000). With its prime location, tranquility, and abundant natural light, this property represents a rare opportunity to create a bespoke and exclusive living space. A basement completes this property. 1,352,381 € Agency fees not included - Agency commission: 5%VAT included Agency fees payable by buyer - Nombre de lots dans la copropriété: 18 - Montant moyen de la quote-part de charges courantes 5,570 €/yearly - Montant estimé des dépenses annuelles d'énergie pour un usage standard, établi à partir des prix de l'énergie de l'année 2021 : 1960€ ~ 2700€ - Luca PASQUINO - Agent commercial - EI - RSAC 399 797 968

Ref. : 87109830

BARNES BAC-VARENNE

PARIS 9EME295 000 €

Apartment for sale stone - 2 rooms - 24

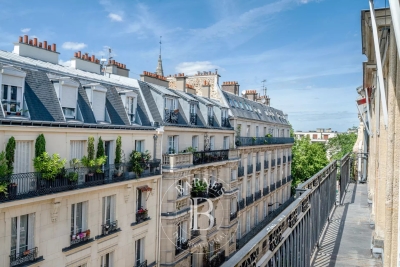
PARIS 9 – MARTYRS – BALCONY – TOP FLOOR – CHARM

Discover this charming one-bed apartment, situated on the 6th and top floor of a building with stair access, a stone's throw from Rue des Martyrs. This charming apartment, with the feel of a country home, delights from the moment you step inside with its warm atmosphere and tasteful décor. Cleverly optimised, the apartment comprises an open kitchen with dining area, a living room and a sleeping area. Originally a separate room, this space has been redesigned to showcase the exposed beams and include a bed on the mezzanine, thus freeing up storage space on the lower level. The bathroom has a bath and toilet. Last but not least, the windows in each room provide plenty of natural light throughout the day. As an added bonus, the apartment has a small balcony offering unobstructed views over the rooftops of Paris, with a glimpse of the Eiffel Tower. A rare property, in a quiet location overlooking a courtyard, combining period charm, a high-quality renovation and a sought-after location in the heart of a lively and popular neighbourhood. The façade has just been re-rendered; the Energy Performance Certificate (DPE) needs to be updated. Fees payable by the seller - Number of lots in the building: 63 - Average amount of the share of charges €820/year Agency fees payable by vendor - Nombre de lots dans la copropriété: 63 - Montant moyen de la quote-part de charges courantes 820 €/yearly - Montant estimé des dépenses annuelles d'énergie pour un usage standard : 738€ ~ 1310€

Ref. : 87176528

BARNES MARTYRS

ST CLOUD600 000 €

Apartment for sale stone - 4 rooms - 85

Saint-Cloud / Les Milons

South-facing 3-bed apartment offering great natural light, situated on the third floor of a secure residence with lift and concierge. The entrance hall leads to a large living room with a fitted and equipped open kitchen, extending onto a full-length balcony offering unobstructed views of the new Les Milons garden. The sleeping area comprises two bedrooms, one of which has a balcony, a room that could be used as an office, a child's bedroom or walk-in wardrobe, a bathroom, a laundry room and a separate toilet. A cellar rounds off this property. Residents' parking space. A stone's throw from the T2 Les Milons tram stop, shops, schools and the Domaine national de Saint-Cloud. Coteaux primary school and Verhaeren middle school sectors. Fees payable by the seller - Number of lots in the building: 120 - Average amount of the share of charges €4,200/year - Estimated amount of annual energy costs for standard use based on 2021 energy costs: €1,860 ~ €2,530 Agency fees payable by vendor - Nombre de lots dans la copropriété: 120 - Montant moyen de la quote-part de charges courantes 4,200 €/yearly - Montant estimé des dépenses annuelles d'énergie pour un usage standard, établi à partir des prix de l'énergie de l'année 2021 : 1860€ ~ 2530€

Ref. : 87106930

BARNES HAUTS DE SEINE SUD/OUEST

CAGNES-SUR-MER865 000 €

House for sale stone - 5 rooms - 205

NEW LISTING – LES COLLETTES, CAGNES-SUR-MER In one of the most sought-after areas of Cagnes-sur-Mer, set within a particularly peaceful and leafy residential neighbourhood, discover this contemporary villa with 205m² of living space, offering significant potential for development. Built on a plot of 1,668 m², complemented by an adjoining plot classified as a nature reserve, it enjoys completely unobstructed views of the surrounding greenery and lasting tranquillity. The currently habitable part has been fitted to a high standard: natural stone flooring, large sliding glass doors, a heat pump with underfloor heating and cooling, home automation for the roller shutters, and high-quality materials and finishes. On the ground floor, opening onto the garden, it comprises an entrance hall leading to a spacious, light-filled living room, a master bedroom with a walk-in wardrobe and a bathroom fitted with a wall-mounted heated towel rail, a kitchen with a pantry, a utility room, a separate toilet with a washbasin, and three further bedrooms. All rooms on this level benefit from direct access to the outdoor areas. Upstairs, two large spaces remain to be fitted out according to your wishes. In particular, they will allow for the creation of a superb living area with an open-plan kitchen and office space, extended by a terrace overlooking the entire property and offering breathtaking views of the surrounding countryside. The spacious garage, measuring approximately 50 m², also offers a wide range of conversion possibilities: you could create an additional en-suite bedroom with a bathroom and toilet, or other ancillary spaces tailored to your needs. The current layout allows you to live comfortably in the house whilst completing the remaining work at your own pace. Outdoor improvements are also required to realise the property's full potential, including the construction of terraces, landscaping of the garden and the organisation of parking spaces. Finishing work on the façade and certain windows and doors also remains to be done. Several parking spaces are available on the property. Land suitable for a swimming pool. A privileged living environment, combining absolute tranquillity, nature and proximity to amenities, less than 10 minutes from the centre of Cagnes-sur-Mer, shops and major transport links. A rare property offering comfort, high-quality construction and exceptional potential for conversion. Are you looking for a contemporary property offering both immediate comfort and potential for conversion? This villa is well worth your attention. Contact me to discover all its possibilities. Céline DEL GIUDICE - 06 09 44 95 02 Your REMAX SUNSET estate agent Legal Mentions (in French) : Honoraires à la charge du vendeur. Les informations sur les risques auxquels ce bien est exposé sont disponibles sur le site Géorisques : www.georisques.gouv.fr .

Ref. : 1040

RE/MAX SUNSET

GRASSE1 300 000 €

House for sale stone - 7 rooms

Exceptionnal Provençal Mas – 15 x 7 m Pool – Flat Park of 2,181 m² – Outbuildings – Grasse

Exceptional Provençal Mas for Sale in Grasse – 15 x 7 m Swimming Pool – Flat 2,181 m² Landscaped Grounds – Guest Annexes – Garage – Outstanding Potential €1,300,000 Nestled in a peaceful woodland setting, just minutes from Grasse Hospital, between Grasse and Mouans-Sartoux, with quick access to the motorway, this exceptional Provençal Mas combines authentic charm, privacy and outstanding development potential. Ideally located close to Sophia Antipolis, Cannes, Valbonne, international schools and Nice Côte d'Azur International Airport, this rare property offers the perfect balance between tranquillity and convenience. Dating from before 1948, the property sits on a magnificent 2,181 m² flat landscaped plot, offering approximately 195 m² of living accommodation, complemented by several outbuildings, bringing the total built area to over 300 m². Surrounded by mature Mediterranean gardens featuring around fifteen olive trees, majestic oak trees and beautiful pine trees, the property enjoys a truly authentic Provençal atmosphere. A large south-facing terrace overlooks an extensive flat lawn, creating the perfect outdoor living space for entertaining or simply enjoying the exceptional climate of the French Riviera. The main house comprises: * Spacious entrance hall * Bright living room * Separate lounge * Fully equipped kitchen * 5 bedrooms * 2 bathrooms * 2 WC Outside, the property boasts features that are increasingly difficult to find in the Grasse area. The impressive 15 x 7 metre swimming pool is a true centrepiece, ideal for both relaxation and swimming. Adjacent to the pool is a beautiful covered terrace housed within a charming traditional stone outbuilding, creating a wonderful setting for outdoor dining and entertaining. The landscaped grounds also include: * Traditional pétanque court * Historic well * Electric entrance gate * Large private parking area for 7 to 8 vehicles * Spacious garage accommodating 3 to 4 cars * Separate pool equipment room One of the property's greatest assets is its exceptional potential. A beautiful detached stone building currently comprising a boiler room, laundry room and additional storage rooms could easily be converted into a guest house, independent apartment, home office, artist's studio or leisure space. The large garage also offers significant conversion potential, subject to the necessary planning permissions. Whether you are looking for a prestigious family residence, a luxury holiday home or a property with outstanding investment potential, this Provençal estate offers endless possibilities. With sympathetic renovation, this authentic Mas could become one of the finest country homes in the Grasse area, combining timeless Provençal architecture with modern luxury. Properties offering such a flat plot, large swimming pool, extensive parking, multiple outbuildings and complete privacy are becoming exceptionally rare on the French Riviera. A unique opportunity to acquire an authentic Provençal country estate in one of the Côte d'Azur's most sought-after locations. ? Key Features * Authentic Provençal Mas * Grasse – French Riviera * 195 m² living space * Over 300 m² total built area * Flat 2,181 m² landscaped grounds * 5 bedrooms * 15 x 7 metre swimming pool * Stone guest annex * Large garage * Parking for up to 8 vehicles * Electric gate * Olive grove * Pétanque court * Historic well * Excellent renovation potential * Close to Mouans-Sartoux, Valbonne, Sophia Antipolis and Cannes * Easy motorway access * Peaceful woodland setting * Rare investment opportunity

Ref. : 1229

Agence Hamilton SelectionMed

MOUGINS1 950 000 €

House for sale stone - 5 rooms - 179

MOUGINS Exclusive VILLA with sea and hill view/ Swimming Pool

Sole Agent / We offer this pretty 180 Sqm villa with sea views, built on 1850 Sqm of landscaped land with a swimming pool, located in one of Mougins' most residential areas, the Domaine du Hameau de Guillet, on Chemin Pablo Picasso, 3 minutes from the Mougins golf course and country club. It boasts a south-facing outlook and offers views of the sea and hills. This extremely bright villa surrounded by lush vegetation, offers true serenity and refined and luxurious amenities. Peaceful and private, it is composed as follows: On the ground floor, an entrance hall opens onto a magnificent 75 Sqm double living room with a fireplace and a sea view, a fully equipped kitchen with an adjoining pantry, a large bedroom with a view of the greenery, a bathroom/toilet and a dressing room, and a guest toilet. Possibility of creating a 4th bedroom with sea view on the double living room level. On the ground floor, there are two bedrooms, two en-suite shower rooms, and a separate toilet. Adding a floor of approximately 90 sqm is possible. A stone Mazet with a mezzanine and a shower room/toilet overlooking the garden. A pizza oven and a gazebo with a marble table for 12 people. A carport 40 Sqm for two vehicles and several parking spaces are included. This property also includes a 30 Sqm warehouse, a chalet, and a workshop. A 6% agency fee (including VAT) is payable by the buyer. Information on the risks to which this property is exposed is available on the Géorisques website: www.georisques.gouv.fr

Ref. : 86875541

REICHERTS IMMOBILIER

PARIS 10EME1 449 000 €

Apartment for sale stone - 6 rooms - 161

Paris 10th - Boulevard Magenta - 161 m² family apartment

Located on the 3rd floor of a cut-stone building on the corner of Boulevard de Magenta and Rue de Nancy, this 161 m² (Carrez Law) apartment benefits from dual exposure, flooding every room with natural light throughout the day. The living space is organized around a generous lounge and a separate dining room, complemented by four well-distributed bedrooms, a separate kitchen, as well as a bathroom and separate toilet. A custom-made dressing room, a practical pantry, and a technical room for the boiler add extra functionality, while circulation between rooms remains fluid thanks to several well-designed buffer areas. What stands out immediately is the preservation of the original character: antique parquet flooring, a working fireplace, moldings and an uncommon ceiling height, not to mention large windows that further enhance the brightness. Properties of this scale that have retained such a level of authenticity are rare in this part of the 10th arrondissement. As for transport, the address could not be better located: Gare de l'Est and Gare du Nord are reachable on foot within a few minutes, with a complete network (Metro lines 4, 5, 7 and 2, 4, 5, plus RER lines B, D, E) putting all of Paris and its suburbs within immediate reach. Local shops and a lively neighborhood life complete the picture. A cellar on the second basement level rounds out this offering, designed for a family seeking space, light and character, in the heart of a rapidly developing arrondissement. Energy rating: E/ 304 Greenhouse gas emission: E/ 67 Estimated annual housing energy costs: €3,160 - €4,360 Joint ownership of 60 lots Average annual charges €3,000 Pending proceeding NO Transaction fees VAT to be paid by the seller Information on the risks to which this property is exposed is available on the “Géorisques” website: www.georisques.gouv.fr

Ref. : W-048EXV

ENGEL & VÖLKERS

PARIS 9EME1 270 000 €

Apartment for sale stone - 4 rooms - 90

OFF-MARKET - EXCLUSIVE - PARIS 9TH - MARTYRS/MAUBEUGE - RUNNING BALCONY - 2 BEDROOMS - 5TH FLOOR - LIFT - OPEN VIEW

OFF-MARKET - EXCLUSIVE. On the 5th floor of a beautiful old dressed-stone building with a lift, superb dual-aspect apartment, with a running balcony and offering open views over the rooftops of Paris, the Eiffel Tower and the Opéra Garnier. This very bright and renovated property, finished with quality materials, comprises a double reception space, a spacious separate kitchen, a master suite with dressing room and shower room, as well as a second bedroom with shower room and numerous built-in storage spaces. It benefits from old-world charm with its mouldings, parquet flooring and fireplace, a star-shaped floor plan, beautiful volumes and a prime location close to Rue des Martyrs. Secure bike storage. Dry cellar. Possibility of additionally acquiring a maid's room on the 6th floor, accessible by lift. Agency fees payable by vendor - Nombre de lots dans la copropriété: 45 - Montant moyen de la quote-part de charges courantes 2,350 €/yearly - Montant estimé des dépenses annuelles d'énergie pour un usage standard : 1670€ ~ 2320€ - Les informations sur les risques auxquels ce bien est exposé sont disponibles sur le site Géorisques : www.georisques.gouv.fr

Ref. : 87168316

BARNES MARTYRS