OK
More than Less than
  ok

Key-words : stone

Houses and Apartments, your real estate specialist magazine offers a selection of ads that match with the keyword stone. You can refine your search by specifying the area or price range in the navigation bar link Search for a House/Apartment.

CHATEAUNEUF-GRASSE1 097 000 €

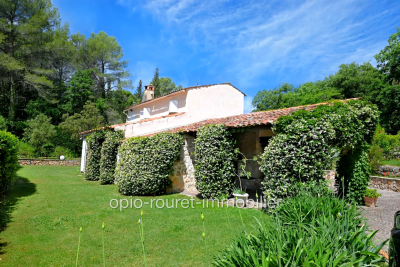
House for sale stone - 6 rooms - 189

CHATEAUNEUF de GRASSE: Cannes hinterland, 35 minutes from NICE Airport and CANNES RIVIERA. Residential location on a dead-end street. Close to amenities (schools - high school - shops - health center, etc.) while remaining quiet. The property consists of two residential buildings. Main house with paved arrival courtyard. It features 5 rooms plus an annex with 2 rooms - pool house (50 m² to be renovated). Beautiful outdoor area: large traditional swimming pool with massive stone paving, garden of 3,195 m² on small terraced slopes, fully fenced and offering a variety of local colors and scents. Landscaped by Jean MUS. South-facing with full sun from morning to evening. Two-car garage - wine cellar - well that allows complete irrigation of the garden - just minutes from the villages of OPIO and LE ROURET with their local shops. Two golf courses (Grande Bastide and OPIO VALBONNE). Information about the risks to which this property is exposed is available on the Géorisques website: www.georisques.gouv.fr. Fees payable by the buyer.

Ref. : 561V8093M

opio-rouret-immobilier

CAGNES-SUR-MER2 120 000 €

House for sale stone - 5 rooms - 223

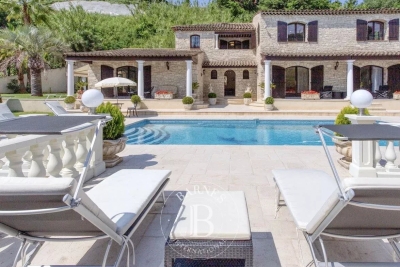
Cagnes-sur-Mer – Renovated Stone Villa with Swimming Pool and Sea Views

In Cagnes-sur-Mer, in a sought-after residential setting offering complete privacy, this elegant 215.15 sq.m stone villa enjoys open views over the surrounding hills, the Château of Haut-de-Cagnes and the Mediterranean Sea. Fully renovated, the property is set within 2,750 sq.m of landscaped grounds with a heated swimming pool. Inspired by Mediterranean and Italian architecture, the villa combines distinctive character with timeless materials. Stonework, exposed beams and oak joinery blend seamlessly with contemporary features, creating a warm and refined atmosphere throughout. The ground floor is arranged around generous reception areas and comprises a welcoming living room with fireplace, together with a spacious open-plan kitchen and dining room, creating a living and entertaining area of over 70 sqm. Two bedrooms, a large bathroom with shower, a separate WC and ample storage complete this level. Upstairs, the villa offers a spacious study and two further bedrooms, one of which opens onto a private terrace. A shower room, a bathroom with WC and a large separate dressing room complete the sleeping accommodation. The outdoor areas have been designed as genuine extensions of the living spaces. Several lounge and seating areas surround the property, complemented by a shaded summer kitchen and a 12 × 8 metre heated swimming pool with a generous sun terrace. Carefully designed outdoor lighting enhances the gardens after dark, allowing the various outdoor spaces to be enjoyed well into the evening. With no overlooking neighbours, the property offers a particularly private and peaceful setting amid Mediterranean vegetation, with beautiful views towards Haut-de-Cagnes, its château and the Mediterranean Sea. A characterful family villa combining generous proportions, a swimming pool, extensive landscaped grounds and sea views, in one of the most sought-after residential areas of Cagnes-sur-Mer. Energy class : C – Climat class : C / estimated annual costs for standard use : between €2150 and €2960 (ref year 2021) Information on the risks to which this property is exposed is available on the Geohazards website : www.georisques.gouv.fr Property located in an area subject to compulsory brush clearance. Erika MIGNAC Consultante – Agent commerciale E.I. RSAC : 877 970 392 Agency fees payable by vendor - Montant estimé des dépenses annuelles d'énergie pour un usage standard, établi à partir des prix de l'énergie de l'année 2026 : 2170€ ~ 2950€

Ref. : 87316607

BARNES Saint-Paul de Vence

PARIS 3EME625 000 €

Apartment for sale stone - 2 rooms - 45

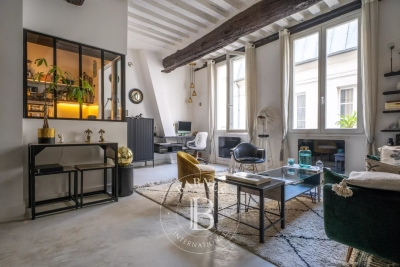
Apartment for sale - Paris 3 - Vieille-du-Temple - Renovated - Exclusive listing

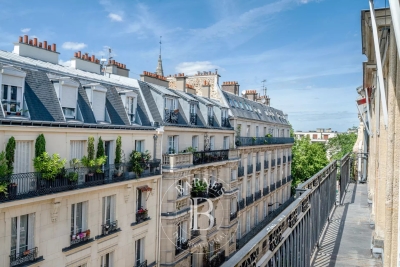
BARNES is listing this magnificent 45m² or 484 sq ft (Carrez Law) renovated apartment, on the second floor (stair access) of a shared ownership building, typical of the district, on one of the most sought-after streets in the Marais. It comprises an entrance hall with built-in storage, a large living room with a fitted semi-open kitchen overlooking the street, as well as a bedroom overlooking the courtyard and a bathroom with a toilet. The property's period charm has been preserved, with original beams and stone walls dating from the 18th century, lending this apartment a great deal of character. It also benefits from a magnificent ceiling height. This apartment has recently undergone a high-end renovation by an interior designer. The prime location, quality of the renovation, fantastic ceiling height and light are sure to delight. Cellar also included. Sole agent Ulysse Ortiz: +33 (0)6 76 96 25 48 Fees payable by the seller - Number of lots in the building: 10 - Average amount of the share of charges €1,572/year - Estimated amount of annual energy costs for standard use based on 2021 energy costs: €1,170 ~ €1,600 - Information on the risks to which this property is exposed is available on the Géorisques website: www.georisques.gouv.fr - Ulysse ORTIZ - Sales agent - EI - RSAC 979 574 712 Agency fees payable by vendor - Nombre de lots dans la copropriété: 10 - Montant moyen de la quote-part de charges courantes 1,572 €/yearly - Montant estimé des dépenses annuelles d'énergie pour un usage standard, établi à partir des prix de l'énergie de l'année 2021 : 1170€ ~ 1600€ - Les informations sur les risques auxquels ce bien est exposé sont disponibles sur le site Géorisques : www.georisques.gouv.fr - Ulysse ORTIZ - Agent commercial - EI - RSAC 979 574 712

Ref. : 86937901

BARNES LE MARAIS

NICE115 000 €

Apartment for sale stone - Studio - 19

NICE RIQUIER - 1-ROOM FLAT (19m²) FOR SALE - RECENTLY BUILT BLOCK - BALCONY - CLOSE TO AMENITIES - SOLD OR LET

NICE RIQUIER: Ideally located just a stone's throw from the Nice-Riquier train station, this charming 18 m² studio has been thoughtfully designed for optimal use. Nestled within a modern condominium built in 2004 and equipped with an elevator, it features a bright living area with built-in storage, opening onto a pleasant little west-facing balcony. The property also includes an open-concept kitchen and a bathroom with a toilet. It is in the immediate vicinity of all daily necessities (supermarkets, bakeries, pharmacies) and public transportation (bus lines and the SNCF train station are just a few minutes away). Sold rented for €570, including utilities, under a furnished lease with a reliable tenant. Ideal for investors.

Ref. : P-11098

Century 21 LAFAGE TRANSACTIONS - LE PORT

PARIS 7EME1 390 000 €

Apartment for sale stone - 4 rooms - 91

Sole agent - Paris 7 - Vaneau - 2 bedrooms apartment -- Unobstructed view - Sunny

Ideally located between Les Invalides and Le Bon Marché, this apartment is situated on the third floor of an elegant cut-stone building, secured by a doorman and equipped with an elevator. Facing the street, the living area features an entryway and a sun-drenched double living room. Facing due south, it enjoys a completely unobstructed view with no overlooking buildings. In a completely quiet setting, the sleeping area overlooks a spacious west-facing courtyard, offering plenty of natural light. It consists of a kitchen, two bedrooms, and a bathroom with a toilet. A guest room on the sixth floor, accessible via the main elevator, is available for an additional fee (€85,000). With its prime location, tranquility, and abundant natural light, this property represents a rare opportunity to create a bespoke and exclusive living space. A basement completes this property. 1,323,810 € Agency fees not included - Agency commission: 5%VAT included Agency fees payable by buyer - Nombre de lots dans la copropriété: 18 - Montant moyen de la quote-part de charges courantes 5,570 €/yearly - Montant estimé des dépenses annuelles d'énergie pour un usage standard, établi à partir des prix de l'énergie de l'année 2021 : 1960€ ~ 2700€ - Luca PASQUINO - Agent commercial - EI - RSAC 399 797 968

Ref. : 87109830

BARNES BAC-VARENNE

VALBONNE1 880 000 €

House for sale stone - 5 rooms - 209

Villa - Valbonne

Contemporary villa in Valbonne, located in a sought-after residential area. This beautifully maintained home combines spacious family living, quality finishes, and excellent access to international schools. The generous living and dining areas open directly onto the terraces and landscaped garden. A brand-new kitchen completed in 2026 features Gaggenau appliances and Dekton surfaces, complemented by Miele appliances throughout the house. An additional fully equipped secondary kitchen within the laundry area provides extra practicality. The villa features Spanish stone flooring with underfloor heating throughout. Upstairs, the principal suite opens onto a private south-facing terrace overlooking the pool and garden. It includes a walk-in dressing room and a bathroom with a jetted bathtub. Outdoors, the Mediterranean garden is enhanced by numerous fountains, a heated counter-current swimming pool, and a half tennis court suitable for pickleball and other racket sports. The ground floor is easily accessible and approved permits are already in place for an elegant glass-and-wood entrance with a lift, as well as for the installation of solar panels. Excellent bus connections serve local and international schools, with cycling access through the Valmasque towards Mougins and the CIV. A comfortable, well-designed home offering contemporary living, accessibility, and the Valbonne lifestyle.

Ref. : 87363730

WRETMAN ESTATE & CONSULTING

PARIS 9EME795 000 €

Apartment for sale stone - 3 rooms - 59

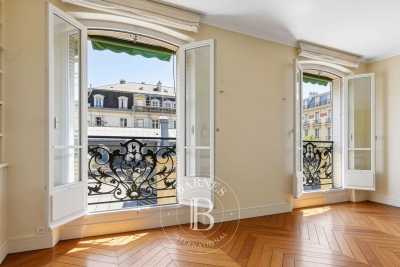
PARIS 9 - SAINT GEORGES - 5th FLOOR - CHARM - PEACE AND QUIET - IMMACULATE CONDITION

Exclusive listing – Contact Eric Schiffer on +33 (0) 6 23 01 18 50 This elegant apartment, offering high-quality fittings and unobstructed, open-sky views, is situated on the 5th floor of a magnificent stone and brick building. This property, with no overlook and offering complete peace and quiet, comprises: a large double-sized living room, a good-sized separate kitchen with high-quality materials and equipment, a bedroom and an office area or nursery (option to extend the master bedroom), a bathroom with toilet, as well as plenty of custom-built storage space. Natural light, refined décor, preserved charm and peace and quiet in a sought-after neighbourhood. Attractive common areas and a well-maintained shared ownership building. Large cellar also included. Fees payable by the seller - Number of lots in the building: 30 - Average amount of the share of charges €2,300/year - Estimated amount of annual energy costs for standard use: €1,470 ~ €2,030 - Information on the risks to which this property is exposed is available on the Géorisques website: www.georisques.gouv.fr Agency fees payable by vendor - Nombre de lots dans la copropriété: 30 - Montant moyen de la quote-part de charges courantes 2,300 €/yearly - Montant estimé des dépenses annuelles d'énergie pour un usage standard : 1470€ ~ 2030€ - Les informations sur les risques auxquels ce bien est exposé sont disponibles sur le site Géorisques : www.georisques.gouv.fr

Ref. : 87332533

BARNES MARTYRS

NEUILLY SUR SEINE2 050 000 €

Apartment for sale stone - 6 rooms - 180

Exclusive listing - Neuilly - Sablons - 5th floor - 4 bedrooms - Lovely views

This 161m² (1,733 sq ft) apartment, alone on the 5th floor of a magnificent stone building located in the heart of the Sablons district, is laid out as follows: Entrance hall, living and dining room opening onto a balcony affording attractive views, followed by a good-sized bedroom with bathroom opening onto the same balcony, three bedrooms, a bathroom, a kitchen, a laundry room and a toilet. Two maid's rooms also included, one of which has a washbasin. One measures 8.15m² or 88 sq ft (Carrez Law) and offers 12m² (129 sq ft) of floor space, and the second measures 4.6m² or 50 sq ft (Carrez Law) and offers 7m² (75 sq ft) of floor space. This apartment has retained its original features: herringbone parquet flooring, mouldings and fireplace. Cellar. Property subject to shared ownership status. €2,171,000 agency fees not included - Agency fees: 3.64% incl. tax Fees payable by the buyer - Average amount of the share of charges €4,544/year 1,979,000 € Agency fees not included - Agency commission: 3.59%VAT included Agency fees payable by buyer - Montant moyen de la quote-part de charges courantes 4,544 €/yearly - Montant estimé des dépenses annuelles d'énergie pour un usage standard, établi à partir des prix de l'énergie de l'année 2021 : 2634€ ~ 3564€

Ref. : 87052404

BARNES NEUILLY

SURESNES1 490 000 €

House for sale stone - 7 rooms - 246

- SURESNES - RAGUIDELLES -HOUSE WITH GARDENS

Ideally situated in the very sought-after ‘Raguidelles' area, a stone's throw from the shopping streets, a good school and the public transport services. This house spanning around 212m² (2,282 sq ft) (total surface area 246m² (2,648 sq ft)), on a 386m² (4,155 sq ft) plot, was renovated in 2021. On the ground floor, it comprises a vast south-facing reception room with a terrace, an area open on a superb kitchen, a dining room and a lounge featuring an insert fireplace. A bedroom converted into an office and a guest toilet round off this floor. On the first floor, a landing leads to a master suite with many cupboards and a shower room. Three additional bedrooms all equipped with built-in cupboards, a bathroom and a separate toilet. On the garden level, a family room with same-level access to the tree-filled garden, a bedroom with a shower room and toilet, a utility room and a larder. This house has a perfect family layout, fantastic volumes, great natural light flooding the house, lovely contemporary décor and two landscaped gardens. This high-quality property also comes with a large garage and an outdoor parking space. Contact: +33 (0)6 63 46 65 75 Fees payable by the seller - Estimated amount of annual energy costs for standard use based on 2023 energy costs: €3,150 ~ €4,310 - Christine Peyroux - Sales agent - EI - RSAC 492 790 076 Agency fees payable by vendor - Montant estimé des dépenses annuelles d'énergie pour un usage standard, établi à partir des prix de l'énergie de l'année 2023 : 3150€ ~ 4310€ - Christine PEYROUX - Agent commercial - EI - RSAC 492 790 076

Ref. : 85271221

BARNES HAUTS DE SEINE NORD

NICE1 395 000 €

Apartment for sale stone - 5 rooms - 175

NICE PORT - 4 BEDROOM APARTMENT OF 175 SQM FOR SALE - BALCONY - FULLY RENOVATED - TOP FLOOR WITH LIFT - TRIPLE EXPOSURE

Nice - Le Port - In a beautiful building close to the harbor basin, this high-end apartment is located on the top floor with elevator access. Cross-through and very bright, it benefits from triple exposure. It consists of a spacious entrance with built-in storage and exposed stone walls, a large rotunda-style living room with an open-plan kitchen and balcony access, as well as a separate lounge for added privacy. The night area offers 4 comfortable bedrooms, 3 of which are en suite with WC. High-quality features throughout: generous volumes, high ceilings, parquet flooring in all rooms, and integrated reversible air conditioning. Highly sought-after location in the heart of Le Port, within immediate reach of shops, restaurants, and transport. Place Garibaldi and the Old Town are just a short walk away. An ideal property as a main residence or a holiday home.

Ref. : N-41382

Century 21 LAFAGE TRANSACTIONS Nice

CHATEAUNEUF-GRASSE2 990 000 €

House for sale stone - 7 rooms - 239

Charming Property with Panoramic Views over the Hills and the Sea

Nestled within an exclusive and peaceful residential environment just minutes from the charming village of Châteauneuf-Grasse and all amenities, this elegant property enjoys a truly privileged and highly sought-after location. Set on a magnificent 4,000 m² landscaped plot, beautifully planted with centuries-old olive trees, the villa offers a rare and breathtaking panorama over the hilltop villages of the hinterland and their rolling green hills, extending all the way to the stunning Bay of Mandelieu. Bathed in natural light, the villa captivates with its generous proportions and refined atmosphere. The impressive living room, enhanced by a fireplace and soaring ceilings of approximately 3.20 metres, flows seamlessly into an inviting dining area. The fully fitted, high-specification kitchen features an adjoining pantry and laundry room, combining elegance with practicality. Expansive pocket sliding glass doors open onto a superb terrace, a fully equipped summer kitchen, and a workshop, creating a perfect harmony between indoor and outdoor living and embracing the essence of the Mediterranean lifestyle. The first floor accommodates four beautifully appointed bedrooms. The spectacular master suite enjoys breathtaking views and features a dressing room along with a stylish en-suite shower room. Two additional bedrooms share a spacious shower room with separate WC. A study completes this level, ideal for remote working or as a private office. Outside, the brand-new swimming pool is framed by charming stone walls and beautiful olive trees, blending seamlessly into the enchanting surroundings. Benefiting fully from the panoramic views, it provides an exceptional setting for relaxation and refined entertaining. The owners are currently replacing the oil-fired heating system with a modern heat pump. A remarkable property combining Provençal charm, authenticity, and modern comfort, surrounded by renowned golf courses, fine dining, and international schools, and ideally located just 30 minutes from Nice International Airport in Nice.

Ref. : V3696VA

JOHN TAYLOR VALBONNE

LA TESTE-DE-BUCH1 390 000 €

House for sale stone - 6 rooms - 185

LA TESTE DE BUCH, NEAR SHOPPING AREAS – 6-BEDROOM VILLA WITH SWIMMING POOL

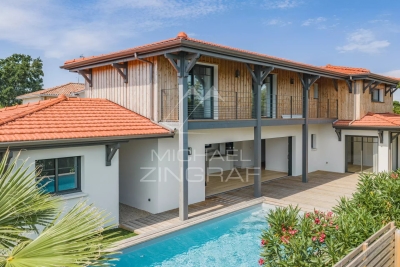
Michael Zingraf Real Estate is pleased to present an exceptional villa in one of the most sought-after residential areas of La Teste-de-Buch, just a stone's throw from the market square and the railway station. Built in 2025, this remarkable 6-room villa offers approximately 185 m² of living space, combining high-end finishes with absolute comfort. The ground floor centres around an entrance hall with storage space, a spacious and light-filled living room, a fully fitted open-plan kitchen and a utility room. Two bedrooms complete this level, including a master suite. Upstairs, there is a second master suite with a walk-in wardrobe and en-suite shower room, whilst two further bedrooms, each with fitted wardrobes, share a shower room. Outside, the garden is a true haven of peace: a south-facing terrace and swimming pool, sheltered from noise and prying eyes, invite you to relax completely. A garage completes this property, which is a rare find on the market.

Ref. : MZIBA1448

MICHAEL ZINGRAF BASSIN ARCACHON

AIX-EN-PROVENCE410 000 €

Apartment for sale stone - 2 rooms - 58

Aix en Provence - An ideal pied a terre in the historic centre

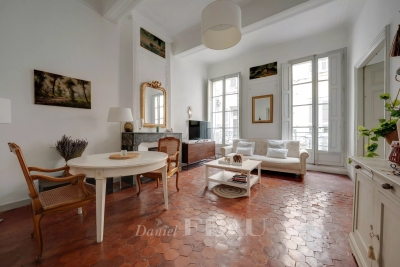
This apartment offering 58.22 sqm of living space is on the first floor of a fine early 20th century building located a stone's throw from Cours Mirabeau in the historic heart of Aix. It includes an elegant living/reception room featuring high ceilings, fireplaces and terracotta tomette floor tiles, a fitted kitchen, a bedroom and a bathroom. Units: 9

Ref. : 87145237

DANIEL FÉAU PROVENCE

MARSEILLE 7EME1 490 000 €

Apartment for sale stone - 4 rooms - 160

Marseille 7th District – Roucas Blanc – Les Alpilles Residence – Private Estate – Exceptional Apartment with Panoramic Sea Views

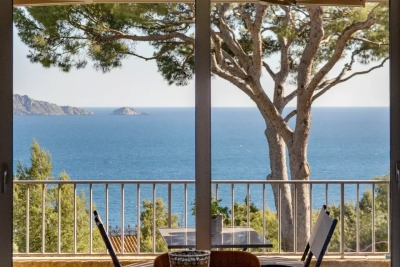
Within the highly sought-after Les Alpilles Residence, set on the frontline facing the sea, BARNES International Realty presents this superb family apartment boasting exceptional panoramic sea views, with no overlooking neighbors, in a peaceful and secure environment. Entirely renovated with high-end finishes and carefully selected materials, this apartment stands out for its contemporary elegance, abundant natural light, and perfectly designed volumes. Facing due South, it offers a rare lifestyle where every space has been optimized with bespoke fittings and numerous integrated storage solutions. The light-filled living area opens onto a magnificent sea-facing terrace, offering spectacular panoramic views and a particularly soothing atmosphere. The fully custom-designed kitchen is centered around an elegant stone island and benefits from premium finishes as well as bespoke integrated cabinetry. The children's area features two beautiful bedrooms with large full-height wardrobes. One enjoys panoramic sea views, while the other benefits from pleasant greenery views with a glimpse of the sea. A spacious bathroom completes this area, featuring a whirlpool bathtub, walk-in shower, double vanity, and premium amenities. Designed as a true private suite, the parental area also benefits from exceptional panoramic sea views. It offers numerous bespoke storage solutions with large fully integrated wardrobes, as well as an elegant shower room and separate toilets. A laundry room further enhances the everyday comfort of this particularly functional and harmonious apartment. The residence, secured 24/7, offers highly sought-after amenities including a shared swimming pool, collective heating, air conditioning, and a privileged residential setting. A cellar located on the same floor, functioning as a true annex, completes this rare property. A garage is available at an additional cost. There is also the possibility to acquire the apartment fully furnished. A true turnkey property, ideal for a family seeking an exceptional apartment combining spectacular sea views, absolute comfort, and premium amenities within one of Marseille's most desirable residences. Information regarding the risks to which this property is exposed is available on the Géorisques website. Contact: Delphine Meschi +33 (0)6 50 79 09 84 R.S.A.C: 915 093 157 Agency fees payable by vendor - Montant moyen de la quote-part de charges courantes 10,200 €/yearly - Montant estimé des dépenses annuelles d'énergie pour un usage standard, établi à partir des prix de l'énergie de l'année 2021 : 730€ ~ 1000€ - Delphine MESCHI - Agent commercial - EI - RSAC 915 093 157

Ref. : 87004233

BARNES MARSEILLE CASSIS LITTORAL

BORDEAUX1 300 000 €

Apartment for sale stone - 7 rooms - 356

CHARTRONS - APARTMENT WITH TERRACE - EXCLUSIVE TO JOHN TAYLOR

In the highly sought-after Chartrons neighborhood of Bordeaux, this rare apartment feels just like a home. Located within a small condominium complex consisting of independent units, it features private access and has no condominium fees. The charm is immediately apparent upon entering. The first floor features nearly 85 m² of open-plan living space, enhanced by an open kitchen and high-end finishes. This spacious area flows naturally onto a superb 60 m² south-facing terrace, which in turn leads to a separate outbuilding dedicated to wellness, complete with a spa and a bathroom. On the upper floor, four bedrooms—three of which are over 20 m²—offer privacy and comfort for everyone. All feature built-in storage and their own private bathrooms. The top floor features a spacious room with approximately 45 m² of floor space, suitable for a variety of uses: an office, TV lounge, game room, guest area, or additional bedroom, depending on your needs. A magnificent stone staircase, which harmoniously connects all levels, is one of the remarkable architectural features of this property. Completely and carefully renovated, the apartment combines the charm of the past—a fireplace, exposed stone, and numerous characterful details—with contemporary comfort, notably thanks to underfloor heating and reversible air conditioning. Its particularly high energy efficiency rounds out a property that is as elegant as it is functional. A rare opportunity, available exclusively through John Taylor Bordeaux, your trusted partner for exceptional real estate. Contact us today for more information and to schedule a private tour. A private garage completes this property with its exceptional amenities.

Ref. : V0832BX

JOHN TAYLOR BORDEAUX