OK
More than Less than
€  ok

Key-words : stone

Houses and Apartments, your real estate specialist magazine offers a selection of ads that match with the keyword stone. You can refine your search by specifying the area or price range in the navigation bar link Search for a House/Apartment.

LE PLAN-DE-LA-TOUR1 195 000 €

House for sale stone - 5 rooms - 196 m²

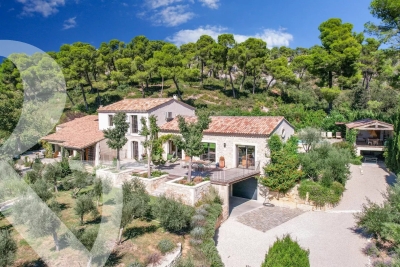
RENOVATED STONE FARMHOUSE WITH VIEWS OF VINEYARDS & HILLS FOR SALE IN PLAN DE LA TOUR - GULF OF SAINT TROPEZ

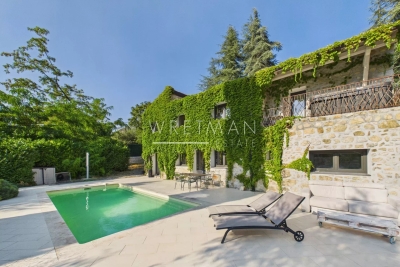
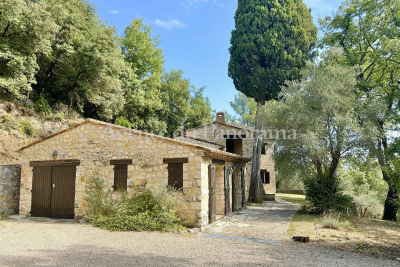
EUR1,195,000 Le Plan-de-la-Tour, renovated single-story house in a quiet location on a large plot of land, in a peaceful natural setting. Authentic living space with exposed stone walls, bright and airy, comprising a living room, dining room, and open-plan kitchen. 5 rooms, 4 bedrooms. Summer kitchen, swimming pool with unobstructed views of the vineyards and hills, terrace, and landscaped garden. Beautifully renovated and ready to move into.

Ref. : VP1645793

EURL CAP NEGRE IMMOBILIER

LES GETS2 350 000 €

House for sale stone - 6 rooms - 180 m²

CHALET AGORA - 5 bedrooms

Chalet Agora – A Rare Opportunity to Own a Brand-New Chalet in the Heart of Les Gets REGENT ALPS EXCLUSIVITY – CHRISTIE'S INTERNATIONAL REAL ESTATE Opportunities to purchase a newly built chalet in the heart of Les Gets are becoming increasingly rare. Chalet Agora C is one of the very few brand-new detached chalets currently available, offering the perfect balance between convenience, privacy and modern Alpine living. Situated in the sought-after Vieux Village area, the chalet enjoys a peaceful setting just moments from the centre of the resort. Restaurants, cafés, boutiques and local amenities are all within a short walk, while the main ski lifts provide direct access to the vast Portes du Soleil ski area. Despite its central location, Chalet Agora C is tucked away from passing traffic, creating a quiet and private environment that can be enjoyed throughout the year. Built by the highly regarded local developers Biotope & Aspen Immobilier, the chalet combines traditional Alpine architecture with contemporary design and modern construction standards. Natural stone, aged timber cladding and carefully selected materials give the property an authentic mountain character, while integrated home automation, remote-controlled heating management and excellent energy performance provide all the comforts expected from a newly completed home. Designed across several levels, the chalet offers approximately 180 m² of beautifully arranged living space, with a layout that has been carefully considered for both family life and entertaining. The entrance level welcomes you with bespoke storage, creating a practical space for ski equipment and outdoor clothing, together with a dedicated laundry and technical room. The middle floor is dedicated to the sleeping accommodation, offering four spacious en-suite bedrooms, each with its own private bathroom, providing comfort and privacy for family members and guests alike. A separate guest WC completes this level. At the heart of the chalet is an impressive open-plan living area of more than 55 m². The fully fitted kitchen flows seamlessly into the dining and lounge areas, creating a welcoming space for gathering with friends and family after a day in the mountains. Large glazed doors flood the interior with natural light and open onto generous wraparound terraces, extending the living space outdoors. A private jacuzzi has been installed on the terrace, providing the perfect place to unwind while enjoying the peaceful surroundings. Occupying the entire top floor, the master suite offers a private retreat away from the main living areas. Beneath the exposed roof structure, the bedroom enjoys a spacious dressing room, an elegant en-suite shower room, a separate WC and attractive views across the surrounding mountains, creating a calm and comfortable space to begin and end each day. The specification throughout reflects the quality associated with Biotope & Aspen Immobilier developments. Engineered wood flooring, underfloor heating, carefully crafted timber finishes and integrated smart home technology combine traditional Alpine style with the convenience and efficiency of modern living. Practicality has not been overlooked. The chalet benefits from a secure enclosed garage, an additional underground parking space and a further external parking space, providing ample room for vehicles as well as storage for skis, bicycles and outdoor equipment. Whether you are looking for a permanent residence, a family holiday home or a long-term investment in one of the French Alps' most established resorts, Chalet Agora C presents a rare opportunity to acquire a newly completed chalet in a location where opportunities of this calibre seldom become available. Key Features: • Newly completed detached chalet in the sought-after Vieux Village area of Les Gets • Built by renowned local developers Biotope & Aspen Immobilier • Peaceful location within walking distance of the

Ref. : AGOC

REGENT ALPS - Christie's International Real Estate

GORDES4 200 000 €

House for sale stone - - 440 m²

Gordes, contemporary home with a view of the Luberon

Luxury real estate in Gordes: Since 1970, Agence Rosier, a specialist in luxury properties in the Luberon, has been offering for sale this property located in the heart of Gordes, one of Provence's most sought-after villages. The interior spaces have been designed to create a warm, elegant and timeless atmosphere. The spacious living room with fireplace forms the heart of the house. The fully equipped kitchen, extended by a dining area, has been designed with entertaining and conviviality in mind. The property offers five bedrooms, each with its own shower room or bathroom, providing comfortable and private accommodation for family and guests. Additional amenities include a private cinema room and a wine cellar with reception and tasting area, designed for wine enthusiasts and entertaining. Outside, a 15 x 5-meters heated swimming pool is set within the landscaped grounds. The pool house completes this area and features a kitchenette and shower room. A double garage, technical rooms and a utility room/back kitchen provide additional practical spaces. The 2,500 sqm landscaped grounds offer several outdoor living areas and also benefit from solar panels. A distinctive property in Gordes, combining traditional stone architecture, contemporary amenities and the Provençal art of living.

Ref. : 11566

ROSIER

LES ARCS-SUR-ARGENS239 000 €

House for sale stone - 3 rooms - 80 m²

Experience village life in a charming 80 m² renovated house pl

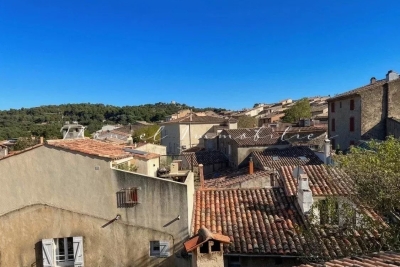
Experience village life in a charming **80 m²** renovated house plus a **33 m²** garage, dating back to 1900 and spread over three levels in the picturesque town of Les Arcs. Enjoying a south-facing exposure and unobstructed views with a rooftop terrace, this home is the perfect retreat for those seeking peace and quiet. The living area features an open-plan kitchen that flows into a spacious **31 m²** living room. The house also offers two comfortable bedrooms, each with its own shower room and toilet. A full terrace is enhanced with reversible air conditioning heating. The semi-detached house, renovated on two sides, includes a connection to the municipal sewage system. With double glazing and a peaceful atmosphere, this home perfectly blends historic charm with modern comfort and is ready to become your new place. The Village area is a picturesque neighborhood nestled in the town of Les Arcs, postal code 83460, in the Provence-Alpes-Côte d'Azur region. This district captivates with its historic character, featuring traditional buildings, stone-paved streets, and a medieval church. The Village is a true haven of peace, offering its residents a welcome tranquility. Provençal-style houses line the winding lanes, adding to the area's charm. With local shops nearby, it provides an excellent quality of life. Here, friendliness, authenticity, and culture come together, making it a sought-after location for both locals and tourists alike.

Ref. : 718V2114M

Agence du coin GM

PARIS 7EME755 000 €

Apartment for sale stone - 2 rooms - 53 m²

Paris 7 – Rue Cler - Pied-à-terre

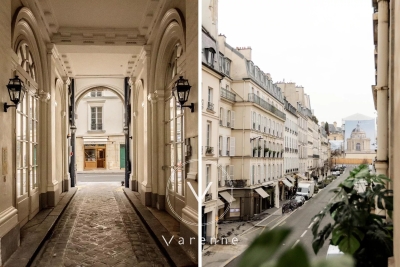
Paris 7th – Rue Cler - Pied-à-terre Just steps from Rue Cler and the École Militaire, on the fifth floor with elevator of a perfectly maintained elegant cut-stone building, this 53 m² dual-aspect apartment has been renovated to combine comfort with period charm. Its optimized layout is organized around an entrance with storage, a pleasant light-filled living room thanks to its two windows, a fitted and equipped kitchen, a spacious bedroom with its shower room, as well as separate toilets. A cellar completes this property. Condominium of 30 lots Proceedings in progress: No Average annual charges: €2,200 EPC: E (248) - GHG: C (12) Estimated annual energy costs: €610–€870 Transaction fees incl. VAT payable by the seller Information on the risks to which this property is exposed is available on the Géorisques website: www.georisques.gouv.fr

Ref. : W-04ASF2

ENGEL & VÖLKERS

GRASSE1 370 000 €

House for sale stone - 6 rooms - 163 m²

Charming Provençal Stone House - Sought-After Domaine in Saint-Jacques

Set within a highly sought-after private estate in the residential area of Saint-Jacques, this authentic Provençal stone house enjoys a beautiful setting on 1978 sqm of flat, fully enclosed grounds, planted with approximately 80 oak trees that give the property its unique charm and atmosphere. Built in the 1970s and enjoying a desirable south / south-west exposure, the property offers approximately 163 sqm of living space, together with excellent potential for further development, with the possibility of adding approximately 57 sqm. The house currently features four bedrooms, one bathroom and one shower room, with the possibility of creating a third bathroom. The living area, with its fireplace, enhances the warm Provençal character of the home and opens naturally onto the garden. The property also benefits from a 44 m² cellar and a 40 m² double garage, providing generous additional storage and parking space. Outside, the extensive flat grounds offer a private and peaceful setting. The saltwater swimming pool, surrounded by areas designed for relaxation, makes the most of the property's sunny aspect. The mature oak trees create a particularly attractive natural environment, providing welcome shade and coolness during the warmer months. Located in a highly desirable residential setting while remaining close to local amenities and schools, including an international school, this property combines Provençal charm, generous proportions, an exceptional natural setting and excellent potential for further enhancement. A charming and exceptionally easy home to live in, set within a privileged environment. A rare property well worth discovering.

Ref. : 87403455

Riviera estate office

RUEIL MALMAISON845 000 €

Apartment for sale stone - 5 rooms - 119 m²

RUEIL-MALMAISON Top-floor apartment with views of the Seine

Top-floor apartment – Rueil-sur-Seine area – Exceptional potential. This 111m² (1,195 sq ft) dual-aspect apartment occupies the top floor of a coveted residence free from noise disturbances yet close to restaurants and hustle and bustle of the highly sought-after Place des Impressionnistes, a prime location 5 minutes from the RER. Bathed in light thanks to its east-west aspect, it offers unobstructed and privileged views over the Seine as well as the famous Maison Fournaise. The apartment currently comprises an entrance hall with closets, a large living room extending onto an 8m² (86 sq ft) balcony, a landing with storage space, three bedrooms, two shower rooms and a separate toilet. Renovation work will unlock this property's full potential and turn it into an exceptional home. Possibility to create a superb open eat-kitchen open on the living room to form a bright 50m² (538 sq ft) reception area with views. Two parking spaces and a cellar on the basement level complete this rare property in the area. An apartment offering great volume, in a prime location, with great improvement potential, a stone's throw from the banks of the Seine and local amenities. Shared ownership building (no ongoing proceedings). Annual charges: €4,595.00 Fees at 4% payable by the buyers, i.e. a net seller price of €812,500. Your Barnes contact: Patricia PORQUET: +33 (0)6 61 85 65 93 €812,500 Agency fees not included - Agency fees: 4% incl. tax Fees payable by the buyer - Average amount of the share of charges €4,595/year - Estimated amount of annual energy costs for standard use based on 2021 energy costs: €1,610 ~ €2,220 812,500 € Agency fees not included - Agency commission: 4%VAT included Agency fees payable by buyer - Montant moyen de la quote-part de charges courantes 4,595 €/yearly - Montant estimé des dépenses annuelles d'énergie pour un usage standard, établi à partir des prix de l'énergie de l'année 2021 : 1610€ ~ 2220€

Ref. : 87116829

BARNES HAUTS DE SEINE NORD

OPPÈDE995 000 €

House for sale stone - 7 rooms - 190 m²

Oppède - Beautiful house in a hamlet with exceptional views, just a stone's throw from the shops

Located just outside the village of Oppède, at the foot of the Luberon, this beautiful hamlet home enjoys a peaceful setting and remarkable views of the Luberon, Mont Ventoux, and the surrounding countryside. With a living area of approximately 190 m², it offers bright and comfortable spaces. The ground floor consists of a spacious living room bathed in light thanks to its three-sided exposure, extended by an open kitchen, as well as a second living room with a fireplace. The entire space opens onto the outdoors and its various terraces. A master bedroom with an en-suite bathroom that also opens onto a private terrace, a laundry room, and a guest bathroom complete this level. Upstairs, two en-suite bedrooms each have their own private shower room. The basement features a large room with multiple layout possibilities (TV lounge, game room, fitness area, etc.) as well as a utility room. Outside, the enclosed, landscaped garden of approximately 1,074 m² is centered around a majestic fig tree and features several terraces facing south, west, and east. These outdoor living spaces allow you to enjoy, at any time of day, superb views of the Luberon, Mont Ventoux, and the surrounding countryside. A storage shed and a carport complete the property. A charming property that combines authenticity, comfort, and modern architecture with the relaxed Provençal lifestyle, just minutes away from shops and the Luberon's most beautiful landscapes.

Ref. : MZIGO3477

Michaël Zingraf Christies International Real Estate GORDES

CHATEAUNEUF-GRASSE1 097 000 €

House for sale stone - 6 rooms - 185 m²

Charming Villa Near Valbonne. Pool, Landscaped Garden & Independent Apartment

Just 10 minutes from Valbonne and a few minutes from Opio, this elegant character villa enjoys a privileged and peaceful setting, surrounded by forest and offering a high degree of privacy. Set within beautifully landscaped and fully enclosed grounds designed by a renowned landscape gardener, the property offers exceptional privacy and a wonderful connection with nature. A traditional swimming pool, framed by natural stone paving, blends beautifully into the garden. The main house combines distinctive British charm with a welcoming atmosphere. The spacious living and dining room opens onto a west-facing terrace overlooking the magnificent landscaped garden, creating an idyllic setting for relaxed outdoor living and entertaining. The main house offers 4 bedrooms, including one on the ground floor with its own bathroom, while three further bedrooms with fitted wardrobes are located upstairs. An independent 50 sqm apartment adds a fifth bedroom, together with its own bathroom and kitchen, providing an ideal private space for guests, family or independent accommodation. Further features include a double garage, wine cellar and a private water source supplying the garden irrigation and swimming pool, with filtered water also available to the house. Ideally located near Valbonne and Opio, with easy access to shops, golf courses and Sophia Antipolis, this rare property offers the perfect combination of charm, privacy and natural surroundings on the Côte d'Azur.

Ref. : 1225

Agence Hamilton SelectionMed

AIX-EN-PROVENCE4 900 000 €

House for sale stone - - 586 m²

Aix en Provence – A 5-bed property set in extensive grounds with a swimming pool

This luxurious property set in 7.43 hectares of peaceful grounds is located 15 minutes north of Aix en Provence, 25 minutes from Lourmarin, and a stone's throw from Venelles and the amenities. Accessed by means of a little track, it offers 520 sqm of living space renovated in 2024 including a 110 sqm living/reception room, a study, three suites including a master suite opening onto a swimming pool, two further bedrooms, a shower room, a utility room and spacious dressing rooms. The main rooms open onto extensive terraces with a summer lounge enjoying views of horses in the fields. A separate guest house could create a gym or a garage. Authentic Provence-style art-de-vivre.

Ref. : 87321598

Daniel FÉAU Saint-Tropez

PARIS 18EME1 015 000 €

Apartment for sale stone - 4 rooms - 78 m²

Paris 18 – Square Carpeaux – Upper floor – Lift – 2 Bedrooms – Dual-aspect – Light

Exclusive listing – Jennifer Molinier – +33 7 87 22 76 89 Elegant dual-aspect apartment offering charm, peace and quiet and plenty of light, situated on the third floor of a historic stone building with a lift. Recently renovated, it is laid out around a dual-aspect, east-west facing reception area, opening onto two gardens and enjoying unobstructed views of the sky and rooftops. The fully fitted and equipped open kitchen blends harmoniously with the living room. The sleeping area comprises two bedrooms with built-in storage, a full bathroom (bath, shower, double washbasins) with a laundry area, and a separate toilet. Bright and peaceful apartment combining period charm and a contemporary renovation, a stone's throw from local shops and transport services. Two cellars also included. Secure, perfectly maintained shared ownership building offering a shared garden, in a completely peaceful setting. Fees payable by the seller - Number of lots in the building: 27 - Average amount of the share of charges €3,170/year - Estimated amount of annual energy costs for standard use based on 2026 energy costs: €2,230 ~ €3,030 - Jennifer MOLINIER - Sales agent - EI - RSAC 889 178 711 Agency fees payable by vendor - Nombre de lots dans la copropriété: 27 - Montant moyen de la quote-part de charges courantes 3,170 €/yearly - Montant estimé des dépenses annuelles d'énergie pour un usage standard, établi à partir des prix de l'énergie de l'année 2026 : 2230€ ~ 3030€ - Jennifer MOLINIER - Agent commercial - EI - RSAC 889 178 711

Ref. : 87217887

BARNES MARTYRS

LES ANGLES580 000 €

House for sale stone - 5 rooms - 116 m²

Renovated Contemporary Home with Fountain Pond

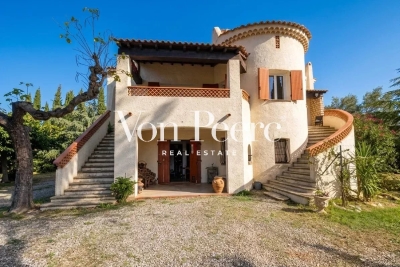
Located in a residential neighborhood in Les Angles, on the outskirts of Villeneuve-les-Avignon, this elegant home of approximately 116 m² captivates with the quality of its renovation, its meticulous finishes, and its decidedly contemporary atmosphere. Designed entirely to offer immediate comfort, it features harmonious spaces and abundant natural light, combined with carefully selected materials. The home is organized around five rooms, including three bedrooms, and features a particularly well-maintained interior. The beautiful oak hardwood floors add warmth and character to the living spaces, while the aluminum window frames and reversible air conditioning ensure daily comfort in every season. Extending from the interior spaces, a beautiful covered and thermally insulated terrace serves as a true additional living space, perfect for outdoor dining and relaxation. The garden, situated on a lot of approximately 320 m², features a concrete fountain pond, adding an intimate and refreshing touch to the outdoor area. A functional laundry room, a garden shed, and two parking spaces round out the amenities. This property is ideal for those seeking, above all, an elegant, comfortable, and move-in-ready home, featuring a successful renovation and pleasant outdoor spaces, situated in a quiet, sought-after residential area of Les Angles, just a short walk from local shops. A contemporary and meticulously renovated home, where high-quality features meet a simple and comfortable lifestyle, just a stone's throw from Avignon.

Ref. : VP998

Von Peerc Real Estate

BORDEAUX1 720 000 €

House for sale stone - 8 rooms - 388 m²

RUE NOTRE-DAME - WAREHOUSE CONVERSION - JOHN TAYLOR

In the heart of the historic Chartrons district, just a few steps from Rue Notre-Dame, the quays, and the best addresses in the neighborhood, this elegant stone house of about 290 m² combines old charm, spacious volumes, and contemporary comfort. Entirely redesigned, it offers beautiful reception spaces, a equipped kitchen, three bedrooms, an office that could become a fourth bedroom, as well as an elevator serving the various levels. The ground floor features an exceptional garage of about 100 m², a private cinema room, a laundry room, and a large reception room organized around an authentic bar from the 1930s. On the main floor, the living rooms and dining room open onto a charming open-air patio. The old features—exposed stone, parquet flooring, and marble fireplace—have been harmoniously preserved. The top level leads to a south-facing rooftop terrace, private and unobstructed, offering a clear view of the Chartrons rooftops and Saint-Louis Church. A rare space, ideal for entertaining or fully enjoying sunny days. A unique Bordeaux property, combining a privileged address, elegance, privacy, and remarkable amenities.

Ref. : V0859BX

JOHN TAYLOR BORDEAUX

THÉOULE-SUR-MER3 995 000 €

House for sale stone - 6 rooms - 163 m²

THÉOULE-SUR-MER ? CHARACTER PROPERTY WITH 300° PANORAMIC VIEWS

Set within the highly sought-after Roc et Mimosas private estate in Théoule-sur-Mer, just minutes from La Rague harbour, this exceptional character property enjoys a rare and privileged setting on the French Riviera. Set on 2,330 m² of land, among the flattest plots within the estate, the property commands breathtaking 300° panoramic views encompassing the Mediterranean, Pointe de Théoule, the estate's iconic rock formation and the Esterel hills. Its unique orientation allows for both sunrise over the sea and spectacular sunsets over the Esterel, while the grounds remain completely private and free from overlooking neighbours. The residence offers 162.72 m² of private living space, complemented by more than 128 m² of additional areas. Its distinctive architecture is defined by authentic Esterel stone, with walls approximately 30 cm thick, painstakingly shaped and laid by hand. The combination of naturally varied stone tones and traditional craftsmanship gives the property a unique identity and an authenticity that would be virtually impossible to recreate today. The interiors feature elegant reception areas opening onto the surrounding terraces and gardens, together with four bedrooms, each with its own bathroom, and an additional study that can also serve as a fifth bedroom. Air conditioning has recently been installed in the bedrooms and study, while the bathrooms and laundry room have been renovated. Outside, the Mediterranean garden is enhanced by an orchard of approximately twenty fruit trees, while the surrounding landscaped grounds provide a peaceful setting in which to enjoy the exceptional light, privacy and coastal panorama. Ideally located close to La Rague harbour, the beaches of Théoule-sur-Mer and local amenities, with Cannes just a short drive away, this property combines architectural character, privacy, nature and spectacular Mediterranean views in a truly distinctive setting. A rare and confidential address for discerning buyers seeking an authentic Côte d'Azur property with a strong sense of place. Contact us to arrange a private viewing.

Ref. : RBV53

AGENCE DE LA POSTE

LAGNES2 750 000 €

House for sale stone - 9 rooms - 371 m²

Gorgeous village property with lap pool and landscaped garden.

Set in the centre of this lively Luberon village, within walking distance of its cafés, shops and restaurants, this farmhouse has been carefully renovated to blend modern comfort with the property's timeless authentic character. The garden is entirely private and walled, centred on a lap pool, while inside, generous open-plan spaces and volumes are complemented by an abundance of natural light and considered décor throughout. The ground floor comprises: expansive 90m² living space, with kitchen featuring high quality fittings and appliances, a large island unit and an adjoining wine cellar, sitting area centred on a fireplace with a flagstone hearth, and dining area, where arched French doors open onto the outdoor terrace and walled garden, connecting the interior directly to the garden beyond; double bedroom with en suite bathroom; cloakroom with fitted cupboards; office, which could equally serve as a further bedroom; guest shower room; utility room. The first floor comprises: secondary living space, where vaulted ceilings and garden-facing windows give the floor a lovely sense of volume and light; principal suite with a double bedroom fitted with a fireplace, dressing area and en suite shower room; double bedroom suite; further bedroom; guest shower room; (which could be used as a bedroom). Handsome wrought-iron gates unveil the garden on arrival, private and enclosed by walls. Its centrepiece is a 13m x 4m heated lap pool, complemented by its own pool house with kitchen – ideal for entertaining without returning indoors. A centenary plane tree shades terraces that run the length of the façade, lit for evening use, while trumpet vine and wisteria trained over the pergolas soften the surrounding stone walls. The garden further includes a tool storage shed and private parking. Amenities include: heat pump central heating; reversible air-conditioning; mains water; thermodynamic water heater; well water for the garden, with automatic watering system; mains drainage; exterior lighting; fibre-optic internet; wood-framed double glazing. A house of this calibre, in a village that offers everything on foot, is a rare combination in the Luberon – for a buyer looking to put down roots without giving up the ease of village life, this is a compelling opportunity. __________Information on the risks to which this property is exposed is available on the Géorisques website: payable by the seller

Ref. : V03289.02019L

Maison Victoire