OK
More than Less than
  ok

Key-words : stone

Houses and Apartments, your real estate specialist magazine offers a selection of ads that match with the keyword stone. You can refine your search by specifying the area or price range in the navigation bar link Search for a House/Apartment.

VALBONNE1 690 000 €

House for sale stone - 7 rooms - 177

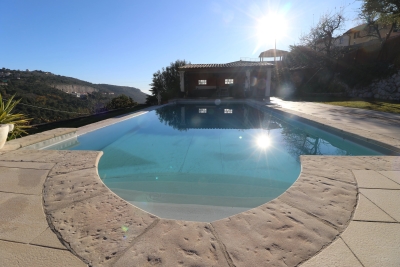
UNIQUE! IN THE VILLAGE - CHARMING HOUSE WITH GARDEN AND POOL. In the heart of the highly sought-after village of Valbonne, this stunning village house, built in 2025 over 2 levels plus a crawl space, combines beautiful materials that blend charm and modern comfort. It enjoys a unique setting with a commanding position, absolute tranquility, and nestled within a lovely garden of 816 m². It features a swimming pool and an independent stone mazet of 21 m², restored and converted into a studio. The bright and comfortable house consists of 5 main rooms: living-dining room, fitted open kitchen, all totaling around 53 m² with a beautiful ceiling height, guest toilet, a bedroom suite with shower room and WC, and a laundry room. Upstairs, a magnificent master bedroom with a superb full bathroom including bathtub, shower, and WC, two bedrooms each with shower rooms, and a separate WC. It is also fitted with an alarm system. Three parking spaces.

Ref. : 485V3092M

AGENCE DE L'OLIVIER

AIX-EN-PROVENCE1 976 000 €

Apartment for sale stone - 5 rooms - 201

Aix en Provence – A 4-bed apartment with a terrace

Allées Provençales, a stone's throw from Cours Mirabeau. This bright top-floor apartment offering 201 sqm of living space as defined by the Carrez Law benefits from a 37 sqm terrace. Benefiting from direct lift access, it includes a spacious dual-aspect living/reception room with a semi open-plan kitchen, three bedrooms and two shower rooms. A spacious 4th bedroom with a shower room is upstairs. With a 2-car garage. Units:40

Ref. : 86801572

DANIEL FÉAU PROVENCE

PARIS 6EME395 000 €

Apartment for sale stone - 2 rooms - 27

Paris 6 - Notre-Dame-des-Champs - Top floor - 1-bed apartment - Le Bon Marché

Charming 27.78m² or 299 sq ft (Carrez Law) 1-bed apartment, entirely overlooking an open courtyard and offering complete peace and quiet, situated on the fourth floor of an elegant period building dating from the 1800s with a staircase, a stone's throw from Le Bon Marché, in the heart of the highly sought-after Notre-Dame-des-Champs neighbourhood. The apartment comprises a pleasant south-facing living room, benefiting from plenty of natural light and period charm, with terracotta floor tiles and a fireplace, a separate kitchen, a bedroom and a shower room with toilet. The property requires renovation and offers great potential in a particularly sought-after area of the Left Bank. It is sure to delight with its authenticity, peace and quiet, and prime location in one of the most sought-after neighbourhoods of Paris. €395,000 Agency fees not included - Agency fees: Fees at 5.06% incl. tax payable by the buyer - Number of lots in the building: 26 - Estimated amount of annual energy costs for standard use based on 2021 energy costs: €730 ~ €1,000 - Information on the risks to which this property is exposed is available on the Géorisques website: www.georisques.gouv.fr - Peter LAWSON - Sales agent - EI - RSAC 795 281 864 375,000 € Agency fees not included - Agency commission: 5.33%VAT included Agency fees payable by buyer - Nombre de lots dans la copropriété: 26 - Montant estimé des dépenses annuelles d'énergie pour un usage standard, établi à partir des prix de l'énergie de l'année 2021 : 730€ ~ 1000€ - Les informations sur les risques auxquels ce bien est exposé sont disponibles sur le site Géorisques : www.georisques.gouv.fr - Peter LAWSON - Agent commercial - EI - RSAC 795 281 864

Ref. : 86997687

BARNES PIED-À-TERRE SAINT-GERMAIN-DES-PRÉS

PARIS 7EME1 875 000 €

Apartment for sale stone - 4 rooms - 96

Paris 7th – Musée des Arts Primitifs area – High floor – Bright – Unobstructed views – 2 to 3 bedrooms

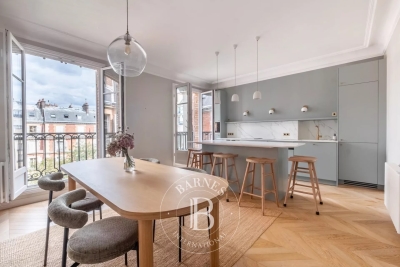
Superb dual-aspect apartment of 95.88 sqm - Carrez law, featuring continuous balconies, located on the fifth floor (with elevator) of a beautiful cut-stone/ bricks building constructed in 1885. The layout comprises a spacious entrance hall with a cloakroom, a cozy salon, a large fitted and equipped kitchen opening onto a spacious dining room, a study (convertible into a child's bedroom if needed), a bedroom with a dedicated shower room, a second bedroom, a bathroom with a toilet and laundry area, and a separate toilet. Beyond its highly sought-after location near the Champ de Mars and the shops of Rue Saint-Dominique, this fully renovated property stands out for its quiet atmosphere and brightness—enhanced by unobstructed views over tree-filled courtyards—and a continuous balcony accessible from every room. It perfectly preserves the charm of the old style, featuring parquet flooring, moldings, and a beautiful, functional fireplace, all combined with an optimized layout offering ample storage space. A cellar in the building's basement completes the property. The building benefits from the services of a resident caretaker and is organized around a vast entrance hall providing access to the main and service staircases, as well as the bicycle storage area, service areas, and cellars. Property subject to co-ownership regulations. No ongoing legal proceedings within the co-ownership. Agency fees payable by vendor - Nombre de lots dans la copropriété: 156 - Montant moyen de la quote-part de charges courantes 3,244 €/yearly - Montant estimé des dépenses annuelles d'énergie pour un usage standard, établi à partir des prix de l'énergie de l'année 2021 : 2220€ ~ 3050€ - Les informations sur les risques auxquels ce bien est exposé sont disponibles sur le site Géorisques : www.georisques.gouv.fr

Ref. : 87155459

BARNES SAINT-GERMAIN-DES-PRES

AIX-EN-PROVENCE5 200 000 €

House for sale stone - 11 rooms - 470

Aix en Provence countryside - A unique property

This superb property allying old stone and contemporary materiels is set in 6 peaceful hectares of grounds in an elevated vineyard environment between Aix en Provence and Lourmarin and close to Chateau Lacoste, Fonscolombe and Chateau Paradis. Enjoying breathtaking views of the iconic Sainte Victoire Mountain and the Luberon countryside, it offers 470 sqm of tastefully decorated living space including a spacious entrance hall, a living/reception room, dining room and open-plan kitchen with wide patio windows opening onto a terrace, a study, and a suite with a bathroom and dressing room. Upstairs are a study/library area, and two suites including a 70 sqm master with a private terrace. The garden level comprises a sitting rom with a bar, two further bedrooms including a suite, technical premises, a home cinema, a 10 x 4 heated swimming pool and a sauna. With an independent sixth bedroom. 2 hectares of the grounds are enclosed and feature 250 sqm timber terraces and a 15 x 5 metre overflow swimming pool. Water is provided by the Provence Canal. With covered parking space for four cars. A truly unique property.

Ref. : 87057503

DANIEL FÉAU PROVENCE

ANNECY1 050 000 €

Apartment for sale stone - 4 rooms - 142

T4 apartment of 140 sqm - Triangle d'Or - Double Garages 2 Cellars

Located in the heart of Annecy's prestigious Golden Triangle, just steps from shops, transport, and amenities, discover this 3-bedroom apartment on the second floor of a well-maintained building. This bright, 140 sq m (1,507 sq ft) apartment comprises an entrance hall, a large living room with dining area, a separate kitchen, three good-sized bedrooms, a bathroom, and a shower room. You'll also appreciate its large balcony, two cellars, and a spacious double garage. The apartment requires some interior updating, offering excellent potential for personalization. A rare find, combining comfort, spaciousness, and a prime location. Don't miss out!

Ref. : SU-717

Stone Invest

PARIS 5EME930 000 €

Apartment for sale stone - 3 rooms - 69

Paris 5 - Saint Marcel - Two-bedroom - Renovated

Barnes Panthéon is pleased to present, exclusively, a 69.72 m² Carrez apartment located on the first floor (with elevator) of a beautiful stone building. The apartment features a spacious entryway, a light-filled living area comprising a kitchen-dining room and living room, two quiet bedrooms overlooking the courtyard, a shower room, and a separate toilet. This renovated, south-facing, dual-aspect property is ideal as a Parisian pied-à-terre or a high-quality investment, combining the charm of the old with modern comfort thanks to high-quality renovations that have optimized the layout, which remains flexible. A cellar completes this property. This apartment can be sold furnished. Exclusive listing by Eliana Marques-Jouard: 06 16 15 40 37 Information on the risks associated with this property is available on the Géorisques website: www.georisques.gouv.fr Property subject to co-ownership regulations. Translated with (free version) 894,230.77 € Agency fees not included - Agency commission: 4%VAT included Agency fees payable by buyer - Nombre de lots dans la copropriété: 51 - Montant moyen de la quote-part de charges courantes 1,464 €/yearly - Montant estimé des dépenses annuelles d'énergie pour un usage standard, établi à partir des prix de l'énergie de l'année 2023 : 1250€ ~ 1750€ - Les informations sur les risques auxquels ce bien est exposé sont disponibles sur le site Géorisques : www.georisques.gouv.fr - Eliana MARQUES-JOUARD - Agent commercial - EI - RSAC 832548606

Ref. : 87067014

BARNES PANTHEON

PARIS 15EME829 000 €

Apartment for sale stone - 4 rooms - 76

PARIS 15 - CHAMP DE MARS - 2-BED APARTMENT

This two-bedroom apartment offers a surface area of 75m² or 807 sq ft (Carrez Law) and is situated on the first floor of a well-maintained, typical 20th-century building located in the Champ de Mars area, just a stone's throw from the Eiffel Tower. The apartment offers well-proportioned volumes: 21m² (226 sq ft) living room and bright 20m² (215 sq ft) central room, which forms the heart of the apartment, dedicated to the dining area and its modern, fully fitted open kitchen. It also comprises two comfortable bedrooms (15m² or 161 sq ft and 13m² or 140 sq ft), one of which overlooks the courtyard. Situated in a small shared ownership with 8 owners and no on-going procedures, this property also includes a damp-free cellar. You will appreciate its location in a quiet, sought-after and prestigious neighbourhood, with excellent transport services, a stone's throw from food shops, markets, parks, nurseries and excellent schools. An ideal property for a family, in the heart of a high-quality environment. €831,000 Agency fees not included - Agency fees: 3.49% incl. tax Fees payable by the buyer - Average amount of the share of charges €2,400/year - Estimated amount of annual energy costs for standard use based on 2021 energy costs: €1,730 ~ €2,350 800,000 € Agency fees not included - Agency commission: 3.63%VAT included Agency fees payable by buyer - Nombre de lots dans la copropriété: 18 - Montant moyen de la quote-part de charges courantes 2,544 €/yearly - Montant estimé des dépenses annuelles d'énergie pour un usage standard, établi à partir des prix de l'énergie de l'année 2021 : 1730€ ~ 2350€ - Yseult NGUYEN-QIAO - Agent commercial - EI - RSAC paris 812616357

Ref. : 86913963

BARNES CHAMP DE MARS

LA CROIX-VALMER3 490 000 €

House for sale stone - 5 rooms - 250

GIGARO - New villa, beach within walking distance, absolute

UNDER OFFER // Just a few minutes' walk from the beaches of Gigaro, in a peaceful, verdant countryside setting, this brand-new villa offers all the modern comforts. The landscaped garden, featuring around a hundred Mediterranean species, and its stone walls, combined with high-quality, elegant materials, lend the property a captivating charm and a truly unique atmosphere. It consists of a large living room with an insert fireplace, a beautiful dining area, a separate fully equipped kitchen, a back kitchen/laundry room, 4 en suite bedrooms with shower rooms and wall-hung toilets, including a 50m2 master suite with its own full bathroom, large dressing room and separate toilet. The property benefits from a beautiful heated saltwater swimming pool, an illuminated pétanque court and a large double garage. Solid oak parquet flooring, exposed beams, exotic wood terraces, and natural wood pergolas combine comfort with a guaranteed change of scenery. Unpack your bags, park the cars, and your vacation begins with immediate access to the beach and all the amenities of Gigaro on foot.

Ref. : V10000535

GOLFE ESTATE

OPPÈDE1 895 000 €

House for sale stone - 10 rooms - 300

7-bedroom renovated farmhouse with heated swimming pool.

Located just a few minutes from the village of Oppède - with its bakery, grocers and restaurants - and five minutes from Coustellet for all amenities, this beautifully renovated 19th century farmhouse offers an excellent blend of contemporary comfort and traditional Provençal character. South-facing and enclosed by electric gates, the property is approached through a lovely walled garden, with the stone farmhouse sitting at the end. Tastefully brought into the 21st century, the renovation combines an excellent choice of materials and fittings with lovely furnishings. Oversized windows flood the interior with natural light, while high ceilings and a modern mezzanine landing sit alongside exposed beams, natural Burgundy and Montpellier stone floors, tomettes and warm oak floorboards in the bedrooms - a superb sense of space and light runs throughout. The ground floor comprises: entrance hall with an antique wooden door and guest WC; 54m² barn conversion living space with floor-to-ceiling windows, anchored by a stone fireplace; TV sitting room; kitchen with tomette flooring and adjoining dining room; bedroom suite with adjoining shower room; utility room; second guest WC. The first floor is composed of: principal suite with adjoining bathroom (bath and shower); further suite with private shower room; two double bedrooms sharing a large bathroom with bath and walk-in shower; two double bedrooms sharing a shower room. The property is set within approximately 0.37 acres of well-maintained garden. The garden features a newly installed 12m x 4.5m heated swimming pool, pétanque court and a two-car garage. Amenities include: central heating; reversible air-conditioning throughout; private borehole for garden watering (84m depth); mains water; mains drainage; fibre optic internet; wood and aluminium-framed double glazing. Combining the timeless character of a Provençal farmhouse with a thoughtful, tasteful renovation, this exceptional property enjoys a privileged and convenient setting close to village life. With 7 bedrooms and 5 bathrooms including a lovely principal suite, superb indoor and outdoor living spaces suited to all seasons, and a beautifully presented garden, it makes an ideal primary residence, a wonderful family holiday home, or an attractive investment in the heart of the Luberon. __________Information on the risks to which this property is exposed is available on the Géorisques website: payable by the seller

Ref. : V03265.02004L

Maison Victoire

PARIS 18EME730 000 €

Apartment for sale stone - 3 rooms - 55

PARIS 18 - FRANCOEUR - 5th FLOOR - LIFT - 2 BEDROOMS - PEACE AND QUIET - BRIGHT

Stunning apartment situated on the 5th floor of a historic brick and stone building with lift, in a bucolic setting offering complete peace and quiet. The apartment has a star-shaped layout with no wasted space and comprises: a south-facing living room, a good-sized, sky-view master bedroom opening onto a full-length balcony, a second west-facing bedroom, and a fitted and equipped open kitchen. Working fireplace. Charm, complete peace and quiet, light and sky characterise this apartment, located a stone's throw from the restaurants and shops in the Lamarck-Caulaincourt neighbourhood. Cellar also included. Fees payable by the seller - Number of lots in the building: 15 - Average amount of the share of charges €2,184/year - Estimated amount of annual energy costs for standard use: €980 ~ €1,380 Agency fees payable by vendor - Nombre de lots dans la copropriété: 15 - Montant moyen de la quote-part de charges courantes 2,184 €/yearly - Montant estimé des dépenses annuelles d'énergie pour un usage standard : 980€ ~ 1380€

Ref. : 87035327

BARNES MARTYRS

PARIS 8EME1 110 000 €

Apartment for sale stone - 4 rooms - 100

Exclusive - Paris 8 - Madeleine - Bright apartment - 2 bedrooms

Exclusive - Paris 8 - Madeleine - Bright apartment - 2 bedrooms Ideally located in the heart of the sought-after Madeleine neighborhood, on the first floor of a stone building, this bright apartment with 103.41 m² of floor space (100.75 m² under the Carrez law) offers great potential for renovation. It comprises an entryway, a dining room, a living room, a separate kitchen, a laundry room, two bedrooms, a bathroom, and a separate half-bath. This property has retained all the charm of the past with its period features: herringbone parquet flooring, moldings, and a fireplace. A 6.6 m² (3.7 m² under the Carrez law) guest room and a basement storage room complete this charming apartment. 1,067,307 € Agency fees not included - Agency commission: 4%VAT included Agency fees payable by buyer - Montant moyen de la quote-part de charges courantes 2,520 €/yearly - Montant estimé des dépenses annuelles d'énergie pour un usage standard, établi à partir des prix de l'énergie de l'année 2021 : 2300€ ~ 3120€ - Les informations sur les risques auxquels ce bien est exposé sont disponibles sur le site Géorisques : www.georisques.gouv.fr - Cynthia GABORIAU COHEN - Agent commercial - EI - RSAC 833 535 008

Ref. : 87052603

BARNES SAINT-HONORE

NICE2 950 000 €

Apartment for sale stone - 7 rooms - 323

PRESTIGIOUS FLAT-WITH GARDEN-SEA VIEW-NEAR THE PORT

A stone's throw from the port of Nice and the Franck Pilatte/Mont Boron district; in a Belle Epoque house built in 1879. formerly known as Palais Oriza. we are delighted to present this prestigious apartment with its own garden. Within this building. which has only five privileged co-owners and features a park with a swimming pool. the apartment is located on the first floor. In the beautiful entrance hall of the villa is the entrance to the flat. accessible via a double door (to the left of this door. a private lift provides direct access to the flat). The entrance hall and the majestic staircase lead to the main level of the flat. where a large. light-filled space provides access to all the rooms. To the south are the reception rooms. living room. dining room. small lounge and large bedroom. all of which have beautiful sea views. not to mention the 20 m² terrace extending from the living room. The property is completed by a designer fitted kitchen. a shower room/laundry room. a large marble bathroom with bath and shower. and another magnificent bedroom. At the rear of the property is a sleeping area comprising two bedrooms. a dressing room. a bathroom and a shower room. All in all. this property offers 323 m² of intimate. prestigious living space. The garden has permission to create a 350 m² private pond/swimming pool. Two covered parking spaces. Exceptional property in perfect condition. retaining all its original features (magnificent painted ceilings. ceiling height of over 5 metres. majestic fireplaces. parquet flooring. etc.). UNIQUE IN NICE FOR DISCERNING BUYERS

Ref. : 87196533

Palais Immobilier - Port Mont Boron

DRAGUIGNAN765 000 €

House for sale stone - 6 rooms - 155

AUTHENTIC PROVENCAL BASTIDE - 6 ROOMS - DRAGUIGNAN

Extender Immobilier presents a characterful Provençal bastide of 155m2 extended by its stone bastidon on a wooded plot of 12,200m2 in absolute peace and quiet 5 minutes from the amenities of the main roads and the centre of Draguignan. This remarkable south-facing property, which offers an exceptional living environment, an almost flat 8000m2 field, bordered by large banks and surrounded by forests, oaks... the bastide retains its authenticity while benefiting from modern amenities. The villa offers 155m2 of living space spread over two levels. The ground floor comprises an entrance hall, a 40m2 double living/dining room with a beautiful fireplace insert, opening onto a lovely south-facing terrace, a Mobalpa eat-in kitchen with an office area extending into a bright veranda, and a utility room. On the other wing of the house is the master suite with a bedroom, dressing room, and shower room. The first floor offers three bedrooms with built-in wardrobes, a bathroom with double vanity, and a separate toilet. The stone cottage has been renovated, offering a kitchen area, a shower room, a mezzanine bedroom and a beautiful terrace protected by the natural shade of the trees.... The 9x5 swimming pool, protected by its sliding curtain, and its beach offer a panoramic view of nature. In terms of amenities, this bastide, built in 1998 with high-quality materials, benefits from underfloor heating, sliding glass doors, central vacuuming, a thermodynamic water heater, solar panels for heating water, centralized electric roller shutters, resin push shutters, beautiful Fraquet interior doors, and a magnificent front door in the pure Provençal tradition.... Regarding parking, there is a double carport, numerous parking spaces... A cellar, various storage rooms and a chicken coop will complete this bastide. A unique property due to its location, amenities, and the living environment it offers... the land can accommodate your horses or other animals.... For any further information, please contact Valérie Boutemy at 06 18 94 06 16 or

Ref. : 437

Extender immobilier

OPPEDE LE VIEUX950 000 €

House for sale stone - 7 rooms - 162

18th-century village house with walled garden and superb views.

This rare gem occupies a prime position in the heart of Oppède-le-Vieux, one of the Luberon's most sought-after hilltop villages, where welcoming cafés, restaurants and local cultural events offer a gentle rhythm of Provençal life throughout the year. Rich in authentic character, the property features a delightful shaded garden, generous reception rooms and far-reaching views across the valley. Nestled among the village's winding cobbled lanes and beautifully preserved historic buildings, it offers an exceptional opportunity to create a remarkable village home in one of Provence's most enchanting settings. The accommodation comprises, on the garden floor: sitting room showcasing attractive features such as exposed stone walls and beams, crown moulding, and a broad stone fireplace; office; “salon”; dining room; kitchen with direct access to the garden; bathroom. Paned or solid wood doors whose patina reflects the house's history, exposed wooden beams, stained glass windows, original flooring and cast-iron radiators all add to the house's timeless charm. The first floor is accessible via two staircases and is composed of: principal bedroom; second bedroom; two further rooms which could be converted into bedrooms or a bathroom. One of these rooms has direct access to the first floor terrace. The ground floor accommodates: spacious entrance hall with harlequin floor tiles and Provençal ceiling; laundry and technical room; covered porch; interior courtyard; four stone cellars, one of which has a superb vaulted ceiling. Outside, the spacious stone-paved walled garden (206 m2) is hidden behind tall wooden gates that open directly onto the charming “calades” (cobblestones) leading down to the village street. Entirely private and full of character, it is the perfect setting for relaxing with friends, dining al fresco or enjoying the shade of the awning, vine-draped pergola and fig tree. Attractive low stone walls, archways and beautifully preserved period features create a wonderful sense of authenticity, while there is ample space for installing a plunge pool or ornamental basin if desired. Stone steps lead to a superb terrace (accessible also from the first floor) which enjoys uninterrupted panoramic views and offers excellent potential for a summer kitchen and stylish outdoor entertaining area. A small tool shed and additional parcel of land at the top of the “calades” complete this unique outdoor setting. Amenities include: oil-fired central heating; air-conditioning in the main bedroom; wood-burning fireplace; lovely period wooden doors; mains water and drainage; outdoor lighting; fibre-optic internet; storage space and vaulted cellars; garage (2 cars) with adjacent resident parking; fully-enclosed courtyard and additional land. Although in need of some updating, the property presents an excellent opportunity to create a bespoke Provençal retreat. With panoramic views and peaceful surroundings, it offers an idyllic lifestyle within easy reach of the sought-after Luberon Golden Triangle, Avignon TGV station and Marseille airport. It is equally suited to being a delightful second home or profitable rental investment. __________Information on the risks to which this property is exposed is available on the Géorisques website: payable by the seller

Ref. : V03235.02002L

Maison Victoire