OK
More than Less than
€  ok

Key-words : stone

Houses and Apartments, your real estate specialist magazine offers a selection of ads that match with the keyword stone. You can refine your search by specifying the area or price range in the navigation bar link Search for a House/Apartment.

PARIS 8EME895 000 €

Apartment for sale stone - 3 rooms - 53 m²

Exclusive listing – Parc Monceau – Stunning renovated apartment with balcony – Unobstructed view and glimpse of the Eiffel Tower

This stunning, recently renovated apartment is situated on the 5th floor of a high-end shared ownership building with concierge and lift, located on the prestigious Rue de Monceau. A particularly peaceful setting on a pedestrianised street. Comprising an entrance hall and an elegant, light-filled living area combining a lounge, dining room and open kitchen. This space opens onto a lovely balcony, large enough to comfortably accommodate a table and affording unobstructed sky views as well as a glimpse of the top of the Eiffel Tower. The apartment also has a cosy bedroom, a bathroom and a separate toilet. Its well-balanced layout, natural light thanks to its south-facing orientation, and the quality of its surroundings make it ideal as a pied-à-terre or for first-time buyers, in one of the most sought-after areas of the 8th arrondissement, a stone's throw from Parc Monceau. The property also comes with a damp-free cellar and a lock-up garage. Ideal Parisian pied-à-terre. Listed with BARNES Saint Honoré Fees payable by the seller - Average amount of the share of charges €2,604/year - Estimated amount of annual energy costs for standard use based on 2021 energy costs: €690 ~ €980 Agency fees payable by vendor - Montant moyen de la quote-part de charges courantes 2,604 €/yearly - Montant estimé des dépenses annuelles d'énergie pour un usage standard, établi à partir des prix de l'énergie de l'année 2021 : 690€ ~ 980€

Ref. : 87292434
BARNES PIED-A-TERRE SAINT-HONORE

AURIBEAU-SUR-SIAGNE Price between 1 300 000 € and 2 300 000 €

House for sale stone - 8 rooms - 237 m²

240 m² villa - 5000 m² land - Swimming pool - Garage -

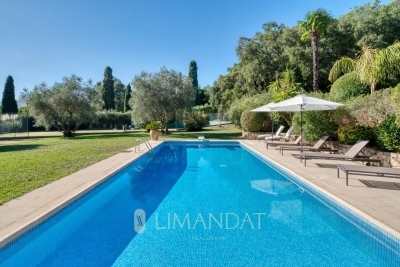
Charming property with tennis court and swimming pool - On the outskirts of Mougins, in a private, gated estate. Just a few minutes from the village of Mougins and access to Cannes and the international airport, this elegant Provencal-Tuscan-inspired villa nestles in the heart of a gated estate, in a verdant, peaceful setting. Set in landscaped grounds of almost 5,000 m², it offers around 240 m² of living space within a total property of 410 m². The main house is organized around a luminous living room with fireplace, extended by a terrace shaded by a sumptuous wisteria. The adjoining dining room features a fully-equipped kitchen, ideal for meals with family or friends. Divided between the ground and first floors, six bedrooms offer a high degree of modularity, including a master suite with private bathroom upstairs. Several bedrooms are divided into independent wings, offering the possibility of guest areas or a completely self-contained T3 apartment, with kitchen and TV lounge. Outside, the property boasts a beautiful pool area with a recently renovated 12x5m pool and charming pool house with Mediterranean arches. There's also an artificial turf tennis court, lit for night games, a fully-equipped children's chalet, a wine cellar, and a multi-purpose area to be converted as required (gym, spa or games room). Spacious garages complete the complex, with space for up to five vehicles. Offering a rare balance between modern comforts, authenticity and top-of-the-range leisure amenities, this property will appeal to customers looking for tranquility, security and generous space, just a stone's throw from the Côte d'Azur's most attractive attractions. ECD: D 234 Energy performance diagnosis GHG: B 7 Greenhouse gas emissions

Ref. : 86961735

LIMANDAT REAL ESTATE

BORDEAUX1 720 000 €

House for sale stone - 8 rooms - 388 m²

RUE NOTRE-DAME - WAREHOUSE CONVERSION - JOHN TAYLOR

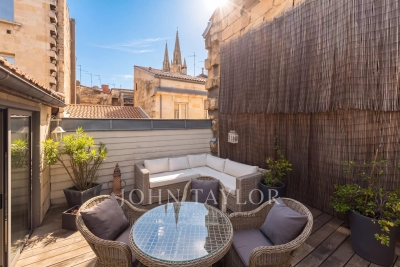
In the heart of the historic Chartrons district, just a few steps from Rue Notre-Dame, the quays, and the best addresses in the neighborhood, this elegant stone house of about 290 m² combines old charm, spacious volumes, and contemporary comfort. Entirely redesigned, it offers beautiful reception spaces, a equipped kitchen, three bedrooms, an office that could become a fourth bedroom, as well as an elevator serving the various levels. The ground floor features an exceptional garage of about 100 m², a private cinema room, a laundry room, and a large reception room organized around an authentic bar from the 1930s. On the main floor, the living rooms and dining room open onto a charming open-air patio. The old features—exposed stone, parquet flooring, and marble fireplace—have been harmoniously preserved. The top level leads to a south-facing rooftop terrace, private and unobstructed, offering a clear view of the Chartrons rooftops and Saint-Louis Church. A rare space, ideal for entertaining or fully enjoying sunny days. A unique Bordeaux property, combining a privileged address, elegance, privacy, and remarkable amenities.

Ref. : V0859BX

JOHN TAYLOR BORDEAUX

NEUILLY SUR SEINE1 560 000 €

Apartment for sale stone - 4 rooms - 115 m²

Apartment – Neuilly – 4th floor – 2/3 bedrooms – Period property – Sablons

This 115.25m² (1,241 sq ft) apartment is on the 4th floor of a beautiful stone building with concierge, in the heart of the Sablons neighbourhood, in a prime location a stone's throw from Les Sablons metro station, shops, buses and schools. Fully renovated in 2024, it has retained all its period charm, with herringbone parquet flooring, beautiful mouldings and a working fireplace. An entrance hall with a desk area leads to a bright, west-facing living room and dining room with lovely unobstructed views, as well as an eat-in kitchen. The bedrooms are extremely quiet and enjoy a very pleasant, leafy views. Each of the two good-sized bedrooms have a bathroom and a walk-in wardrobe. The functional and modular floor plan makes it possible to easily reconfigure the apartment to obtain a three-bedroom property as required. A cellar rounds off this property, as well as a private bicycle storage room available to rent in the building. Property subject to shared ownership status. Fees payable by the seller - Number of lots in the building: 24 - Average amount of the share of charges €5,000/year - Estimated amount of annual energy costs for standard use based on 2023 energy costs: €1,570 ~ €2,180 - Information on the risks to which this property is exposed is available on the Géorisques website: www.georisques.gouv.fr Agency fees payable by vendor - Nombre de lots dans la copropriété: 24 - Montant moyen de la quote-part de charges courantes 5,000 €/yearly - Montant estimé des dépenses annuelles d'énergie pour un usage standard, établi à partir des prix de l'énergie de l'année 2021 : 2520€ ~ 3470€ - Les informations sur les risques auxquels ce bien est exposé sont disponibles sur le site Géorisques : www.georisques.gouv.fr

Ref. : 87160171

BARNES NEUILLY

CANNES1 500 000 €

Apartment for sale stone - 3 rooms - 100 m²

2-Bedroom Apartment to Renovate – Cannes, Croix des Gardes – Panoramic Sea View.

Imagine yourself every morning, sipping your coffee on a 130m² sun-drenched terrace, with the Mediterranean stretching as far as the eye can see. Here, on the 6th and top floor, light floods every room of this approximately 100m² two-bedroom apartment, where space and comfort blend harmoniously. As soon as you walk in, you'll be charmed by the open layout: a living room that opens onto the kitchen—perfect for entertaining—two serene bedrooms, a bathroom, and a separate shower room for added convenience. The loggia offers an extra spot to unwind, while the terrace can be transformed, depending on your mood, into a summer living room, a dining area, or a place to gaze out at the horizon. And that's not all: a storage room for your belongings and a garage for your car round out this rare find. In La Croix des Gardes, you'll be just a stone's throw from the beaches, shops, and the vibrant energy of Cannes, all while enjoying the tranquility of a residential neighborhood. Translated with (free version)

Ref. : MZICA7552

Michaël Zingraf Christies International Real Estate CANNES CROISETTE

SIX-FOURS-LES-PLAGES1 890 000 €

House for sale stone - 5 rooms - 228 m²

For Sale - Le Brusc - Country House

Set in a stunning natural setting, this fully renovated 228-square-meter stone country house offers direct pedestrian access to Mont Salva, a lush green oasis overlooking the sea. Built on wooded grounds, the property features several bright living spaces, 4 bedrooms, and outdoor amenities designed for the Mediterranean lifestyle: a lagoon-style pool, a boules court, and shaded terraces. A rare combination of authenticity, absolute tranquility, and immediate proximity to the coves of Le Brusc. A hidden gem for lovers of nature and Provençal charm. Property located in an area subject to mandatory brush clearing. Agency fees payable by vendor - Montant estimé des dépenses annuelles d'énergie pour un usage standard, établi à partir des prix de l'énergie de l'année 2021 : 1570€ ~ 2180€

Ref. : 87058587

BARNES SANARY LUXURY REALTY

NICE190 000 €

Apartment for sale stone - 3 rooms - 40 m²

For sale – 3-room apartment in a quiet area near - New Green Corridor

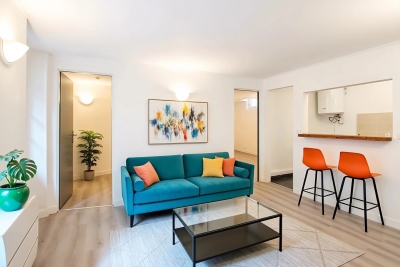
Just a stone's throw from La Tête Carrée and the new Green Corridor, discover this charming 3-room apartment of 40.5 m² ideally located in an up-and-coming area, offering a pleasant living environment in the heart of Nice. The apartment is in absolute quietness overlooking a courtyard, the apartment benefits from a peaceful environment while remaining in immediate proximity to shops, transportation, and amenities. It consists of a spacious master bedroom, a second room of 7 m² ideal for a child's bedroom, an office or extra space, a living room with a semi-open kitchen, and a bathroom with toilet. In good general condition, this property is an excellent opportunity both for a primary residence and for rental investment. Seasonal rental is also permitted. A sought-after location combining calm, comfort, and city life.

Ref. : 87160221

Agence Riviera Real Estate

LES GETS3 300 000 €

House for sale stone - 6 rooms - 202 m²

EXCEPTIONAL NEW 5-BEDROOM CHALET - LES GETS

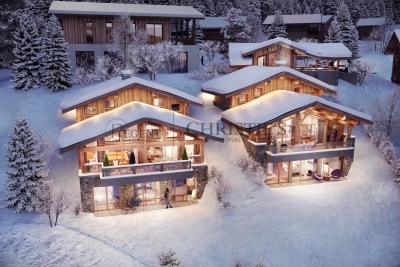
Exclusivity: regent alps - christie's international real estate just a few steps from the portes du soleil ski slopes and the village centre of les gets, in the peaceful and sought-after gibannaz hamlet, discover these two exceptional chalets signed by biotope & aspen immobilier, built over three levels, offering majestic panoramic views over mont-chéry and the village of les gets. Chalet orchid captivates with its vast living area of over 68 m², bathed in natural light and enhanced by a magnificent exposed timber frame. This welcoming space opens onto a large, south-facing terrace, inviting you to relax while taking in the surrounding peaks. The night area features five elegant bedrooms, each with its own private shower room, spread between the garden level and the attic, providing absolute comfort and a warm mountain atmosphere. A games room or home cinema, depending on your wishes, a laundry room, and two storage cellars complete this remarkable property. A carport above the chalet with an access by lift adds a touch of practicality to this ensemble, thoughtfully designed to combine authentic charm, modern comfort, and the art of alpine living. The interior finishes are of outstanding quality, featuring solid wood flooring, aged wood, and natural stone cladding, underfloor heating with remote control, a full home automation system, and a bespoke italian kitchen that is fully fitted and equipped with premium appliances. A rare gem in the heart of the mountains. “the information on the risks to which this property is exposed is available on the georisques site: www. Georisques. Gouv. Fr”.

Ref. : ORCHID1

REGENT ALPS - Christie's International Real Estate

MURS2 650 000 €

House for sale stone - 10 rooms - 317 m²

Luberon – Stunning stone property set on 3.5 hectares of land with exceptional views

Close to the charming village of Murs, near Gordes, nestled in the heart of a preserved and unspoilt natural setting, lies this superb stone house of approximately 317m², set on extensive grounds of around 3.5 hectares, offering complete tranquillity and breathtaking views. The interior, modern and elegant, features beautiful open-plan spaces opening onto the outdoors and the ever-present views. The ground floor comprises a spacious living room with a fireplace, a fitted kitchen with a utility room and laundry area, a conservatory converted into a dining room, as well as four en-suite bedrooms with private shower rooms or bathrooms. Upstairs, a mezzanine with a library area and TV lounge leads to two further suites. A third suite of 23 m², with an en-suite shower room, is accessed via a second separate staircase. Outside, the vast, enclosed and beautifully wooded grounds offer numerous landscaped areas perfect for strolling: a lovely dining terrace overlooking the property, a second relaxation terrace with a 10x5m heated swimming pool, a pétanque court, a play area, a vegetable garden, a converted caravan for entertaining family and friends, and finally, the highlight of the property, a real green amphitheatre for unique private events. A carport capable of accommodating several vehicles completes the property. Tucked away from prying eyes and surrounded by nature, this property offers a rare living environment where peace and privacy reign supreme. It is a place designed for taking time out, going for walks, and enjoying the silence and Provençal landscapes, whilst offering everyone comfort and independence within the home.

Ref. : MZIGO3476

Michaël Zingraf Christies International Real Estate GORDES

PARIS 3EME625 000 €

Apartment for sale stone - 2 rooms - 45 m²

Apartment for sale - Paris 3 - Vieille-du-Temple - Renovated - Exclusive listing

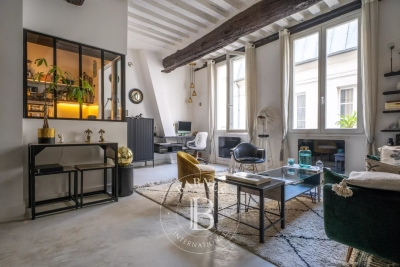
BARNES is listing this magnificent 45m² or 484 sq ft (Carrez Law) renovated apartment, on the second floor (stair access) of a shared ownership building, typical of the district, on one of the most sought-after streets in the Marais. It comprises an entrance hall with built-in storage, a large living room with a fitted semi-open kitchen overlooking the street, as well as a bedroom overlooking the courtyard and a bathroom with a toilet. The property's period charm has been preserved, with original beams and stone walls dating from the 18th century, lending this apartment a great deal of character. It also benefits from a magnificent ceiling height. This apartment has recently undergone a high-end renovation by an interior designer. The prime location, quality of the renovation, fantastic ceiling height and light are sure to delight. Cellar also included. Sole agent Ulysse Ortiz: +33 (0)6 76 96 25 48 Fees payable by the seller - Number of lots in the building: 10 - Average amount of the share of charges €1,572/year - Estimated amount of annual energy costs for standard use based on 2021 energy costs: €1,170 ~ €1,600 - Information on the risks to which this property is exposed is available on the Géorisques website: www.georisques.gouv.fr - Ulysse ORTIZ - Sales agent - EI - RSAC 979 574 712 Agency fees payable by vendor - Nombre de lots dans la copropriété: 10 - Montant moyen de la quote-part de charges courantes 1,572 €/yearly - Montant estimé des dépenses annuelles d'énergie pour un usage standard, établi à partir des prix de l'énergie de l'année 2021 : 1170€ ~ 1600€ - Les informations sur les risques auxquels ce bien est exposé sont disponibles sur le site Géorisques : www.georisques.gouv.fr - Ulysse ORTIZ - Agent commercial - EI - RSAC 979 574 712

Ref. : 86937901

BARNES LE MARAIS

LEVALLOIS PERRET1 150 000 €

Apartment for sale stone - 4 rooms - 103 m²

Exclusive listing - Levallois - Renovated apartment - 3 bedrooms - balconies

We are listing this 103m² (1,109 sq ft) apartment in a stone building with a concierge, ideally located a five-minute walk from Anatole France metro station. This light-filled, dual-aspect property has been renovated throughout with great taste using high-quality materials. It comprises an entrance, a large living/dining room opening onto a full-length balcony (with space for a small table and two chairs), and a large semi-open eat-in kitchen. The master suite comprises a bedroom with desk and bespoke cupboards, a shower room and a separate walk-in wardrobe. A second sleeping area comprises two children's bedrooms with built-in storage space, opening onto a shared balcony and a bathroom. A separate area has been laid out as an office and a utility room. This property benefits from an optimised, seamless layout with great volume and a high-quality renovation (herringbone parquet flooring, mouldings, woodwork), creating plenty of charm and a warm atmosphere. A cellar and parking space round off this rare family property. Property subject to shared ownership status. Contact: Annika Öhlin - +33 (0)6 19 02 17 54 €1,111,000 Agency fees not included - Agency fees: 3.51% incl. tax fees payable by the buyer - Number of lots in the building: 40 - Average amount of the share of charges €9,550/year - Estimated amount of annual energy costs for standard use based on 2023 energy costs: €1,750 ~ €2,410 - Information on the risks to which this property is exposed is available on the Géorisques website: www.georisques.gouv.fr - Annika Öhlin - Sales agent - EI - RSAC 793745431 1,111,000 € Agency fees not included - Agency commission: 3.51%VAT included Agency fees payable by buyer - Nombre de lots dans la copropriété: 40 - Montant moyen de la quote-part de charges courantes 9,550 €/yearly - Montant estimé des dépenses annuelles d'énergie pour un usage standard, établi à partir des prix de l'énergie de l'année 2023 : 1750€ ~ 2410€ - Les informations sur les risques auxquels ce bien est exposé sont disponibles sur le site Géorisques : www.georisques.gouv.fr - Annika ÖHLIN - Agent commercial - EI - RSAC 793745431

Ref. : 87230494

BARNES NEUILLY

NICE1 690 000 €

Apartment for sale stone - 4 rooms - 141 m²

Nice Port, renovated top floor property with terraces and independent studio

Just a few minutes on foot from Nice Port and the Old Town, this top floor property presents an unusual configuration within the Nice real estate market. Renovated to a particularly high standard, it combines a main apartment of approximately 120 sqm with an independent studio of around 20 sqm, providing approximately 140 sqm in total. The main apartment is distinguished by the character of its interior architecture, generous proportions and abundant natural light. Its centrepiece is a living area of approximately 55 sqm, illuminated by numerous openings and roof windows. The space brings together a large lounge, an office area and a fully fitted open kitchen, creating a fluid environment for everyday life and entertaining. The renovation draws on the original character of the property while introducing a contemporary aesthetic. Exposed stone and original beams are combined with a metal structure, oak parquet flooring and bespoke elements, resulting in an interior with a strong and distinctive identity. An intimate terrace extends the reception area outdoors, an especially valuable feature in this urban setting and one that contributes to the property's apartment villa atmosphere. The private accommodation comprises two bedrooms, each with its own en suite bathroom. Home automation, integrated air conditioning, extensive storage and high end equipment complete the specifications of the main apartment. The property is further distinguished by an independent studio of approximately 20 sqm located on the same floor. Fully fitted and benefiting from its own terrace, this separate space provides considerable flexibility. It can accommodate family or friends independently, serve as a dedicated home office or professional space, or potentially be considered for rental use, subject to applicable regulations and any relevant condominium rules. The location is another defining advantage. Nice Port and the Old Town are only a few minutes away on foot, placing shops, restaurants and the lively atmosphere of this part of the city within easy reach. The combination of a top floor position, a carefully executed renovation, two outdoor spaces and an independent studio makes this property particularly distinctive. The principal apartment offers the privacy and comfort of a private residence while its proportions and terrace create the sought after feeling of an apartment villa in the heart of Nice. Offered exclusively by Côte d'Azur Sotheby's International Realty, your specialist in luxury real estate in Nice and across the French Riviera. Contact our Nice agency to arrange a private viewing.

Ref. : CA14-850

COTE D'AZUR SOTHEBY'S INTERNATIONAL REALTY

PARIS 15EME1 750 000 €

Apartment for sale stone - 6 rooms - 113 m²

Paris 15 Town Hall - Top-floor duplex apartment with balcony/terrace – 4 bedrooms

Barnes is listing a true love-at-first-sight duplex apartment occupying the top two floors of a beautiful Neo-Haussmann-style building (1912), located just a stone's throw from Saint Lambert's Church and its forecourt. Benefiting from light on two sides (north/east to south/west) with superb sky and monument views, this 120m² (1,292 sq ft) penthouse has a wide 8m² (86 sq ft) balcony/terrace and a small dormer balcony on the service level. On the 6th floor, the first level, an entrance hall leads on the right to a bright living room opening via two French windows onto a terrace with views, and, next to it, a bedroom with balcony. At the end of the hall, a staircase leads up to the 7th floor where you'll find, on the left, facing north/east, a dining room with an open kitchen. Set back from the entrance, a hallway leads to a bathroom, a separate toilet and the reinforced door leading to the service staircase -On the upper level of the duplex apartment is a master suite comprising a bedroom with a view of Les Invalides, a shower room, a south/west-facing office, cupboards and a reinforced landing door leading to the service floor and providing access to the door of the studio apartment. A large open-plan room with two south/west-facing windows, the studio apartment can be attached to the duplex apartment and features a balcony with space for a small table and two chairs. It comprises a bedroom area, a living area with a fitted and equipped kitchen area, and a separate shower room with toilet. Cellar also included €1,750,000 Agency fees not included - Agency fees: 4% incl. VAT Fees payable by the buyer - Number of lots in the building: 13 - Average amount of the share of charges €4,200/year - Estimated amount of annual energy costs for standard use based on 2021 energy costs: €710 ~ €980 - Information on the risks to which this property is exposed is available on the Géorisques website: www.georisques.gouv.fr - Emmanuel Virton - Sales agent - EI - RSAC 430 223 529 1,682,692 € Agency fees not included - Agency commission: 4%VAT included Agency fees payable by buyer - Nombre de lots dans la copropriété: 13 - Montant moyen de la quote-part de charges courantes 4,200 €/yearly - Montant estimé des dépenses annuelles d'énergie pour un usage standard, établi à partir des prix de l'énergie de l'année 2021 : 710€ ~ 980€ - Les informations sur les risques auxquels ce bien est exposé sont disponibles sur le site Géorisques : www.georisques.gouv.fr - Emmanuel VIRTON - Agent commercial - EI - RSAC 430 223 529

Ref. : 86674548

BARNES CHAMP DE MARS

SEVRIER2 399 000 €

House for sale stone - 8 rooms - 300 m²

RARE FIND! EXCEPTIONAL PANORAMIC LAKE VIEW

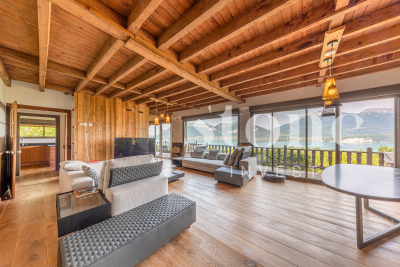
In a privileged setting, offering absolute tranquility and complete privacy, this rare property boasts panoramic views of over 180° overlooking Lake Annecy and the surrounding mountains. Built on a magnificent 8,000 sqm plot, the house offers 540 sqm of usable space, including 310 sqm of living area and 230 sqm of outbuildings, spread over two levels with a basement. Lake views are enjoyed from most rooms throughout the property. Amenities include a counter-current swimming spa, a jacuzzi, and a hammam. The property also benefits from significant potential for expansion and development, with planning permission granted for the addition of a swimming pool. Just minutes from the village center and with direct access to the hiking trails of the Massif des Bauges Regional Natural Park, this residence combines an exceptional location, privacy, spectacular views, and significant potential for appreciation. A rare find in one of the most sought-after areas of the Annecy basin. For more details on the risks to which this property is exposed, please consult the Géorisques website: www.georisques.gouv.fr.

Ref. : MB-168

Stone Invest

LES ADRETS-DE-L'ESTÉREL995 000 €

House for sale stone - 6 rooms - 193 m²

EXCLUSIVE TO MANDELIEU: VILLA 193 SQM, 5 BEDROOMS, SWIMMING POOL, SOUTH-FACING, UNINTERRUPTED VIEWS OF THE ESTÉREL MOUNTAINS

Exclusive to BERTI AND SONS - In the heart of the highly sought-after Domaine de Séguret in Les Adrets-de-l'Estérel, just 12 minutes from Mandelieu town center, discover this sumptuous villa with exceptional potential, nestled in a privileged residential setting, offering absolute tranquility. Built on a magnificent 1,742 sqm plot with complete privacy, this property benefits from a south-facing aspect and superb unobstructed views of the Estérel mountains. The main villa, mostly on one level, boasts very spacious rooms: a large, bright living room of over 44 sqm with high ceilings, a separate kitchen of nearly 14 sqm, ample storage and a dressing room, two bedrooms on the ground floor, a bathroom, a shower room and separate WC, with direct access to the terraces and grounds. Upstairs, a superb mezzanine of approximately 27 sq m adds further charm to the property and offers the ideal layout for two additional bedrooms, an office, a playroom, or a relaxation area, depending on your needs. Outside, the atmosphere is truly idyllic: a magnificent pool area with a stone pool house, Mediterranean vegetation, complete privacy, and an exceptional natural setting. The property also benefits from a convenient, ground-floor, enclosed garage. The basement includes a self-contained two-room apartment comprising a living room, dining room, shower room, and WC, a laundry room, and an exceptional tiled garage of approximately 145 sq m, providing ample parking for numerous vehicles--a rare find for car enthusiasts or collectors. The property is in immaculate condition and meticulously maintained. A few updates will modernize certain features and unlock the full high-end potential of this unique villa. A rare find on the market. Don't delay in scheduling a viewing. Contact us now for more information. Photos retouched by artificial intelligence for presentation purposes, without modification of the volumes, surfaces or essential characteristics of the property.

Ref. : RBV52

AGENCE DE LA POSTE