OK
More than Less than
€  ok

Key-words : steps

Houses and Apartments, your real estate specialist magazine offers a selection of ads that match with the keyword steps. You can refine your search by specifying the area or price range in the navigation bar link Search for a House/Apartment.

JUAN-LES-PINS315 000 €

Apartment for sale steps - 2 rooms - 60 m²

Juan les pins Charming 60m² 2/3-room apartment is available for purchase in the Pont du Lys neighborhood, just steps from the beaches of Juan-les-Pins. Ideally located on the 1st floor of a building with an elevator, it enjoys a main south-facing exposure and offers an urban view. The apartment, in good interior condition, includes a pleasant living room, a separate fitted kitchen, a bedroom with an open view, a shower room, separate toilets, a terrace, and a parking space. Hot water is individual, and heating is collective. The windows are double-glazed for optimal insulation. This property, close to the beaches and amenities, offers an exceptional living environment with all the benefits of a seaside town. ''Information about the risks this property may be exposed to is available on the Géorisques website

Ref. : 435V1369A

CHANCEL IMMOBILIER

ROQUEBRUNE-CAP-MARTIN1 600 000 €

Apartment for sale steps -

Palo Alto – Contemporary Elegance Overlooking Monte-Carlo

Nestled in the exclusive enclave of Roquebrune-Cap-Martin, just steps from Monaco, Palo Alto Residence is a haven of luxury and refinement overlooking the sparkling bay of Monte-Carlo. Comprising eight prestigious apartments, the property features bright, airy interiors enhanced by expansive terraces or private gardens. Each unit is designed to deliver uncompromising comfort, where contemporary aesthetics meet elevated living. Highlights: High-performance Schuco windows for superior thermal and acoustic insulation Fully equipped kitchens and fitted dressing rooms Elegant bathrooms with glass partitions and whirlpool bathtubs Availability & Prices: Apartments 101 & 102 – First floor: €1,600,000 Immediate delivery. A rare opportunity to embrace luxury in a panoramic setting between the Mediterranean blue and the timeless charm of the Riviera.

Ref. : PALO ALTO

ITALGEST GROUP INTERNATIONAL REAL ESTATE

CANNES390 000 €

House for sale steps - 3 rooms

CANNES LA BOCCA | House with Private Garden – Calm, Light & Great Potential

Calm, light, private garden… and yet just a step away from beaches and amenities. This bright house with open living space, two bedrooms, and garden, perfect for entertaining, only needs a refresh to reveal all its potential — a great opportunity to create an interior entirely to your taste. ? Contact us to schedule a visit. Risk information available at www.georisques.gouv.fr

Ref. : GBMG2026004

ISIT Immobilier

ST-JEAN-DE-LUZ495 000 €

Apartment for sale steps - 2 rooms - 50 m²

SAINT-JEAN-DE-LUZ - Apartment a few steps from the centre and the beach

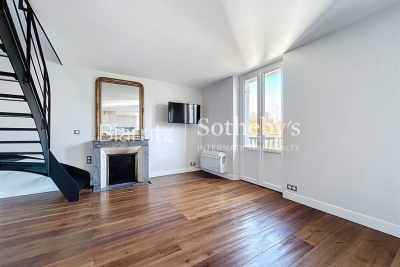
In a sought-after area, close to the Grande Plage and the town centre, renovated 50 m² flat on the 1st floor (no lift). Entrance into a pleasant living room (fireplace) opening onto a small balcony with garden views, open-plan kitchen, toilet. First floor: large master suite with walk-in wardrobe, en-suite shower room and toilet.

Ref. : BI1-2315

BIARRITZ SOTHEBY'S INTERNATIONAL REALTY

BONNIEUX12 900 000 €

House for sale steps - 21 rooms - 785 m²

Exceptional Luberon estate with tennis court and formal gardens.

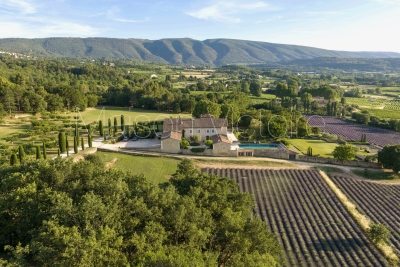
Rising tall above the lavender fields and formal grounds that surround it, this striking Bastide occupies one of the most privileged positions the Luberon valley has to offer, in the heart of Bonnieux, a commune renowned for its Michelin-starred restaurants and easy pace of life. Set above the valley, the property enjoys sweeping views of the Luberon and the perched villages, grape vines and rolling hills that define it. A cypress-lined drive winds up through the grounds to the house, building an impressive sense of arrival, while the property itself was entirely remodelled in 2013 – a masterfully executed project, carried out with great care and precision. The BastideThe foyer immediately sets the tone, with tall vaulted ceilings, natural stone flooring and a handsome staircase rising up to the upper floors, with a crystal chandelier centrepiece. The ground floor comprises: grand entrance hall; boot room; sitting room with a stone fireplace; dining kitchen with large island unit and stone countertops, and French doors onto the garden and dining terrace; adjoining chef's kitchen, with larder; formal salon; temperature-controlled wine cellar; TV room; office. The first floor comprises: principal suite with adjoining bathroom, dressing room and steps leading up to the office, set within the colombier tower – an inspiring and tranquil space to work; four double bedroom suites, each with a shower room and large fitted cupboards; home gym. This floor also accommodates: laundry room, with steps leading down to a further laundry area with machines, fridges, and storage; machine room; three large garages; access to the caretaker's house. The second floor comprises: large suite with playroom, bedroom and shower room; two further bedroom suites. Caretaker's houseBenefitting from a separate access, the caretaker's house is composed of: open-plan living space with fully equipped kitchen; two double bedroom suites. Grounds & AmenitiesThe Bastide is arranged around a stone-flagged courtyard, with large terraces and formal gardens extending out towards unobstructed views of the Luberon valley. Layered lawns and formal English gardens unfold from the main façade, linked by handsome stone steps that serve each level – a thoughtful balance of landscaping and functional outdoor living, from seating terraces shaded from the summer sun to dining terraces made for large gatherings. Throughout the gardens, the Luberon valley, the property's lavender fields and private oak woodland form a striking backdrop, each area offering its own perspective on the countryside. Beyond this, the 18m x 7m heated swimming pool enjoys a large covered terrace and adjoining pool house with shower room, offering a welcome escape from the heat, while the grounds also accommodate a producing truffle orchard, a synthetic tennis court, cutting garden and vegetable gardens. Amenities include: high-speed Fibre and Starlink internet; ducted air conditioning in all bedrooms; underfloor heating and cooling throughout; sound system throughout the Bastide and the gardens; sophisticated alarm system; Canal de Provence for garden watering; mains water for the house. Rarely does a property offer such a complete expression of Provençal living - the scale and pedigree of the Bastide itself, matched by grounds and amenities suited to family life, entertaining and quiet retreat in equal measure. __________Information on the risks to which this property is exposed is available on the Géorisques website: payable by the seller

Ref. : V03269.01993L

Maison Victoire

TOURRETTES-SUR-LOUP1 650 000 €

House for sale steps - 7 rooms - 223 m²

Charming villa with panoramic sea views – Tourrettes-sur-Loup

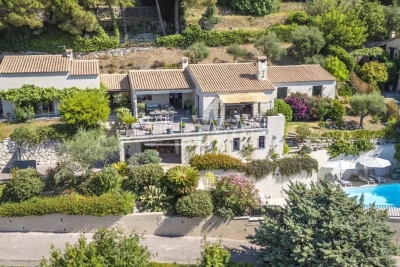
Nestled in the hills of Tourrettes-sur-Loup, in an exceptionally peaceful residential setting, this beautiful property of approximately 223 sqm enjoys an elevated position with breathtaking panoramic views over the surrounding hills, stretching all the way to the Mediterranean Sea and Cap d'Antibes. From the moment you step inside, the generous volumes and abundant natural light create an immediate sense of space and elegance. The impressive cathedral-style living room with a fireplace forms the heart of the home, while large pocket sliding glass doors open onto a spacious south-facing terrace, offering the perfect vantage point from which to admire the spectacular scenery. The open-plan kitchen blends seamlessly into the living area, creating an inviting space designed for entertaining. The main house offers three comfortable bedrooms, including a beautiful master suite designed to provide both privacy and comfort. A separate guest house completes the property, featuring a living room, a kitchen, a shower room and a charming mezzanine bedroom, making it ideal for welcoming family and friends or as a holiday rental. Set within 1,939 sqm of beautifully landscaped grounds, the property has been designed to make the most of its exceptional natural surroundings. The swimming pool blends harmoniously into the lush environment, inviting you to relax in complete tranquillity, while the Mediterranean garden, maintained by an automatic irrigation system, provides a peaceful atmosphere throughout the year. Air conditioning, electric roller shutters, electric awnings, large double-glazed openings and generous outdoor living spaces complete this exceptional property, which perfectly combines Provençal charm, contemporary comfort and an outstanding quality of life.

Ref. : 87154918

WRETMAN ESTATE & CONSULTING

NICE2 490 000 €

House for sale steps - 10 rooms - 332 m²

The art of living between the sea and the hills

In the prestigious area close to Cimiez, this exceptional property, nestled in the heart of a magnificent landscaped park, reflects the elegance and art of living on the French Riviera. The moment you step inside, you will be impressed by the feeling of space, with double-height ceilings and a spacious 80 sqm living room opening onto a terrace with open views over the hills of Nice and the sea. On the same floor, there are a kitchen and 3 beautiful bedrooms with 2 bathrooms. On the garden level, the villa offers a second reception area with an open-plan kitchen, 3 bedrooms, 3 shower rooms, a laundry and a wine cellar. There is also an independent apartment, ideal for guests or staff. On the first floor, a master suite with a private terrace offers panoramic sea views. Ideal for big families: this well-designed house can be converted into two large, separate apartments. Among majestic tree, you can enjoy a beautiful swimming pool surrounded by generous terraces. The garden, set on 2,650 sqm of land, offers a peaceful and welcoming environment, perfect for children to play safely. The property also benefits from multiple parking spaces and easy access. Ideally situated, close to schools, a prestigious private hospital and all amenities, this house offers the best that Nice can offer: a quiet and secure environment in a prime residential neighbourhood, close to both the city centre and the countryside.

Ref. : BSM260432

Savills Beaulieu-sur-Mer

TANNERON585 000 €

House for sale steps - 5 rooms - 177 m²

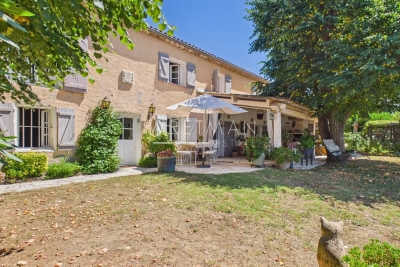
Authentic Longère Just 200 m from the Village - Tanneron

Authentic 19th-century longère just a short walk from the village Just a few steps from the village, discover this elegant late 19th-century longère, where authentic charm meets a peaceful way of life. The property captivates with its preserved character, generous volumes and warm atmosphere. It offers a spacious living room with fireplace, a separate kitchen, an office, as well as four bedrooms upstairs enjoying beautiful open views. Original features such as exposed beams, natural stone and traditional terracotta tiles give this home a rare and timeless authenticity. Outside, the property invites you to enjoy the Provençal lifestyle with a covered terrace and summer kitchen, several outbuildings and a large parking courtyard. Set on approximately 1,550 m² of land with swimming pool, garden shed and a well (to be renovated), this charming property will appeal to those looking for character, tranquillity and authenticity. A rare property not to be missed.

Ref. : 87173458

WRETMAN ESTATE & CONSULTING

CAP D'ANTIBES1 800 000 €

Apartment for sale steps - 4 rooms - 128 m²

Cap d'Antibes – Co-exclusive listing: Apartment with garden, close to the sea

Cap d'Antibes, just a few steps from the sea, this approximately 128 m² apartment is set in an exclusive residential environment. It features a living room opening onto the garden, a fully equipped open-plan kitchen, three bedrooms, and two bathrooms. A lower-level space of approximately 60 m² with natural light, a shower room, toilets, and a laundry area offers additional conversion potential. The property benefits from a 340 m² private garden and 73 m² of terraces. The residence includes a shared swimming pool. A double garage and a large cellar complete this rare property.

Ref. : CA6-3035

COTE D'AZUR SOTHEBY'S INTERNATIONAL REALTY

GRIMAUD1 390 000 €

House for sale steps - 5 rooms - 170 m²

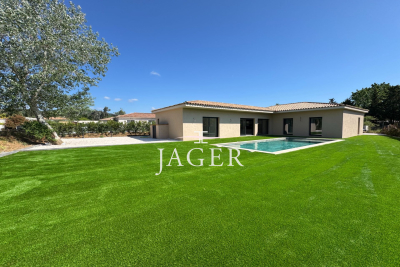
Jager Immobilier presents this new single-story villa of 170 m² in a secure estate just steps from the Old Village of Grimaud. Shops and amenities are right nearby, with the sea only 3 km away. A comfortable and bright living room opening onto the garden and pool, a fitted open kitchen, 1 en-suite bedroom, 3 bedrooms with showers, guest toilets, garage. Reversible air conditioning Fenced plot with automatic gate.

Ref. : 394V3162M

JAGER IMMOBILIER

PARIS 16EME1 750 000 €

Apartment for sale steps - 4 rooms - 137 m²

Sole agent - Paris 16 - Trocadéro/Avenue d'Eylau - 3 bedroom apartment - Quiet location

Sole agent - Ideally located on Avenue d'Eylau and a only few steps away from Place du Trocadéro, on the 3rd floor (with elevator) of a beautiful old building with a caretaker and elegant, well-maintained common areas, this 137m² apartment enjoys a completely quiet location. It comprises an entrance hall, a living room, a separate kitchen with a dining area, three bedrooms, two bathrooms (one with a toilet), a separate toilet, and plenty of storage space. Two storage rooms (3.8m² & 6.76m²) and a cellar complete this high-quality property. Property subject to the co-ownership regime. Agency fees payable by vendor - Montant moyen de la quote-part de charges courantes 8,096 €/yearly - Montant estimé des dépenses annuelles d'énergie pour un usage standard, établi à partir des prix de l'énergie de l'année 2021 : 2320€ ~ 3190€ - Les informations sur les risques auxquels ce bien est exposé sont disponibles sur le site Géorisques : www.georisques.gouv.fr - Karine MAUGEST - Agent commercial - EI - RSAC 900788936

Ref. : 86197658

BARNES TROCADERO

LA CROIX-VALMER840 000 €

House for sale steps - 4 rooms - 97 m²

Renovated house with independent studio and Mediterranean garden

Located just steps from the heart of the village of La Croix-Valmer, in the prestigious Gulf of Saint-Tropez, this charming fully renovated house offers a living area of approximately 100sqm, complemented by an independent studio, all on a flat plot of nearly 913sqm, suitable for a pool and planted with Mediterranean species. The main house comprises an inviting entrance, a spacious and bright living-dining room, a fitted kitchen, and a large bedroom with its own private bathroom. Guest toilets. The independent studio, ideal for hosting or for rental income, has its own access and includes a living area, a fitted and equipped kitchen, a bathroom with WC, as well as plenty of storage. Completely renovated with quality materials, the property offers all modern comforts, including air conditioning, and benefits from numerous parking spaces. Come and discover this rare property for sale in such a sought-after location. A peaceful and privileged living environment, in close proximity to shops, restaurants, and transport. Energy Performance Diagnostic : C - 165 Greenhouse Gas Emission : A - 5 Transaction fees including tax payable by the seller Information on the risks to which this property is exposed is available on the Géorisques website: www.georisques.gouv.fr The luxury real estate market on the French Riviera is one of the most attractive in the Mediterranean region. Holiday homes and secondary residences on the French Riviera not only offer an incomparable style and quality of life but also represent, in the light of the international economic situation, a secure investment and a smart retirement project, especially in premium locations. La Croix Valmer, a town on the Saint Tropez peninsula, is a coastal city on the French Riviera, in the south of France. Known for the beauty of its beaches, in the magnificent Bay of Cavalaire, it is also steeped in history. The peninsula hides treasures among the quiet coves and magnificent examples of early 20th-century seaside architecture.

Ref. : W-02ZIY6

ENGEL & VÖLKERS

GOULT3 998 000 €

House for sale steps - 18 rooms - 610 m²

Historic 37-acre Goult estate in a peaceful countryside setting.

Set in the open countryside just minutes from the village of Goult, this renaissance bastide - with origins dating back to 1442 - is among the most historically significant estates the Luberon has to offer. Once a working wine estate and former residence of royal glassmakers operating under patent from King René, it has been carefully restored to an exceptional standard, preserving its architectural heritage while introducing every contemporary comfort. Tasteful landscaping, natural materials and refined detailing throughout reflect an understated elegance that is entirely in keeping with the property's character. Private, peaceful, and rich in history, this is a remarkable address in the heart of the Luberon. The property sits on 37 acres of private grounds, and features a magnificent bastide, an independent guest house, a separate caretaker's house, an independent suite and a garage. Bastide The accommodation comprises, on the ground floor: entrance hall with decorative cement tile flooring and oversized wrought-iron doors; Provençal kitchen with central island and direct access to the herb garden; formal dining room; sitting room with handsome stone fireplace; petit salon; guest WC. The living spaces all open out to the main dining terrace, shaded by the plane tree and with views looking out onto the Luberon mountains. A self-contained ground floor suite boasts an exquisite bathroom with green mosaic tiling, floor-to-ceiling windows, bathtub and double vanity, with steps rising to the bedroom above. A dedicated wellness room with sauna and massage table completes the ground floor. Below the bastide, a vast 70m2 cellar with double-height ceilings retains the original stone wine vats from the estate's winemaking years - an attractive space, ideal as a wine cellar and tasting room, home cinema, or gym. The first floor is arranged across two wings. The first wing comprises: two spacious suites, each with a private sitting room, double bedroom and shower room. The second wing is composed of: principal suite with dressing room and bathroom; suite with bathroom; office (currently used as a children's bedroom); linen cupboard; guest WC. Guest House A separate guest house provides two further suites. The ground floor offers a double bedroom and adjoining bathroom with walk-in shower. The first floor, more intimate in character and lined with 'oeil de boeuf' windows, enjoys a beautifully appointed wet room. Caretaker's House Set discreetly to one side of the bastide, the caretaker's house comprises: living space with fully equipped kitchen, Lacanche range and wood-burning stove; two double bedrooms; shower room; separate WC. Gardens & Grounds Immediately surrounding the bastide, beautifully landscaped gardens give way to 37 acres of private woodland, meadows, farmland and a private hill commanding far-reaching views over the valley - an extraordinary expanse of unspoilt Provençal countryside, entirely one's own. The main terrace provides a gorgeous setting for outdoor entertaining, with the Luberon mountains forming a superb natural backdrop. A second seating terrace below, dappled with light through the canopy, offers the perfect spot for an evening aperitif. The heated swimming pool (15m x 5m), fitted with an electric cover, is set out of sight, yet within easy reach. Amenities include: central heating; reversible air conditioning in the bedrooms; mains water; Canal de Provence irrigation; fibre-optic internet. With exceptional rental potential and a sense of history felt in every stone, this is a rare and privileged address - Provençal 'l'Art de Vivre' at its finest. __________Information on the risks to which this property is exposed is available on the Géorisques website: payable by the seller

Ref. : V03232.01988L

Maison Victoire

PORT-GRIMAUD365 000 €

Apartment for sale steps - 3 rooms - 40 m²

EXCLUSIVE - PORT GRIMAUD - 2-BEDROOM APARTMENT WITH TERRACE, GULF OF ST TROPEZ

On the 2nd floor with panoramic views of the canals, this 2-bedroom apartment with a terrace is located just steps from the shops in southern Port Grimaud. It comprises an entrance hall with an open-plan fitted kitchen, a living room extending onto a loggia, two bedrooms, and a shower room with WC. Parking space included.

Ref. : A2619

Logi Service Immobilier

NICE1 480 000 €

Apartment for sale steps - 5 rooms - 123 m²

Stunning 4-Bedroom Apartment with Panoramic Sea Views

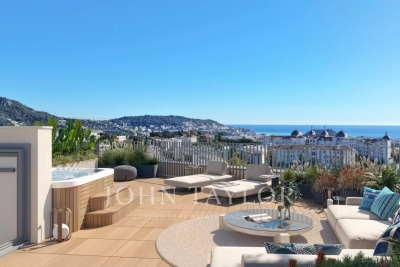
Experience luxury living in this exquisite 123.8 m² apartment located in the sought-after Rimiez district of Nice. Boasting four spacious bedrooms and five elegant rooms, this exceptional residence offers panoramic sea and city views from a generous terrace, perfect for entertaining or relaxing in the Mediterranean sun. Equipped with modern amenities including air-conditioning, double glazing, aluminum windows, and electric shutters, this home ensures maximum comfort and efficiency. Smart home automation, high-speed optical fiber, and contemporary features like a lift enhance everyday convenience. Enjoy peace of mind with a secure intercom entry, attentive caretaker services, and access to bike rental facilities. Step inside the bright, open-plan living space that seamlessly connects to the large outdoor area, embracing indoor-outdoor living at its finest. With thoughtful finishes and abundant natural light, this apartment is ideal for families or those seeking a sophisticated lifestyle in the heart of Nice.

Ref. : V2091SJ

JOHN TAYLOR Cap Ferrat