OK
More than Less than
€  ok

Key-words : steps

Houses and Apartments, your real estate specialist magazine offers a selection of ads that match with the keyword steps. You can refine your search by specifying the area or price range in the navigation bar link Search for a House/Apartment.

ST-JEAN-CAP-FERRAT2 400 000 €

House for sale steps - - 130 m²

VILLAGE HOUSE WITH GARDEN SAINT-JEAN-CAP-FERRAT

Located in the village of Saint-Jean-Cap-Ferrat, just steps away from the harbor, shops, restaurants, and beaches, this property offers a rare opportunity to acquire a home in the heart of the village. It boasts significant renovation potential and sits on a beautiful, flat plot of 287 sq.m. The house, spanning over 130 sq.m, is currently divided into two separate apartments; the upper unit is accessed via an external staircase. The first-floor apartment comprises an entrance hall, two adjoining bedrooms with an ensuite shower room, a bathroom, an open-plan kitchen, living and dining area. The garden-level apartment consists of a summer kitchen, a main kitchen, a living room, two bedrooms, a separate toilet, and a shower room. There is a cellar beneath the house, and two outbuildings, totaling 16.67 sq.m and currently used as a laundry room and workshop, are located at the edge of the property. Thanks to its multiple exposures, the house is very bright, and the grounds enjoy sunlight for much of the day. Access to the property is via a pedestrian path.

Ref. : 1075

AGENCE DU LITTORAL

CAP-D'AIL4 450 000 €

House for sale steps - 9 rooms - 340 m²

Cap D'ail - Panoramic sea view villa - At the gates of Monaco - Double garages

In one of the most sought-after residential neighborhoods of Cap-d'Ail, in absolute peace and just a few steps from the Marquet beach and the Customs trail, this exceptional property benefits from a south-facing exposure and a panoramic sea view extending to the Saint-Jean-Cap-Ferrat peninsula. Built on several levels served by an elevator connecting the double garage to the house, the villa offers beautiful volumes and remarkable brightness. The reception spaces include a large living room, a library, a dining room, and a fitted kitchen, extended by a magnificent 34 m² terrace facing the Mediterranean. The sleeping area consists of four bedrooms, spread over the floors, with three bathrooms or shower rooms, offering comfort and privacy. The garden level, currently arranged as four offices, cellars, and a wine cellar, can be easily transformed into an independent apartment or a space dedicated to a professional activity. Finally, a 53 m² attic on the ground completes this property and gives it a rare development potential in this highly sought-after sector.

Ref. : V2124SJ

JOHN TAYLOR Cap Ferrat

OPPEDE LE VIEUX950 000 €

House for sale steps - 7 rooms - 162 m²

18th-century village house with walled garden and superb views.

This rare gem occupies a prime position in the heart of Oppède-le-Vieux, one of the Luberon's most sought-after hilltop villages, where welcoming cafés, restaurants and local cultural events offer a gentle rhythm of Provençal life throughout the year. Rich in authentic character, the property features a delightful shaded garden, generous reception rooms and far-reaching views across the valley. Nestled among the village's winding cobbled lanes and beautifully preserved historic buildings, it offers an exceptional opportunity to create a remarkable village home in one of Provence's most enchanting settings. The accommodation comprises, on the garden floor: sitting room showcasing attractive features such as exposed stone walls and beams, crown moulding, and a broad stone fireplace; office; “salon”; dining room; kitchen with direct access to the garden; bathroom. Paned or solid wood doors whose patina reflects the house's history, exposed wooden beams, stained glass windows, original flooring and cast-iron radiators all add to the house's timeless charm. The first floor is accessible via two staircases and is composed of: principal bedroom; second bedroom; two further rooms which could be converted into bedrooms or a bathroom. One of these rooms has direct access to the first floor terrace. The ground floor accommodates: spacious entrance hall with harlequin floor tiles and Provençal ceiling; laundry and technical room; covered porch; interior courtyard; four stone cellars, one of which has a superb vaulted ceiling. Outside, the spacious stone-paved walled garden (206 m2) is hidden behind tall wooden gates that open directly onto the charming “calades” (cobblestones) leading down to the village street. Entirely private and full of character, it is the perfect setting for relaxing with friends, dining al fresco or enjoying the shade of the awning, vine-draped pergola and fig tree. Attractive low stone walls, archways and beautifully preserved period features create a wonderful sense of authenticity, while there is ample space for installing a plunge pool or ornamental basin if desired. Stone steps lead to a superb terrace (accessible also from the first floor) which enjoys uninterrupted panoramic views and offers excellent potential for a summer kitchen and stylish outdoor entertaining area. A small tool shed and additional parcel of land at the top of the “calades” complete this unique outdoor setting. Amenities include: oil-fired central heating; air-conditioning in the main bedroom; wood-burning fireplace; lovely period wooden doors; mains water and drainage; outdoor lighting; fibre-optic internet; storage space and vaulted cellars; garage (2 cars) with adjacent resident parking; fully-enclosed courtyard and additional land. Although in need of some updating, the property presents an excellent opportunity to create a bespoke Provençal retreat. With panoramic views and peaceful surroundings, it offers an idyllic lifestyle within easy reach of the sought-after Luberon Golden Triangle, Avignon TGV station and Marseille airport. It is equally suited to being a delightful second home or profitable rental investment. __________Information on the risks to which this property is exposed is available on the Géorisques website: payable by the seller

Ref. : V03235.02002L

Maison Victoire

MENTON445 000 €

Apartment for sale steps - 2 rooms - 49 m²

MENTON GARAVAN LUXURY BUILDING ON THE SEASIDE

SOLE AGENT - Situated in the prestigious and sought-after Garavan district of Menton—facing the new marina and just steps from the sea—this elegant one-bedroom apartment is located on the third floor of the renowned Hambury Palace residence. Built in 2010, this residential complex offers a range of high-end amenities, including a dedicated concierge, a modern gym, a luxurious spa (featuring a Jacuzzi, steam room, and sauna), and a swimming pool with a counter-current system, ensuring absolute comfort and relaxation. Spanning 36.25 m², the apartment stands out for its functional and optimized layout. The fully equipped kitchen and the sleeping area create a warm, peaceful atmosphere, perfect for enjoying magnificent views of the sea and the surrounding hills. Reversible air conditioning ensures optimal comfort year-round. To complete this exceptional offering, the apartment includes a basement storage unit and a secure parking space, providing maximum convenience. Located just minutes from Monaco and a stone's throw from Italy, Menton is one of the French Riviera's most desirable destinations, renowned for its unique microclimate, stunning beaches, and rich cultural heritage. With its prime location—only 45 minutes from Nice—Menton is the ideal choice for a prestigious holiday home or a high-end real estate investment. Excellent rental investment; can be rented out for €1,250/month.

Ref. : X52310

GIOTTO Riviera Real Estate

FRÉJUS460 000 €

Apartment for sale steps - 3 rooms - 67 m²

Modern 2-Bedroom Apartment for Sale in Port Fréjus

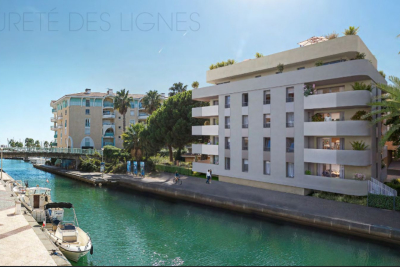
Discover this stunning 3-room apartment for sale in the prestigious Port Fréjus area, located just steps from the beach. Priced at €460,000, this contemporary property offers 67 m² of living space, featuring an open kitchen, a spacious living room of 29 m², and two comfortable bedrooms. Enjoy the tranquility of the ground floor with a beautiful view of the port, sea, and canal. The apartment boasts high-end finishes, including double-glazed windows, electric roller shutters, and a reversible air conditioning system for year-round comfort. Built in 2027, it is in excellent condition and benefits from reduced fees. The exterior includes a 14 m² terrace, perfect for outdoor relaxation. Located in a vibrant neighborhood, you are within 200 meters of shops, 500 meters from the beach, and just 60 km from the nearest airport. The property also includes two underground parking spaces and is equipped with fiber optic internet. Don't miss this opportunity to own a piece of paradise by the sea!

Ref. : 9772m

IMMOGOLF

GRIMAUD895 000 €

House for sale steps - 4 rooms - 70 m²

Charming pied-à-terre - Sea view

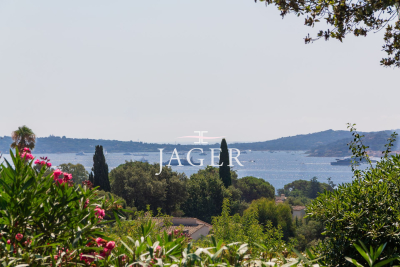
Beautiful sea view and plenty of charm for this single-story house of approximately 80 m² in a highly sought-after area of Grimaud Just steps from the Beauvallon golf course and close to the beach, this villa offers a living room with a wood stove, a fully equipped open kitchen, all leading to the south-facing terrace and pool. On the same level, three bedrooms and two shower rooms Outside, plenty of parking spaces, a small storage basement, and a pétanque court A very pleasant place to live, rare at this price in this area

Ref. : 394V3196M

JAGER IMMOBILIER

BEAUSOLEIL342 000 €

Commercial real estate for sale steps - 2 rooms - 89 m²

RAW COMMERCIAL PREMISES IN BEAUSOLEIL, ON THE OUTSKIRTS OF M

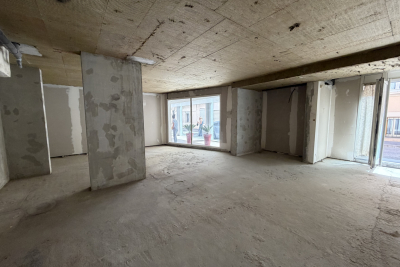
The Amarante St Roch Agency presents, in the sought-after area of Beausoleil, just a few steps from Monaco, a commercial space in its raw state offering strong development potential. Currently vacant, this property represents a rare opportunity for investors, retailers, or professionals looking to create a fully customized space tailored to their needs and business. There are no particular restrictions on the type of business operation. The premises benefit from excellent visibility thanks to its approximately 12-meter linear street frontage, comprised of three large display windows. Although there is a slight angle on the first window, visibility remains consistent and optimal across the entire facade from the street. The space consists of: - A large main room of 84.10m2, completely open at the front; - Three large display windows offering beautiful natural light; - A windowless annex of 5. 27m2 located at the back of the premises, opposite the entrance, ideal for an office, a storage room or a technical space. The generous volumes and modular configuration allow for multiple layout possibilities. Parking spaces and garages are available in addition to the sale price. For any further information or to arrange a visit, contact the Amarante St Roch Agency now.

Ref. : 2721

AMARANTE SAINT ROCH

PARIS 7EME648 000 €

Apartment for sale steps - 2 rooms - 40 m²

Paris 7th – Rue de Lille – Renovated 3-Room Apartment – 1 Bedroom + Study/Additional Sleeping Area – Generous Proportions – Exceptionally Quiet

At a sought-after address on Rue de Lille, in the heart of Saint-Thomas-d'Aquin and just steps from Rue du Bac, discover this renovated apartment offering 40.23 m² of Carrez-law floor area. Located on the courtyard-level ground floor of a prestigious building dating from 1900, it offers a quiet setting in one of the Left Bank's most desirable neighbourhoods. The entrance leads to a living room combining a sitting area and a dining space with an open-plan fitted and equipped kitchen. Overlooking an attractive, quiet courtyard, this room provides a convivial setting for relaxing, sharing meals or entertaining. The open kitchen arrangement brings these everyday activities together in a cohesive living space. A spacious bedroom measuring 14.07 m² under the Carrez law offers ample room to create a comfortable place to rest. A shower room with a toilet completes the accommodation. An additional office, which can also serve as a sleeping area, adds flexibility to the layout, whether for working from home or accommodating occasional guests according to your needs. Generous proportions and period features give the apartment its distinctive charm. Parquet flooring, mouldings and a fireplace reflect the elegance of the original building, while the ceiling height enhances the sense of space. The renovation complements these architectural details, creating a welcoming interior with authentic Parisian character. The location places the atmosphere of Saint-Thomas-d'Aquin and nearby Rue du Bac within easy reach. Local shops, walks and architectural heritage contribute to the appeal of this sought-after neighbourhood, providing an inviting base for everyday life or regular stays in the capital. With its quiet courtyard setting, spacious bedroom and versatile additional room, this property is ideally suited to a Parisian pied-à-terre or a long-term property investment. An appealing address in the heart of the 7th arrondissement, combining period charm with everyday comfort. Agency fees payable by vendor - Nombre de lots dans la copropriété: 15 - Montant moyen de la quote-part de charges courantes 1,578 €/yearly - Montant estimé des dépenses annuelles d'énergie pour un usage standard, établi à partir des prix de l'énergie de l'année 2021 : 650€ ~ 890€

Ref. : 86486927

BARNES Pied-à-terre Bac-Varenne

LE PLAN-DE-LA-TOUR1 195 000 €

House for sale steps - 6 rooms - 160 m²

Provencial style villa with open views - village on foot

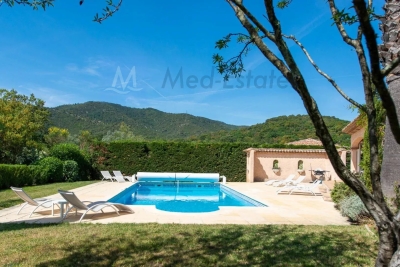
Plan de la tour | elegant provencial villa with beautiful view onto the mountains & walking distance to village center charming villa in typical provençial style with a living area of 160 m2 and 4 bedrooms, on a beautiful plot of 1700 m2 with heated swimming pool - very quiet location, surrounded by greenery. The villa offers pleasant rooms (equipped with air conditioning) and a beautiful garden. This property enjoys an ideal location: in a quiet environment, with beautiful open views, a few steps from the center of the charming village of plan de la tour. Very easy access to nice/toulon, to the beaches of the gulf of st.-tropez. The villa entrance; living space with high ceilings and exposed beams in mediterranean colors; dining room, a cozy living room with fireplace and an open kitchen with direct access to the garden. Master bedroom with bathroom and access to the garden; 2 bedrooms with shower room and access to the garden. Upstairs: master bedroom with en-suite bathroom - terrace with beautiful view of the mountains. Outdoor area large heated swimming pool; several terraces (covered); large garage (for 2 cars + bikes, motorcycle,...) and several parking spaces on the grounds; beautiful garden (completely fenced) with mediterranean plants and trees. Lovely villa with fantastic location: calm area yet close to the centre (bakery, shops, restaurants,..) and the beaches (+/- 8 km). Contact us for all further information/ organisation of a viewing!

Ref. : 87186113

MED-ESTATES

OPIO1 995 000 €

House for sale steps - 6 rooms - 200 m²

OPIO CO-EXCLUSIVITY

Nestled in a peaceful setting while being within a 10-minute walk of bus stops, shops, and schools, this stunning contemporary villa offers a total living area of 200 sqm, set in a fully enclosed, south-facing garden with complete privacy. From the moment you step inside, you are welcomed by a spacious, light-filled living area featuring large floor-to-ceiling windows that open onto the terrace and the heated saltwater swimming pool. A stylish gas fireplace adds warmth and elegance to the space. The fully fitted kitchen, complete with a dining area, opens onto a second terrace shaded by a bioclimatic pergola. The villa features a magnificent 30 sqm ground-floor master suite, along with three additional bedrooms, two of which benefit from their own en-suite shower rooms. A 35 sqm games room and a laundry room complete the property. Built by a renowned local builder, this home complies with RT 2012 energy-efficiency standards and boasts high-quality finishes throughout. Designed for outstanding energy performance, the villa is fully self-sufficient in electricity thanks to its solar panels and battery storage system. Additional features include air conditioning, an electric vehicle charging station, and connection to the mains sewer system. A superb property combining contemporary design, exceptional comfort, energy efficiency, and an outstanding quality of life.

Ref. : 87185515

DELATTRE IMMOBILIER SARL REUSSITE 06

VILLENEUVE-LOUBET2 950 000 €

House for sale steps - 7 rooms - 303 m²

Panoramic Sea-View Villa in a Secure Estate, Steps from the Coast

Within the highly sought-after private and secure estate of Les Hauts de Vaugrenier, this fully renovated villa stands out for its contemporary style, peaceful surroundings, and open sea views. Just minutes from Nice International Airport and the coastline, it enjoys an ideal location combining convenience and quality of life. Benefiting from full south exposure, the villa is flooded with natural light throughout the day and offers generous living spaces. The living room, enhanced by a fireplace, opens onto the outdoors, seamlessly extending the reception areas. The fully equipped open-plan kitchen features high-quality fittings and refined finishes. The night area comprises four bedrooms, including a beautiful master suite, as well as three tastefully appointed bathrooms. The fully fitted basement offers dedicated wellness and leisure spaces: a spa area with shower and sauna, an intimate TV lounge, a spacious home cinema room, and a spare room. Outside, the landscaped and meticulously maintained garden provides a lush and tranquil setting. It features a heated swimming pool, a jacuzzi, and a barbecue area, perfect for enjoying outdoor living. A garage and a parking space complete this property, which also benefits from the estate's amenities: Olympic swimming pool, tennis courts, walking paths, shops, schools, and healthcare services.

Ref. : 6130

MAGREY & SONS VALBONNE

ST-PAUL-DE-VENCE1 135 000 €

Apartment for sale steps - 5 rooms - 139 m²

Saint-Paul-de-Vence — Two Duplex Apartments — Prime Location, Panoramic Views

In the heart of the historic village, within an authentic character house, lies a pair of duplex apartments totaling 138.57 sq.m and enjoying panoramic views. The first duplex (approx. 99 sq.m) offers a generous, light-filled reception room, separate kitchen, two bedrooms, a bathroom, and a superb 25 sq m terrace overlooking the sea and the Saint-Paul countryside, complete with a summer kitchen. The second duplex (approx. 39 sq.m) comprises a living room with kitchen, a mezzanine bedroom, and a shower room. Just steps from galleries, restaurants and shops, the address combines a prime location, tranquility and Provençal authenticity. A rare offering, ideal as a primary residence with strong rental potential or as an elegant pied-à-terre. Opportunity to acquire the entire property, comprising the gallery/commercial unit, one apartment, and the two duplexes. Energy rating: E – Climate rating: B / Estimated annual energy costs for standard use: between €790 and €1,100 (ref year 2021). Information on risks to which this property is exposed is available on the French government's Géorisques website: www.georisques.gouv.fr Represented by Amélie DOLLÉ, acting in his capacity as authorized service provider, with full powers for the purposes hereof. Agency fees payable by vendor - Montant estimé des dépenses annuelles d'énergie pour un usage standard, établi à partir des prix de l'énergie de l'année 2021 : 1580€ ~ 2150€ - Amélie DOLLÉ - Agent commercial - EI - RSAC 884 445 081

Ref. : 86356646

BARNES Saint-Paul de Vence

BARGEMON595 000 €

House for sale steps - 4 rooms - 125 m²

Charming villa with pool - Bargemon

Just steps from the village of Bargemon, discover this charming Provençal house of approximately 130 m², nestled in the heart of a leafy garden with a pool. From the entrance, a landing serves two comfortable bedrooms as well as a bathroom. On the garden level, you will find a large and bright living room with a fireplace, high ceilings with beautiful exposed beams, offering authentic charm. The fitted kitchen is complemented by a utility room. A third bedroom and a bathroom complete this level. The garden of 1400 m² offers a beautiful covered terrace, many relaxing spaces, and a sunny pool. Parking. The house is just steps from the center of the charming village of Bargemon. Visit quickly!

Ref. : 87180637

WRETMAN ESTATE & CONSULTING

BEAUSOLEIL990 000 €

Apartment for sale steps -

Villa 33 – Prestigious residence under construction just steps from Monaco

In the residential heart of Beausoleil, right next to the border with the Principality of Monaco, Villa 33 is a new high-end development offering open views over the Mediterranean and the city of Monaco. The construction site is currently in an advanced phase, with delivery scheduled for March 2028. Built according to RE2020 energy standards, the residence ensures excellent insulation, living comfort and energy performance. The apartments feature heat-pump air conditioning, individual hot water, double glazing, PVC frames, electric shutters, reinforced door, fibre optics and videophone. Common areas include a lift, PRM access and charging stations for electric vehicles. Villa 33 offers apartments ranging from one-bedroom to five-room units, with bright interiors, refined finishes and large terraces boasting magnificent sea views. Parking is included in the price — a rare and highly appreciated advantage in this area. Availability is extremely limited: only two penthouse units remain for sale, both with stunning sea views and parking included: Penthouse 1703 – €990,000, parking included Penthouse 1603 – €1,177,000, parking included Rare and highly sought-after properties, ideal as a main residence, second home or rental investment, also benefiting from reduced notary fees. The location is strategic: just minutes from the centre, services, transport and the sea, in a quiet and prestigious setting at the gates of Monaco.

Ref. : VILLA 33 NOUVEAU PROGRAMME

ITALGEST GROUP INTERNATIONAL REAL ESTATE

ANTIBES750 000 €

Apartment for sale steps - 3 rooms - 85 m²

ANTIBES ILETTE EXCLUSIVE

Rare for sale! Exceptional 3-room apartment of 85 m² located on the top floor of a small upscale residence with a swimming pool, just a few steps from the beaches and the city center. All the rooms in the apartment open onto a 60 m² terrace that surrounds the property, offering an unobstructed view, no overlooking neighbors, and absolute tranquility. Fully air-conditioned and equipped with numerous storage spaces, the apartment consists of a living room, a separate adjoining kitchen, 2 bedrooms, a bathroom with WC, a shower room, and separate WC. An electrified garage, underground parking, and a cellar complete this property. Information on the risks to which this property is exposed is available at

Ref. : 87184550

RIVIERA REALISATION ANTIBES