OK
More than Less than
  ok

Key-words : lit

Houses and Apartments, your real estate specialist magazine offers a selection of ads that match with the keyword lit. You can refine your search by specifying the area or price range in the navigation bar link Search for a House/Apartment.

BEAULIEU-SUR-MER380 000 €

Apartment for sale lit - 2 rooms - 35

Exclusive Ideally located in the heart of Beaulieu-sur-Mer, within easy walking distance of the shops, train station and beaches, this charming duplex apartment occupies the third and top floor of a residence built in 2005, with lift access. Offering 32.31 sq m under the Carrez Law and approximately 35 sq m of total floor area, the apartment features a distinctive and thoughtfully arranged layout. The main level is centred around an inviting double-height living room, opening directly onto an adjoining terrace of 7 sq m. Providing a natural extension of the living space during the warmer months, the terrace is an ideal spot in which to enjoy the Mediterranean climate. A first shower room with toilet completes this level. The staircase leads to the mezzanine, which has been arranged as a genuine sleeping area. Lit by a skylight and offering good headroom, it accommodates the bedroom together with a second adjoining shower room and toilet. A private cellar is also included. Its top-floor position, duplex design, two shower rooms and terrace adjoining the living room make this an appealing and unusual property, ideally suited as a permanent home, a Côte d'Azur pied-à-terre or a rental investment in central Beaulieu-sur-Mer.

Ref. : 87303411

AGENCE BRISTOL

FRÉJUS189 000 €

Apartment for sale lit - 2 rooms - 30

**Port Frejus Apartment with Garage!** ???? A well-lit one-bed

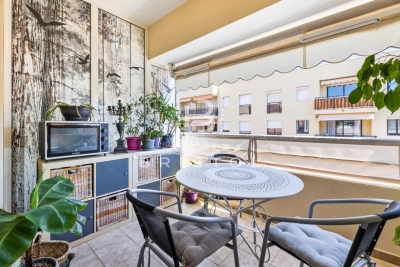
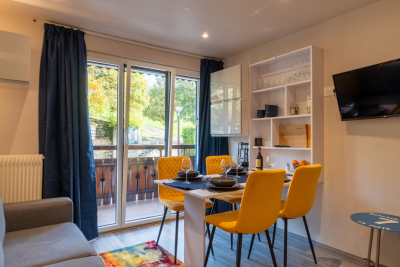
Port Frejus Apartment with Garage! ???? A well-lit one-bedroom apartment is available in a quiet, residential area of Port Fréjus. Located on the 2nd floor with an elevator. This 30m² property features a pleasant 5m² terrace overlooking the courtyard. The bright living room, nearly 23m², includes a fitted kitchen, and comfort is ensured by individual heating and hot water. For your peace of mind, the building is secure, and the apartment is equipped with a reinforced door and double glazing. The property includes 1 bedroom, 1 shower room, and 1 toilet. Contact: David Cesana 0662352129 ???

Ref. : 718V659A

Agence du coin GM

VAUCRESSON1 950 000 €

House for sale lit - 9 rooms - 320

Vaucresson - Plateau Théry - Elegant character millstone house with landscaped garden

In the heart of the highly sought-after residential area of Plateau Théry in Vaucresson, this elegant millstone and brick house, built in 1920, was once home to the works of a renowned painter. It has since undergone significant renovations over time while preserving the charm of its original architecture. It is set on a beautiful landscaped plot of approximately 9,680 sq ft. The property offers a total surface of 3,444 sq ft and benefits from a garden surrounding the house, with primarily south- and west-facing exposures, providing remarkable natural light throughout the day. The ground floor opens onto an entrance hall leading to beautiful reception rooms: a living room with a fireplace and a dining room, both with direct access to the south-facing terrace and garden. A spacious, fully equipped eat-in kitchen, particularly bright, completes this warm and inviting living space. A few steps lead to a guest toilet with a washbasin. The first floor, accessed via a beautiful light-filled staircase, features a landing with many storage spaces, a large dual-aspect (north-south) master suite comprising a lovely bedroom, a large walk-in wardrobe, and a bathroom with a bathtub, shower, and toilet. A second bedroom, facing east-south, offers a dressing room and an adjoining laundry room that can be converted into a second shower room. The second floor hosts three bedrooms, one of which has its own dressing room and private bathroom, an additional bathroom, and separate toilets. The third floor, full of charm, offers an office, a beautiful north–south dual-aspect workshop, as well as a bathroom with a bathtub and toilet. The basement, accessible directly from inside the house or via a separate entrance, includes a wine cellar, a games room lit by two windows, a workshop room, and a boiler room. A large garage completes this property, and several parking spaces are possible within the property. A characterful family home, rare on the market, appealing for its spaciousness, brightness, and its privileged residential setting, close to international schools, shops, and public transport. Barnes contact: Clarissa Blanchet: +33 (0)6 22 27 75 78 Information on the risks to which this property is exposed is available on the Géorisques website: www.georisques.gouv.fr Agency fees payable by vendor - Montant estimé des dépenses annuelles d'énergie pour un usage standard, établi à partir des prix de l'énergie de l'année 2021 : 7920€ ~ 10730€

Ref. : 86876275

BARNES HAUTS DE SEINE SUD/OUEST

PARIS 6EME2 280 000 €

Apartment for sale lit - 5 rooms - 131

Paris 6 - Exclusive listing - Off Market - Apartment Rue d'Assas - 2 or 3 bedrooms - To do up

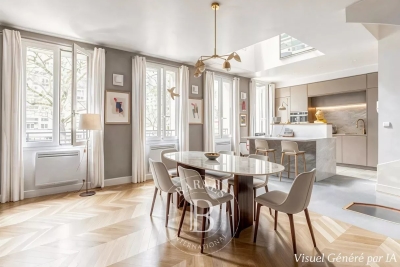
131m² (1,410 sq ft) family apartment on the 1st floor of a dressed stone building with lift access. Composed of an entrance, a living room, a dining room, a main bedroom on the street side, two other bedrooms one off the other (or a single large bedroom), a bathroom, a shower room, a separate kitchen, and a separate toilet. This dual-aspect apartment is brightly lit and boasts all the Parisian charm of parquet flooring, mouldings and fireplaces, with a ceiling height of 3.08m (10.10ft) and views on three sides. Fantastic potential. Cellar also included. EXCLUSIVE LISTING Property subject to shared ownership status €2,181,818.10 Agency fees not included - Agency fees: 4.5% incl. tax Fees payable by the buyer - Number of lots in the building: 19 - Average amount of the share of charges €8,988/year 2,181,818.10 € Agency fees not included - Agency commission: 4.5%VAT included Agency fees payable by buyer - Nombre de lots dans la copropriété: 19 - Montant moyen de la quote-part de charges courantes 8,988 €/yearly

Ref. : 87167869

BARNES BAC-VARENNE

AURIBEAU-SUR-SIAGNE Price between 1 300 000 € and 2 300 000 €

House for sale lit - 8 rooms - 237

240 m² villa - 5000 m² land - Swimming pool - Garage -

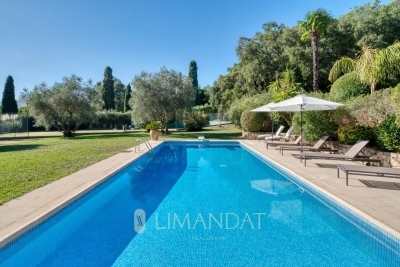
Charming property with tennis court and swimming pool - On the outskirts of Mougins, in a private, gated estate. Just a few minutes from the village of Mougins and access to Cannes and the international airport, this elegant Provencal-Tuscan-inspired villa nestles in the heart of a gated estate, in a verdant, peaceful setting. Set in landscaped grounds of almost 5,000 m², it offers around 240 m² of living space within a total property of 410 m². The main house is organized around a luminous living room with fireplace, extended by a terrace shaded by a sumptuous wisteria. The adjoining dining room features a fully-equipped kitchen, ideal for meals with family or friends. Divided between the ground and first floors, six bedrooms offer a high degree of modularity, including a master suite with private bathroom upstairs. Several bedrooms are divided into independent wings, offering the possibility of guest areas or a completely self-contained T3 apartment, with kitchen and TV lounge. Outside, the property boasts a beautiful pool area with a recently renovated 12x5m pool and charming pool house with Mediterranean arches. There's also an artificial turf tennis court, lit for night games, a fully-equipped children's chalet, a wine cellar, and a multi-purpose area to be converted as required (gym, spa or games room). Spacious garages complete the complex, with space for up to five vehicles. Offering a rare balance between modern comforts, authenticity and top-of-the-range leisure amenities, this property will appeal to customers looking for tranquility, security and generous space, just a stone's throw from the Côte d'Azur's most attractive attractions. ECD: D 234 Energy performance diagnosis GHG: B 7 Greenhouse gas emissions

Ref. : 86961735

LIMANDAT REAL ESTATE

MORZINE819 000 €

Apartment for sale lit - 4 rooms - 87

Exceptional 3-Bedroom penthouse apartment Morzine

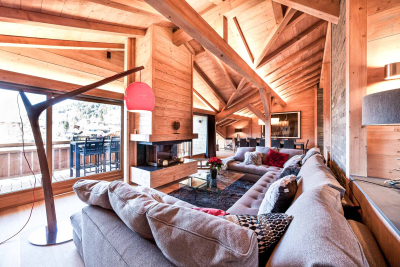
Exceptional 3-Bedroom penthouse apartment Morzine A rare opportunity to acquire a superb top floor apartment in this very popular residence. Le Pleney residence is located in the centre of Morzine allowing quick and easy access to the slopes, shops and restaurants. Occupying the part of the top 2 floors the apartment has vaulted ceilings in the living area and a fabulous fireplace. There is a large mezzanine area which could be a fourth bedroom, TV area or a kids games area. The 3 double bedrooms are all generous in size. The views from the terrace are incredible and offer a superb view point of the fireworks or torch lit descent on the Pleney slope. Salient points -Open plan living area with vaulted ceilings. -Fireplace in living area -Spacious terrace with panoramic views, south facing -3 generous double bedrooms (2 with private balconies) -Large mezzanine area acting as flexible space -2 bathrooms -the apartment has a secure garage and private storage area. A fabulous opportunity and great rental potential. Contact us for more information at Morzine Immobilier. Information on the risks to which this property is exposed is available on the Géorisques website

Ref. : 4156

MORZINE IMMOBILIER

PARIS 14EME1 250 000 €

House for sale lit - 5 rooms - 175

Paris 14 - Freehold house - 3 bedrooms - Basement and Rooftop terrace

Paris 14. At the entrance to a charming no-through road where Georges Brassens once lived, BARNES Panthéon has the listing of this charming freehold house spanning 124m² (1,335 sq ft) of living space (total surface area 175.74m² - 1,892 sq ft), built in 1880 and extended by an additional floor in 2002, facing entirely southwest and complete with a converted basement and rooftop terrace. This light-filled house offers a comfortable layout, with a ground floor entrance leading to a spacious bedroom, a room used as a walk-in wardrobe and a shower room with toilet. The first floor is where you'll find the living/dining room with fireplace opening onto a furnished and equipped kitchen, all lit by five high windows and a high ceiling up to the upper level. The second floor consists of the main bedroom with its own bathroom, as well as a separate toilet, all lined by a continuous balcony. Lastly, the 3rd floor has a third bedroom and private bathroom with toilet. A rooftop terrace is accessed via an interior staircase on the 3rd floor of the house and affords unobstructed views. The spacious basement level and utility room are a rare plus, in addition to the planted border along the façade of this charming family home. Central location in the 14th arrondissement, close to local shops, transport services and Montparnasse train station, as well as reputed schools on Paris's Left Bank. Information on the risks to which this property is exposed is available on the Géorisques website: www.georisques.gouv.fr €1,500,000 Agency fees not included - Agency fees: 5% incl. VAT Fees payable by the buyer - Average amount of the share of charges €2,172/year - Estimated amount of annual energy costs for standard use: €2,300 ~ €3,160 - Information on the risks to which this property is exposed is available on the Géorisques website: www.georisques.gouv.fr - Christelle Chirouter - Sales agent - EI - RSAC 903860054 1,190,476.19 € Agency fees not included - Agency commission: 5%VAT included Agency fees payable by buyer - Montant moyen de la quote-part de charges courantes 2,172 €/yearly - Montant estimé des dépenses annuelles d'énergie pour un usage standard : 2300€ ~ 3160€ - Les informations sur les risques auxquels ce bien est exposé sont disponibles sur le site Géorisques : www.georisques.gouv.fr - Christelle CHIROUTER - Agent commercial - EI - RSAC 903860054

Ref. : 86731453

BARNES PANTHEON

NICE430 000 €

Apartment for sale lit - 3 rooms - 64

NICE LE PORT - APARTMENT FOR SALE - DUAL-FACING - 2 BEDROOMS, 64.41 SQM - BALCONY - BASEMENT - NEAR PUBLIC TRANSPORT AND BEACHES

NICE - PORT: Located in the heart of the Port district, just steps from shops, public transport and the beaches, a 3-room through-apartment of 64.41 sqm (Loi Carrez) on the fourth floor with lift in a charming Niçois building. It comprises: an entrance hall serving all rooms, a spacious 24.52 sqm living room with open-plan kitchen lit by two windows, two bedrooms on the opposite façade, one of them opening onto an East-facing balcony with a lovely view over the Port church, a shower room, a separate toilet with window and a storage room. A cellar completes this rare property in the area. Renovation work required. Ideal as a pied-à-terre or a main residence.

Ref. : A-23337

Century 21 LAFAGE TRANSACTIONS - PROMENADE

BEAUSOLEIL2 900 000 €

Apartment for sale lit - 7 rooms - 396

BEAUSOLEIL / RIVIERA PALACE: EXCEPTIONAL PROPERTY COMPRISING 4 APARTMENTS WITH SEA VIEWS, GARAGE, AND CELLAR

BEAUSOLEIL : Built between 1898 and 1903 in Beausoleil for the *Compagnie des Wagons-Lits* by architect Georges Chedanne, the Riviera Palace features an Italianate Belle Époque style, with ochre facades and blue majolica balustrades. It boasts a magnificent winter garden—complete with rockeries and subtropical plants—topped by a sumptuous glass roof designed and constructed by Gustave Eiffel. Within this prestigious complex, we offer four exceptional apartments combined into a single lot on the fifth-floor landing: the first is a 2/3-room apartment (currently tenanted) measuring 85 m². It features air conditioning and a south-facing aspect with magnificent views of the sea and Monaco. The layout includes a dining room with a loggia, a living room, a separate kitchen, a bathroom with a toilet, and a mezzanine serving as a bedroom with its own shower room and toilet. The second apartment—vacant and south-east facing with magnificent sea and Monaco views—measures 155 m² and includes air conditioning. It comprises a lovely entrance hall, a dining room with a period fireplace, a living room with a fireplace, a bedroom with a walk-in closet, a shower room with a toilet, a separate kitchen, a guest toilet, and ample storage closets. It also features a mezzanine serving as a bedroom, complete with two walk-in closets and a bathroom with a toilet. Renovation work is required. The final two apartments are spacious studios (65 m² and 70 m²) facing north-east. They are very bright and feature an entrance, a main living area, a kitchen, a bathroom with a toilet, and a mezzanine serving as a bedroom with a toilet. A garage, a cellar, and a storage unit complete this exceptional property. Agency fees of 5% included, payable by the seller.

Ref. : 27BEA

NICE PROPERTIES MASSENA

ORGON715 000 €

House for sale lit - 9 rooms - 310

Alpilles Regional Natural Park -- Provençal Mas of 310 m² with Pool and 7,880 m² Wooded Park

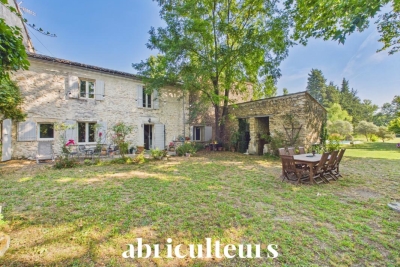
Abriculteurs is pleased to present this Provençal mas of approximately 310 m² of living space, located in Orgon (13660), in the heart of the Alpilles Regional Natural Park, on a wooded plot of 7,880 m², close to Eygalières and Saint-Rémy-de-Provence. The mas is arranged in two distinct wings, which can be connected or used independently. This layout allows for various uses: a primary or secondary residence, housing for multiple generations, or a hospitality project. The first wing includes on the ground floor a kitchen, a living room, a ground-floor bedroom, a shower room, and a separate WC. Upstairs, accessible via a staircase with old terracotta tiles, there are two bedrooms. The second wing revolves around a vaulted living area with an open kitchen. Upstairs, a landing serves two bedrooms, a shower room with WC, and a mezzanine converted under the attic. This space, lit by two skylights, offers additional sleeping accommodation. A semi-fitted annex completes the property, featuring a mezzanine, a shower room with WC, and a boiler room. The grounds also include an agricultural shed of about 90 m², which could notably be transformed into a pool house, a workshop, and an old stone pigsty. Outside, the property benefits from a saltwater fiberglass pool measuring approximately 10 × 4 m, equipped with a submerged electric cover. The park is planted with numerous trees and plant species, including fruit trees, with nearly fifty varieties documented. The layout, outbuildings, and land size allow for various projects, including a secondary residence, family housing, or an accommodation business, subject to required authorizations. Key features - Wooded park of 7,880 m² in the heart of the Alpilles Regional Natural Park - Two independent living areas with separate meters - Saltwater fiberglass pool 10 × 4 m with submerged electric cover - Fiber optic internet - Alarm system and video surveillance - Independent water supply from a borehole and old well, with analyzed drinking water - Stone walls dating from the 13th and 14th centuries, providing good thermal inertia - Agricultural shed of approximately 90 m², workshop, and old stone pigsty Please note - Water supply from borehole and well, no connection to public network - Individual sanitation via septic tank - Heating by low-temperature oil boiler, electric radiators, and wood stove - Property tax: €1,736 per year - Not subject to condominium status Conventional consumption (kWhEP/m2.year): 207 (D) Estimated emissions (kg CO2/m2.year): 19 (C) Energy cost min / max: between €6,070 and €8,270 / year Reference price years: 2021, 2022, 2023 Selling price: €715,000 including tax (Abriculteurs fees paid by the seller). Listing written under the editorial responsibility of Matthieu RICHIER, commercial agent (EI), registered with RSAC Salon-de-Provence under number 850 335 530, without holding funds, acting on behalf of SARL Abriculteurs immobilier, with a share capital of €5,000, registered under SIREN number 837 704 584, holder of professional card number CPI 7501 2018 000 025 842 issued by the CCI Paris Île-de-France, whose legal representative is Adrien PIOT, with headquarters at 12 rue des Halles, 75001 Paris.

Ref. : FRVE5064_MR_0209_4

abriculteurs

LES GETS195 000 €

Apartment for sale lit - Studio - 22

Renovated studio in the heart of Les Gets!

Discover this charming, recently renovated, functional studio in the heart of the village. Perched on the first floor of a residence with a lift and concierge, this property offersdirect views of the slopes and village. Comprised of an entrance hallway, a well-lit living room with a fully equipped open-plan kitchen allowing access to south-east facing balcony. Cellar included as an annexe. Only 50 metres away from the Chavannes ski lift, this location is perfect to fully experience the mountains.

Ref. : FP1606

AGENCE IMMO'SELECT

ROQUEBRUNE-SUR-ARGENS3 300 000 €

House for sale lit - 7 rooms - 343

Contemporary villa with sea view

This approximately 340 sqm contemporary villa offers high-quality features and architecture focused on the view and outdoor spaces. It includes a large living room with an open kitchen, well-lit by large bay windows opening onto the terrace and pool. The living areas overlook the sea. The sleeping area consists of four bedrooms, each with its private bathroom. The property also features an indoor pool for year-round use, as well as an elevator serving the different levels. Built on a plot of about 1,348 sqm, the villa also has a rooftop with a sea view. A double garage completes the property. A contemporary property combining volume, sea view, and amenities suitable for a primary or secondary residence.

Ref. : V2227ST

JOHN TAYLOR SAINT TROPEZ

LES GETS2 800 000 €

Apartment for sale lit - 6 rooms - 277

Magnificent penthouse in the heart of the resort

Discover this somptuous duplex penthouse ideally located in the heart of the Les Gets village. This lodge is situated in a small luxury residence constructed in 2015 by a renouned local designer. Alligning elegance and comfort, your're sure to be charmed by it's generous volumes, high quality finishes and warming ambiance. Composition : Level 1 : Entrance with multiple storage units Well-being area with a massage table and sauna Bedrrom 1 : A double bed, a bathroom with a lavatory and hand basin, bespoke wardrobe and acces to the south-facing balcony. Bedroom 2 : Four bunk beds and a bathroom with lavatory and band basin. Bedroom 3 : A double bed, a bathroom with a lavatory and hand basin, bespoke wardrobe and acces to the balcony. Bedroom 4 : A double bed, a bathroom with a lavatory and hand basin, a wardobe and acces to the balcony Bedroom 5 : A double bed, a bathroom with a lavatory and hand basin, a wardobe and acces to the balcony Level 2 : Well-lit 77m2 living room with fantastic views of the slopes, a large sofa surrounding a central fireplace and a large south -facing balcony ideal for ummer diners Bespoke open-plan kitchen with a breakfast bar Dining area for up to 10 people Lounge/TV/games room with multiple sofa's Library/office corner Independant lavatory Tech room and wine cellar This penthouse offers an exeptional life style merging modern comfort and mountainous charm mearly a few steps away from the slopes and village commodities.

Ref. : PR 600

AGENCE IMMO'SELECT

MORZINE1 150 000 €

Apartment for sale lit - 5 rooms - 110

Stunning renovated 4-bedroom duplex apartment located on Morzine's central square

Exclusive to Morzine Immobilier A fabulous opportunity to acquire a 4-bedroom apartment in the heart of Morzine centre. The apartment benefits incredible views of the Pleney with a South west exposition. From the comfort of you apartment you can watch the fireworks and torch lit descent during the winter on the Pleney slope. The location is the best in Morzine, equidistant from the Pleney ski slopes and the Super Morzine cable car, which provides access to Avoriaz. All amenities are at your doorstep and there's no need to use public transport or a car. The duplex apartment is situated on the top 2 floors of this small residence. There is only one other apartment in the residence with an shop on the ground floor. Salient points Lower level -Open plan living room -Large balcony with panoramic views -2 large double bedrooms -family bathroom -additional independent WC Upper level -2 large double bedrooms -family bathroom The apartment has just been totally refurbished to a great standard. Two parking spaces and a large basement storage area for sports equipment complete this great apartment. For more information, do not hesitate to contact us at Morzine Immobilier The natural geographic risks to which the property is exposed can be viewed on the website www.georisques.gouv.fr.

Ref. : 4049

MORZINE IMMOBILIER

LE LAVANDOU1 490 000 €

House for sale lit - 6 rooms - 141

Maison - 6 pièce(s) - 141 m2

SAINT-CLAIR Belle maison d'architecte vue mer avec garage et piscine. Elle comprend une entrée, un salon avec cheminée, une salle à manger, une cuisine séparée, un bureau avec dressing, une salle d'eau, sdb avec dble vasque, une chambre avec balcon . Au niveau inférieur, vous trouverez une salle d'eau, deux chambres avec placards, un local technique, un vide sanitaire, une chambre cabine avec lits superposés, un rangement sous escalier, un accès au garage, et une chambre. La piscine de 10x4 m avec nage à contre-courant. Quartier calme, bel environnement. Proche du Lavandou à pied. Belles prestations, bcp de charme. Jardin parfaitement entretenu. 1 890 000€. Classe énergie : C .

Ref. : VP1683793

EURL CAP NEGRE IMMOBILIER