My profile
 My favourites (

LES ISSAMBRES1 500 000 €
House for sale south - 5 rooms - 157 m²
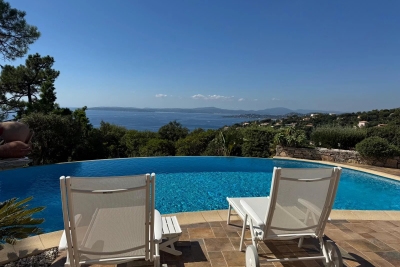
Atypical villa with panoramic sea view
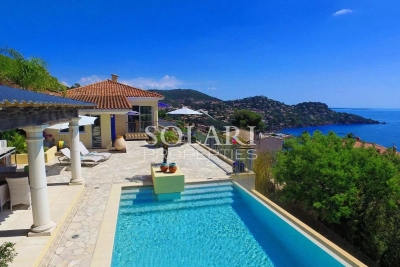
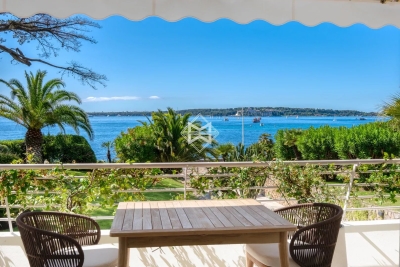
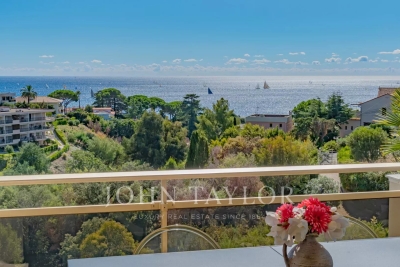
In a particularly preserved environment, surrounded by a bucolic garden, this Mediterranean-inspired villa appeals with its unique character and Provençal authenticity. In a peaceful atmosphere, the house is bathed in light through its numerous openings, some of which are floor-to-ceiling to better enjoy the outdoors. From the moment you arrive, you will be dazzled by the panoramic view of the Mediterranean, all the way to Saint Tropez, like a real postcard. Built on a plot of over 1,700 m², the property also offers interesting development potential, allowing for an extension according to the plans of its future owners. The house has spaces harmoniously distributed over two levels. The main level features a beautiful living room with an open kitchen, extended by a more intimate lounge, as well as two en-suite bedrooms, each with its own bathroom. The whole benefits from a pleasant opening to the outside and this breathtaking view of the big blue. Upstairs, a large en-suite bedroom provides a more private space. Bathed in light, it opens onto a terrace overlooking the Mediterranean, offering a privileged setting to enjoy the early hours of the day or sunsets. The additional spaces have been designed with a spirit of comfort and well-being: pool house, shower with toilet, technical room, and an independent room with a sauna complete the amenities. On the ground floor, the property also has a garage of over 40 m², a laundry room, and a dressing room, providing functionality and storage capacity. Carefully maintained and perfectly managed in its overall condition, this villa combines Provençal charm, pleasant volumes, and a privileged natural setting. An exceptional address, benefitting from a south-facing exposure and a remarkable sea view, with development potential that further reinforces its exclusive and rare character. The house is sold with availability in 2 years.
Ref. : 87355261