OK
More than Less than
  ok

Key-words : south

Houses and Apartments, your real estate specialist magazine offers a selection of ads that match with the keyword south. You can refine your search by specifying the area or price range in the navigation bar link Search for a House/Apartment.

VERSAILLES922 000 €

House for sale south - 5 rooms - 110

Versailles - Porchefontaine - 110m² (1,184 sq ft) period house - 3/4 bedrooms

Barnes Versailles is listing a period house offering 110m² (1,184 sq ft) of living space, set on a 205m² (2,207 sq ft) plot, in the heart of the Porchefontaine neighbourhood in Versailles. Dating from the 1940s and extended recently to accommodate the kitchen, this house offers a harmonious layout, a pleasant south-east-facing garden and a particularly peaceful residential setting. Appreciated for its community spirit, Porchefontaine delights for the quality of its living environment, shops, schools and sports facilities, all within walking distance. Versailles-Porchefontaine station, offering a quick connection to Paris, is about a fifteen-minute walk away, as are the wooded areas of the national forest, offering a sought-after balance between city life and nature. The ground floor opens onto an entrance hall with a guest closet, toilet and shower room. It comprises a living room with parquet flooring and fireplace, as well as a large kitchen with dining area opening on the same level onto the terrace and garden. A laundry room with plenty of storage space completes this level. Upstairs, a landing converted into an office area leads to three large bedrooms with storage space, including a master suite opening onto a balcony facing the garden. A bathroom completes this floor. An office, accessible from one of the bedrooms, could easily be used as a fourth bedroom, a home office or a child's bedroom. An adjoining garage provides parking and storage space. South-east facing, fully walled garden with no overlook. The terrace, sheltered by a pergola, provides a genuine outdoor living space for much of the year. A wooden chalet is a lovely addition to the garden. Barnes Versailles also assists clients wishing to sell or purchase properties listed in complete confidentiality. Please do not hesitate to contact us to discover our ‘off-market' opportunities and benefit from personalised support. Your BARNES contact: Nicolas Moirignot: +33 (0)6 63 26 32 32 or by email at “Information on the risks to which this property is exposed is available on the Géorisques website: www.georisques.gouv.fr” €895,000 Agency fees not included - Agency fees: 3.02% incl. tax Fees payable by the buyer - Joséphine Regaldi - Sales agent - EI - RSAC Versailles 853850899 895,000 € Agency fees not included - Agency commission: 3.02%VAT included Agency fees payable by buyer - Joséphine REGALDI - Agent commercial - EI - RSAC Versailles 853850899

Ref. : 87165004

BARNES YVELINES

ROQUEFORT-LES-PINS1 590 000 €

House for sale south - 6 rooms - 210

Charming Provençal villa in a private domain - Roquefort les Pins

Ideally situated within a sought-after private domain, this charming Provençal-style villa of approximately 210 m² offers the perfect setting for a family home or an exceptional holiday retreat. Within easy walking distance of the village, local shops, schools and the Collège César, the property combines the tranquility of its surroundings with the convenience of everyday life. On the ground floor, the generous layout includes an independent kitchen, a dining room and a bright living room centred around a large wood-burning fireplace. The impressive master suite features a walk-in wardrobe and a private en-suite bathroom, while a second bedroom, a shower room, a dedicated office and a guest WC complete this level. Every room on this floor enjoys direct access to a beautiful south-facing terrace, flooding the interiors with natural light throughout the day. Upstairs, a further bedroom and a full bathroom with WC open onto a covered terrace, offering a private and peaceful retreat. On the north side of the property, a converted garage provides a versatile additional space that can serve as a bedroom, a large office or a home gym, adapting effortlessly to the needs of its occupants. Outside, the flat plot is home to a swimming pool fully renovated in 2023. A carport, several private parking spaces and numerous guest parking spots outside the villa ensure comfort and ease for residents and visitors alike. The villa also benefits from a large basement, offering valuable additional storage or development space.

Ref. : V3779VA

JOHN TAYLOR VALBONNE

ST-JEAN-D'AULPS305 000 €

Apartment for sale south - 4 rooms - 61

Completely renovated 3-bedroom apartment - Saint Jean d'Aulps center

Completely renovated 3-bedroom apartment - Saint Jean d'Aulps center Located right in the center of Saint Jean d'Aulps, close to all amenities, this bright 61m2 apartment is on the 1st floor of a small residence of 4 units, ideally situated. The apartment enjoys a superb view of the surrounding mountains, with its south-facing aspect allowing you to enjoy the sunshine from the balcony for most of the day. The recently fully renovated apartment comprises a large entrance hall, a living room with open-plan kitchen opening onto the balcony, three double bedrooms, two bathrooms (one with WC) and a separate toilet. Ideal for a pied-à-terre or rental investment. An outdoor parking space is included in the sale price. The property is covered by condominium rules. For further information, please contact Morzine Immo. Information on the risks to which this property is exposed is available on the Géorisques website

Ref. : 4172 - 04

MORZINE IMMOBILIER

NICE2 900 000 €

House for sale south - 8 rooms - 290

Nice - Gairaut - Property with 8 rooms of 290m², on 2294m² of land with a pool and panoramic sea views

// Nice - Gairaut // Superb property of 290m² built on a 2294m² land, in a quiet area without vis-à-vis, all south-facing with panoramic sea view. Enjoying very beautiful unobstructed views of the sea, city, and hills, large outdoor spaces with an infinity pool and bocce court, this house currently offers 5 bedrooms and 1 office. The house is composed as follows: On the garden level: - An independent apartment with two bedrooms, - A very large dressing room or storage room, This level opens onto a large shaded terrace suitable for large tables and extended by a beautiful flat garden with the pool. On the ground floor: - A sumptuous glass room with an independent kitchen. - A large en-suite bedroom opening onto a fabulous terrace with panoramic views of the hills, offering the most beautiful sunsets.. - Guest WC and dressing rooms. This floor also provides direct access to the infinity pool. On the 1st floor: - Two bedrooms with a bathroom. Numerous outdoor spaces planted with Mediterranean species, as well as easy parking for multiple vehicles with a double garage, complete this unique offering. Agency fees charged to the seller. Information on the risks associated with this property is available on the Georisques website: www.georisques.gouv.fr

Ref. : 87123646

MAISON CINO Real Estate

FAYENCE1 285 000 €

House for sale south - 7 rooms - 291

Contemporary Villa with Panoramic View – Fayence / Tourrettes

Located close to the Terre Blanche golf course, this contemporary villa offers a rare panorama of the countryside and the perched villages of Fayence and Tourrettes. Built on a plot of approximately 7,200 m², the property spans 205 m² of living space in impeccable condition, combining modern comfort and functionality. From the entrance, the generous volumes and fluid circulation stand out: equipped kitchen, dining room bathed in light, and spacious living room extended by a large south-facing terrace, providing continuous views over the valley thanks to large bay windows. The night space, on the garden level, features three bedrooms, each with its own bathroom and toilet, with direct access to the terrace and the pool. A master suite also includes a spacious dressing room. An independent fourth bedroom, accessible from the outside, ensures privacy and comfort for guests. The infinity pool is set in a multi-terraced environment, sunny or shaded, allowing you to fully enjoy every moment outdoors. A garage, currently converted into a music studio, offers additional flexibility and can easily be reverted based on needs. Meticulously maintained, with immediate comfort and remarkable views, this villa is ready to move in, suited for both a primary and a secondary residence. What distinguishes this property: - Exceptional location - Just steps away from the Terre Blanche golf course, panoramic view of the countryside and the perched villages of Fayence and Tourrettes. - Turnkey and perfectly maintained - Contemporary villa on over 7,200 m², renovated and improved over the years. - Indoor/outdoor continuity - Large bay windows, terrace overlooking the valley, infinity pool: a setting designed for light and relaxation. - Flexibility and autonomy - Independent fourth bedroom for guests, convertible garage (currently a music studio): a villa adaptable to all uses.

Ref. : MZIOP1333

Michaël Zingraf Christies International Real Estate OPIO

PARIS 17EME389 000 €

Apartment for sale south - Studio - 29

Ternes - Maillot - St Ferdinand - 29 sq m south-facing studio -

On the first floor of a well-maintained, good-quality small residence, Engel & Völkers offers this 29 sq m studio apartment comprising an entrance hall, a 20 sq m main room facing south with an unobstructed garden view, a separate kitchen, and a bathroom with WC. Ideally located on a quiet street in the heart of the St Ferdinand district, between Porte Maillot, the Bois de Boulogne and Avenue de la Grande Armée, and just steps from shops, brasseries and extensive transport links (RER E & C, Tram T3 and Metro Line 1). Refurbishment works (paint and flooring) were completed very recently. Joint ownership of 32 lots Average annual service charges: €2,800 Pending proceeding: no ECD: E (310) - GGE: E (64) Estimated annual energy costs: €710 - €1,030 Transaction fees to be paid by the seller Information on the risks to which this property is exposed is available on the Géorisques website: www.georisques.gouv.fr Images in the Exposé may have been optimized or adapted using AI for illustrative purposes. Between Porte Maillot, Boulevard Pereire and Saint-Ferdinand. Close to many transport links: RER C and E, Metro Line 1, Tramway 3. A few minutes' walk via the recently redesigned Porte Maillot, with promenades and green spaces as far as Neuilly and the Bois de Boulogne. School district: André Malraux middle school

Ref. : W-04A33L

ENGEL & VÖLKERS

CARPENTRAS750 000 €

House for sale south - 5 rooms - 230

A stone villa with swimming pool

Located in the countryside of Carpentras, facing south, A beautiful single storey villa built in 1986 of about 230m2 in a fully enclosed garden of 3,500m2 with a swimming pool. This charming stone house consists of rooms with beautiful volumes, bright and pleasant. A large living room with a fireplace, a sublime patio of 16 m2 that opens to the open air and increases the light tenfold, a kitchen, three beautiful bedrooms and two bathrooms, one with shower. Quality services: Many closets, garage and carport, wine cellar, laundry room, central heating, automatic watering, reversible air conditioning, fiber, intercom, electric gate, double glazing, crawl space, septic tank. This villa benefits from mains water as well as the Carpentras canal for the exteriors. Property tax : 5 358,00EUR

Ref. : GIP-603

G IMMOBILIER DE PRESTIGE

SANARY-SUR-MER365 000 €

Apartment for sale south - 3 rooms - 60

60 m2 two-bedroom apartment close to the beach and shops

Just a stone's throw from Bonnegrâce beach and close to shops and the magnificent port of Sanary-sur-Mer, discover this beautiful 60 m2 apartment, fully air-conditioned, located on the 1st floor of a small condominium. It consists of a fitted and equipped American-style kitchen, open to a bright living room giving access to a south-facing terrace, two bedrooms, a shower room and a separate WC. A garage, a parking space and a cellar complete this property. A must-see!

Ref. : 1_FFVAPX1576

FC AGENCE

PARIS 8EME970 000 €

Apartment for sale south - 3 rooms - 75

Top-floor apartment, Faubourg du Roule

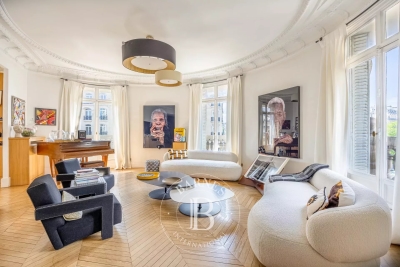
In the heart of the highly sought-after Faubourg-du-Roule district, Engel & Völkers offers you a 2/3-room apartment located on the 6th and truly top floor, with elevator, in a character building. Bathed in light thanks to its south-east exposure and numerous openings, this apartment charms from the moment you enter with its character, its calm and its warm atmosphere. An entrance gallery leads to a spacious living room with four street-facing windows, providing beautiful light throughout the morning. The semi-open kitchen blends seamlessly into the living area. From the reception rooms, the unobstructed view over the rooftops of Paris adds a particularly pleasant feel to the whole. Adjoining the living room, the dining room can also be converted into a bedroom as needed. The period features are all here: solid oak parquet flooring and the bookcase give this property a warm and elegant atmosphere. The bedroom of approximately 13 m² has an en-suite bathroom, a shower room and a large walk-in closet. Tastefully renovated, the apartment combines period charm with modern comfort. Property subject to condominium status: Number of lots: 27 Proceedings in progress: None Annual condominium charges: €1,920 Shared caretaker for optimal service at the best price. EPC: D / 232 kWh/m²/year - GHG: B / 9 kg CO2/m²/year - Estimated annual energy costs for the home: between €1,610 and €2,260. Energy prices indexed to 01/01/2023 Transaction fees payable by the seller. Information on the risks to which this property is exposed is available on the Géorisques website: In the heart of the highly sought-after 8th arrondissement, just steps from the Golden Triangle, this address is aimed at lovers of Parisian elegance, discerning families, and investors seeking a prestigious, secure, and perfectly connected living environment. The area combines Haussmann-style buildings, embassies, luxury hotels, and a refined art of living. Infrastructure is outstanding: upscale shops, local markets, renowned schools, and premium services. Travel is easy with several metro and RER lines nearby; the Arc de Triomphe is about a 10-minute walk away, the Champs-Élysées about 12 minutes, and Paris–Charles de Gaulle Airport about 35 to 45 minutes by car depending on traffic. For leisure, enjoy the boutiques on Avenue Montaigne, Michelin-starred restaurants, galleries, and walks in Parc Monceau (about 12 minutes on foot) or along the Seine (about 20 minutes). A rare location where prestige, culture, and mobility come together to offer an exceptional daily life in the heart of Paris.

Ref. : W-049CTR

ENGEL & VÖLKERS

RAYOL-CANADEL-SUR-MER750 000 €

Building plot for sale south - - 1510

Overlooking the Mediterranean & Iles d'Or – Rare plot in a dominant position

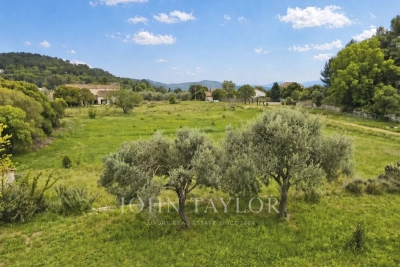
Located in the heart of the highly sought-after Canadel district, this rare opportunity features an ideal South-East exposure. Boasting a commanding position and spanning over 1,500 sqm, this plot offers spectacular panoramic views of the Mediterranean and the Golden Islands. Nestled within a preserved natural setting, it ensures total privacy with no overlooking neighbors. Its exceptional frontage of over 45 linear meters is a standout feature, allowing for an ambitious architectural project perfectly integrated into the landscape. The land is sold with a validated planning certificate (CU) for a villa of approximately 250 sqm with a swimming pool. Full documentation available upon request.

Ref. : V2229ST

JOHN TAYLOR SAINT TROPEZ

MÉNERBES2 150 000 €

House for sale south - 7 rooms - 236

Bastide with panoramic views, just steps away from the village.

Located just a few hundred metres from the renowned village of Ménerbes, this contemporary bastide enjoys a discreet and peaceful setting while remaining within walking distance of one of the Luberon's most sought-after villages. Offering remarkable views over the surrounding valley, the property combines privacy, quality construction and generous living spaces with the convenience of easy access to local shops, cafés, and restaurants. Large terraces, a heated swimming pool and seamless indoor-outdoor living create an incredible Luberon retreat. The accommodation comprises, on the ground floor: entrance opening onto the main living area combining sitting room, dining room and kitchen with quadruple aspect and a handsome stone fireplace fitted with a wood-burning stove; suite with adjoining shower room; two further suites currently used as a gym and an 'atelier', with adjoining shower rooms (with fittings removed, but plumbing in place); guest WC. Gorgeous Burgundy stone flooring flows throughout the house and the living space opens out to a large balcony, and adjoining terrace, overlooking the valley below. The first floor is composed of: principal suite with adjoining shower room and WC; double bedroom with en suite shower room and WC. The first floor also accommodates a fabulous 60m² living space, drenched with light from the tall windows that line it and opening onto a sweeping outlook - the swimming pool, the tree-lined driveway, and the valley beyond. Recently extended with high-quality materials, this space is adorned with exposed beams and warm oak floorboards, offering excellent volumes and terrific flexibility. The property also benefits from a large basement comprising: large storage space; laundry room; wine cellar; double garage. Set within wooded grounds, the property benefits from far-reaching views over the valley. These are particularly stunning from the large wooden terrace extending towards the landscape and offering a unique setting for dining throughout the day. A spacious additional south-facing terrace provides a second wonderful setting for outdoor entertaining. The garden features a heated 14m x 3.8m swimming pool with submerged electric cover, and the driveway in front of the house provides ample parking Amenities include: reversible air-conditioning throughout, with the exception of the first floor living space; fireplace with insert; double glazing with iron and wooden frames; mains water and drainage; automatic watering system; fibre-optic internet; electric gate; alarm system; solar panels; outdoor lighting. Combining contemporary architecture with jaw-dropping views and a privileged location close to Ménerbes, this property offers a rare balance of tranquillity and convenience. With spacious interiors, high-quality finishes and a year-round village lifestyle on the doorstep, it represents an ideal Provençal residence or second home in the heart of the Luberon. __________Information on the risks to which this property is exposed is available on the Géorisques website: payable by the seller

Ref. : V03284.02005L

Maison Victoire

STE-MAXIME4 800 000 €

House for sale south - - 380

Beautiful new contemporary villa with sea view, located right by the sea, just steps from the beach and a 5-minute walk from the town center. Consisting of a living room with an open, fully equipped kitchen opening onto a large terrace, infinity pool, and garden. 4 suites with shower and/or bathroom, Large garage, automated gate. Ideal location, peaceful, south-facing, a must-see!

Ref. : 577V11717M

Agence MAYA

ROQUEBRUNE-CAP-MARTIN390 000 €

Apartment for sale south - 2 rooms - 45

RCM - 2 PIECES LOUE - TERRACE SEA VIEW

ROQUEBRUNE-CAP-MARTIN, near the center, amenities and public transport, in a very high-standing residence with a swimming pool, beautiful T2 apartment on the ground floor with garden, consisting of a living room with a fitted kitchen, one bedroom, a bathroom with WC, and a large terrace/garden facing south/west, in a quiet and sunny location, sea view. Possibility to purchase a private parking space for an additional cost (35,000 €). The information on the risks to which this property is exposed is available on the Georisques website: www.georisques.gouv.fr.

Ref. : V10094

INTER IMMOBILIER

NICE1 340 000 €

Apartment for sale south - 5 rooms - 150

NICE CARABACEL - 5 PIECES OF 133 M2 FOR SALE - DUPLEX - TERRACE - PRIVATE ELEVATOR - AIR CONDITIONING - CELLAR

NICE - CENTRE: Superb duplex of 133 m2 with terrace located on the top floor of a building entirely rehabilitated in the heart of Nice. This apartment combines elegance, comfort and modernity. Accessible by a private elevator, it is composed of a large living room facing south opening onto a beautiful terrace. A perfectly equipped kitchen fits harmoniously into the living space. The apartment has 4 bedrooms, 2 shower room and a bathroom, 3 WC as well as plenty of storage. High-end services and refined finishes will offer you an ideal setting, quiet in the heart of Nice. A cellar complete this rare property.

Ref. : Z - 26085

Century 21 LAFAGE TRANSACTIONS - Cimiez

RAYOL-CANADEL-SUR-MER1 400 000 €

Building plot for sale south - 9 rooms - 255

Exceptional Plot with Building Permit – Sea View & Walking Distance to Beaches

Voici une traduction soignée, élégante et vendeuse, parfaitement adaptée au marché immobilier de prestige anglophone : Exceptional Plot with Building Permit – Sea View & Walking Distance to Beaches Located in Rayol-Canadel-sur-Mer, this exceptional plot is sold with an approved building permit for a brand-new contemporary property, designed by a renowned architect. The project boasts spectacular sea views, an ideal south-west exposure, and a rare location less than a 10-minute walk from the beaches and just steps away from the village center's shops and restaurants. Set on a landscaped plot of approximately 1,000 sqm, the building permit allows for the construction of a villa with around 255 sqm of living space spread over three levels. The home will feature vast, sun-drenched terraces, an infinity pool, and a garage of over 100 sqm. The architectural design includes: Main Level: An entrance hall and a spacious 92 sqm through-living area combining the lounge, dining room, and fully equipped kitchen with a back kitchen. This beautiful living space opens onto a covered terrace with an outdoor kitchen, as well as a sea-view bedroom with its own bathroom. Upper Level: Three en-suite bedrooms, including a master suite with a large walk-in closet and a private terrace overlooking the sea. Garden Level: A wellness area with a hammam, a laundry room, and utility rooms. The file also includes a complete, high-end interior design study curated by an interior designer. A remarkable turnkey project, ready to build without the wait for planning permission. Complete file available upon request.

Ref. : V2171ST

JOHN TAYLOR SAINT TROPEZ