OK
More than Less than
  ok

Key-words : south

Houses and Apartments, your real estate specialist magazine offers a selection of ads that match with the keyword south. You can refine your search by specifying the area or price range in the navigation bar link Search for a House/Apartment.

LA CLUSAZ2 990 000 €

House for sale south - 6 rooms - 223

Chalet - Ski-in/ski-out & fully renovated

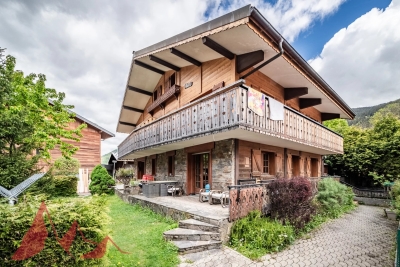
In La Clusaz, in one of the resort's most sought-after areas, this fully renovated traditional chalet enjoys an exceptional location alongside the Crêt du Merle ski slope, offering direct ski-in/ski-out access to the ski area. Offering approximately 223 sqm of living space (including 159 sqm under Carrez Law), the chalet stands out for its successful blend of contemporary architecture and traditional materials, creating an atmosphere that is both warm and elegant. The main living area, of approximately 50 sqm, is centred around an open-plan kitchen leading into a cathedral-style dining room and a lounge with fireplace. Filled with natural light, the space opens onto a south-west-facing terrace, a true extension of the living area, allowing full enjoyment of the surroundings and open views. The chalet features a functional layout with, on the garden level, an independent apartment comprising two bedrooms and two shower rooms with WC, ideal for hosting family and guests or for rental purposes. The main levels offer three additional bedrooms with en-suite shower rooms, as well as an independent shower room with WC, ensuring both comfort and privacy. Designed with well-being in mind, the chalet also benefits from a spa area featuring an indoor jacuzzi, shower room, and WC. A double garage, ski room, and a renovated traditional mazot complete the property's features. A rare ski-in/ski-out chalet, perfectly suited as a family home or a high-end rental investment in La Clusaz. Référence agence : 3511

Ref. : 6W1Q-B3V-NF9

Agence ATHERAC - Transaction

ST-TROPEZ685 000 €

Apartment for sale south - 3 rooms - 77

SOLE AGENT - Apartment to renovate in Saint-Tropez

SOLE AGENT - Ideally located in Saint-Tropez, within a private residence with caretaker, this 77.28 sqm apartment (Carrez law) benefits from a sought-after location and a pleasant South-East exposure. Located on the first floor of a residential condominium building, the apartment comprises an entrance hall, a living and dining area, a kitchen, a guest toilet, a shower room and two bedrooms. The property also features a balcony offering a pleasant outdoor space, a cellar in basement as well as a private parking space. Requiring complete renovation, this apartment offers great potential for refurbishment and represents an excellent opportunity to create a charming pied-à-terre in Saint-Tropez. AI-generated images illustrating possible interior layouts, for informational purposes only – non-contractual.

Ref. : STZ260429

SAVILLS SAINT-TROPEZ

ANTIBES325 000 €

House for sale south - 4 rooms - 100

ANTIBES DETACHED HOUSE NEAR TOWN

House to renovate, dating from 1924, built on a 385 m2 plot, located in a quiet setting within a gated community. Within a few minutes' walk, you can reach Antibes town centre, the port, the beaches and the train station an ideal location combining tranquility and proximity to amenities. The plot has already been granted planning permission for a two-story house (ground floor + first floor) of approximately 100 m2. The plans include a spacious 43 m2 living room with an open-plan kitchen, three bedrooms, two bathrooms, a swimming pool, and several parking spaces. The south-facing aspect ensures excellent sunlight throughout the day, and it is possible to plant a hedge or other vegetation to maintain privacy. In addition, you have the option of demolishing the existing 86 m2 house in order to rebuild a new project entirely tailored to your needs, offering the freedom to create a modern and optimized house on this land. Additional advantages: Very low condominium fees: EUR35 per year Property tax: 417? Project budget: Purchase price: 349,000? Notary fees (7.5%): 26,175? Works (construction, landscaping, connections): 350,000? Total project cost: 725,175? A unique project to design a custom-built house in a prime area of Antibes Subject to co-ownership regulations. Annual charges: 35 euros

Ref. : MAISON ANTIBES

PLANET IMMOBILIER

GRASSE1 300 000 €

House for sale south - 7 rooms

Exceptionnal Provençal Mas – 15 x 7 m Pool – Flat Park of 2,181 m² – Outbuildings – Grasse

Exceptional Provençal Mas for Sale in Grasse – 15 x 7 m Swimming Pool – Flat 2,181 m² Landscaped Grounds – Guest Annexes – Garage – Outstanding Potential €1,300,000 Nestled in a peaceful woodland setting, just minutes from Grasse Hospital, between Grasse and Mouans-Sartoux, with quick access to the motorway, this exceptional Provençal Mas combines authentic charm, privacy and outstanding development potential. Ideally located close to Sophia Antipolis, Cannes, Valbonne, international schools and Nice Côte d'Azur International Airport, this rare property offers the perfect balance between tranquillity and convenience. Dating from before 1948, the property sits on a magnificent 2,181 m² flat landscaped plot, offering approximately 195 m² of living accommodation, complemented by several outbuildings, bringing the total built area to over 300 m². Surrounded by mature Mediterranean gardens featuring around fifteen olive trees, majestic oak trees and beautiful pine trees, the property enjoys a truly authentic Provençal atmosphere. A large south-facing terrace overlooks an extensive flat lawn, creating the perfect outdoor living space for entertaining or simply enjoying the exceptional climate of the French Riviera. The main house comprises: * Spacious entrance hall * Bright living room * Separate lounge * Fully equipped kitchen * 5 bedrooms * 2 bathrooms * 2 WC Outside, the property boasts features that are increasingly difficult to find in the Grasse area. The impressive 15 x 7 metre swimming pool is a true centrepiece, ideal for both relaxation and swimming. Adjacent to the pool is a beautiful covered terrace housed within a charming traditional stone outbuilding, creating a wonderful setting for outdoor dining and entertaining. The landscaped grounds also include: * Traditional pétanque court * Historic well * Electric entrance gate * Large private parking area for 7 to 8 vehicles * Spacious garage accommodating 3 to 4 cars * Separate pool equipment room One of the property's greatest assets is its exceptional potential. A beautiful detached stone building currently comprising a boiler room, laundry room and additional storage rooms could easily be converted into a guest house, independent apartment, home office, artist's studio or leisure space. The large garage also offers significant conversion potential, subject to the necessary planning permissions. Whether you are looking for a prestigious family residence, a luxury holiday home or a property with outstanding investment potential, this Provençal estate offers endless possibilities. With sympathetic renovation, this authentic Mas could become one of the finest country homes in the Grasse area, combining timeless Provençal architecture with modern luxury. Properties offering such a flat plot, large swimming pool, extensive parking, multiple outbuildings and complete privacy are becoming exceptionally rare on the French Riviera. A unique opportunity to acquire an authentic Provençal country estate in one of the Côte d'Azur's most sought-after locations. ? Key Features * Authentic Provençal Mas * Grasse – French Riviera * 195 m² living space * Over 300 m² total built area * Flat 2,181 m² landscaped grounds * 5 bedrooms * 15 x 7 metre swimming pool * Stone guest annex * Large garage * Parking for up to 8 vehicles * Electric gate * Olive grove * Pétanque court * Historic well * Excellent renovation potential * Close to Mouans-Sartoux, Valbonne, Sophia Antipolis and Cannes * Easy motorway access * Peaceful woodland setting * Rare investment opportunity

Ref. : 1229

Agence Hamilton SelectionMed

CANNES685 000 €

Apartment for sale south - 3 rooms - 90

SOLE AGENT/CANNES MONTROSE SPACIOUS 2 BEDROOMS WITH GARDEN GARAGE AND CELLAR

Exclusive / Montrose residential area, in a small high standard, a spacious two-bedroom flat measuring 90.13 m² (Carrez law) on the ground floor, in a quiet location with no overlooking neighbours. This flat comprises: entrance hall, large living room opening onto a 20 m² south-facing terrace, separate kitchen opening onto another 85 m² terrace with a 100 m² garden, two en-suite bedrooms, both with access to the terrace/garden, one with a shower room/toilet and the second with a bathroom, plus a separate toilet. A garage and a cellar are included with this property. Facade renovation and insulation works have been approved and paid for. Agency fees of 6% payable by the buyer are included in the advertised price. Information on the risks associated with this property is available on the Géorisques website: www.georisques.gouv.fr

Ref. : 87018114

REICHERTS IMMOBILIER

MOUGINS1 950 000 €

House for sale south - 5 rooms - 179

MOUGINS Exclusive VILLA with sea and hill view/ Swimming Pool

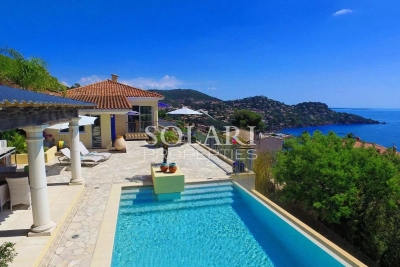
Sole Agent / We offer this pretty 180 Sqm villa with sea views, built on 1850 Sqm of landscaped land with a swimming pool, located in one of Mougins' most residential areas, the Domaine du Hameau de Guillet, on Chemin Pablo Picasso, 3 minutes from the Mougins golf course and country club. It boasts a south-facing outlook and offers views of the sea and hills. This extremely bright villa surrounded by lush vegetation, offers true serenity and refined and luxurious amenities. Peaceful and private, it is composed as follows: On the ground floor, an entrance hall opens onto a magnificent 75 Sqm double living room with a fireplace and a sea view, a fully equipped kitchen with an adjoining pantry, a large bedroom with a view of the greenery, a bathroom/toilet and a dressing room, and a guest toilet. Possibility of creating a 4th bedroom with sea view on the double living room level. On the ground floor, there are two bedrooms, two en-suite shower rooms, and a separate toilet. Adding a floor of approximately 90 sqm is possible. A stone Mazet with a mezzanine and a shower room/toilet overlooking the garden. A pizza oven and a gazebo with a marble table for 12 people. A carport 40 Sqm for two vehicles and several parking spaces are included. This property also includes a 30 Sqm warehouse, a chalet, and a workshop. A 6% agency fee (including VAT) is payable by the buyer. Information on the risks to which this property is exposed is available on the Géorisques website: www.georisques.gouv.fr

Ref. : 86875541

REICHERTS IMMOBILIER

MORZINE575 000 €

House for sale south - 3 rooms - 65

**under offer** A Charming Two-Bedroom Chalet with Spectacular South-West Facing Views, MORZINE

**under offer** Exclusively marketed by Morzine Immobilier A rare opportunity to acquire a charming two-bedroom chalet enjoying spectacular south-west facing views over Morzine and the surrounding mountains. Offering the privacy and independence of chalet living, the property combines an exceptional setting with convenient access to the village centre and ski lifts. Combining tranquillity with convenience, the centre of Morzine is just 1.7km away and can be reached on foot in approximately twenty minutes. During the winter season, a free shuttle bus stopping immediately outside the residence provides effortless access to the ski lifts and village centre. Arranged over three floors, the chalet has been thoughtfully designed to maximise both the living space and the remarkable views. Upon entering, an entrance hall leads to an impressive open-plan kitchen, dining and living area featuring double-height ceilings and a corner fireplace, creating a welcoming atmosphere throughout the year. Large openings frame the panoramic mountain views, whilst a balcony and terrace provide excellent outdoor space. An independent WC completes this level. Above, a mezzanine overlooking the principal living area is currently arranged as a children's television and games room, although the space could equally provide additional accommodation for two guests. The lower floor comprises two double bedrooms. The principal bedroom benefits from an en-suite bathroom, whilst the second bedroom is served by an independent bathroom. The residence also benefits a fabulous outdoor swimming pool that is operational during the summer months. Perfect for relaxation during the warmer periods. The property offers an appealing alternative to a larger chalet or apartment residence and would make an ideal second home or investment property. There is an established history of attractive rental income, details of which are available upon request. Combining the charm of a traditional Alpine chalet with magnificent views and excellent accessibility, this is a rare opportunity to acquire a property of this nature in Morzine. The apartment has a habitable area of 65sqm (Loi carrez 57sqm and a further 8sqm under the height of 1.8m) For further information, please contact Morzine Immo at . Information on the risks to which this property is exposed is available on the Géorisques website

Ref. : 4199

MORZINE IMMOBILIER

NICE449 000 €

Apartment for sale south - 2 rooms - 72

NICE - FLOWERS: SPACIOUS 2-ROOM APARTMENT ON THE TOP FLOOR WITH TERRACE AND UNOBSTRUCTED VIEWS

NICE - FLEURS: In a well-maintained, attractive building with a concierge, this spacious 1-bedroom apartment is located on the top floor and features a south-facing terrace and unobstructed views. It comprises an entrance hall with a built-in wardrobe, a large living room opening onto a south-facing terrace, a separate kitchen, a large bedroom, ample storage, a bathroom, and a separate WC. This bright, airy apartment boasts generous proportions. A cellar completes the property. Close to all shops and amenities, just steps from the tram station and minutes from the Promenade des Anglais and the beaches. Contact our real estate agency, Nice Era Gambetta, specialists in the Gambetta/Fleurs district, for more information (sales, purchases, valuations, real estate advice, etc.). Call us at 33 4 92 07 87 52!

Ref. : n1005

ERA GAMBETTA

GASSIN987 000 €

Property for sale south - 4 rooms - 130

Charming house in the heart of the Gulf of Saint-Tropez

Located in the commune of Gassin, this terraced house offers a peaceful and functional living environment, suitable for family use. It consists of three bedrooms, a shower room, a bathroom, and an independent kitchen. The bright living room and dining room provide a friendly space for shared times with family or friends. Additionally, there is a cellar, a garage, a veranda, and three terraces, allowing enjoyment of outdoor spaces in any season. Refreshment work is to be considered, but the house already has individual heating and air conditioning, ensuring a good level of comfort. The location allows quick access to shops and amenities, located just a few minutes away by car. The surrounding natural areas, including forests, offer a pleasant setting for walks and outdoor activities. Energy Performance Diagnosis: D - 244 Greenhouse Gas Emissions: B - 7 Estimated annual energy costs for the property: €2020 - €2780 Average annual charges: €600, ongoing procedure: no Transaction fees including VAT to be paid by the seller Information on the risks to which this property is exposed is available on the Géorisques website: www.georisques.gouv.fr The luxury real estate market on the French Riviera is one of the most attractive in the Mediterranean region. Vacation homes and secondary residences on the Côte d'Azur not only offer an incomparable style and quality of life but also represent, given the international economic situation, a secure investment and a smart retirement project, especially at premium addresses. Gassin, a commune on the peninsula of Saint Tropez, is a coastal village on the French Riviera, in the south of France. Renowned for the beauty of its village, it is also rich in history. On the peninsula, there are magnificent examples of early 20th-century architecture.

Ref. : W-0463Z3

ENGEL & VÖLKERS

NICE750 000 €

Apartment for sale south - 4 rooms - 104

NICE CARABACEL - 3 BEDROOM APARTMENT OF 105 SQM FOR SALE - IDEALLY LOCATED - SOUTH FACING BALCONY - FULLY RENOVATED - BRIGHT

Nice Carabacel - In the heart of downtown Nice, just a few minutes' walk from Place Masséna, the Port of Nice, and the tramway. Located in a beautiful and secure Niçois building on a high floor with elevator access. This 3 bedroom apartment of 105 sqm consists of an entrance hall, a spacious and bright living room of 44 sqm with open-plan kitchen opening onto a large and wide south-facing balcony of 9 sqm in absolute peace and quiet, a master bedroom with en-suite shower room, 2 additional bedrooms, a second bathroom with WC, as well as separate guest toilets. The apartment is very bright, peaceful, and offers generous proportions in every room. It has been fully renovated and features air conditioning and double glazing. Possibility to rent a parking space in the neighboring building.

Ref. : C-3079

Century 21 LAFAGE TRANSACTIONS NICE CORVESY

LE CANNET690 000 €

Apartment for sale south - 3 rooms - 82

Le Cannet Victoria 2 bedroom apartment of 83 Sqm Sea and Esterel view

New listing / Located in the sought-after area of ??Cannet Collines in a beautiful residence with swimming pool, we offer you this 2 bedroom of 83 Sqm with sea view and greenery in South and east exposure offering a large corner terrace of 40 Sqm. Quiet and not overlooked, this bright apartment is composed of: An entrance hall, a large living room opening onto the corner terrace in South and East exposure, a bedroom opening onto the East terrace, a bathroom / toilet, a second bedroom opening onto the South terrace, a bathroom, an independent kitchen with balcony in North exposure and a guest toilet. This property includes an underground garage. Agency fees of 6% included in the price displayed at the buyer's expense. Information on the risks to which this property is exposed is available on the Géorisques website: www.georisques.gouv.fr

Ref. : 87095557

REICHERTS IMMOBILIER

BOULOGNE BILLANCOURT595 000 €

Apartment for sale south - 3 rooms - 60

Exclusive listing - Barnes North Boulogne - Quiet and Bright

Apartment in immaculate condition, situated in a well-maintained shared ownership building with a lift, in a prime location in the heart of North Boulogne, close to shops and Jean-Jaurès metro station. Featuring a double-sized living room, a recently fitted kitchen, a bedroom and a bathroom. The floor plan allows for the creation of a 2nd bedroom. A south-facing balcony with no overlook and a cellar complete this property. Option to acquire a parking space at an additional cost. Immaculate condition – Bright – No overlook – Quiet. Fees payable by the seller - Average amount of the share of charges €3,760/year - Estimated amount of annual energy costs for standard use based on 2021 energy costs: €1,320 ~ €1,800 - Information on the risks to which this property is exposed is available on the Géorisques website: www.georisques.gouv.fr - Pauline Deramecourt-Thuillez - Sales agent - EI - RSAC 842535668 Agency fees payable by vendor - Montant moyen de la quote-part de charges courantes 3,760 €/yearly - Montant estimé des dépenses annuelles d'énergie pour un usage standard, établi à partir des prix de l'énergie de l'année 2021 : 1320€ ~ 1800€ - Les informations sur les risques auxquels ce bien est exposé sont disponibles sur le site Géorisques : www.georisques.gouv.fr - Pauline DERAMECOURT-THUILLEZ - Agent commercial - EI - RSAC 842535668

Ref. : 87060711

BARNES BOULOGNE

MORZINE720 000 €

House for sale south - 6 rooms - 120

5 bedroom detached chalet in Morzine

5 bedroom detached chalet in Morzine Charming 5 bedroom detached chalet in the Pied la Plagne area of Morzine. Arranged over the 3 levels the chalet has ample space to entertain guests and a nice garden area for the summer months. There are 5 well proportioned bedrooms throughout the chalet. The chalet is well located on the free bus route which provides frequent access into Morzine centre for the mountain lifts, bars and restaurants. It is about a 25 minute walk into the centre. The chalet is built over 3 floors and is located at the end of a small cul de sac. The chalet is arranged as follows Garden level -Entrance hallway -Open plan kitchen, dining and living area. This floor is given over to the living space of the chalet. It is a bright area with double aspect. -the open plan area leads onto a terrace and garden area which is South West facing. -Guest WC First Floor -4 double bedrooms -2 independent bathrooms Lower ground level -Large double bedroom with shower and basin -Independent WC -Garage area. This is currently laid out as a small utility and storage area. There is also a further bedroom with ensuite bathroom. This is great flexible space which could be a childrens TV or games room. For those that want to have a more space and a detached chalet this is a great opportunity in Morzine. For more information please contact us at Morzine Immobilier Information on the risks to which this property is exposed is available on the Géorisques website: 1

Ref. : 4101

MORZINE IMMOBILIER

CAVALAIRE-SUR-MER4 264 000 €

House for sale south - 10 rooms - 241

ULTRA RESIDENTIAL FOR THIS HIGH-END PROPERTY WITH SPLENDID S

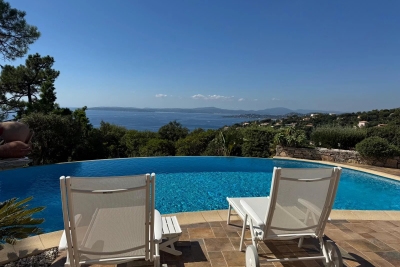
CAVALAIRE NATURE ? Located in a highly residential area, this tastefully renovated, high-end property boasts stunning sea views and a south-facing aspect. Built on a perfectly flat 1,866 m2 plot, this fully air-conditioned villa is centered around a magnificent 12 x 6 meter infinity pool , heated by a heat pump and treated with a salt system, complete with an elegant pool house and bar . Numerous travertine terraces and ample parking surround the property. The ground floor comprises an entrance hall, a spacious open-plan living room with a central fireplace, a fully equipped kitchen with sliding glass doors, a master suite with a shower room and WC, and a bedroom with an en-suite bathroom. Upstairs , there is an office and a bedroom with an en-suite shower room and WC. The garden level includes a bedroom with an en-suite shower room, a laundry room, a children's dormitory with a bathroom, and two separate WCs. A garage completes the property. Amenities include: high-end renovation, video alarm, water softener, well, ducted air conditioning, travertine flooring, automatic watering system, garden shed, and a pétanque court with a bar area. The landscaped garden, spectacular central swimming pool, and numerous relaxation areas create a unique atmosphere of absolute tranquility in the heart of a verdant setting. A rare property where comfort, elegance, and the Mediterranean lifestyle blend perfectly. The ultimate!

Ref. : 1_V10008659

AGENCE AGNES MALECKI - GOLFE DE SAINT TROPEZ

LA CROIX-VALMER1 340 000 €

House for sale south - 5 rooms - 176

In La Croix-Valmer - turnkey villa with open views of nature and a glimpse of the sea

Situated in La Croix-Valmer, in the heart of a quiet, unspoilt estate, this fully renovated property boasts uninterrupted views of the countryside and a glimpse of the sea. In a quiet location, this 178m2 property comprises a main villa and an independent flat. The main villa of 133m2 is divided as follows: the ground floor has a living room of 67m2, an open-plan kitchen and 2 suites. The first floor has 1 master bedroom with terrace leading directly onto a rooftop with beautiful views over the countryside. The lower level presents a 45m2 appartment : a living room with open-plan kitchen and an en suite bedroom with direct access to the garden. Facing south-east, the property is set in landscaped grounds of 1,015 m2, with a heated swimming pool and uninterrupted views of the countryside and the sea. A rooftop terrace completes the features of this turnkey villa. Carport (2 spaces), air conditioning, alarm, surveillance camera.

Ref. : 83202

MAGREY&SONS SAINT-TROPEZ