OK
More than Less than
  ok

Key-words : eat me up

Houses and Apartments, your real estate specialist magazine offers a selection of ads that match with the keyword eat me up. You can refine your search by specifying the area or price range in the navigation bar link Search for a House/Apartment.

PARIS 16EME5 300 000 €

Apartment for sale eat me up - 7 rooms - 313

Paris 16, Exceptional apartment, no overlooking neighbors, 4 bed

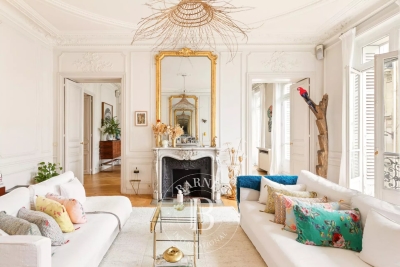
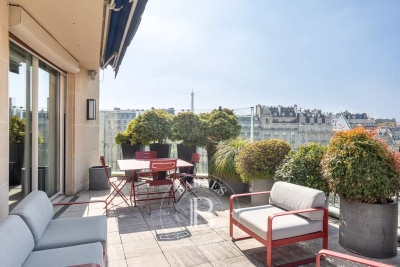
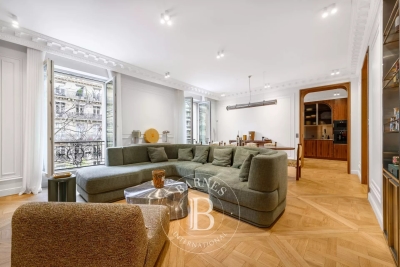
At a very prestigious, discreet, sought-after and coveted address, ENGEL & VÖLKERS presents this exceptional family apartment of 313.16 m² (Carrez Law), located on one of the most beautiful avenues in Paris's 16th arrondissement. On the 4th floor of a high-end Haussmann building, served by an elevator and alone on the landing, it has been fully renovated by an architect. You will be won over by the quality of the finishes, the brightness, the unobstructed view over a tree-lined avenue, the fine ceiling height, the exceptional end-grain wood parquet signed “Oscar Ono”, the lighting signed by Beirut designers “Ps Lab”, the balcony, and the security (“double digicode, intercom, caretaker”). A large renovated 19 m² studio completes this property, as well as a maid's room/office and a large cellar. The apartment comprises: An entrance gallery, a 62 m² reception living room with fireplace and balcony, a spacious 50 m² eat-in kitchen with balcony, a guest WC, a laundry room, 4 courtyard-facing bedrooms including a master with its bathroom/shower room and 2 walk-in closets, a shower room with WC, a bathroom/shower room with WC, several storage areas. The master suite is completely separate from the children's area (3 bedrooms). Very quiet, close to renowned food shops, sought-after schools and transport. This address combines lifestyle and practicality, ideal as a main residence or an exceptional Parisian pied-à-terre. Energy performance: DPE: C / 95 - GHG: C / 20 Estimated annual energy costs: €2,300 to €3,112 Collective heating and hot water & Air conditioning Condominium information: Property subject to condominium status Number of lots in the condominium: 10 lots Proceedings in progress: no Average quarterly charges: €4,898.68 Property tax: €6,555 Transaction fees incl. VAT payable by the seller. Information on the risks to which this property is exposed is available on the Géorisques website: www.georisques.gouv.fr Images in the Exposé may have been optimized or adapted using AI for illustrative purposes. At the heart of Paris's 16th arrondissement, and in the immediate vicinity of the shops on Rue de la Pompe, in Passy, and of La Grande Épicerie, this apartment enjoys a prime location. Also close to Place du Trocadéro, the Bois de Boulogne, institutes such as the OECD, and sports facilities in western Paris. The area is also highly sought-after for the quality of its schools, such as Lycée Jeanson-de-Sailly, EIB Lamartine, Gerson, Saint-François d'Eylau and the Institut de la Providence. Jeanson-de-Sailly school catchment area.

Ref. : W-049YY9

ENGEL & VÖLKERS

LES HOUCHES1 560 000 €

House for sale eat me up - 6 rooms - 135

LES HOUCHES - Newly renovated 4-bedroom chalet

Chalet Alpage des Rocailles is a beautifully renovated 4-bedroom chalet on the Les Houches hillside. It has mountain views onto the Les Houches ski area on one side and the Dome du Goûter on the other. The chalet is built over two floors. The upper level features an open plan living and dining area that opens onto a lovely terrace and balcony via pocket sliding doors offering wonderful views. The fireplace and vaulted ceilings give the home a warm and cosy feel while still being open to the modern kitchen and dining areas. This floor also has two bedrooms, each with its own bathroom. The ground floor includes a workshop or gear room, TV room, two bedrooms, a laundry room and a bathroom. At the back of the chalet is a 25m² terrace, a stone barbecue and an enclosed storage space, perfect for outdoor eating. There is ample outdoor parking for four to five cars and the potential to build a carport. In addition, there is a possibility to install a hot tub or sauna on top of the storage area. Key features - Beautifully renovated 4-bedroom chalet in a peaceful location near the centre of Les Houches - Located on a quiet road in a pleasant area surrounded by forest - Warm and inviting atmosphere throughout, created using a mix of contemporary and traditional materials - Fantastic views of the Les Houches ski slopes and the surrounding peaks - Close to the local school, supermarket, restaurants, bars and shops Our Opinion Chalet Alpage des Rocailles is a lovely chalet in a peaceful setting. The interior is beautifully designed with a mix of modern wallpaper, traditional wood and cast-iron features giving it a stylish look and feel. Set back in a quiet position away from the road it is a great option for a family who can enjoy the garden and terrace and also venture into the woodland behind. Location Set up on the hill behind the church of Les Houches, the chalet is close to shops, schools and bus stops. Chamonix is only a 10-minute drive away and the Les Houches ski area is just a 5-minute drive away. This is a family-friendly neighbourhood with nature right on the doorstep.

Ref. : Rocailles

Douglas Elliman France

LE CHESNAY-ROCQUENCOURT1 976 000 €

House for sale eat me up - 10 rooms - 295

Le Chesnay - Haut Plateau Saint Antoine - Magnificent brick and buhrstone house renovated in 2020 - 6 bedrooms - Home office

Barnes Versailles invites you to step inside this magnificent 1930s brick and buhrstone house, fully renovated in 2020 and with a fabulous extension, located in Le Chesnay, at the heart of the Plateau Saint-Antoine. Spanning 220m² (2,368 sq ft) of living space (295m² or 3,175 sq ft of floor space in total, basement included), it is set on a 342m² (3,681 sq ft) plot. Redecorated in a resolutely contemporary style, complete with graphic wallpapers in the extension and sliding patio doors, the house is laid out as follows: A wide front courtyard providing space to park two cars, with a wood store. Ground floor: pretty entrance hall with floor tiles leading to a vast, double-sized lounge totalling 53m² (570 sq ft) with light-wood floor. This room is filled with light thanks to its westerly orientation, its large Velux windows and its Securit sliding doors opening onto the wooden terrace and garden (also facing west). Up a few steps is the fully equipped 23m² (248 sq ft) eat-in kitchen with plenty of cupboard space, leading onto a second wooden terrace to round of this convivial family space. An office area off of the living room and a separate toilet complete this floor. First floor: three good-sized bedrooms (including a suite with its own shower room) all overlooking the garden, bathroom with bath and toilet, and vast dressing room. Second floor: two bedrooms, shower room with toilet. A wing on the second floor has been fitted out as a self-contained studio apartment with kitchenette, and shower room with toilet. Basement level: boiler/utility room, wine cellar, storage room, family room with garden access. The perfect family home thanks to its function layout, comfortable dimensions, 6 bedrooms spread over two floors, and its large kitchen leading to the lounge. The high-quality features make this a unique property: reinforced double glazing throughout, full insulation, wood floors, floor tiles, ample cupboard space and fitted wardrobes. The house underwent a quality renovation in 2020 to create the kitchen, master suite upstairs and family room on the basement level. Perfectly maintained since then, it is in excellent condition and requires no further work. Classic 30s facade; views over the garden; contemporary configuration with graphic design. An ideal entertaining property. Its two peaceful terraces and its sheltered garden with chicken coop create a rural feel in an urban setting! Highly sought-after neighbourhood near the shops on Rue de Versailles, Place de la Loi and reputable schools (Blanche de Castille, Saint-Jean d'Hulst, Les Châtaigniers), and bus routes to all the stations in Versailles, Viroflay and Vaucresson within walking distance. Regulated (Frisquet) gas condensing boiler (2020), with programmer and a reduction unit. Two electric hot water tanks (2022). Excellent EPC: D/D - Estimated annual energy costs (baseline years 2021, 2022, 2023): between €3,390 and €4,640 per year. Property tax (2025): €4,476 Price: €1,976,000 including agency fees- Fees: 4% incl. VAT Net seller price: €1,900,000 Your BARNES contact: Nathalie Boue Tel: +33 (0)6 44 07 93 50 - Email: €1,900,000 Agency fees not included - Agency fees: 4% incl. tax Fees payable by the buyer - Estimated amount of annual energy costs for standard use based on 2021 energy costs: €3,390 ~ €4,640 1,900,000 € Agency fees not included - Agency commission: 4%VAT included Agency fees payable by buyer - Montant estimé des dépenses annuelles d'énergie pour un usage standard, établi à partir des prix de l'énergie de l'année 2021 : 3390€ ~ 4640€

Ref. : 86921957

BARNES YVELINES

PARIS 4EME2 740 000 €

Apartment for sale eat me up - 7 rooms - 159

Luxury apartment for sale - Paris 4 - Archives - Family apartment - Renovated - Balcony

This family apartment occupies the noble floor of a high-end Haussmann building in a prime location on a quiet, secluded street. The tone is set from the entrance: magnificent renovation work has enhanced the original features, such as herringbone parquet flooring, carved mouldings and period stained-glass windows, while discreetly adding modern comforts such as reversible air conditioning. The entrance hall leads to a spacious reception room opening onto a balcony and a top-of-the-range eat-in kitchen. A rare plus, the apartment has 5 spacious bedrooms and 3 bathrooms, ensuring full privacy for each member of the family. An exceptional property served by a lift and with the reassuring presence of a live-in concierge, in one of the capital's most sought-after neighbourhoods. Two cellars also included. Sole agent Elodie BAGGI : +33(6) 78 56 23 69 Fees payable by the seller - Average amount of the share of charges €7,400/year - Estimated annual energy costs for standard use: €2,610 ~ €3,590 - Information on the risks to which this property is exposed is available on the Géorisques website: www.georisques.gouv.fr - Frédérique Guibal - Sales agent - EI - RSAC 537623480 Agency fees payable by vendor - Montant moyen de la quote-part de charges courantes 7,400 €/yearly - Montant estimé des dépenses annuelles d'énergie pour un usage standard : 2610€ ~ 3590€ - Les informations sur les risques auxquels ce bien est exposé sont disponibles sur le site Géorisques : www.georisques.gouv.fr - Elodie BAGGI - Agent commercial - EI - RSAC 835 110 339

Ref. : 86708644

BARNES LE MARAIS

PARIS 7EME3 520 000 €

Apartment for sale eat me up - 7 rooms - 193

Paris 7 – Duroc – High Floor – 4 Bedrooms – Fully Renovated

Set within a beautiful 1910 building with elegant common areas, tucked away in a quiet private lane, this exceptional 193 sqm (approx. 2,080 sq ft) family and reception apartment occupies the entire 5th floor landing. Fully renovated with great care, the apartment offers generous volumes and beautiful ceiling heights throughout. A spacious entrance hall leads to an impressive triple reception room of over 60 sqm (approx. 645 sq ft), comprising a large living room, a dining room, and a fully equipped eat-in kitchen. The reception areas open onto a wide continuous balcony. The apartment also features four bedrooms, three bathrooms/shower rooms, three separate WC, and extensive built-in storage. The renovation perfectly combines modern comfort with preserved period charm, including original fireplaces, parquet flooring, and elegant moldings. Thanks to its full southern exposure, the reception rooms are flooded with natural light throughout the day. Two maid's rooms and a shower room on the 7th floor (8.25 sqm, 9.75 sqm, and 1.77 sqm respectively), along with two large cellars, complete this outstanding property. Agency fees payable by vendor - Nombre de lots dans la copropriété: 19 - Montant moyen de la quote-part de charges courantes 10,568 €/yearly - Montant estimé des dépenses annuelles d'énergie pour un usage standard : 3950€ ~ 5390€ - Les informations sur les risques auxquels ce bien est exposé sont disponibles sur le site Géorisques : www.georisques.gouv.fr

Ref. : 86990057

BARNES BAC-VARENNE

LA CELLE ST CLOUD1 750 000 €

House for sale eat me up - 9 rooms - 286

High-end family home – Parc Montcalm – Private estate – 4 air-co

In the heart of Parc Montcalm, within a sought-after private estate between Vaucresson and La Celle–Saint-Cloud, this elegant family home impresses with its generous volumes, its landscaped 1,145 m² garden and features designed for comfortable family living. The property offers approximately 360 m² of total floor area, befitting a substantial family residence: around 219 m² make up the main living space (ground floor and first floor), complemented by a fitted basement and additional ancillary areas (garage, cellar, boiler room), highly appreciated for everyday practicality. Set on a 1,145 m² plot, the home enjoys a very pleasant outdoor setting with terraces and garden, screened by mature planting that preserves privacy from the avenue. On the ground floor, the entrance leads to a spacious reception area comprising a double living room and dining room, opening onto a large terrace and the garden—ideal for entertaining and seamless indoor–outdoor living. The fully equipped eat-in kitchen, with an east-facing terrace, fits perfectly into the home's layout. A separate guest WC with hand basin completes this level. Upstairs, the sleeping quarters comprise four air-conditioned bedrooms, a bathroom, a shower room with WC, a dressing room and a separate WC. Air conditioning provides excellent comfort in summer, particularly at night, with windows closed. The fitted basement is an ideal complement to the house, offering ample storage, a playroom, a bedroom or office (home working/guests), a shower room with WC and a wine cellar. A closed 41.33 m² garage accommodates two vehicles and provides additional storage space. ASL (homeowners' association) of 11 lots (annual contribution: €111) EPC (DPE): D (209) – GHG (GES): D (45) Estimated annual energy costs for the property: €5,060 - €6,900 Transaction fees 4% including VAT payable by the buyer Net seller price: 1 682 692€ Information on the risks to which this property is exposed is available on the Géorisques website: www.georisques.gouv.fr Ideally located in Parc Montcalm, between Vaucresson and La Celle–Saint-Cloud, the house is around 25 minutes from Paris by car. It benefits from excellent accessibility thanks to bus line 426 and La Celle–Saint-Cloud station (Transilien Line L) 12 minutes away, as well as convenient access to major road links. Excellent private and international schools are nearby. Pasteur, Blanche de Castille, Passy Buzenval and Danielou: school bus pick-up close by. EIB is just a few minutes away. Place Berthet market and local shops are a 5-minute walk away. Sports and leisure enthusiasts will also appreciate the proximity of the Paris Country Club (less than 15 minutes) and the Haras de Jardy, a landmark venue for horse riding and countryside walks.

Ref. : W-030U8X

ENGEL & VÖLKERS

MARSEILLE 7EME1 280 000 €

Apartment for sale eat me up - 3 rooms - 126

FOR SALE – 13007 – SEAFRONT PRESTIGE APARTMENT

LA RÉSERVE – Barnes International Realty is pleased to present this bright, south-facing 102 m² apartment offering a stunning panoramic sea view. Perfectly designed, it features, facing the sea, a 34 m² living area opening onto a 16 m² terrace, ideal for dining, sunbathing or entertaining, extended by a summer lounge. A separate, fully fitted and equipped eat-in kitchen enjoys views over the residence's landscaped gardens and benefits from a service entrance. Two bedrooms, including a master bedroom with a private balcony and sea view. A bathroom, a shower room, two toilets and numerous built-in wardrobes, as well as a cellar, complete this property. The apartment is air-conditioned and equipped with an alarm system. The residence, fully secured and considered one of the most sought-after on the Corniche, offers high-end amenities including a full-time concierge, landscaped gardens, a swimming pool and tennis courts. Plage du Prophète within walking distance and close to all amenities. A parking space is included in the sale price. Information regarding potential risks to which this property is exposed is available on the Géorisques website: www.georisques.gouv.fr Contact: Madame Claude LEONETTI – BARNES Ambassador +33 (0) 6 82 90 66 62 – Agency fees payable by vendor - Nombre de lots dans la copropriété: 108 - Montant moyen de la quote-part de charges courantes 5,700 €/yearly - Montant estimé des dépenses annuelles d'énergie pour un usage standard, établi à partir des prix de l'énergie de l'année 2021 : 1050€ ~ 1440€ - Les informations sur les risques auxquels ce bien est exposé sont disponibles sur le site Géorisques : www.georisques.gouv.fr

Ref. : 86874499

BARNES MARSEILLE CASSIS LITTORAL

SANARY-SUR-MER1 760 000 €

House for sale eat me up - 4 rooms - 225

225 m2 single-storey villa in a quiet location near the beac

Just steps from the coves, the Bay of Cousse, and La Gorguette beach, discover this exceptional 225 sq m single-story villa nestled on a landscaped 825 sq m plot planted with Mediterranean trees and featuring a swimming pool. A true haven of tranquility within a secure residence. From the moment you enter, you will be captivated by a majestic 40 m2 patio, opening onto a bright 75 m2 living room, enhanced by a remarkable ceiling height and a triptych of bay windows offering a true picture open to the garden. The villa also offers a 37 m2 fitted and equipped eat-in kitchen, extended by an elegant covered terrace facing south. On the bedroom side, you'll find a master suite with a dressing room, shower room, and toilet, two 19 m2 bedrooms, a bathroom, and a separate toilet. An office completes the layout and can be converted into a completely independent annex. A large basement, accessible from the outside, completes the amenities of this property. This property embodies a perfect balance between architectural elegance and the laid-back Mediterranean lifestyle. A rare opportunity to enjoy absolute tranquility in the heart of one of the most sought-after private settings.

Ref. : 1_FFVMA1599

FC AGENCE

PARIS 16EME2 090 000 €

Apartment for sale eat me up - 3 rooms - 85

Paris 16th - Duplex apartment with Eiffel Tower view - 85.32 Sq

Located on the 6th and 7th floors of a recent, very well-maintained building, Engel & Völkers presents this superb 85.32 sq m Carrez-law apartment. This duplex apartment, through-facing, bright, quiet and fully air-conditioned, has undergone a meticulous, high-quality renovation combining period charm with contemporary elegance. The first level includes an entrance hall, a living/dining room with fireplace and herringbone parquet flooring, a separate eat-in kitchen, fitted and fully equipped, leading to a 6.4 sq m balcony, and a shower room with WC. A marble staircase leads to the second level with two bedrooms, a shower room with WC, and access to the 7.3 sq m south/east-facing balcony with a spectacular view of the Eiffel Tower. There is ample storage on each level. A cellar completes this property. You will find a true house-like feel. Ideal as a pied-à-terre or an apartment for a couple or a family with one child. Option to purchase, at an additional cost, a nearby parking space. Joint ownership of 85 lots No pending proceeding Average annual charges: €5,288 (heating and water included) Collective gas heating ECD D (226) - GGE: D (36 ) Estimated annual housing energy costs : €1,690 €2,340 Transaction fees payable by the seller Information on the risks to which this property is exposed is available on the Géorisques website: www.georisques.gouv.fr Located on an iconic avenue renowned for its elegance. An incomparable living environment in the heart of Paris. Just steps from the Left Bank, the President Wilson market and the Passy covered market, restaurants and shops. Transport: Metro line 9 (Iéna), 6 (Trocadéro), RER C (Pont de l'Alma) Bus: 22, 30, 32, 42, 63, 72 and 82

Ref. : W-04AK0D

ENGEL & VÖLKERS

ST-PAUL-DE-VENCE3 200 000 €

House for sale eat me up - 8 rooms - 473

Exceptional village property in the heart of Saint-Paul de Vence

Located in the heart of the historic village, this magnificent village house will charm you with its authentic character and rich history. This property, with its generous volumes, features a patio with a pool/jacuzzi and a spacious terrace offering panoramic views of the sea and mountains. With a living area of approximately 338 sq.m spread over 5 levels, this unique home offers bright and spacious living spaces. A private courtyard welcomes you and provides access to the main entrance of the house as well as a commercial space. The house consists of a living room with a fireplace, a large eat-in kitchen with a fireplace, opening onto a large semi-covered terrace perfect for admiring the breathtaking views of the sea and mountains; a sitting room/boudoir, three bedrooms, one with a balcony, a bathroom, three shower rooms, a majestic music room, numerous storage spaces, and a garage that can accommodate two vehicles. There is also the possibility to create an independent apartment, offering additional flexibility for this property. This unique and rare house, located in the heart of Saint-Paul-de-Vence, will undoubtedly win your heart with its unparalleled charm and absolute tranquility. Energy class: C - Climate class: C / Estimated annual energy costs for standard use: between €3, 993 and €5,403 (ref year : 2021). Information on the risks to which this property is exposed is available on the Geohazards website : www.georisques.gouv.fr Property located in an area subject to compulsory brush clearance. Agency fees payable by vendor - Montant estimé des dépenses annuelles d'énergie pour un usage standard, établi à partir des prix de l'énergie de l'année 2021 : 3993€ ~ 5403€ - Les informations sur les risques auxquels ce bien est exposé sont disponibles sur le site Géorisques : www.georisques.gouv.fr - Amélie DOLLÉ - Agent commercial - EI - RSAC 884 445 081

Ref. : 84943164

BARNES Saint-Paul de Vence

COURBEVOIE1 215 000 €

Apartment for sale eat me up - 7 rooms - 197

COURBEVOIE TOWNHOUSE WITH GARDEN AND TERRACES

Barnes exclusive: Ideally located in the town centre, close to Courbevoie station, the tramway and shops, this recent family house is well proportioned. Entrance hall, eat-in kitchen and lounge on the ground floor opening directly onto a terrace and garden free from overlook and facing East/South/West. Two bedrooms and a bathroom with laundry area on the 1st floor. Third bedroom on the second floor, along with a shower room and an office/library or TV lounge or spare bedroom, opening directly onto a quiet terrace free from overlook. The 3rd floor has been fitted out as a master suite with walk-in wardrobe and bathroom. Plenty of built-in cupboards and quality fittings, excellent general condition, and very peaceful at the far end of a lane. The house also has a lock-up garage and parking space. Contact: +33 (0)6 03 84 60 34 Fees payable by the seller - Number of lots in the shared ownership complex: 9 - Average amount of the share of charges €2,400/year - Estimated amount of annual energy costs for standard use: €1,187 ~ €1,607 Agency fees payable by vendor - Nombre de lots dans la copropriété: 9 - Montant moyen de la quote-part de charges courantes 2,400 €/yearly - Montant estimé des dépenses annuelles d'énergie pour un usage standard : 1187€ ~ 1607€

Ref. : 87116358

BARNES HAUTS DE SEINE NORD

PARIS 8EME1 950 000 €

Apartment for sale eat me up - 6 rooms - 185

Paris 8th - Haussmann / Matignon - Apartment - 4 bedrooms

Paris 8th Arrondissement - Percier/Matignon - Apartment - 4 Bedrooms Located on the first floor overlooking the courtyard of a magnificent building, this 177 sq m (185.95 sq m of floor space) apartment comprises an entrance hall, a living room, a dining room, a large eat-in kitchen, a pantry, four bedrooms, a bathroom, a shower room, and a patio. Original features have been preserved (parquet floors, moldings, and fireplaces). Quiet location. Two cellars complete this property. A parking space is available at an additional cost. Agency fees payable by vendor - Montant moyen de la quote-part de charges courantes 4,948 €/yearly - Montant estimé des dépenses annuelles d'énergie pour un usage standard, établi à partir des prix de l'énergie de l'année 2021 : 4250€ ~ 5770€ - Les informations sur les risques auxquels ce bien est exposé sont disponibles sur le site Géorisques : www.georisques.gouv.fr - Claire BARY DUMON - Agent commercial - EI - RSAC 533 412 706

Ref. : 87102223

BARNES SAINT-HONORE

PARIS 7EME7 000 000 €

Apartment for sale eat me up - 14 rooms - 294

PARIS 7th - Saint-Thomas-d'Aquin – Superb Reception Apartment with Continuous Balcony

Ideally situated in the heart of the prestigious Saint-Thomas-d'Aquin district, just 30 meters from the "Rue du Bac" metro station and surrounded by high-end local boutiques. Occupying the entire second floor (with elevator) of a magnificent luxury building with a resident caretaker, this exceptional corner apartment spans 294.3 sqm (Loi Carrez) and features 36 sqm of continuous wrap-around balconies. Its optimal floor plan allows for a seamless conversion into a grand family home, including: - A vast double reception room - A spacious eat-in kitchen - 4 generous bedrooms Architectural Heritage: The property boasts spectacular volumes with 3. 95-meter high ceilings and exquisite period features: original parquet flooring, masterful moldings, marble fireplaces, and ornate decorated ceilings. The apartment offers unobstructed views and benefits from its corner position, ensuring beautiful natural light throughout. While it requires a general renovation, this is a unique opportunity to create a world-class reception apartment in one of Paris's most sought-after locations. A cellar completes that property. A rare and highly coveted property in today's market.

Ref. : V4077PA

JOHN TAYLOR PARIS

PARIS 7EME6 000 000 €

Apartment for sale eat me up - 8 rooms - 262

Paris 7 - Champ de Mars - Reception apartment - Dual aspect - Eiffel Tower View - 4 or 5 bedrooms - Great volume

This exceptional 262m² (2,820 sq ft) reception apartment, on the raised 1st floor of a high-end building with a lift, is located on one of the very chic side streets of the Champ-de-Mars, and overlooks the Champ-de-Mars and the Eiffel Tower. It comprises a vast entrance hall, a large lounge, a living room, a dining room, a library (or fifth bedroom), a master suite with full bathroom, an eat-in kitchen, a storeroom, three additional bedrooms overlooking the avenue, a bathroom with toilet, a separate toilet and plenty of storage space. This rare property also comes with two cellars. Its exceptional character and typical Parisian charm, with parquet flooring, fireplaces, great volume (3.27m or 9.8ft ceiling height), unobstructed views over the greenery of the Champ de Mars and the Eiffel Tower, dual-aspect layout and interior workshop window are just some of the many attributes of this unique apartment requiring renovation. Option to purchase two additional maid's rooms on the 4th floor. Property subject to shared ownership status. €5,769,230.77 Agency fees not included - Agency fees: 4% incl. VAT Fees payable by the buyer - Average amount of the share of charges €15,000/year - Estimated amount of annual energy costs for standard use: €4,770 ~ €6,490 5,769,230.77 € Agency fees not included - Agency commission: 4%VAT included Agency fees payable by buyer - Montant moyen de la quote-part de charges courantes 15,000 €/yearly - Montant estimé des dépenses annuelles d'énergie pour un usage standard : 4770€ ~ 6490€

Ref. : 86848217

BARNES BAC-VARENNE

MANDELIEU-LA-NAPOULE850 000 €

Apartment for sale eat me up - 3 rooms - 107

RIVIERA GOLF - PANORAMIC VIEW OF GOLF AND ESTEREL

Berti & Sons Group exclusively presents this superb, bright, dual-aspect apartment of over 107 sqm, located in the heart of the prestigious Riviera Golf de Barbossi estate, in a peaceful and privileged setting offering panoramic views of the golf course and the Esterel mountains. Facing south, this bright 3-room apartment, easily convertible to a 4-room apartment, has recently undergone extensive renovations: a brand-new kitchen, fresh paintwork, solid wood flooring in the bedrooms, and centralized electric awnings and roller shutters. The apartment is in excellent condition with no work required. It comprises an entrance hall, a fully equipped eat-in kitchen opening onto a spacious living room with access to a large 40 sqm terrace, a guest WC, two bedrooms (one of which can easily be divided into two), a bathroom, and a shower room with WC. This property also includes two cellars and two parking spaces (one underground and one outside). Located within a prestigious, secure residence with an on-site manager, you'll enjoy three swimming pools, as well as a golf course and restaurant within walking distance. A rare find, ideal as a primary or secondary residence, combining comfort, elegance, and quality of life. Contact us to arrange a viewing.

Ref. : CMA1966

BERTI & Sons PRESTIGE IMMOBILIER