OK
More than Less than
  ok

Key-words : solar panels

Houses and Apartments, your real estate specialist magazine offers a selection of ads that match with the keyword solar panels. You can refine your search by specifying the area or price range in the navigation bar link Search for a House/Apartment.

CAVALAIRE-SUR-MER2 395 000 €

House for sale solar panels - 8 rooms - 300

Villa with open views in a prime location of Cavalaire-sur-Mer

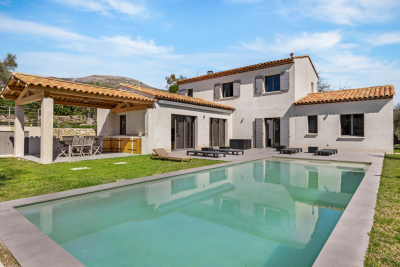
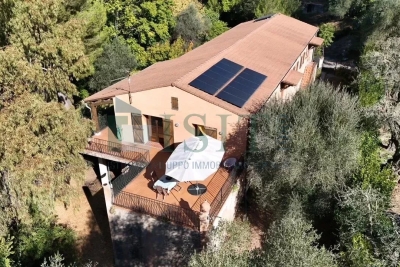
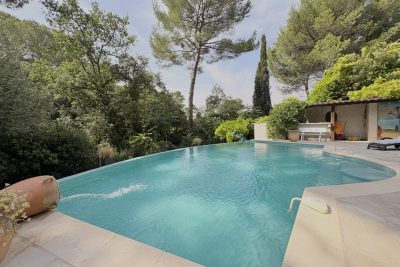
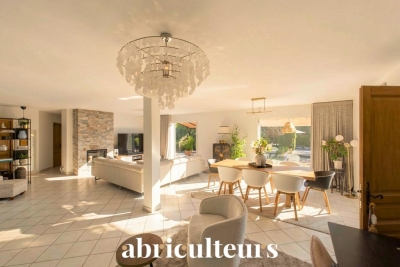
Nestled in a peaceful and privileged environment in Cavalaire-sur-Mer, within a secure and gated estate close to the beach, this South-West facing architect-designed villa combines elegance, space, and light, with beautiful open views and glimpses of the Mediterranean. Built in 2013 on a flat plot of over 1,600sqm, the villa offers around 300sqm of perfectly maintained living space. It stands out for its beautiful, light-filled volumes, featuring a vast living/dining room with remarkable high ceilings, a fully equipped kitchen, six bedrooms, and four bathrooms. An outbuilding further enhances the features of this beautiful property. In the flat, lush garden, a heated mirror pool (10 x 5 meters) is surrounded by Mediterranean vegetation and fruit trees. A pleasant pool house with a summer kitchen and barbecue completes this haven of relaxation, away from any neighbors. Additional features: double garage, outdoor parking spaces, reversible air conditioning, underfloor heating and cooling, counter-current swimming, open fireplace, video surveillance system, alarm, solar panels, dual rainwater retention basins, laundry room, new heat pump (2024).

Ref. : 83390

MAGREY&SONS SAINT-TROPEZ

NICE2 690 000 €

House for sale solar panels - 6 rooms - 329

Nice - Crémat - Contemporary property with panoramic views

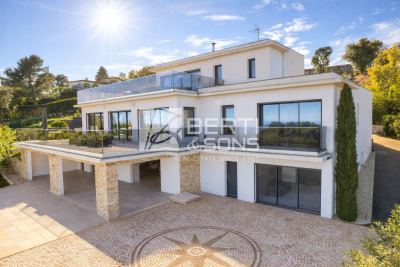
Sole agent. Nestled in the sought-after Crémat neighborhood, on the hills above Nice, this contemporary villa of approximately 330 sqm enjoys a commanding location offering superb, unobstructed views of the hills and the mountains to the sea. Flooded with light thanks to its large windows and numerous terraces, the property features spacious living areas, including a living room with a fireplace, a dining room, and an open kitchen, all flowing naturally outdoors. The villa offers 7 bedrooms spread across several levels, providing ample space to accommodate family and guests in a comfortable and welcoming setting. Outside, the living areas are organized around a saltwater-heated pool with an exotic wood deck and a pleasant outdoor dining area featuring a summer kitchen under a pergola and a pizza oven, ideal for fully enjoying the Côte d'Azur climate. The garden also features a vegetable garden, a vineyard with approximately 100 AOC Bellet vines, a Japanese pond, as well as several areas dedicated to leisure and relaxation. The property also features numerous ancillary and storage spaces, including a laundry room, wine cellar, pantries, and a game room, as well as several technical installations, including a designated space for an exceptional 1,000-liter aquarium. Modern amenities: underfloor heating, reversible air conditioning, recently installed solar panels with a 25-year warranty, indoor and outdoor parking for several vehicles, security systems, and numerous other features round out the property. A privileged living environment, just a few minutes from downtown Nice and the airport, nestled between the sea, hills, and nature.

Ref. : MZINC567

MICHAËL ZINGRAF CHRISTIE'S INTERNATIONAL REAL ESTATE NICE

LES GETS1 850 000 €

House for sale solar panels - 14 rooms - 310

Unique family chalet in Les Gets

Imagine a place where every family gathering becomes a magical moment, and memories are made at every turn. Envision a space where everyone finds their place: comfortable and spacious bedrooms, a cozy living room for evenings by the fire, a well-equipped kitchen for family meals, and play areas for children. With tremendous potential for customization, you can transform this property to suit your desires and needs: create game rooms, a home theater, or a private spa. Anything is possible to make this place the ultimate family retreat. You'll appreciate its location, just a 15-minute walk from the village center and the ski slopes. Additionally, the shuttle stop is at the foot of the chalet, allowing you to leave your car behind and easily get around with the free shuttle service provided by the resort. Spread over four levels, this chalet offers a total area of 310 m² and consists of the following: Ground Floor: Garage, entrance, laundry room, pantry, boiler room, and cellar. First Floor: A living area almost entirely dedicated to conviviality with a large dining room, a semi-professional kitchen, a lounge area with a fireplace, and access to the terrace. Thanks to its position and East-South-West orientation, you will enjoy a sunny terrace and garden all year round, without any overlooking, ensuring absolute tranquility. The view is exceptional. The outdoor space is complemented by a jacuzzi, a barbecue, and a climbing wall at the back of the property, making this place a true paradise. This level also includes a separate toilet and two large en-suite bedrooms with balcony access. Second Floor: Six en-suite bedrooms, all with access to a balcony offering breathtaking views. Top Level: Two additional bedrooms, a bathroom, and a separate toilet. It is entirely possible to create an independent space on the top level, like a two-bedroom apartment (T2) or a private area such as a cinema room. Gas heating with solar panels as a supplement. Whether you are considering professional or personal use, this chalet has been designed to meet all your expectations. Visits available upon request. We look forward to showing you this beautiful property. Fees to be paid by the seller. Energy class D, Climate class D Estimated average amount of annual energy expenditure for standard use, based on the year's energy prices 2021: between 5110.00 and 6990.00 €. Information on the risks to which this property is exposed is available on the Geohazards website: www.georisques.gouv.fr.

Ref. : 966-ACMIMMO

ACM IMMOBILIER

L'ISLE-SUR-LA-SORGUE4 745 000 €

House for sale solar panels - 21 rooms - 1147

Historic priory with adjoining provençal mas and swimming pools.

Just five minutes from the cafés and antique markets of l'Isle-sur-la-Sorgue, and within easy reach of Avignon TGV and Marseille Airport, this remarkable Provençal estate combines a beautifully preserved 14th-century former priory with an adjoining 17th-century stone mas. Offering an enviable balance of accessibility, authentic character and commercial potential, this property is ideally suited to continued hospitality use while equally lending itself to an exceptional private family residence. Should the property be used commercially, the adjoining farmhouse included in the sale provides spacious, fully renovated and modernised accommodation for the owners, together with a swimming pool and a 0.70 acre walled garden. Set within 2.79 acres of landscaped grounds, the historic priory offers approximately 787m² of accommodation. Beautiful architectural features blend seamlessly with modern comforts, creating a refined yet welcoming atmosphere. It comprises: generous reception and operational spaces, including a petit salon, grand salon with fireplace, and spacious dining room; fully equipped professional “Fabre” kitchen with arrière-cuisine, perfectly configured for hospitality use; bedroom suite with private terrace on the ground floor; eight en suite bedroom, offering comfort and privacy for guests; independent apartment ideal for an owner, manager, or staff member. The landscaped gardens provide a serene outdoor setting with: heated 16m x 6m swimming pool; expansive terraces; dedicated spa area featuring hammam, sauna, and jacuzzi; natural spring supplying the automatic watering system; pool house; outdoor gym. Included within this exceptional offering, the adjoining 17th-century stone mas offers approximately 360m² of additional living accommodation and is composed of generous reception rooms and six bedrooms, including a superb ground-floor principal suite. It benefits from its own enclosed landscaped garden centred around a magnificent century-old oak and a 12m x 6m swimming pool. It provides an ideal residence for an owner operating the estate, a manager, staff, family members or guests wishing to enjoy complete independence. Alternatively, it can be operated as a high-quality rental property. Amenities include: gas-fired central heating to the priory; oil-fired central heating to the mas; underfloor heating in the principal reception rooms of both properties; reversible air conditioning; fireplaces; Starlink & ADSL internet; alarm system; water softeners; mains water; natural spring; well water; two boreholes; automatic watering systems; solar panels for domestic hot water serving the mas; two swimming pools (16m x 6m and 12m x 6m); hammam; sauna; jacuzzi; pool house; outdoor gym; workshop; storage areas; technical rooms; outdoor lighting; electric gates; visiophone. Currently operating as a successful boutique hotel, the estate enjoys a well-established reputation and offers immediate income potential, while also providing the opportunity to be reimagined as an exceptional family residence or as a property combining a private home with a commercial enterprise. The adjoining farmhouse naturally separates the private living quarters from the hospitality business, making this property an exceptionally rare opportunity in one of Provence's most sought-after locations. __________Information on the risks to which this property is exposed is available on the Géorisques website: payable by the seller

Ref. : V03310.02001L

Maison Victoire

CANNES3 700 000 €

House for sale solar panels - 8 rooms - 390

SINGLE-STOREY VILLA – AMAZING SEA VIEW + Buildable Land for a Second Villa!

EXCEPTIONAL VILLA WITH SEA VIEW & EXPANSION POTENTIAL A Rare Gem in Super Cannes – Breathtaking Panoramic Views Nestled in the exclusive hills of Super Cannes, this magnificent 2008 villa offers unparalleled views of the sea and Cap d'Antibes. Designed for seamless indoor-outdoor living, this single-level 410 m² residence opens directly onto a beautiful swimming pool and a perfectly manicured 5000 m² flat garden. Why This Property Stands Out: Unique Opportunity – Includes land with the potential to build a second villa! Expansive & Elegant Spaces – Grand entrance, 4.5m high ceilings in the vast living & dining area Perfect Layout – 5 spacious bedrooms with en-suite bathrooms, separate guest apartment & private study Premium Amenities – 250 m² of annexes, wine cellars & garages Cutting-Edge Technology – Photovoltaic & solar panels, 2 heat pumps, thermal & acoustic insulation, bay windows, electric shutters & blinds A dream home with endless possibilities – luxury, comfort, and investment potential in one! Act fast – Contact us today for a private viewing!

Ref. : 62-2261VFF

AMANDA PROPERTIES

MOUGINS3 600 000 €

House for sale solar panels - 6 rooms - 290

Mougins – Elegant Contemporary Provençal Villa in a Private Estate

Sole agent. Nestled within a small private and secure estate in Mougins, this superb contemporary Provençal-style villa of approximately 290 sqm impresses with its high-end features, generous volumes and refined atmosphere. Set on beautifully landscaped grounds of 1,800 sqm facing south, the property enjoys a privileged setting in absolute peace and quiet, with pleasant open views over the garden and outdoor areas. The villa offers cosy and light-filled living areas including an elegant lounge, a convivial dining room and a fully equipped kitchen opening onto the terraces and swimming pool, creating a seamless indoor-outdoor lifestyle. The property features 4 en-suite bedrooms, including a beautiful ground-floor suite with bathroom, while the upper level hosts three additional en-suite bedrooms with private shower rooms. Outside, the relaxation areas have been carefully designed around an elegant swimming pool, offering an intimate and perfectly maintained Mediterranean ambiance. Built in 2010 and presented in excellent condition, the villa benefits from modern high-end amenities including reversible air conditioning with heat pump, solar panels, borehole, alarm system, electric gate, fibre optics, double glazing and garage. Only a few minutes from the centre of Mougins and approximately 30 minutes from Nice International Airport, this property is an ideal primary or secondary residence on the French Riviera.

Ref. : 3822

MAGREY & SONS MOUGINS

NICE2 290 000 €

House for sale solar panels - 8 rooms - 430

Nice – Elegant fully renovated property in a prime setting.

Sole agent. Located in the hills above Nice, this elegant property—fully renovated and finished in 2026—combines spacious interiors, abundant light, and a prime setting. Facing south/southwest, it enjoys beautiful views stretching from the hills to the sea and offers a remarkably peaceful living environment, just minutes from the city center. Spanning nearly 430 sqm of developed living space—distributed across main living areas, annexes, and outbuildings—the property impresses with its high-quality renovation, generous proportions, and fluid layout. The expansive reception area (approx. 84 sqm) encompasses a living room with a fireplace, a dining area, and a contemporary open-plan kitchen. Large floor-to-ceiling windows open widely onto the terraces, creating a seamless flow between indoor and outdoor living spaces. The sleeping quarters comprise six bedrooms—including several en-suites—and an elegant master bedroom featuring a walk-in wardrobe, private shower room, and direct garden access. There is also an independent studio and a room currently set up as a home cinema, which could easily be repurposed to suit the future owners' needs. A back kitchen, laundry room, wine cellar, garage (approx. 42 sqm), and ample parking complete the property. Outside, the grounds cover over 4,700 sqm and blend landscaped areas with a wooded section, creating a lush, green haven that offers peace, privacy, and a delightful natural setting. A saltwater infinity pool and pool house extend the living areas harmoniously, inviting residents to fully enjoy this exceptional environment. Features such as home automation, solar panels, reversible air conditioning, a fireplace, and high-quality finishes make this a turnkey property, ideal as either a primary residence or a holiday home.

Ref. : MZINC596

MICHAËL ZINGRAF CHRISTIE'S INTERNATIONAL REAL ESTATE NICE

BEDOIN692 000 €

House for sale solar panels - 7 rooms - 170

Villa at the foot of Mont Ventoux

Beautiful single-story villa just minutes from the center of the village of Bédoin, at the foot of the legendary Giant of Provence, in unspoiled natural surroundings bathed in light. Come and discover this family villa with approximately 170m² of living space, set on over 3,200m² of fully enclosed, wooded grounds. Built in 1977 and facing southwest, it enjoys plenty of sunshine. In the main part of the house, the entrance hall leads to the kitchen with pantry and cellar, while the living room with fireplace insert opens onto a beautiful, bright living room with panoramic views of the surrounding countryside. The hallway then leads to three bedrooms, a shower room, and a separate toilet. Outside, a large terrace runs alongside the house and two additional bedrooms complete the property. Each has a private shower room and toilet, as well as independent access. Perfect for entertaining family and friends while preserving everyone's privacy and independence. They also offer the opportunity to develop a bed and breakfast or seasonal rental business. Below the house is a large 10 x 5 swimming pool, sheltered from view. A large summer kitchen completes the property with a shower and toilet. Finally, the house has a large basement garage, a separate carport for two cars, and a carport. Services: Mains water, mains drainage, borehole, connection to the Carpentras canal for irrigation, solar panels for hot water production. 15 minutes from Carpentras, 45/50 minutes from Avignon, 1 hour from the TGV station.

Ref. : 11406

ROSIER

MOUGINS2 750 000 €

House for sale solar panels - 8 rooms - 278

Mouans-Sartoux – 6-Bedroom Villa with Pool on 8,300 m² of Land

In the heart of a landscaped park of 8,397 m², out of sight, this property located in the immediate vicinity of Mougins and Valbonne offers a rare and preserved living environment. The 278 m² villa combines comfort, relaxation and authenticity. On the garden level: a bright living room with fireplace, opening onto the pool, a friendly dining room, as well as a large fitted and equipped kitchen with terrace. 4 spacious bedrooms and 4 bathrooms, including a master suite with large office, dressing room and shower room and 1 bedroom with independent access 1 independent studio with bathroom and toilet The garden houses 58 olive trees, 16 x 7 meters, a jacuzzi, a pool house transformed into a gym, a fountain and a bowling alley. In terms of services: closed garage for three vehicles, 1 workshop, large parking for 10 cars, cellar with wine space, and high-end technical equipment: solar panels, Sonos audio system, alarm, connected electric gate, automatic watering powered by a well. 1 pool house converted into a gym Large outdoor spaces and proximity to shops, schools and motorway access. Energy class: 96 C Climate class: 17 C Estimated amount of annual energy expenditure: between €2,370 and €3,260 per year Property not subject to co-ownership Fees paid by the seller Information on the risks to which this property is exposed is available on the Géorisques website: www.georisques.gouv.fr

Ref. : 85798205

LIMANDAT REAL ESTATE

BIOT694 900 €

Apartment for sale solar panels - 4 rooms - 112

3 BED APART IN SOPHIA ANTIPOLIS

This superb 112 sq m apartment, located near Mouratoglou Tennis Academy, in a prestigious contemporary residence completed in 2022, impresses with its high-end features, exceptional natural light, and privileged setting. It boasts a spacious 51 sq m terrace offering unobstructed views of the surrounding nature, with complete privacy, as well as access to a large swimming pool within the secure residence. The interior comprises an entrance hall with storage, an elegant 30 sq m living room opening onto the terrace, and a modern, fully equipped kitchen. The apartment also features three bedrooms, including a spacious 22.5 sq m master suite, a bathroom, a shower room, a separate WC, and a fitted laundry room. Designed for optimal comfort, the property is equipped with ducted reversible air conditioning and integrated mosquito nets on all windows and French doors. In terms of amenities, you'll benefit from a large, enclosed 23 m² garage with a Tesla charging station, direct access between the garage and the apartment, and an 8 m² cellar. Among the many advantages of this property: recent construction compliant with RT 2012 standards, a current ten-year structural warranty, solar panels on the building, fiber optic internet, no work required, furniture included in the sale, and the possibility of creating a home office in the living room. In Fine, contact us for more informations.

Ref. : 87044311

In Fine Properties

PIERREVERT1 295 000 €

House for sale solar panels - 8 rooms - 303

Pierrevert – A superb property in a prime location

Sole Agent. This bright and peaceful 295 sqm property set in about 6000 sqm of landscaped grounds is located in the heart of Provence between the Luberon and Verdon Nature Parks, near an 18-hole golf course, and 40 km from Aix-en-Provence. Commanding an open view, it includes a double living/reception room, an equipped kitchen, a study, four bedrooms including a master suite with a bathroom and a dressing room, and a possible further bedroom, fitness room or spa. The living rooms open onto covered terraces with the beautiful natural surroundings as a backdrop. With a 14x7 metre swimming pool, and annexes including a pool house and covered parking space. Beautifully appointed and featuring solar panels, a heat pump, CCTV and home automation. A delightful property.

Ref. : 7869360

Daniel Feau Provence / Lourmarin

ROQUEFORT-LES-PINS1 699 000 €

House for sale solar panels - 7 rooms - 260

Architect property of 260 m² with heated swimming pool and outbuilding

Architect property of 260 m² with heated swimming pool and outbuilding Roquefort-les-Pins - Architect's property of 260 m² with heated pool and outbuilding Located in a peaceful residential environment of Roquefort-les-Pins, this elegant 260 m² property facing south was designed by the famous Italian architect Maestracci. Located on a landscaped plot of 2,137 m² fully enclosed, it benefits from a privileged setting offering absolute calm and a total absence of opposite, while allowing walking access to shops. The main house opens on the ground floor onto an entrance leading to a large bright living room with fireplace, extended by a terrace overlooking the garden. The independent kitchen, fully equipped, is completed by a pantry. This level also includes an office open to the garden, two bedrooms, one of which has a shower room and a separate toilet, and the other a bathroom with separate toilet. A laundry room and a guest toilet complete this floor. Upstairs, the master suite offers a comfortable space with dressing room, bathroom and toilet, and opens onto a private balcony. A second bedroom with shower room completes this level. The exteriors, carefully arranged, offer several independent and functional spaces. A 24 m² house can accommodate guests or serve as a caretaker's accommodation. An isolated shed allows you to set up an office, workshop or gym as needed. The property also has two double carports as well as many outdoor parking spaces. The landscaped garden, embellished with a fountain and a koi carp pond crossed by a charming stone bridge, surrounds a salt-heated pool, ideal for taking full advantage of the Mediterranean climate. The services include reversible air conditioning throughout the house, double glazing and solar panels, contributing to the comfort and energy efficiency of the property. A property of character combining architecture, serenity and quality of life, in the heart of a refined natural environment. ?? DPE: information on energy performance and greenhouse gas emissions not communicated.

Ref. : 86806751

LIMANDAT REAL ESTATE

MOUANS-SARTOUX2 250 000 €

House for sale solar panels - 9 rooms - 278

Prestigious Property with Swimming Pool, Landscaped Gardens and Olive Grove

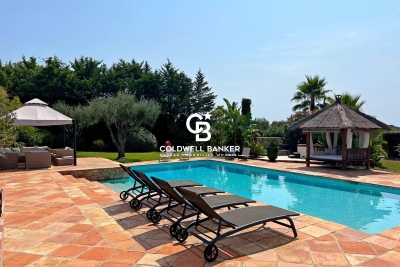
Just five minutes from the charming village of Valbonne and twenty-five minutes from Nice Airport, this expansive family home lies at the heart of a beautifully landscaped park, enhanced by a mature olive grove and offering open views over the surrounding hills. Upon arrival, a driveway winding through the orchard leads to the main entrance, where ample parking and a triple garage make welcoming guests effortless. On the ground floor, the house features an entrance hall with built-in storage, a bright double living room with dining area, an independent kitchen with adjoining laundry room, and a principal suite complete with study, walk-in wardrobe, shower room, and separate toilet, as well as a guest WC. These living spaces open onto a south-facing terrace and garden, while large pocket sliding windows flood the interior with natural light. A partially covered section of the terrace offers welcome shade during the hottest days. Also on this level are two additional bedrooms, each with its own shower room, along with a spacious self-contained studio. Upstairs, two further bedrooms — one with a rooftop terrace — share a bathroom and separate toilet. Outdoors, the property offers high-quality amenities: a heated swimming pool measuring 16 x 7 m, a relaxation area with jacuzzi and waterfall, an air-conditioned pool house with wood-fired oven, a garden pergola, a wooden thatched hut, a pétanque court, a storage shed, and a technical room. Additional features include a private well, automatic irrigation, solar panels, and motorised gates. A ventilated crawl space and a generous basement ensure the home's durability and comfort. A rare opportunity where comfort, space, and a natural setting come together in perfect harmony. Agency fees are payable by the seller. Information on the risks to which this property is exposed is available on the Géorisques website: www.georisques.gouv.fr

Ref. : 86155200

Coldwell Banker Standing Realty

LE THORONET1 380 000 €

House for sale solar panels - 8 rooms - 300

Renovated villa with swimming pool situated in a green setti

DELUXIA offers you this property located in Thoronet, a village in the Var region, renowned for its listed abbey and its authentic Provençal character. Located just 2 km from the village center and its amenities, this fully renovated villa enjoys an exceptional setting, surrounded by nature, on a plot of over one hectare graced with approximately 80 olive trees. A rare find, offering total tranquility and perfect privacy, with no overlooking neighbors. The house offers nearly 300 m2 of living space and is distinguished by its generous proportions, brightness and the quality of its recent renovation. On the ground floor, the entrance opens onto a spacious open-plan living area combining a lounge and dining room, with generous access to the outside. The modern, fully equipped, semi-open kitchen includes a dining area, a pantry, and a laundry room. This entire space leads to a large 100 m2 terrace with unobstructed views of the surrounding greenery and hills. This level also comprises a bedroom with an en-suite shower room and terrace access, an office, and a separate WC. Upstairs, the sleeping area comprises three bedrooms with en-suite bathrooms, as well as an elegant master suite with a rooftop terrace, a bathroom with double vanity, and a spacious dressing room. A separate WC completes this floor, which also offers direct access to a 48 m2 solarium, ideal for soaking up the Provençal sun. On the garden level, an independent studio with sleeping area and direct access to the garden allows you to receive family or guests in complete autonomy. A basement of approximately 100 m2 offers space for multiple projects: gym, private cinema, wellness area or wine cellar. On the outbuilding side, the property has a 90 m2 garage that can accommodate up to three vehicles, a workshop, a technical room and a carport for four cars. The landscaped garden showcases a 175 m2 saltwater swimming pool with a travertine deck and its pool house, a true relaxation space. An 80 m2 covered terrace, a pétanque court, solar panels, and an electric gate complete the amenities, combining modern comfort with an eco-responsible approach. Ideally located 10 minutes from the A8 motorway, 45 minutes from the beaches of the Gulf of Saint-Tropez and 1 hour 10 minutes from Nice airport, this villa combines serenity, nature and accessibility.

Ref. : 894

Deluxia Immobilier

LA FARE-LES-OLIVIERS1 580 000 €

House for sale solar panels - 18 rooms - 500

Exceptional Property: 18th-century silkworm farm renovated – Near Aix-en-Provence

Discover a refined retreat in the heart of Provence, where history meets absolute comfort and perfect accessibility. Built in 1753, this former silkworm farm (magnanerie) has undergone a complete renovation by an interior designer. Offering approximately 450 to 500 square meters of generous and light-filled living spaces, this unique residence perfectly blends the authentic charm of stone with decidedly modern comforts. This charming property boasts a rare location: just 20 minutes from Aix-en-Provence and 15 minutes from Marseille-Provence Airport, it is also a 400-meter walk from the village center and its unmissable Saturday market. A peaceful and idyllic setting, without compromising on accessibility. Designed for unforgettable stays with family or friends, the house embodies Provençal elegance through meticulous details and subtle décor. With its 9 spacious bedrooms, it lends itself to all family configurations or bed and breakfast projects. Amenities: Integrated air conditioning throughout the house for optimal comfort, underfloor heating, flowing spaces, and abundant natural light that invites relaxation. The outdoor spaces have been designed as an extension of the house, dedicated to sharing, games, and leisure. For relaxation, a superb heated swimming pool (ideal for extending the season in April-May and September-October) bordered by a cozy lounge area, and a pétanque court for lively late afternoons. For culinary delights: An exceptional summer kitchen, fully equipped with a griddle and an authentic pizza oven, promises memorable al fresco meals. Practical features: Secure private parking and an electric vehicle charging station. The solar panels make the installation self-sufficient during sunny days ? Whether for an exceptional pied-à-terre or a prime seasonal rental investment, this property is an invitation to celebrate the Provençal joie de vivre. Full details, photos, and viewings available upon request.

Ref. : MZIAX0807

Michaël Zingraf Christies International Real Estate AIX-EN-PROVENCE