OK
More than Less than
€  ok

Key-words : solar panels

Houses and Apartments, your real estate specialist magazine offers a selection of ads that match with the keyword solar panels. You can refine your search by specifying the area or price range in the navigation bar link Search for a House/Apartment.

BOUGIVAL2 850 000 €

House for sale solar panels - 10 rooms - 367 m²

BARNES - EXCLUSIVE LISTING - BOUGIVAL Centre - 364m² (3,918 sq ft) property on a 3,000m² (32,292 sq ft) plot - 5 bedrooms

BARNES is listing this discreet property with 364m² (3,918 sq ft) of living space set on a 3,000m² (32,292 sq ft) plot offering an oasis of greenery, on the Impressionists' Hill in Bougival, on the edge of Vaucresson (92420) and Rueil-Malmaison (92500). Terraces 2025, roof and re-rendering 2026. Reversible air-conditioning in all five bedrooms. Peaceful and light-filled with no overlook, in spite of being so close to Paris. Swimming pool possible, depending on the design and subject to approval from the town hall and Architecte des Bâtiments de France, as the site is listed. “UPc” urban zone The house features a 38m² (409 sq ft) entrance hall and a 32m² (344 sq ft) kitchen (installed in April 2025) with a central island, opening onto a large east-facing terrace overlooking a wooded garden. Extended by a 25m² (269 sq ft) dining room leading to a 43m² (463 sq ft) lounge, forming a dual-aspect, east/west-facing reception area filled with light all day long. A 24m² (258 sq ft) master bedroom with its own shower room enjoys direct access to a 35m² (377 sq ft) west-facing terrace, perfect for summer evenings. Upstairs, four children's bedrooms spanning between 12 and 21m² (129 and 226 sq ft) are laid out around two shower rooms, forming the perfect layout for a large family or to accommodate guests. The house also features a garden level with several sought-after amenities: a 31m² (334 sq ft) home cinema, a 25m² (269 sq ft) gym/sauna, a 16m² (172 sq ft) office with covered west-facing terrace, a 10m² (108 sq ft) laundry room, and a 12m² (129 sq ft) workshop. These rooms provide dedicated space for remote working, exercise or leisure activities, without encroaching on the main living areas. The property is rounded off by a closed two-vehicle garage and wooded grounds ideal for entertaining family and friends. The roof was completely renovated in March 2026, with upgraded insulation, a vapour barrier, terracotta tiles and 35m² (377 sq ft) of solar panels, helping to keep energy costs under control over the long term. Reversible air conditioning fitted in all bedrooms, for year-round comfort. Thermodynamic water heater with heat pump (2025). Automatic sprinkler system. Outdoor lighting. The area is within easy reach of reputed schools, making it particularly attractive to international and family buyers: a 750m (half-mile) walk to the École Internationale Bilingue, a 15-minute drive to the Lycée international de Saint-Germain-en-Laye, 12 minutes to Ecole Blanche de Castille in Le Chesnay, and 3km (just under 2 miles) to the British School in Croissy-sur-Seine. Bougival town centre, with its shops and road links to Vaucresson and Rueil-Malmaison, are a further appeal for families seeking a peaceful setting within easy reach of Paris and La Défense. Fees payable by the buyer: €2,725,000 net seller, €125,000 incl. VAT BARNES fees, i.e. total price €2,850,000. EPC rating: D - GHG: B, Jointly-owned access to the property entrance / Easement BARNES contact: Alexandre Charlet - +33 (0)6 68 08 88 99 - Information on the risks to which this property is exposed is available on the Géorisques website: www.georisques.gouv.fr We offer a wide selection off-market properties that cannot be viewed online. Feel free to contact me for further details of these VIP listings. €2,725,000 agency fees not included - Agency fees: 4.59% incl. tax Fees payable by the buyer - Estimated amount of annual energy costs for standard use based on 2021 energy costs: €6,300 ~ €8,530 2,725,000 € Agency fees not included - Agency commission: 4.59%VAT included Agency fees payable by buyer - Montant estimé des dépenses annuelles d'énergie pour un usage standard, établi à partir des prix de l'énergie de l'année 2021 : 6300€ ~ 8530€

Ref. : 87175297
BARNES YVELINES

COGOLIN1 650 000 €

House for sale solar panels - 5 rooms - 400 m²

A peaceful villa with unobstructed views of the countryside

Property offering approximately 237 sq m of living space, set in absolute calm surroundings on landscaped grounds of more than 2,300 sq m. With open views over the countryside, the single-level villa comprises an entrance hall, a study, and a spacious reception room ideal for entertaining of nearly 55 sq m, featuring a fireplace and a cathedral ceiling with exposed beams. It also includes a fully equipped kitchen and a utility room. The sleeping area offers three bedrooms, one bathroom, two separate toilets, as well as a principal bedroom with its own full bathroom and toilet. On the lower ground floor, there is an additional surface of approximately 200 sq m including a garage, a wine cellar and numerous rooms and storage areas. Perfectly maintained, the property offers optimal comfort with underfloor heating and cooling, as well as low energy consumption thanks to solar panels. A pétanque court and a parking area complete the property. There is also the possibility to build an additional structure, subject to the evolution and provisions of the local urban planning regulations.

Ref. : STZ260356

SAVILLS SAINT-TROPEZ

TOURRETTES-SUR-LOUP1 390 000 €

House for sale solar panels - 6 rooms - 185 m²

Luxurious new villa with swimming pool Tourrettes-sur-Loup

Very rare opportunity! New villa built within a magnificent, peaceful and flat olive grove located between Tourrettes sur Loup and Vence. Benefiting from the new thermal standards, compliance and all the guarantees of the companies, this construction will satisfy the most demanding among you. With an area of 185 m2, it will offer you a spacious, elegant and functional interior. Spread over two levels, the villa comprises 6 bright rooms, optimized for conviviality and teleworking: A spacious living room enhanced by a magnificent fireplace, creating a warm and refined atmosphere. A fully equipped American-style kitchen. A dedicated office, ideal for teleworking or a library space. 4 spacious and welcoming bedrooms for the whole family. 3 contemporary shower rooms, combining comfort and modernity. A separate laundry room for optimal day-to-day management. Comfort, Modernity and Energy Efficiency Looking to the future, the house is equipped with solar panels, allowing you to benefit from a reduced energy footprint. Its southwest orientation guarantees exceptional natural light from morning to evening. For your convenience, the property also features a double garage. An exceptional outdoor space dedicated to relaxation The 2,400 m2 garden, entirely planted with olive and fruit trees, represents a true haven of peace and features a superb private traditional swimming pool (10 x 4 m) with a summer kitchen. The Village of Tourrettes-sur-Loup Nicknamed the 'City of Violets,' Tourrettes-sur-Loup is one of the most beautiful hilltop villages in the hinterland. Nestled between the sea and the mountains, this charming village is famous for its cobbled streets and artisan workshops. You'll enjoy a peaceful and unspoiled environment, just 30 minutes from Nice Airport.

Ref. : 1413

TOURRETTES SUR LOUP IMMOBILIER

MOUANS-SARTOUX1 950 000 €

House for sale solar panels - 9 rooms - 278 m²

Prestigious Property with Swimming Pool, Landscaped Gardens and Olive Grove

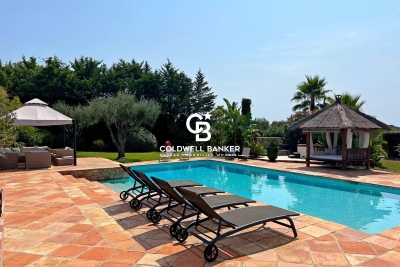
Just five minutes from the charming village of Valbonne and twenty-five minutes from Nice Airport, this expansive family home lies at the heart of a beautifully landscaped park, enhanced by a mature olive grove and offering open views over the surrounding hills. Upon arrival, a driveway winding through the orchard leads to the main entrance, where ample parking and a triple garage make welcoming guests effortless. On the ground floor, the house features an entrance hall with built-in storage, a bright double living room with dining area, an independent kitchen with adjoining laundry room, and a principal suite complete with study, walk-in wardrobe, shower room, and separate toilet, as well as a guest WC. These living spaces open onto a south-facing terrace and garden, while large pocket sliding windows flood the interior with natural light. A partially covered section of the terrace offers welcome shade during the hottest days. Also on this level are two additional bedrooms, each with its own shower room, along with a spacious self-contained studio. Upstairs, two further bedrooms — one with a rooftop terrace — share a bathroom and separate toilet. Outdoors, the property offers high-quality amenities: a heated swimming pool measuring 16 x 7 m, a relaxation area with jacuzzi and waterfall, an air-conditioned pool house with wood-fired oven, a garden pergola, a wooden thatched hut, a pétanque court, a storage shed, and a technical room. Additional features include a private well, automatic irrigation, solar panels, and motorised gates. A ventilated crawl space and a generous basement ensure the home's durability and comfort. A rare opportunity where comfort, space, and a natural setting come together in perfect harmony. Agency fees are payable by the seller. Information on the risks to which this property is exposed is available on the Géorisques website: www.georisques.gouv.fr

Ref. : 86155200

Coldwell Banker Standing Realty

PLOUHINEC2 300 000 €

House for sale solar panels - 9 rooms - 266 m²

Exceptional property with sea views and beach access on near

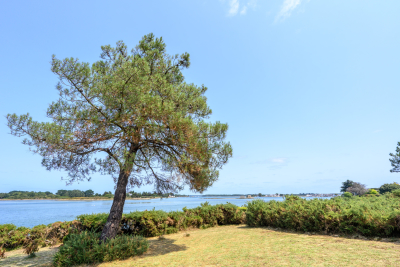
Discover this superb property nestled in the heart of a landscaped plot of 9,888 m2 , offering panoramic sea views and direct access to a small beach , to fully enjoy an exceptional natural setting. A spacious and light-filled house. Offering 266 m2 of living space , the house benefits from a dual aspect that floods the rooms with natural light. All the living areas enjoy magnificent sea views , creating a unique and soothing atmosphere. On the ground floor, the house features an open-plan kitchen leading into a welcoming dining room, ideal for sharing moments with family and friends, as well as a living room with a fireplace offering a warm atmosphere. This level also includes a functional office and a master suite with direct access to the terrace and swim spa, complete with a dressing room and bathroom. Upstairs you will find a second suite with private bathroom, four additional bedrooms as well as a bathroom and a shower room. The house offers 6 bedrooms in total , 5 of which have a superb sea view , providing comfort and privacy to accommodate family and guests. The property also offers high-quality amenities, including a swim spa overlooking the sea for enjoying the panoramic views, a finished basement with a billiards and reading area complemented by a large library, and a wine cellar ideal for enthusiasts. The house is in excellent condition and requires no work. An electric vehicle charging station is also installed, and solar panels provide electricity for energy savings. With its remarkable brightness , exceptional sea view and quality of amenities , this property offers a rare and privileged living environment by the sea. A unique property, combining charm, comfort and nature, to be discovered without delay.

Ref. : 2659

Orion immobilier

MANDELIEU-LA-NAPOULE2 950 000 €

House for sale solar panels - 6 rooms - 330 m²

EXCEPTIONAL CONTEMPORARY PROPERTY - PANORAMIC SEA AND MOUNTAIN VIEWS

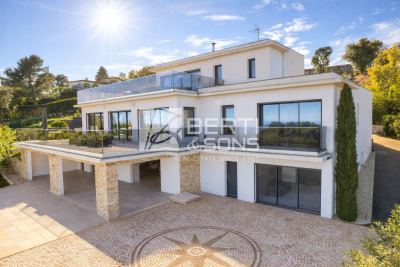
In the hills above Mandelieu (with motorway access and beaches 10 minutes away), the Berti & Sons Group is proud to present a prestigious contemporary property offering breathtaking 320° views stretching from the Mediterranean Sea to the Lérins Islands and the snow-capped Pre-Alps. This villa embodies a rare art of living, combining spectacular spaces, abundant natural light, and high-end amenities. The villa offers approximately 540 sq m of living space, including a vast reception area of over 80 sq m encompassing an entrance hall, living room with fireplace, dining room, and contemporary kitchen, all extending onto large terraces that offer panoramic views of the sea and mountains. There are also three elegant bedrooms on the ground floor, an office, a laundry room, and ample storage. Upstairs, a sumptuous master suite of approximately 45 sq m features a shower room, double dressing rooms, and exceptional views of the bay, the mimosa-covered hills, and the snow-capped peaks. The property boasts nearly 200 sq m of additional space, including a large garage that can accommodate up to four vehicles, as well as a 100 sq m annex dedicated to wellness and leisure (gym, private cinema, relaxation area, or apartment with shower room and WC). The exterior spaces have been designed for seamless indoor/outdoor living: large circular terraces, a bioclimatic pergola, and a superb heated swimming pool with a waterfall. As for amenities, comfort and technology abound: underfloor heating; comprehensive home automation; alarm and video surveillance; and recently installed solar panels. This fully secured property, requiring no work, is located at a private address, offers breathtaking views, and boasts refined features, making it ideal for discerning clients seeking an exceptional property on the French Riviera.

Ref. : MCVV500

AGENCE DE LA POSTE

NICE685 000 €

Property for sale solar panels - 9 rooms - 230 m²

BIG HOUSE - NICE HEIGHTS 9 PIECE

An exceptional potential for a real estate project One of the main assets of this property lies in its potential for transformation and value creation. With 204 m² of living space, a 230 m² garage, and a 1 900 m² plot, the property offers a particularly interesting layout for a property dealer or an investor wanting to develop a real estate project. The 230 m² garage especially provides an exploitable area that allows for the creation of several additional apartments. As a potential, the current configuration allows for the creation of a minimum of 4 apartments of about 100 m² each, totaling nearly 400 m² of living space, subject to approval of urban planning rules, developable surfaces, and necessary administrative authorizations. The existing 204 m² house can also be renovated or restructured to incorporate a broader real estate project. The 3,600 m² land significantly enhances the operation's interest and can also be considered for potential subdividing, additional construction, or specific development, depending on the possibilities offered by the PLU and applicable urban planning rules. Overall, this offers a particularly interesting opportunity for a real estate professional seeking a property that allows for creating multiple housing units, renovating, dividing, and enhancing, with significant development potential. In addition, there is a large terrace, a fully fenced landscaped garden, a 30 m² cellar, solar panels, air conditioning, as well as good thermal and acoustic insulation. A rare property to study for a large-scale real estate operation, offering several value creation levers.

Ref. : FS4120 - Marchand

ISIT Immobilier

MOUGINS850 000 €

House for sale solar panels - 7 rooms - 200 m²

FOR SALE - DETACHED VILLA - MOUGINS - 7 ROOMS - 5 BEDROOMS -

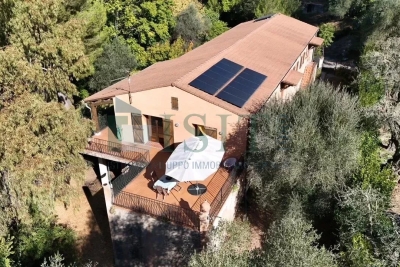
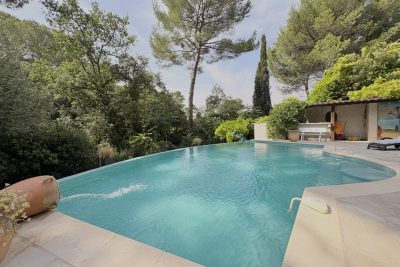
For sale, Just minutes from shops, amenities, and major roads, this beautiful detached villa of approximately 200 m2 offers a pleasant and functional living environment. Set on a magnificent, meticulously maintained landscaped plot of 1,700 m2, adorned with mature trees, it will appeal to buyers looking for a move-in ready home. In excellent condition, it benefits from a roof that was completely renovated two years ago, solar panels ensuring excellent energy efficiency, reversible air conditioning, and high-quality finishes. The house has been designed to offer true everyday comfort with the option of living entirely on one level. The ground floor features a beautiful master suite with its own bathroom, a second bedroom, a spacious and bright living room with a fireplace, and a fully fitted and equipped open-plan kitchen, extending onto a pleasant 25 m2 terrace, perfect for enjoying the outdoors. Upstairs, two additional bedrooms complete the sleeping area. Outside, the amenities live up to the surroundings with a stunning infinity pool, a pool house, a summer kitchen, several sheds for easy storage of gardening equipment, and ample parking. The beautifully landscaped garden is a true haven of greenery, perfect for relaxation. And that's not all: the property also includes a charming two-room annex with its own separate entrance, comprising a bedroom, a kitchen, a bathroom, and storage space. An ideal space for hosting family and friends, developing a business, generating rental income, or simply fulfilling a lifestyle project. Finally, the plot offers further potential thanks to its building footprint, allowing for renovation or extension to suit your needs. A rare property in this area, combining location, comfort, quality of life, and development potential, not to be missed.

Ref. : 1507

Rossi Croisette

LE ROURET1 450 000 €

House for sale solar panels - 8 rooms - 280 m²

Le Rouret – A Mediterranean Haven in Absolute Tranquillity

Sheltered from any disturbance and set within a preserved, verdant environment, this charming property offers a particularly peaceful Mediterranean atmosphere, enhanced by open views across the surrounding hills. Standing within approximately 1,650 sqm of landscaped grounds, the villa provides nearly 219 sqm of living space and more than 280 sqm of total floor area. It is distinguished by its generous proportions, light-toned walls, natural materials and numerous spaces opening onto the outdoors. The main residence features an entrance hall, a living and dining room of approximately 39 sqm, an open-plan kitchen, a 22 sqm study, four bedrooms, two shower rooms, a utility room and a mezzanine. A major asset of the property is the self-contained annexe of more than 60 sqm, comprising a living room with an open-plan kitchen of approximately 30 sqm, a sleeping area, a shower room and a separate WC. Fully fitted and independent, it is ideal for accommodating family and guests in complete privacy and could also suit a rental project or professional activity. Outside, the large swimming pool and its spacious sun terraces provide the perfect setting in which to enjoy the Mediterranean climate. A delightful pool house naturally extends this relaxed lifestyle centred around sunshine and nature. The property also stands out for its numerous additional spaces, including two workshops of approximately 20 sqm and 27 sqm, two cellars, a garden shed, a swimming-pool equipment room, extensive storage areas and a carport. **Main accommodation** * Entrance hall * Living and dining room of approximately 39 sqm * Open-plan kitchen * Study of approximately 22 sqm * Four bedrooms * Two shower rooms * Utility room * Mezzanine * Self-contained annexe of more than 60 sqm with living room and kitchen, sleeping area, shower room and separate WC **Key features** * Approximately 1,650 sqm of landscaped grounds * Absolute peace and tranquillity * Open views across the surrounding hills * Large swimming pool with spacious sun terraces * Pool house * Air conditioning and heat-pump system * Wood-burning heating * Approximately 28.8 sqm of photovoltaic solar panels * Two workshops, two cellars and extensive storage space * Garden shed and carport A distinctive property filled with character, ideal for those seeking absolute tranquillity, an authentic Mediterranean lifestyle and a wealth of versatile additional spaces.

Ref. : MZIOP1357

Michaël Zingraf Christies International Real Estate OPIO

AUPS849 000 €

House for sale solar panels - 12 rooms - 260 m²

Exceptional Property with Two 4-Star Gîtes in Aups (83630)

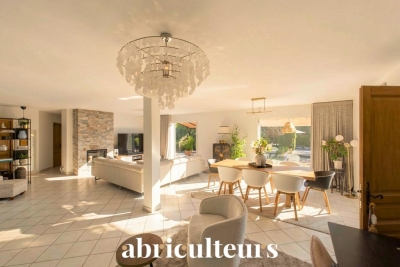
Abriculteurs is proud to present for sale this prestigious property ideally located in Aups (83630). This unique estate, situated close to the renowned Gorges du Verdon and Sainte-Croix Lake, enjoys easy access to shops and the village center. The main villa, approximately 180 m² and very bright, offers a large reception area opening onto a 100 m² south-facing terrace with unobstructed views of the landscaped garden. The living room, equipped with an elegant fireplace, invites relaxation while air conditioning ensures optimal comfort throughout the year. The independent kitchen, completely renovated in a contemporary style, guarantees practicality and conviviality. The sleeping area is designed to provide comfort and privacy, including a master suite with a private shower room and large dressing room, two additional bright bedrooms, and an elegant bathroom. Two additional versatile rooms can be used as an office, TV area, or allow the creation of a third gîte. Regarding the investment, the property benefits from remarkable rental potential with two independent gîtes (T2 and T3), each having its own access and private terrace, rated 4 stars and listed on major vacation rental sites. The gîte activity runs year-round, with strong winter appeal thanks to the famous Aups truffle market, generating continuous rental activity. There is also potential to develop a third gîte. Outside, a 2,200 m² landscaped garden awaits, featuring a swimming pool, a pétanque court, several terraces, and convivial spaces sheltered from view. Modern amenities include solar panels for better energy efficiency, a secure automated gate, double glazing, fiber optic internet, and five parking spaces. Every feature has been thoughtfully designed to ensure daily comfort, privacy, and tranquility in a protected natural environment with an ideal location. Key property highlights: o Optimized profitability with two highly profitable independent gîtes, private access and terraces, and potential for a third unit o Year-round gîte operation, with winter season boosted by the Aups truffle market o High-end finishes: contemporary renovation, pool, solar panels, enclosed landscaped garden o Strategic location: close to Sainte-Croix Lake, shops and town center, 40 minutes from TGV train station o 8 bedrooms, 4 shower rooms, 1 bathroom, 5 toilets, independent kitchen o Air conditioning, fireplace, double glazing, fiber optic, parking Additional information: o Property tax: €3,795 / year o Condition: impeccable o Sanitation: mains drainage o Energy Performance Certificate: Class C (164), Greenhouse Gas Emissions: Class A (5) o Estimated energy cost: €2,930 to €4,040 / year (reference 2021) Sale price: €849,000 VAT included (Abriculteurs fees payable by the seller) Announcement written under the editorial responsibility of Mrs. Sophie Maucotel, commercial agent (EI) registered with the Avignon RSAC under number 928 034 008, without holding funds, on behalf of SARL Abriculteurs immobilier (SIREN 837 704 584, professional card CPI 7501 2018 000 025 842, 12 rue des Halles, 75001 Paris).

Ref. : TZBT3077_SM_1209_5

abriculteurs

BÉZIERS799 000 €

House for sale solar panels - 5 rooms - 150 m²

The city in the countryside

City to country: A beautiful address for this contemporary villa in the heart of an exclusive neighborhood in Béziers, prized for its verdant surroundings, tranquility, and upscale residential setting. Built on over 2000m² of landscaped grounds, this energy-efficient property will charm you with its bright rooms that open generously onto nature. The entrance hall leads to a beautiful reception area with a living room, dining room, and high-tech, top-of-the-range kitchen. The sleeping area comprises two bedrooms, a bathroom, a perfectly laid-out master suite with a bedroom opening onto the garden, a lovely shower room, a dressing room, and a separate toilet, as well as a fourth bedroom or office. A laundry room and wine cellar complete the property. A two-car garage and ample parking are also included. Features include: low-temperature underfloor heating and cooling via a heat pump, aluminum window and door frames, automated shutters and track-mounted external venetian blinds (adjustable sunshades), solar panels (energy-efficient home), high-quality kitchen and bathrooms, ipe wood terrace, automatic gates, and electric vehicle charging. A peaceful haven of privacy close to the city center, its activities, schools, and shops. Béziers, served by an airport, is a crossroads between the A9 and A75 highways. Beaches, marinas, and golf courses are 15 minutes away. Spain is 1 hour and 30 minutes away.

Ref. : 344271178

TERRE ET MER DU SUD IMMOBILIER

NICE492 000 €

Apartment for sale solar panels - 3 rooms - 65 m²

FOR SALE NICE WEST - 2-BEDROOM APARTMENT WITH SEA VIEW, TERRACE AND POOL

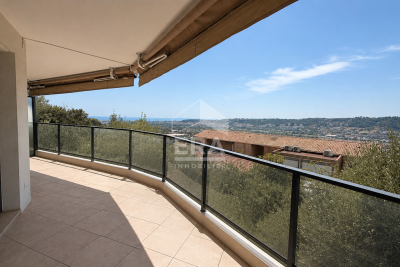
Your real estate agency in Nice presents for sale: A beautiful 66 sq m apartment, located on the 1st floor of a well-maintained residence built in 2017, in a quiet setting. Facing southwest, it boasts breathtaking sea views and comprises a bright living room, two bedrooms, and a fully equipped open-plan kitchen. Enjoy a magnificent 22 sq m terrace, ideal for taking in the view and relaxing. The apartment offers excellent features: reversible air conditioning throughout, solar panels, double-glazed aluminum windows, 2.50 m high ceilings, and video surveillance in the residence. A cellar and a large 35 sq m garage complete this property. The residence also features a swimming pool. Close to schools, tram, shops, and amenities. A rare find offering comfort, tranquility, and a stunning sea view. For more information, contact Kiryl PATAPOVITCH at +33/608/58/64/35 or

Ref. : 12108KP

ERA Côte d’Azur Immobilier

LORGUES1 260 000 €

House for sale solar panels - 8 rooms - 270 m²

Family house for sale in Lorgues with swimming pool and wooded land

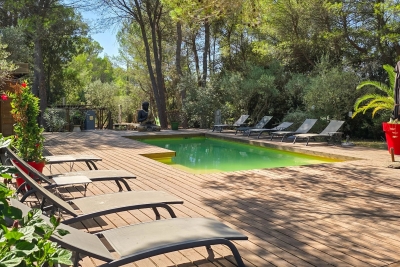
Located in the heart of a preserved natural environment under the pine trees of Provence, this exceptional property of 270 m² built in 2007 offers a privileged living environment and an ideal configuration in Lorgues. Entirely single-story, except for a mezzanine, the residence is charming for its accessibility, its generous volumes, its modern comfort, and its carefully considered decoration. Set on a superb flat, adjoining, fully fenced land of 4,400 m², the property is perfect for developing a high-end guesthouse activity. It notably features a professional-grade, fully equipped stainless steel separate kitchen with an adjoining pantry. The night layout guarantees total autonomy for guests with 6 bedrooms, each with independent access to a private terrace and a dedicated water area. A first hallway leads to 4 bedrooms on the terrace, each with their own bathroom with WC. A second hallway serves a 5th bedroom with dressing room, WC, and shower room, a functional laundry room, as well as a 6th bedroom on the terrace with its own shower room and WC. The living area includes an entrance with guest WC, a spacious bright living room with fireplace opening to the outside, a convivial dining room, an office, a mezzanine upstairs, and a guesthouse. The outdoor spaces offer a true landscape and shaded haven under the pines and olive trees. Residents and visitors enjoy a large covered terrace, a beautiful Diffazur swimming pool surrounded by a large wooden deck, a 6-seater jacuzzi, a pétanque court, and outdoor lighting that enhances the garden in the evening. In terms of amenities, the house is equipped with air conditioning, double-glazed PVC windows, an alarm system, and solar panels guaranteeing excellent energy performance rated A. It is an exceptional property combining security, independence for hosts, and absolute serenity, close to the amenities of the village of Lorgues.

Ref. : 02092

AGENCE BIRD

SPÉRACÈDES999 000 €

House for sale solar panels - 5 rooms - 216 m²

Villa for sale in Speracedes

Nestled in the heart of a preserved natural setting, this charming stone villa offers a peaceful and refined lifestyle, typical of the Mediterranean art of living. Surrounded by olive trees, cypresses, and lush vegetation, the property enjoys open views stretching all the way to the sea and optimal sunshine thanks to its south-facing orientation. Outdoors, the villa features beautifully arranged terraces, perfect for al fresco dining or relaxing moments, as well as an elegant heated swimming pool inviting you to unwind while taking in an exceptional panoramic view. The complete absence of overlooking neighbours provides a true sense of escape and privacy. Inside, the villa combines authentic character with modern comfort. It is fully air-conditioned and benefits from double glazing and solar panels, offering near energy self-sufficiency. The property comprises a double living room with fireplace opening onto the terrace, a separate fully equipped kitchen with a utility room, four bedrooms, four bathrooms, and a laundry room. A true haven of peace, this villa is ideal as a primary or secondary residence, or as an investment opportunity, with the possibility of operating as a bed and breakfast, supported by an existing clientele.

Ref. : 86704751

FINE AND COUNTRY

SANARY-SUR-MER2 890 000 €

House for sale solar panels - 7 rooms - 330 m²

For Sale - Sanary-Le Lançon - Property - Rural Setting

Located in the Sanary countryside, in a completely peaceful setting, this beautiful property of approximately 330 m² is divided into two residences and sits on 6,126 m² of land. Main villa (280 m²): Spacious living areas, including a living room, dining room, and kitchen, all opening onto two terraces and the pool. On the same level, a suite with its own shower room, a recreation area, as well as a relaxation area and bar. Upstairs, three bedrooms, including a master suite with its own bathroom, and a shower room. Adjacent: a 50m² apartment comprising a living/dining room with open-concept kitchen, a bedroom, and a shower room. A swimming pool, a double garage, a carport, and numerous terraces complete the property. Solar panels ensure a high degree of energy self-sufficiency. The property is also connected to the Canal de Provence. Agency fees payable by vendor - Montant estimé des dépenses annuelles d'énergie pour un usage standard : 1190€ ~ 1670€

Ref. : 86827554

BARNES SANARY LUXURY REALTY