OK
More than Less than
  ok

Key-words : roof top

Houses and Apartments, your real estate specialist magazine offers a selection of ads that match with the keyword roof top. You can refine your search by specifying the area or price range in the navigation bar link Search for a House/Apartment.

MOUGINS875 000 €

Apartment for sale roof top - 3 rooms - 82

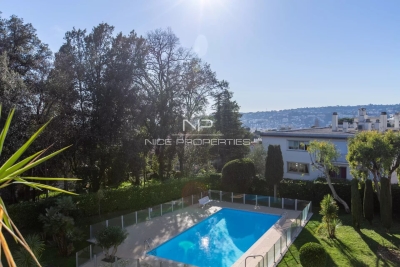
Mougins, Penthouse with roof terrace ready to move into in gated community with pool

MOUGINS : The penthouse is located within a closed gated community which was comleted in late 2024, on the edge of the enchanting village of Mougins. The site comprises a total of 8 architect-designed villas, a communal garden with a boules court and an apartment building, in which this penthouse is located. The apartment building comprises just 7 residential units and also offers a large pool for the exclusive use of residents as well as an underground garage, within which the apartment has its own lockable garage. If you look east from the balcony or the roof terrace, you have a wonderful view of the old town / town center of Mougins. The penthouse has two bedrooms, each with its own shower room. In the master bedroom, which also has a third (small) balcony, the bathroom is ensuite and offers additional daylight in the bathroom and in front of the mirrors thanks to a modern integrated glass partition. Both bedrooms have fitted wardrobes, both bathrooms offer walk-in rain showers and are equipped with modern bathroom furniture and fittings. The open-plan living/dining area offers access from two sides to the large adjoining corner balcony of approx. 29sqm and a wonderful view over the pool and the entire complex. The already installed, completely new fitted kitchen in bronze-colored stainless steel look is equipped with state-of-the-art appliances and completes the upscale look of the entire property with its almost 3m long, white marble top on the kitchen island, among other things. From the balcony adjoining the kitchen/living area, a modern spiral staircase takes you to the apartment's additional, huge roof terrace of around 92sqm, which offers you the space you need for all your ideas. For example, the roof terrace has an extra alcove that is ideal for a barbecue or a small outdoor kitchen or shower. A hot tub on the roof is also no problem and has already been taken into account in the structural design. The entire roof terrace is also fully planted as a boundary to the neighbors and equipped with an automatic irrigation system. The apartment also has a small storage room, fixed electrically operated shutters to protect against the sun and theft and air conditioning in all rooms. The elegant entrance of the apartment building and the elevator round off the perfect feel-good ambience. Agency fees included at the expense of the seller.

Ref. : FDM-11176

NICE PROPERTIES Villefranche

NICE399 000 €

Apartment for sale roof top - Studio - 35

Promenade des Anglais, large studio with sleeping area, balcony and sea view

NICE PROMENADE DES ANGLAIS : In the first part of the Promenade, in a well maintained building with concierge and a roof top with pool, come and visit this large studio of 35sqm. It comprises of an entrance, a living room onto a balcony with laterale sea view, an open equipped kitchen, a sleeping alcove, a shower-room, a dressing and a toilets. Exceptionnel location for your holidays at 2 steps from the shops, the gardens, the Coulee Verte and the Old Nice. Agency fees of 5% included at the charge of the seller.

Ref. : LF-11308

NICE PROPERTIES Promenade

RUBELLES2 300 000 €

House for sale roof top - 20 rooms - 1061

EXCLUSIVE - Family estate - Vaux-le-Vicomte - 19th-century mansion with a swimming pool, tennis court, and outbuildings.

Exclusive. This 19th-century mansion, just 45 minutes from Paris and near the Château de Vaux-le-Vicomte, is nestled in the heart of a well-preserved historic village, ideally situated away from prying eyes. This estate, which embodies the French art of living, consists of three buildings: a mansion, outbuildings, and a cottage. The Mansion: An Architectural Masterpiece. A building that captivates with the elegance of its lines, the entrance reveals an imposing two-story Victorian-style veranda. Bathed in light, it features a double stone staircase leading to a vast terrace opening onto the grounds. With over 500 m² of living space spread across four levels, the main residence offers spectacularly spacious rooms adorned with preserved period materials. The Garden Level: A space for entertaining and socializing, it features a dining room, a living room, a kitchen with a dining area and a pantry, and a wine cellar. Complemented by the Main Ground Floor: It features a through-entrance hall, a winter lounge, two reception rooms, and a library. This area opens directly onto the light-filled veranda. First Floor: The sleeping area features two bedrooms, a bathroom, and a cozy living room. The bedrooms open directly onto two terraces overlooking the park. Second Floor: This area is dedicated to guests and children and includes three bedrooms, a bathroom, a shower room, and a walk-in closet. The Outbuildings: Originally stables, this structure consists of two symmetrical wings connected by a porch and houses two garages for five vehicles, workshops, living rooms, bedrooms with bathrooms, and kitchens. The upper floor opens onto a monumental 150 m² reception hall, extended by two private living rooms, several bedrooms, and bathrooms. This space is ideal for an art collection, luxury cars, or a high-end event or hospitality business. The Cottage comprises three buildings: The guest house or caretaker's house, which consists of a double living room, a kitchen, two bedrooms, two bathrooms, and a private terrace. The Artist's Studio, with its glass-enclosed metal dome and striking structure, which houses a former greenhouse. The Orangery, a building full of character, features two spacious rooms on one level adorned with large vertical windows. The park, a true oasis, is a lush green haven. Once you pass through the large automated wrought-iron gate, the atmosphere is exceptionally calm and captivatingly serene. Entirely enclosed by walls for absolute privacy, the 3. 3-hectare park is a veritable private arboretum home to more than fifty rare tree species from all over the world. This green paradise is enhanced by exclusive amenities: two water features, a monumental 180 m² Belle Époque-style metal aviary topped with zinc pagoda roofs, a heated swimming pool sheltered from view with its own pool house, a tennis court, a period gazebo, and several pergolas. Its 19th-century architectural elegance, the beauty of its grounds, and the vastness of its outbuildings make this an exceptional estate—ideal for a family home or a prestigious development project—less than an hour from Paris. This property is being offered for sale via an interactive ascending auction through . Starting price reminder: 2,300,000 euros (including agency fees) The auction is scheduled for SATURDAY, October 24 th, 2026, at 01:00 p.m. Participation in the interactive auction is subject to prior approval.

Ref. : 87100977

DROUOT Propriétés

NEUILLY SUR SEINE1 780 000 €

Apartment for sale roof top - 6 rooms - 106

Neuilly-sur-Seine – Pont de Neuilly – Top floor with terrace

This 107m² (1,152 sq ft) apartment, situated on the 6th and top floor of a semi-recent shared ownership building with concierge, a stone's throw from Pont de Neuilly metro station and local shops, opens onto wide balconies on either side and is bathed in light. A double-sized living room, extended by a semi-open kitchen, leads onto a wide, full-length balcony with unobstructed views to the east; a master bedroom with office area (or third bedroom) and shower room opens onto a wide balcony to the west; a second bedroom also opens onto a balcony to the east; and there is a separate bathroom. A staircase leads to a large 107m² (1,152 sq ft) roof terrace affording unobstructed 360-degree views. Two cellars and a parking space on the basement level. Option to acquire a second parking space. Property subject to shared ownership status. €1,710,000 Agency fees not included - Agency fees: 4.09% incl. tax Fees payable by the buyer - Average amount of the share of charges €8,250/year - Estimated amount of annual energy costs for standard use based on 2022 energy costs: €2,010 ~ €2,800 1,710,000 € Agency fees not included - Agency commission: 4.09%VAT included Agency fees payable by buyer - Montant moyen de la quote-part de charges courantes 8,250 €/yearly - Montant estimé des dépenses annuelles d'énergie pour un usage standard, établi à partir des prix de l'énergie de l'année 2022 : 2010€ ~ 2800€

Ref. : 87124106

BARNES NEUILLY

ST-JEAN-CAP-FERRAT1 680 000 €

Apartment for sale roof top - 4 rooms - 123

SAINT-JEAN-CAP-FERRAT

Located in the heart of Saint-Jean-Cap-Ferrat, within walking distance of the sea, the port, and local amenities, this town house–style apartment enjoys a glimpse of the sea. Arranged over four levels, the lower ground floor features a flexible space that can be used as a gym or an additional bedroom, with a shower room, sauna, separate WC, as well as a laundry area and a study. The ground floor comprises a living room with underfloor heating and an open-plan kitchen with dining area, fitted with storage and a wine cellar. A terrace is accessible from this level as well as from the lower ground floor. The first floor offers a bedroom with an en-suite bathroom and built-in storage. The top floor, set under the eaves, includes a bedroom with a shower room and roof windows. The property is equipped with air conditioning, underfloor heating, and an alarm system.

Ref. : 86972770

Modus Vivendi Luxury Real Estate

RENNES990 000 €

House for sale roof top - 9 rooms - 280

Elegant Townhouse with Independent Apartment – For Sale in Central Rennes

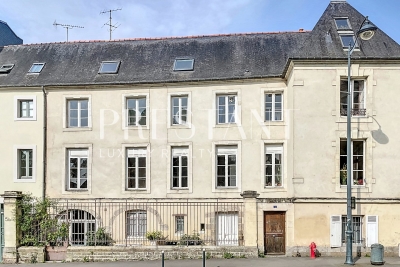
Rare opportunity to acquire a charming townhouse in the heart of Rennes, combining historic character, generous living space, and a prime location. Just steps from shops, schools, transport, and cultural amenities, this elegant property is ideal for a large family, a professional office, or mixed residential and commercial use. Behind a discreet façade, a private cobbled courtyard offers a peaceful outdoor area — perfect for parking bikes, enjoying al fresco meals, or simply relaxing in the heart of the city. The ground floor features two separate spaces: A welcoming entrance hall with built-in storage, guest WC, laundry room, and a guest bedroom with en-suite shower. A fully independent apartment, including a living room with open kitchen, a bedroom, and a bathroom. This unit benefits from a private entrance and is very popular for short-term rentals, generating a comfortable and consistent additional income. An elegant wooden staircase with wrought iron railing leads to the upper floors: First floor: A spacious, light-filled kitchen with fireplace, and a double living area of 60 m², including a dining room and grand salon with marble fireplace, parquet floors, wall paneling, and high ceilings. Second floor: A master bedroom with dual exposure, fireplace, washbasin, and unobstructed views over a nearby park. This level also includes two large additional bedrooms, a bathroom, and a shower room. Top floor: A partially converted attic with two bedrooms (roof windows, park view) and a large open space to be fitted out to suit your needs (home office, playroom, studio, etc.). A cellar completes this exceptional property. Original hardwood floors, refined period details, generous volumes, and natural light make this a unique address in Rennes, offering the perfect balance between city living, architectural charm, and investment potential. For sale: Townhouse with rental income – Rennes city center Ideal for families, professional practices, high-end offices, or real estate investors.

Ref. : 2019

PRESTANT Luxury Realty

PARIS 17EME1 240 000 €

Apartment for sale roof top - 4 rooms - 81

Batignolles– Exceptional apartment on the top floor

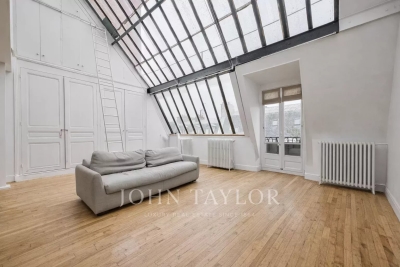
Located on the sixth floor of a stone building with a caretaker, this duplex apartment of 81.98 m², 76.20 m² Carrez, offers great potential for enhancement. Bathed in light thanks to its large glass roof, it is composed as follows: - An entrance - A double living room with glass roof - A separate, furnished and equipped kitchen - A bedroom - Guest toilets On the upper floor: A master suite with bathroom The apartment benefits from a through floor plan and remarkable ceiling height, bringing volume and brightness. An annexed cellar completes this property. A characterful property, with great potential, within a quality building.

Ref. : V4143PA

JOHN TAYLOR PARIS

RUEIL MALMAISON2 680 000 €

Apartment for sale roof top - 5 rooms - 193

RUEIL-MALMAISON -Golden Triangle- “Exceptional rooftop villa”

RUEIL-MALMAISON -Golden Triangle- “Exceptional rooftop villa” This unique property, located in one of the most sought-after spots in Rueil-Malmaison, at the heart of the highly prized Golden Triangle, embodies the art of contemporary living in its most refined form. Alone on the top floor of a recently built high-end residence (2012), this exclusive penthouse offers nearly 200m² (2,153 sq ft) of living space, extended by 400m² (4,306 sq ft) of terraces – true open-air living spaces. The volume is sure to delight from the moment you enter. The 100m² (1,076 sq ft) reception area, bathed in light thanks to its three-sided exposure, opens directly onto a first 100m² (1,076 sq ft) terrace, creating a seamless transition between indoors and outdoors. The property has been designed as a suspended house, where each space interacts with the outdoors in an atmosphere that is both elegant and serene. The terraces, veritable hanging gardens, lend themselves to hosting large-scale receptions and more intimate moments in a rare and unspoilt setting. Everything has been considered – and approved – for the installation of a jacuzzi or a swimming pool. The sleeping area comprises three suites, each of which has a shower room or bathroom and custom-built storage space, ensuring total comfort and complete privacy. Four parking spaces on the basement level and two large storage units on the roof also included. Complete peace and quiet, abundant natural light, exceptional volumes. A rare property, unrivalled in the area, designed for clients seeking a unique living space offering the best of an apartment and a contemporary villa. Fees payable by the sellers. Your Barnes contact: Patricia Porquet: +33 (0)6 61 85 65 93 Fees payable by the seller - Estimated amount of annual energy costs for standard use based on 2021 energy costs: €2,820 ~ €3,880 Agency fees payable by vendor - Montant estimé des dépenses annuelles d'énergie pour un usage standard, établi à partir des prix de l'énergie de l'année 2021 : 2820€ ~ 3880€

Ref. : 86337947

BARNES HAUTS DE SEINE NORD

PARIS 17EME1 240 000 €

Apartment for sale roof top - 4 rooms - 81

Batignolles– Exceptional apartment on the top floor

Located on the sixth floor of a stone building with a caretaker, this duplex apartment of 81.98 m², 76.20 m² Carrez, offers great potential for enhancement. Bathed in light thanks to its large glass roof, it is composed as follows: - An entrance - A double living room with glass roof - A separate, furnished and equipped kitchen - A bedroom - Guest toilets On the upper floor: A master suite with bathroom The apartment benefits from a through floor plan and remarkable ceiling height, bringing volume and brightness. An annexed cellar completes this property. A characterful property, with great potential, within a quality building.

Ref. : V3906PA

JOHN TAYLOR PARIS

NICE685 000 €

Apartment for sale roof top - 5 rooms - 160

NICE 5 ROOMS 160m² TERRASSE ROOF OF 170m² TOIT

Nice - Tzarevitch. Magnificent 160m² apartment with superb 170m² roof terrace. Located on the 6th and top floor of a bourgeois condominium with concierge. It comprises an entrance hall with storage space, a large living room, a separate kitchen, 4 large bedrooms with storage space, and 2 shower rooms with WC. South, north and west-facing. The terrace offers an unobstructed view of the western hills and the Russian church. Very bright apartment with great conversion potential. Condominium charges: €500.00/month (cold water, hot water, maintenance of common areas, elevator, heating, janitor, etc.). Fees payable by the vendor. Information on the risks to which this property is exposed is available on the Géorisques website: www.georisques.gouv.fr

Ref. : 86077242

Reussite Immo Nice

CANNES4 770 000 €

Apartment for sale roof top - 3 rooms - 120

CO-EXCLUSIVE SALES MANDATE - CANNES CROISETTE - 3-bedroom penthouse 120sqm - Panoramic sea views

We are delighted to present, our co-exclusive sales mandate , this sumptuous 120 m² penthouse, situated on the top floor of a luxury residence on the Croisette. Fully renovated with high-end materials, this apartment comprises an entrance hall, a spacious living/dining room, a top-of-the-range fitted kitchen, a master bedroom with en-suite bathroom and walk-in wardrobe, a second bedroom with en-suite shower room, and a utility room that could be converted into a third bedroom. A guest toilet and ample storage space complete this property. One of the main attractions of this apartment is its 120 m² roof terrace, offering breathtaking views over the Bay of Cannes. This terrace, fitted with an outdoor kitchen, a shower and a toilet, is ideal for hosting wonderful gatherings during the summer months whilst enjoying the fireworks. A cellar and a garage complete this exceptional property.

Ref. : OS9314V2

AMANDA PROPERTIES

CANNES3 990 000 €

Apartment for sale roof top - 4 rooms - 143

Cannes Californie - 143 m² roof terrace - 145 m² solarium - Panoramic sea view

Cannes Californie, in a prestigious residence with park, swimming pool and janitor, magnificent 143m² top-floor apartment with 145m² solarium terrace. Equipped with top-of-the-range materials, it offers refined amenities and a breathtaking view of the sea and the Iles de Lérins. Double living room, fully equipped open-plan kitchen, three en suite bedrooms, each with its own shower/toilet room, laundry room, guest toilet, summer kitchen and Jacuzzi on the terrace. Double garage and cellar.

Ref. : OS6922V2

AMANDA PROPERTIES

LA SEYNE-SUR-MER1 150 000 €

House for sale roof top - 7 rooms - 250

For Sale - Villa - Fabregas - a stone's throw from the beach

Located in the residential area of Fabregas Bay, recently renovated villa of approx. 200m² on three levels, built on a 840 m² plot with swimming pool. On the ground floor, you'll find an equipped kitchen, a bright and spacious living room, 2 bedrooms with built-in closets, a bathroom and a laundry room. On the 1st floor, 3 bedrooms, a bathroom and a beautiful sea view from the living room. On the top floor, a large attic bedroom with its own bathroom and a roof terrace with sea views. The first floor and 1st floor each have their own entrance and can be independent. The property is just a few steps from Fabregas beach. Property located in an area subject to compulsory brush clearance. Agency fees payable by vendor - Montant estimé des dépenses annuelles d'énergie pour un usage standard : 1163€

Ref. : 85772748

BARNES SANARY LUXURY REALTY

PARIS 8EME680 000 €

Apartment for sale roof top - 2 rooms - 38

Messine Avenue - Charming apartment featuring soaring ceilings -

OFF MARKET until June 20, 2026. Engel & Völkers offers you an exceptional property located on Avenue de Messine, in the heart of Paris's 8th arrondissement. The 40 m² apartment faces West and Southwest, on the top floor of a magnificent Haussmann building. The living area consists of the living room and the fully fitted open-plan kitchen. The living room is the heart of the property. The 4.40 m ceiling height creates a freedom of layout that few Parisian apartments offer in this size range. The bedroom offers a different but equally strong experience, with the added benefit of a view over the Paris rooftops. Its 4.20 m ceiling height maintains the same generous vertical volume as the living room. At the entrance, a discreet bathroom with a bathtub. This apartment forms a coherent and rare whole: a prime address, under-roof architecture with exceptional ceiling heights, authentic materials, dual bright exposure, the quiet of an inner courtyard, a view over the rooftops of Paris from the bedroom, controlled service charges, and a carefully maintained building. Each of these elements, taken separately, is already a selling point. Together, they make a property unlike any other in this area at this price level. Avenue de Messine, between Parc Monceau and Saint-Augustin, is one of the most sought-after residential addresses in Paris's 8th arrondissement. Quiet, secure, well served by Metro lines 9, 13 and 3, just a few minutes' walk from neighborhood shops, restaurants and major thoroughfares, it offers the very best of the 8th: prestige without noise, centrality without bustle, high standing without ostentation. Parc Monceau is a 1-minute walk away, a rare green lung in this urban density, which local residents are never willing to give up. Food shops, restaurants and everyday services are all available in the immediate vicinity. And for longer journeys, all of Paris is quickly accessible from this central point in the 8th. A ventilated 16 m² cellar completes this property. EPC: C/699 ; GHG: C/28 Estimated annual energy costs for the dwelling: €2,460 - €3,370 Condominium of 127 lots, average annual charges: €1,128, proceedings in progress: no. Transaction fees incl. VAT payable by the buyer Information on the risks to which this property is exposed is available on the Géorisques website: www.georisques.gouv.fr W-049XQF Nestled in the prestigious Plaine Monceau district, just moments from the renowned Parc Monceau, Avenue de Messine ranks among the most sought-after addresses in Paris's 8th arrondissement. A distinguished legacy of Haussmann's grand vision for the capital, this elegant neighborhood is celebrated for its noble architecture, broad tree-lined avenues, and refined Parisian lifestyle. Surrounded by prestigious residences, embassies, and magnificent private mansions, the area offers a rare residential setting defined by discretion, elegance, and timeless appeal. The immediate proximity of Parc Monceau, one of Paris's most beautiful historic gardens, provides an exceptional green retreat in the heart of the city. Avenue de Messine enjoys a privileged balance between tranquility and urban convenience. The luxury boutiques of Faubourg Saint-Honoré, the business district, fine dining establishments, cultural landmarks, and excellent transport connections are all within easy reach. Combining architectural grandeur, exceptional quality of life, and one of the capital's most desirable locations, this address embodies the enduring prestige of Parisian living at its finest.

Ref. : W-049XQF

ENGEL & VÖLKERS

PARIS 17EME4 490 000 €

Apartment for sale roof top - 7 rooms - 201

Paris 17th - Courcelles / Parc Monceau - Exceptional last floor Duplex - Terraces & Rooftop

Just steps from Parc Monceau, nestled in a quiet street on the top floors of a modern, high-standing building with a concierge, this duplex apartment to renovate features expansive terraces and panoramic views. The first level opens with an entrance hall and cloakroom leading to a magnificent 61 sq. m. (656 sq. ft.) double reception room, bathed in light thanks to its South-East exposure, which opens directly onto a 17 sq. m. (183 sq. ft.) terrace. This floor also includes an equipped eat-in kitchen, separate guest toilets, and a 20 sq. m. (215 sq. ft.) interconnected studio with its own shower room and toilet, ideal for a live-in nanny, a teenager, or a private home office. Accessible via a private elevator or an internal staircase, the second level dedicated to the night quarters features an air-conditioned master bedroom opening onto a large 28 sq. m. (301 sq. ft.) terrace/veranda with an en-suite shower room and toilet, a large walk-in closet, three additional bedrooms, a separate shower room, and separate toilets. This exceptional property also benefits from a spectacular 78 sq. m. (840 sq. ft.) roof terrace equipped with a summer kitchen offers breathtaking, panoramic views of the Eiffel Tower, the Sacré-Cœur, and the Parisian skyline. A cellar completes this exceptional property. Available at an additional cost: two parking spaces within the building for €120,000. Agency fees payable by vendor - Nombre de lots dans la copropriété: 94 - Montant moyen de la quote-part de charges courantes 13,896 €/yearly - Montant estimé des dépenses annuelles d'énergie pour un usage standard, établi à partir des prix de l'énergie de l'année 2021 : 1630€ ~ 2250€

Ref. : 87172317

BARNES COURCELLES