OK
More than Less than
€  ok

Key-words : 118

Houses and Apartments, your real estate specialist magazine offers a selection of ads that match with the keyword 118. You can refine your search by specifying the area or price range in the navigation bar link Search for a House/Apartment.

MENTON735 000 €

House for sale 118 - 6 rooms - 118 m²

Exclusive – Peaceful charming house of 118 sqm on a 1,060 sqm plot – Menton

Exclusive – Menton, south-west facing, charming 118 sqm Menton-style house appealing for its authenticity and preserved character. Set on a beautiful flat and landscaped plot of 1,060 sqm, sheltered from view, just a short walk from amenities and the town centre, offering a ????? and highly sought-after living environment. Garden level – warm atmosphere: Living / dining room with fireplace opening onto a spacious shaded terrace, ideal for outdoor dining. Independent kitchen, guest toilet and storage spaces complete this level. Upstairs: Three bright bedrooms, all enjoying open panoramic views over the hills. Two bathrooms with WC, an atelier / office space and a laundry / pantry area. Exceptional outdoor spaces: Superb flat garden planted with fruit trees, a true haven of peace with complete privacy. Annexes & potential: • Two cellars, including one of 11 sqm • Possibility to extend • Swimming pool potential • Access via a few steps A property full of charm, ideal for clients seeking authenticity, as a primary residence, second home, or seasonal rental investment such as Airbnb.

Ref. : 86921999

LIMANDAT REAL ESTATE

BEAULIEU-SUR-MER1 650 000 €

Apartment for sale 118 - 3 rooms - 139 m²

BEAULIEU SUR MER - 3 ROOM APARTMENT OF 118SQM FOR SALE - LAST FLOOR - PANORAMIC VIEW - CLOSE BEACHES AND SHOPS

Beaulieu-sur-Mer – Charming Top-Floor Apartment in a Belle Époque Villa with Sea Views Located in the heart of Beaulieu-sur-Mer, this charming 118 sq m top-floor apartment is set within an elegant Belle Époque villa, forming part of an intimate residence. Offering a privileged position , it enjoys beautiful views over the Port of Beaulieu and the Sea. The apartment features a welcoming living area with an open-plan kitchen, two bedrooms, each with its own private shower room, as well as built-in storage and a guest WC. Comfort are enhanced by integrated air conditioning, solid wood flooring and a reinforced security door. This elegant residence, shared by only four owners, offers a private and peaceful setting with low maintenance costs. Rich in history, it is believed to have inspired part of the famous Arsène Lupin adventures. Up to three private enclosed garages are available for purchase, offering a rare advantage in this sought-after location. Ideally located, the property allows you to enjoy the marina, restaurants, shops and the train station all within walking distance. Monaco is approximately 15–20 minutes away by car, Nice city centre around 20 minutes, and Nice Côte d'Azur International Airport approximately 25 minutes. The apartment is also just moments away from some of the Riviera's most renowned addresses, including the prestigious La Réserve de Beaulieu.

Ref. : B-1953

Century 21 LAFAGE TRANSACTIONS Beaulieu-sur-mer

CANNES1 645 000 €

Apartment for sale 118 - 4 rooms - 118 m²

Cannes, Basse Californie – Résidence Apollo – 4-room apartment of 111 m² with 123 m² of outdoor space

Cannes, Basse Californie – Résidence Apollo – 4-room apartment of 111 m² with 123 m² of outdoor space EXCLUSIVE – RÉSIDENCE APOLLO, BASSE CALIFORNIE The prestige of a landmark Cannes residence, the town centre within walking distance and 123 m² of outdoor space: a rare combination in Cannes. Designed by architects Lizero and Barreth, the Résidence Apollo is one of the most sought-after addresses in the Basse Californie. Set within an enclosed, landscaped and guarded park, it offers peace and security, just a few minutes' walk from the rue d'Antibes and the Croisette. Located on the 4th level, this corner apartment lives like a house, opening onto two aspects: – to the west, a main terrace of approximately 70 m², level with the living room and offering a glimpse of the sea, ideal for lunch outdoors and for enjoying the sunsets; – to the east, a garden of approximately 53 m² with lawn and garden shed, for quiet mornings. Inside, 111 m² (Carrez law) – 118 m² of living space – arranged in two clearly separate areas: – the reception area: a living and dining room and a fitted kitchen with island, 47 m² of light-filled space opening wide onto the terrace; – the sleeping area, quiet and private: two large bedrooms overlooking the garden, each with its own shower room, and a smaller third bedroom currently used as a study. Two WCs. A large closed garage in the basement, with water supply, able to accommodate two small cars, and an adjoining cellar complete the property. THE RESIDENCE Caretaker and fully secured residence (gated entrance, video surveillance) – heated indoor swimming pool, open all year round – maintained park and landscaped gardens – lifts – central gas heating. Bus stop 1 minute away, schools 6 minutes away, town centre and shops about 10 minutes on foot, rue d'Antibes and the Croisette less than 15 minutes away.

Ref. : 87534821

LILAMAND REAL ESTATE SAS

LE CHESNAY448 000 €

Apartment for sale 118 - 5 rooms - 95 m²

Le Chesnay - Moxouris – Apartment in immaculate condition – 95m² (1,023 sq ft) – 3 bedrooms – one parking space

Barnes Versailles is listing this 95m² (1,023 sq ft) apartment on the first floor (second floor equivalent) of a Parly II residence, in immaculate condition, 100m (110 yards) from Parly II shopping centre, its shops and cinemas and the Arboretum. Laid out as follows: the entrance hall leads to a fully equipped kitchen in immaculate condition (renovated in 2020, repainted in 2025 and appliances purchased in 2025), a bright, dual-aspect (south-west and east) lounge with an 11m² (118 sq ft) loggia overlooking the residence's garden, with no overlook, providing a 37m² (398 sq ft) reception area. The hallway, with two large, restored closets, leads to three bright bedrooms with parquet flooring, one of which has a bathroom and toilet. A second shower room and separate toilet complete the property. This apartment is particularly functional, with no wasted space and it is in immaculate condition, with no work required. The shower rooms were fully refurbished, and the kitchen and entrance hall were repainted in 2025. New household appliances (2025). Electric roller shutters fitted throughout in 2025. Its proximity to Chèvreloup school (50m - 55 yards), Chèvreloup shopping centre and arboretum just next door, Picard, Naturalia and the Parly 2 private clinic (7-minute walk away) and easy motorway access make it perfect for a family wanting to enjoy quiet surroundings while benefiting from access to a wide range of facilities. This apartment comes with a parking space at the foot of the building and a cellar on the ground floor. Bicycle storage in the building. The apartment is move-in ready, with no renovation work required, and offers the comfort of new electrical appliances and restored closets. Very sought-after, high-end residence, with exclusive resident access to the (Concorde) swimming pool and tennis courts. Property subject to shared ownership status. Shared ownership building comprising 19,570 main lots - No ongoing proceedings. Charges: €540/month, i.e. €6,488/year. The charges include hot and cold water, gas heating, upkeep of the residence's gardens, lift, concierge, daily upkeep of the common areas, upkeep of the tennis court and swimming pool. The geothermal heating system, newly installed in the estate in 2026, will help to reduce current heating costs. Property tax: €2,147 EPC: D/D costs Estimated annual energy costs between €1,140 and €1,590 per year. Price: €448,000 including agency fees Fees: Set fee of €15,568 incl. VAT payable by the buyers. Net seller price: €432,432 Information on the risks to which this property is exposed is available on the Géorisques website: www.georisques.gouv.fr Your Barnes contact: Nathalie BOUE Exclusive sector consultant: Le Chesnay Rocquencourt Tel: +33 (0)6 44 07 93 50 Email: €432,432 Agency fees not included Agency fees: 3.6% incl. tax Fees payable by the buyer - Average amount of the share of charges €6,960/year - Estimated amount of annual energy costs for standard use based on 2021 energy costs: €1,560 ~ €2,170 432,432 € Agency fees not included - Agency commission: 3.6%VAT included Agency fees payable by buyer - Montant moyen de la quote-part de charges courantes 6,480 €/yearly - Montant estimé des dépenses annuelles d'énergie pour un usage standard, établi à partir des prix de l'énergie de l'année 2021 : 1140€ ~ 1590€

Ref. : 87124420

BARNES YVELINES

CANNES2 190 000 €

Apartment for sale 118 - 4 rooms - 113 m²

Cannes Californie - panoramic view

Ideally located in the highly sought-after Californie district, within a high-end residence that is perfectly maintained, secured by a guard, and offering amenities such as a swimming pool, a gym, and a landscaped park, this exceptional apartment is on a high floor and offers an area of approximately 118 m². Enjoying a south-facing exposure, it consists of a spacious living room opening onto a pleasant terrace, offering breathtaking panoramic sea views, a modern and fully equipped kitchen, three bedrooms, each with its own bathroom or shower room, as well as a laundry room. A garage and a cellar complete this property.

Ref. : V7032CA

JOHN TAYLOR Cannes

FIGANIÈRES495 000 €

House for sale 118 - 4 rooms - 118 m²

Detached house with swimming pool near the village. Close to the village of Figanières, discover this detached house of 118 m², built on a beautifully landscaped plot of 2,000 m². Facing due south, it offers a pleasant view of the countryside and a peaceful setting. Spread over two levels and in excellent condition inside, the house features a bright living room of 35 m² with a fireplace, as well as a 15 m² kitchen. It includes three bedrooms, one on the ground floor, a bathroom, a shower room, and two toilets.Outside, a lovely terrace, a swimming pool, and a garden with automatic irrigation invite relaxation.Two parking spaces and a cellar complete the property. Double glazing, alarm system, automatic gate, electric heating and hot water. Individual sanitation via septic tank.A comfortable and well-maintained home, ideal as a main residence or a holiday house.T. 06 80 96 33 94 -

Ref. : 453V623M

AGENCE KAPNIST

BISCARROSSE992 200 €

House for sale 118 - 6 rooms - 156 m²

Exceptional Contemporary Villa in Biscarrosse Lac

Ideally located just 20 minutes from Pyla sur Mer, within the highly privileged and sought-after Ispe Golf district in Biscarrosse Lac, this exceptional property built in 2023 sits on a superb 940 m² plot. Nestled in the heart of a very quiet neighborhood, the villa blends harmoniously into the beautiful, rolling landscape of the golf course, completely surrounded by magnificent trees that provide rare privacy and the atmosphere of a true haven of peace. With a total living area of 156 m², this contemporary 6-room house offers a particularly functional layout over two levels, benefiting from a large garden, unobstructed views, and a quadruple exposure that bathes it in beautiful natural light throughout the day. This exceptional home is further distinguished by the use of premium materials, such as elegant travertine flooring and a granite countertop in the kitchen, as well as high-comfort features including reversible air conditioning, a cozy stove, and well-thought-out home automation. The upper level offers a perfectly arranged 118.70 m² area. Opening through wide bay windows, the villa leads out onto a magnificent shaded terrace of over 50 m². This floor features a spacious and welcoming living area with an open-plan kitchen, ideal for shared moments, as well as three comfortable bedrooms dedicated to the main sleeping quarters. The ground floor hosts an independent 37.40 m² studio apartment. This space features a pleasant main living area with all the necessary connections already in place to install a kitchen, offering excellent potential for hosting guests in complete independence or for generating rental income. Outside, the property provides easy parking for two vehicles or a boat, perfectly completing the high-end features of this recent build. A rare opportunity on the local market, ideally situated just steps from the lake. Agency fees payable by the seller. PRESTANT Bordeaux Bassin - Guillaume Magrou - +33 6 19 57 10 14 - More information on (ref. 330594326). Information on the risks to which this property is exposed is available on the Géorisques website: www.georisques.gouv.fr.

Ref. : BAS-1961-GM

PRESTANT Luxury Realty

MOUGINS1 670 000 €

House for sale 118 - 7 rooms - 222 m²

Single-Storey Villa with Stone Cottage and Swimming Pool, Within Walking Distance of Mougins Village

Set within a small private estate of just four properties, this single-storey villa offers approximately 223 sqm of living space in a peaceful and secluded setting. It sits on a beautifully wooded plot of 5,535 sqm, featuring a swimming pool and open views over the gardens and surrounding forest. The villa comprises a spacious 65 sqm living and dining area with a fireplace and vaulted ceiling, a 21 sqm mezzanine, and a renovated kitchen opening onto a covered terrace. The sleeping accommodation includes three bedrooms and a principal suite. Additional features include a 118 sqm basement incorporating a wine cellar and workshop, a 40 sqm stone-built cottage converted into an independent studio, a summer kitchen with barbecue, and two double garages. The Old Village of Mougins is just a 10-minute walk away. The property also benefits from easy access to the A8 motorway, Sophia Antipolis and international schools.

Ref. : 87540370

WRETMAN ESTATE & CONSULTING

BORDEAUX848 000 €

Apartment for sale 118 - 4 rooms - 163 m²

Bordeaux Chartrons – 163 sqm loft, 3 bedrooms and private terrac

In the heart of the Chartrons district, this 163.45 sqm loft stands out for its generous proportions, warm atmosphere and the pleasant feeling of living in a house right in the city. From the private ground-floor entrance, built-in storage and a utility room provide welcome everyday practicality. Upstairs, the property opens onto a spacious living area with impressive proportions, designed as a true reception space. The lounge, dining area and kitchen flow naturally into one another, with the kitchen set behind a glass partition that defines the space while maintaining a strong sense of openness. The working fireplace adds warmth and contributes fully to the inviting atmosphere of the loft. Extending from the main living area, a 36 sqm south-west-facing terrace, sunny and completely private, provides a genuine additional living space, sheltered from view. The sleeping area comprises 3 bedrooms, one of which benefits from its own shower room, as well as a separate bathroom. Thanks to its layout, generous volumes and independent entrance, this loft offers a true house-like feel while enjoying all the advantages of life in the Chartrons district, close to the shops of Cours Portal, Rue Notre-Dame and the riverfront. The property is currently rented under a furnished lease and could be vacant, at the latest, by June 2027. 2 parking spaces may also be rented in the immediate vicinity. DPE: C (118); GES: A (3) Condominium comprising 5 units, annual condominium charges: €845.96 Ongoing proceedings: None Transaction fees including VAT payable by the seller. Information on the risks to which this property is exposed is available on the Géorisques website: www.georisques.gouv.fr Located in the Chartrons district, the property enjoys a lively and convenient environment, with local shops, restaurants and services within walking distance, particularly around Cours Portal and Rue Notre-Dame. Families also benefit from several schools nearby: the private Saint-Louis Sainte-Thérèse school complex is approximately 50 m away, Paul Berthelot nursery school around 220 m away, and Collège Casimir Fidèle approximately 1 km away. The Garonne riverfront and the various public transport connections provide easy access to central Bordeaux, while allowing residents to enjoy the friendly and residential atmosphere of the Chartrons district on a daily basis.

Ref. : W-04BMRO

ENGEL & VOLKERS BORDEAUX

NICE1 499 000 €

Apartment for sale 118 - 5 rooms - 266 m²

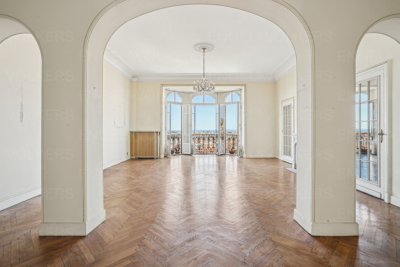
Bourgeois apartment to renovate in a Belle Époque palace

In one of Nice's most beautiful Belle Époque palaces, listed as a historic monument, discover this sumptuous bourgeois apartment to renovate on a high floor, offering 266 m² of refinement and character. Bright and ideally oriented, this rare property enjoys an exceptional panoramic view over the sea and the city. It impresses with its generous volumes, high ceilings and period features, including magnificent parquet flooring. The spacious reception living room of approximately 63 m², bathed in light, opens onto a panoramic sea view. The apartment has three en-suite bedrooms and a fourth bedroom used as an office. Prime location, within a luxury residence in the center of Nice and close to its shops. A unique property, steeped in history, for lovers of fine Nice residences. EPC: C-118; GHG: C-19 Estimated annual energy costs for the home: €2,540 - €3,470 Condominium of 247 lots, average annual charges: €9,872, ongoing proceedings: no Transaction fees incl. VAT payable by the seller Information on the risks to which this property is exposed is available on the Géorisques website: www.georisques.gouv.fr The luxury real estate market on the French Riviera is one of the most attractive in the Mediterranean region. Holiday homes and second residences on the French Riviera offer not only an incomparable lifestyle and quality of life, but also, given the international economic situation, a safe investment and a smart retirement plan, especially at prime addresses. Nice, the capital of the French Riviera and France's 5th-largest city, shines brightly. It has the charm of Mediterranean towns where the gentle way of life owes as much to the beauty of the city and its colorful façades as to its exceptional climate, with more than 300 days of sunshine a year. A city of arts and culture, it is, after Paris, the city with the greatest number of museums. Flavors and traditions, the charm and authenticity of Old Nice and its flower market, the splendor of the Bay of Angels, its beaches and its luxurious hotels, the historic richness of its many monuments, parks and bourgeois palaces—Nice, a city both elegant, dynamic and welcoming, lives to the rhythm of its two thousand cultural, festive and sporting events. Its international airport, spectacular for its unique approach along the coastline, serves more than 100 direct destinations.

Ref. : W-048VHN

ENGEL & VÖLKERS

ARCACHON1 365 000 €

Apartment for sale 118 - 4 rooms - 118 m²

Arcachon center, apartment with basin glimpses, garage and private elevator

Michaël Zingraf Bassin d'Arcachon offers a 118 sqm apartment on the third floor of a small, low-occupancy residence built in 2014. The private elevator opens directly into the property, enhancing its privacy. The location allows for a fully car-free lifestyle: the seafront, town center shops, and the train station are all within a short walk, while the one-way street ensures quiet surroundings. This bright, dual-aspect apartment opens to the south onto a large living area extended by balconies. On the north side, the sleeping quarters are arranged to preserve everyone's privacy: the master suite occupies its own dedicated wing, well away from the second night area which clusters the other two bedrooms. All of these rooms enjoy glimpses of the Basin. The layout includes an independent kitchen, two bathrooms, a pantry, and two loggias. Recently serviced and repainted, the property features modern insulation and systems, including reversible air conditioning, ensuring low energy consumption. The building is well-maintained, secure, and shared with quiet neighbors. A closed garage in the basement and a bicycle storage room complete this property, designed for smooth everyday living in central Arcachon.

Ref. : MZIBA1457

MICHAEL ZINGRAF BASSIN ARCACHON

PARIS 15EME437 000 €

Apartment for sale 118 - 2 rooms - 32 m²

BARNES EXCLUSIVE - PARIS 15 - DUPLEIX - TURNKEY APARTMENT OVERLOOKING A COURTYARD - 1 BEDROOM

Exclusively listed with BARNES Champ de Mars, at the foot of Dupleix metro station and Square Franck Bauer, this 33m² (355 sq ft) apartment occupies the 4th floor of a Haussmann building dating from 1908 with lift. Overlooking a courtyard, it offers a peaceful refuge and is in very good condition, with no renovation work required. An entrance hall leads to all of the rooms and provides smooth-flowing circulation. The separate kitchen separates the preparation space from the living spaces, while the shower room with toilet has the benefit of a window. The 14m² (151 sq ft) living room can easily accommodate a lounge area and dining area. The 11m² (118 sq ft) bedroom, meanwhile, has plenty of custom-built storage space. Damp-free cellar also included. This turnkey apartment can be occupied directly or rented out after purchase. The Dupleix area combines the elegance of the Left Bank with a vibrant neighbourhood life, connected to the rest of the capital via metro line 6 close by. Ideal as a Parisian pied-à-terre or student housing. Fees payable by the seller - Average amount of the share of charges €1,308/year - Estimated amount of annual energy costs for standard use based on 2022 energy costs: €470 ~ €650 - Yseult Nguyen-Qiao - Sales agent - EI - RSAC Paris 812616357 Agency fees payable by vendor - Montant moyen de la quote-part de charges courantes 1,308 €/yearly - Montant estimé des dépenses annuelles d'énergie pour un usage standard, établi à partir des prix de l'énergie de l'année 2022 : 470€ ~ 650€ - Yseult NGUYEN-QIAO - Agent commercial - EI - RSAC paris 812616357

Ref. : 87451645

BARNES CHAMP DE MARS

ANTIBES695 000 €

House for sale 118 - 5 rooms - 139 m²

Detached house of 118 m² just a stone's throw from the sea - Authentic charm and great potential

Ideally located close to public transport and shops, and just a short walk from the sea, discover this 5-room detached house, spanning approximately 118 m² and built in 1926, which is sure to captivate you with its authentic character. Key features : Its 1920s charm, prime location, and significant potential for reconfiguration. An ideal property for a self-employed professional or craftsperson looking to combine a workspace with a place to live. Currently divided into two independent apartments, the property offers versatile possibilities: it could serve as a primary residence with a separate unit or workspace, accommodate a family project, function as a rental investment, or be converted back into a single, unified home. Property layout : Ground floor : • Attractive entrance with a balcony • Dining room • Open-plan kitchen • 2 bedrooms • Bathroom with a separate toilet Garden level : • 2 bedrooms • Shower room with a separate toilet • Open-plan kitchen Exterior features and amenities : • Outbuilding • Cellar • 3 outdoor parking spaces • Vegetable garden with a water fountain A rare opportunity—discover it without delay ! • Agency fees : Paid by the seller. Information regarding the risks to which this property is exposed is available on the Géorisques website: www.georisques.gouv.fr Presented by Angélique DESCAMPS (EI)

Ref. : 87516544

DELATTRE IMMOBILIER SARL REUSSITE 06

AMPHION-LES-BAINS890 000 €

Apartment for sale 118 - 4 rooms - 118 m²

In Amphion-les-Bains, apartment lake view

Evian Sotheby's International Realty presents: In Amphion-les-Bains, just 5 minutes from Évian-les-Bains, within immediate proximity to all shops, the beach, the marina, and numerous parks, this 118 sqm four-bedroom apartment offers a beautiful lake view and is located in a recent residence. The property comprises: an entrance hall, a fully equipped kitchen opening onto a very spacious living area, part of which can be enclosed to create an additional bedroom or office thanks to decorative partition screens (claustras). The living room benefits from several balconies and a large west-facing terrace with lake views. There are two bedrooms, including a master suite with walk-in wardrobe and shower room (shower and WC), as well as a second bathroom with bathtub and WC. A double garage and a cellar complete this property. Evian Sotheby's International Realty – Your expert in the sale of luxury properties in Évian and the surrounding area.

Ref. : EV1-1475

Evian Sotheby s International Realty

ANNECY-LE-VIEUX1 150 000 €

Apartment for sale 118 - 4 rooms - 118 m²

Penthouse apartment, 118m2, 3 bedrooms, 60m2 terrace, 2 gara

Exclusively and in one of the most sought-after areas of Annecy-le-Vieux, in the immediate vicinity of the Parc des Raisses and just a few minutes' walk from Lake Annecy, come and discover this superb 118 m2 penthouse apartment, located on the 3rd and top floor with elevator in an intimate condominium dating from 2016. From the moment you enter, the spaciousness and brightness are captivating! The sleeping area comprises three large bedrooms, including a remarkable 27m2 master suite with a dressing room, private shower room, and toilet. The entire space has been designed for ultimate comfort, with ample storage and reversible air conditioning. A custom-built bookcase leads you to the bright and elegant living room. Spanning 41 square meters, it opens naturally onto an exceptional 60-square-meter terrace, a true extension of the interior space. Thanks to its east, south, and west exposure, this terrace enjoys beautiful light throughout the day and offers a perfect setting to enjoy sunny days, entertain guests, or simply savor the tranquility of the neighborhood. A laundry room, a second shower room and a second toilet harmoniously complete the layout of the apartment. This property, which perfectly combines quality of life, nature, and proximity to amenities, benefits from high-end features. Compliant with accessibility standards, it includes reversible summer/winter air conditioning, electric shutters, a reinforced door, and two exterior awnings, one of which is double, allowing you to fully enjoy the terrace in all seasons. You will also have two electrified side-by-side garages with automatic doors and a large 5.4m2 cellar, offering a set of features that are particularly sought after in this area. In summary, a rare property in Annecy-le-Vieux, combining generous volumes, quality features, an exceptional terrace and a sought-after location, a few steps from the lake. Convinced? Then do not hesitate to contact your INGENIMMO sales agent, Raphaël Musella, registered with the RSAC of ANNECY under number 880 100 003, who will be happy to provide you with information and show you this prestigious property.

Ref. : 2026-344

Ingenimmo