OK
More than Less than
€  ok

Key-words : solar panels

Houses and Apartments, your real estate specialist magazine offers a selection of ads that match with the keyword solar panels. You can refine your search by specifying the area or price range in the navigation bar link Search for a House/Apartment.

VENCE2 100 000 €

House for sale solar panels - 7 rooms - 252 m²

Elegant Contemporary Provençal Villa in Absolute Tranquillity

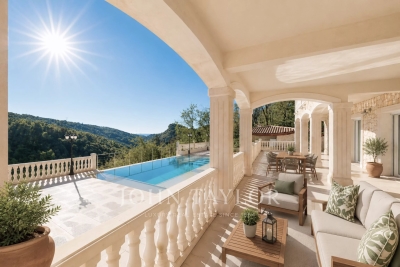
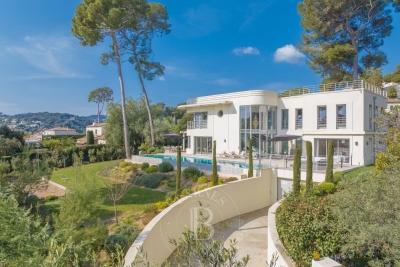
UNDER CONTRACT Located in a quiet and preserved residential area at the end of a cul-de-sac, this contemporary Provençal stone villa, built in 2017, offers 230 sqm of living space over two levels. Set on a fully fenced and landscaped plot of 3,065 sqm, it enjoys open views over the Baous hills, the surrounding forest, and a glimpse of the sea. Access to the property is via a long paved driveway leading to the villa, with a generous parking area at the front. The bright and spacious living areas open onto a south-east-facing terrace offering a remarkable panorama. The ground floor features a living and dining room with an open fireplace, a bespoke open-plan kitchen with central island, as well as a ground-floor master suite with dressing room and bathroom. Upstairs, a second master suite with terrace, along with two additional bedrooms with en-suite bathrooms and outdoor access, complete the sleeping accommodation. The approximately 200 sqm basement offers generous volumes including a garage, a wellness area with hammam, a technical room and storage space. The carefully landscaped grounds feature a heated swimming pool, a summer kitchen with bar, large terraced areas planted with fruit trees, a multi-sport court and a raised wooden terrace. An independent outbuilding of approximately 40 sqm, currently used as an office, offers strong potential for conversion into a self-contained apartment. High-quality features include underfloor heating via heat pump, reversible air conditioning, solar panels, automatic irrigation and outdoor lighting. A rare property combining Provençal elegance, contemporary comfort and a privileged natural setting.

Ref. : V2738CO

JOHN TAYLOR SAINT PAUL DE VENCE

COGOLIN880 000 €

House for sale solar panels - 8 rooms - 200 m²

Superb Provençal villa of approximately 200 sqm south of Cogolin on a plot with space for a swimming pool and mature trees.

Nestenn agency is delighted to present this villa of approximately 200 sqm on two levels in South Cogolin, situated in a wooded setting within a private and secure estate, on a plot of approximately 750 sqm. You will be captivated by its generous proportions, its distinctive Provençal architecture with multiple terraces, and its numerous layout possibilities. A flexible configuration: Main level: a spacious 5-room apartment of approximately 113 sqm with a bright double living room offering multiple access points to the outside, equipped with a wood-burning stove and air conditioning, a separate fitted and equipped kitchen opening onto a terrace, a master suite with shower and toilet, two bedrooms, a bathroom, a dressing room, and a separate toilet. Garden level: a separate 3-room apartment of approximately 87 sqm comprising an air-conditioned living room with access to a covered terrace, a fitted and equipped kitchen opening onto the terrace, two bedrooms, a bathroom, a storage/office area, and a garage. The two levels can be combined to create a large family villa. A property with multiple uses: primary residence, family home, two separate dwellings, rental investment, or independent accommodation. Exterior features and amenities: private garden, terraces on each level, garage (22 sqm), parking spaces, automatic gate, solar panels, double glazing, reversible air conditioning, alarm system, garden shed. A rare find in this area, ideal for combining comfort, charm, and profitability. Contact Olivier Bourgeois Tel: 33 6 87 57 11 57 984 219 600 (EI) RSAC Fréjus

Ref. : 723

Agence Nestenn Immobilier Cavalaire

MAUBEC1 490 000 €

House for sale solar panels - 10 rooms - 321 m²

17th-century stone property with swimming pool and lovely views.

Nestled in the charming village of Maubec, at the foot of the Luberon and surrounded by rolling countryside, this remarkable Provençal property dates back to 1604 and enjoys far-reaching panoramic views across lavender fields to the Luberon mountains beyond. Combining authentic period character with modern comforts, the property comprises two independent houses set within beautifully landscaped grounds of approximately 7,800 m². Peaceful and private, yet within easy reach of Maubec and the sought-after villages of the Luberon, the property offers an exceptional opportunity for family living, holiday accommodation or a guest house business in one of Provence's most desirable settings. The main house is arranged over two floors. On the ground floor, it comprises: spacious living/dining room; equipped kitchen; second sitting room; bedroom; shower room; laundry room. A 15 m2 workshop accessed independently from outside with access to the first floor is adjacent to the bedroom. The first floor accommodates: 'grand salon'; three bedrooms; three bathrooms. A large terrace on this floor enjoys magnificent uninterrupted views across the surrounding landscape, creating an idyllic setting for outdoor dining and entertaining. The second house benefits from its own independent services and comprises: spacious open-plan area of approximately 45 m² incorporating a sitting room/dining room, office area and kitchen; two bedrooms with ensuite shower rooms; closet. A garage, currently used for storage, provides further practical space. With its south and west-facing aspect, this house enjoys wonderful natural light throughout the day and is ideally suited for guests, extended family or seasonal rental income. Outside, the beautifully landscaped grounds of approximately 7,800 m² are entirely enclosed and enjoy superb views over the Luberon and the surrounding countryside. Designed to make the most of the property's tranquil setting, the garden features a 13m x 4m swimming pool, mature planting and ample space for relaxation and outdoor entertaining. An attractive internal courtyard creates a natural separation between the two houses, ensuring privacy whilst maintaining a harmonious flow throughout the estate. The property benefits from two access points, one of which is secured by an automatic gate. Amenities include: pellet-burning stove; ducted air-conditioning; thermodynamic hot water system; double glazing; solar panels; fireplace; private borehole supplying garden irrigation and water for the swimming pool; independent utility connections to each house; automatic gate; pétanque court; garden shed; ample parking. Rich in history and surrounded by some of the Luberon's most beautiful scenery, this exceptional property offers a wonderfully versatile lifestyle opportunity. Whether as a substantial family home, a multi-generational residence, a holiday retreat or an established hospitality project, it combines authenticity, comfort and breathtaking views in a highly sought-after Provençal setting, within easy reach of Avignon TGV station, Marseille airport and the region's renowned villages, markets and restaurants. __________Information on the risks to which this property is exposed is available on the Géorisques website: payable by the seller

Ref. : V03283.02017L

Maison Victoire

STE-MAXIME2 650 000 €

House for sale solar panels - 7 rooms - 295 m²

At the heart of a true sanctuary, surrounded by stone pines, we are delighted to present to you exclusively this meticulously renovated villa. Built on a landscaped plot of 1,768 m², the property welcomes you with a spacious entrance hall featuring a custom-built cloakroom. The tour continues to the living areas, which include a fully equipped open-plan kitchen with a pantry, an impressive wine cellar, a dining room, a large living room with a fireplace, and a dedicated office space. The entire area opens onto the pool space, bordered by several covered terraces and complemented by a remarkable pool house with a summer kitchen. Designed for entertaining in top conditions, it is equipped with a barbecue, a sink, a refrigerator, and plenty of additional amenities. The ground floor also houses five bedrooms, two bathrooms, a laundry room, and a guest toilet. Upstairs, a comfortable master suite boasts its own bathroom. The garden, a true green haven enhanced by automated outdoor lighting and a built-in hi-fi system, offers several relaxation spots allowing everyone to enjoy the peaceful surroundings. Sheltered from view, a gym with a sauna completes the property's features. Finally, a large garage can accommodate several vehicles while providing ample storage space. Committed to reducing its energy footprint, the villa is equipped with 40 solar panels. In short, a complete, fully equipped property offering every comfort needed, whether as a second home or a primary residence.

Ref. : 394V3193M

JAGER IMMOBILIER

AIX-EN-PROVENCE1 580 000 €

House for sale solar panels - 18 rooms - 500 m²

Exceptional Property: 18th-century silkworm farm renovated – Near Aix-en-Provence

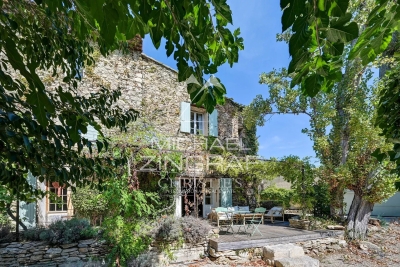
Discover a refined retreat in the heart of Provence, where history meets absolute comfort and perfect accessibility. Built in 1753, this former silkworm farm (magnanerie) has undergone a complete renovation by an interior designer. Offering approximately 450 to 500 square meters of generous and light-filled living spaces, this unique residence perfectly blends the authentic charm of stone with decidedly modern comforts. This charming property boasts a rare location: just 20 minutes from Aix-en-Provence and 15 minutes from Marseille-Provence Airport, it is also a 400-meter walk from the village center and its unmissable Saturday market. A peaceful and idyllic setting, without compromising on accessibility. Designed for unforgettable stays with family or friends, the house embodies Provençal elegance through meticulous details and subtle décor. With its 9 spacious bedrooms, it lends itself to all family configurations or bed and breakfast projects. Amenities: Integrated air conditioning throughout the house for optimal comfort, underfloor heating, flowing spaces, and abundant natural light that invites relaxation. The outdoor spaces have been designed as an extension of the house, dedicated to sharing, games, and leisure. For relaxation, a superb heated swimming pool (ideal for extending the season in April-May and September-October) bordered by a cozy lounge area, and a pétanque court for lively late afternoons. For culinary delights: An exceptional summer kitchen, fully equipped with a griddle and an authentic pizza oven, promises memorable al fresco meals. Practical features: Secure private parking and an electric vehicle charging station. The solar panels make the installation self-sufficient during sunny days ? Whether for an exceptional pied-à-terre or a prime seasonal rental investment, this property is an invitation to celebrate the Provençal joie de vivre. Full details, photos, and viewings available upon request.

Ref. : MZIAX0807

Michaël Zingraf Christies International Real Estate AIX-EN-PROVENCE

ST-SATURNIN-LÈS-APT2 300 000 €

House for sale solar panels - 8 rooms - 325 m²

Countryside villa with swimming pool and panoramic views.

Located in a dominant position of the commune of Saint-Saturnin-lès-Apt, this superb property offers a rare setting with incredible panoramic views over the Luberon valley and the surrounding villages. Set within a beautifully landscaped and enclosed garden of approximately 1.39 acres, this villa combines generous volumes with every modern comfort. Designed to maximise natural light through its floor-to-ceiling windows, the villa features beautifully proportioned living spaces, five suites and an infinity pool commanding exceptional views. The main house comprises: vast entrance hall with stone staircase, leading to an impressive 65m² sitting room, filled with natural light and extending seamlessly onto the outdoor terraces; fully equipped, recently renovated kitchen with a large central island, also opening onto the garden; elegant dining room complements this convivial living space. On the first floor, the property is composed of: two en suite bedrooms, each benefiting from its own private bathroom. The property also benefits from three independent suites, offering the ideal accommodation for family, guests or seasonal rentals; each has its own private bathroom and terrace. A vast 180m² basement comprises: garage; wine cellar; storage area. The basement offers potential to create a gym, spa or bespoke space tailored to individual needs. The gardens are beautifully landscaped with Mediterranean species including roses, jasmine and olive trees. A large, partially covered terrace extends the living areas and provides the ideal setting for dining and entertaining throughout the year. The heated saltwater infinity pool overlooks the garden and enjoys spectacular views over the Luberon. A “pétanque” court adds the finishing touch to this outdoor space, designed to fully embrace the Provençal climate. Amenities include: underfloor heating and cooling, with home automation system; fireplace insert; solar and photovoltaic panels; double glazing; fibre-optic internet; alarm system; intercom; electric gates; electric shutters; automatic watering system; heated saltwater infinity pool; garage; wine cellar; storage; enclosed landscaped grounds. This property offers a highly sought-after combination of absolute tranquillity, exceptional views, and proximity to the amenities of Saint-Saturnin-lès-Apt - a typically Provençal village. With its fantastic volumes, extensive accommodation and quality technical features, it represents an ideal residence for fully enjoying the Provençal art of living, in one of the most desirable areas of the Luberon. __________Information on the risks to which this property is exposed is available on the Géorisques website: payable by the seller

Ref. : V03307.02014L

Maison Victoire

GRASSE1 250 000 €

House for sale solar panels - 6 rooms - 202 m²

Grasse - Renovated villa of 202sq.m in a quiet location in a dead end path, in the immediate vicinity of shops

SOLE AGENT - In a quiet residential area, close to the main road, with quick access to Mougins and Cannes, this renovated villa boasts high-quality materials and excellent construction with optimal insulation. Located in a small, private estate at the end of a cul-de-sac, this Provençal villa features contemporary finishes and is bathed in natural light thanks to its south-facing aspect. It comprises a welcoming entrance hall, a spacious reception area opening onto a terrace and swimming pool, a large open-plan kitchen ready to be fitted to your taste, a laundry room, and a guest toilet. Upstairs, a master bedroom opens onto a covered terrace and includes a dressing room and en-suite bathroom/shower. Three further bedrooms each have built-in wardrobes and en-suite shower rooms. Ample parking is available? solar panels. Early viewing is highly recommended. Energy class : B – Climat class : A / estimated annual costs for standard use : between €1,750 and €2,410 (ref year 2021) Information on the risks to which this property is exposed is available on the Geohazards website : www.georisques.gouv.fr Property located in an area subject to compulsory brush clearance. Represented by Caroline Bertignon-Metout, acting in his capacity as authorized service provider, with full powers for the purposes hereof. Agency fees payable by vendor - Montant estimé des dépenses annuelles d'énergie pour un usage standard, établi à partir des prix de l'énergie de l'année 2021 : 1760€ ~ 2400€

Ref. : 87090319

Barnes Valbonne

SANREMO695 000 €

Apartment for sale solar panels - 3 rooms - 106 m²

SANREMO, TWO STEPS FROM THE SEA, LUXURIOUS 3-ROOM NEW APARTMENT

Luxurious brand-new apartment of 106 sqm of living space and 45 sqm of terraces and gardens Sea front with stunning views over the Gulf of Sanremo In the new residential complex located in the eastern area of Sanremo, directly on the seafront and surrounded by greenery, we offer a luxurious brand-new apartment of 106 sqm with breathtaking sea views. Located on the first floor, facing south, this apartment features a spacious living room with open-plan kitchen, two bedrooms, two bathrooms, and a 43 sqm terrace with a private south-facing garden. This exclusive property offers unmatched luxury with elegant finishes and top-quality features, including independent underfloor heating, air conditioning, optimal energy efficiency thanks to rooftop solar panels and triple glazing, as well as an electric aluminum sunshade system. The harmony between premium materials and innovative design creates a high-end living experience, combining comfort, style, and environmental sustainability. concierge service. Underground garage and cellar at an additional charge

Ref. : VISTAMAR_A01-04

ITALGEST GROUP INTERNATIONAL REAL ESTATE

MÉNERBES2 150 000 €

House for sale solar panels - 7 rooms - 236 m²

Bastide with panoramic views, just steps away from the village.

Located just a few hundred metres from the renowned village of Ménerbes, this contemporary bastide enjoys a discreet and peaceful setting while remaining within walking distance of one of the Luberon's most sought-after villages. Offering remarkable views over the surrounding valley, the property combines privacy, quality construction and generous living spaces with the convenience of easy access to local shops, cafés, and restaurants. Large terraces, a heated swimming pool and seamless indoor-outdoor living create an incredible Luberon retreat. The accommodation comprises, on the ground floor: entrance opening onto the main living area combining sitting room, dining room and kitchen with quadruple aspect and a handsome stone fireplace fitted with a wood-burning stove; suite with adjoining shower room; two further suites currently used as a gym and an 'atelier', with adjoining shower rooms (with fittings removed, but plumbing in place); guest WC. Gorgeous Burgundy stone flooring flows throughout the house and the living space opens out to a large balcony, and adjoining terrace, overlooking the valley below. The first floor is composed of: principal suite with adjoining shower room and WC; double bedroom with en suite shower room and WC. The first floor also accommodates a fabulous 60m² living space, drenched with light from the tall windows that line it and opening onto a sweeping outlook - the swimming pool, the tree-lined driveway, and the valley beyond. Recently extended with high-quality materials, this space is adorned with exposed beams and warm oak floorboards, offering excellent volumes and terrific flexibility. The property also benefits from a large basement comprising: large storage space; laundry room; wine cellar; double garage. Set within wooded grounds, the property benefits from far-reaching views over the valley. These are particularly stunning from the large wooden terrace extending towards the landscape and offering a unique setting for dining throughout the day. A spacious additional south-facing terrace provides a second wonderful setting for outdoor entertaining. The garden features a heated 14m x 3.8m swimming pool with submerged electric cover, and the driveway in front of the house provides ample parking Amenities include: reversible air-conditioning throughout, with the exception of the first floor living space; fireplace with insert; double glazing with iron and wooden frames; mains water and drainage; automatic watering system; fibre-optic internet; electric gate; alarm system; solar panels; outdoor lighting. Combining contemporary architecture with jaw-dropping views and a privileged location close to Ménerbes, this property offers a rare balance of tranquillity and convenience. With spacious interiors, high-quality finishes and a year-round village lifestyle on the doorstep, it represents an ideal Provençal residence or second home in the heart of the Luberon. __________Information on the risks to which this property is exposed is available on the Géorisques website: payable by the seller

Ref. : V03284.02005L

Maison Victoire

DRAGUIGNAN765 000 €

House for sale solar panels - 6 rooms - 155 m²

AUTHENTIC PROVENCAL BASTIDE - 6 ROOMS - DRAGUIGNAN

Extender Immobilier presents a characterful Provençal bastide of 155m2 extended by its stone bastidon on a wooded plot of 12,200m2 in absolute peace and quiet 5 minutes from the amenities of the main roads and the centre of Draguignan. This remarkable south-facing property, which offers an exceptional living environment, an almost flat 8000m2 field, bordered by large banks and surrounded by forests, oaks... the bastide retains its authenticity while benefiting from modern amenities. The villa offers 155m2 of living space spread over two levels. The ground floor comprises an entrance hall, a 40m2 double living/dining room with a beautiful fireplace insert, opening onto a lovely south-facing terrace, a Mobalpa eat-in kitchen with an office area extending into a bright veranda, and a utility room. On the other wing of the house is the master suite with a bedroom, dressing room, and shower room. The first floor offers three bedrooms with built-in wardrobes, a bathroom with double vanity, and a separate toilet. The stone cottage has been renovated, offering a kitchen area, a shower room, a mezzanine bedroom and a beautiful terrace protected by the natural shade of the trees.... The 9x5 swimming pool, protected by its sliding curtain, and its beach offer a panoramic view of nature. In terms of amenities, this bastide, built in 1998 with high-quality materials, benefits from underfloor heating, sliding glass doors, central vacuuming, a thermodynamic water heater, solar panels for heating water, centralized electric roller shutters, resin push shutters, beautiful Fraquet interior doors, and a magnificent front door in the pure Provençal tradition.... Regarding parking, there is a double carport, numerous parking spaces... A cellar, various storage rooms and a chicken coop will complete this bastide. A unique property due to its location, amenities, and the living environment it offers... the land can accommodate your horses or other animals.... For any further information, please contact Valérie Boutemy at 06 18 94 06 16 or

Ref. : 437

Extender immobilier

ANTIBES4 490 000 €

House for sale solar panels - 8 rooms - 416 m²

ANTIBES - NEWLY BUILT VILLA - SEA VIEWS

Finished in 2023, this exceptional Art Deco-style villa seamlessly blends elegance and sophistication, offering a prime location with easy access to major routes and amenities. Set in the heart of a beautifully landscaped 1,850 m² garden, the property boasts a large heated swimming pool, jacuzzi, and a spectacular rooftop terrace. A rarity on the market, the villa features seven bright and spacious bedrooms, some of them offering sea views and all with their own en-suite bathroom. Three of the bedrooms include generous walk-in closets. The living room, dining area, and fully equipped kitchen open onto expansive terraces, providing seamless access to the garden from multiple points. A striking floor-to-ceiling window floods the interiors with natural light throughout the day, enhancing the villa's character and architectural beauty. The lower level is dedicated to wellness and relaxation, featuring a sauna, hammam, TV lounge, and gym. A separate maid's room is also available on this level. Additionally, the property includes a wine cellar, laundry room, and a 100 m² garage, ensuring ample storage and convenience. Designed with sustainability in mind, the villa is equipped with an electric car charging station, photovoltaic solar panels, and a dual air-conditioning system, achieving the highest standards of energy efficiency and environmental responsibility. Agency fees payable by vendor - Montant estimé des dépenses annuelles d'énergie pour un usage standard, établi à partir des prix de l'énergie de l'année 2021 : 1201€ ~ 1625€

Ref. : 84081292

BARNES Cannes

OPIO1 995 000 €

House for sale solar panels - 6 rooms - 200 m²

OPIO CO-EXCLUSIVITY

Nestled in a peaceful setting while being within a 10-minute walk of bus stops, shops, and schools, this stunning contemporary villa offers a total living area of 200 sqm, set in a fully enclosed, south-facing garden with complete privacy. From the moment you step inside, you are welcomed by a spacious, light-filled living area featuring large floor-to-ceiling windows that open onto the terrace and the heated saltwater swimming pool. A stylish gas fireplace adds warmth and elegance to the space. The fully fitted kitchen, complete with a dining area, opens onto a second terrace shaded by a bioclimatic pergola. The villa features a magnificent 30 sqm ground-floor master suite, along with three additional bedrooms, two of which benefit from their own en-suite shower rooms. A 35 sqm games room and a laundry room complete the property. Built by a renowned local builder, this home complies with RT 2012 energy-efficiency standards and boasts high-quality finishes throughout. Designed for outstanding energy performance, the villa is fully self-sufficient in electricity thanks to its solar panels and battery storage system. Additional features include air conditioning, an electric vehicle charging station, and connection to the mains sewer system. A superb property combining contemporary design, exceptional comfort, energy efficiency, and an outstanding quality of life.

Ref. : 87185515

DELATTRE IMMOBILIER SARL REUSSITE 06

PEYREHORADE995 000 €

House for sale solar panels - 5 rooms - 333 m²

Renovated farmhouse - 25min from Biarritz

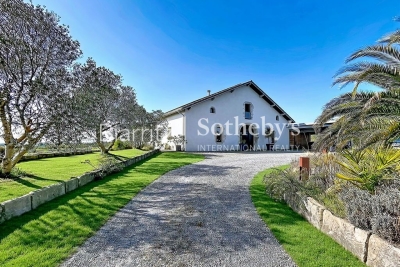
Discover this magnificent 17th-century farmhouse, tastefully renovated, located less than 5 minutes from the center of Peyrehorade and 35 minutes from the beaches of Anglet. It offers an exceptional quality of life and breathtaking panoramic views of the countryside and mountains. With its spacious 370 sq.m, this residence will charm you at first sight. The welcoming main living area, bathed in light and facing southwest, spans over 100 sq.m. It features a spacious open kitchen, a convivial dining area, and a cozy living room adorned with a stove. The comforting atmosphere of this space is perfect for relaxing moments with family and friends. Adjacent to it, you will find an indoor pool and a jacuzzi that will add a touch of well-being to your daily life. Three bedrooms with ample storage, each equipped with its own ensuite bathroom, enhance the ground floor sleeping area. Upstairs, there is an additional bedroom with an ensuite bathroom, as well as an open space of 80 sq.m that can accommodate a spacious office, a gym, a playroom, or be easily transformed into additional bedrooms. The possibilities are endless. Combining the charm of the past with modern comforts, this house will also captivate you with its commitment to the environment, thanks to the installation of solar panels that ensure great energy autonomy. For nature enthusiasts, a vegetable garden and an orchard will allow you to cultivate your own fresh fruits and vegetables. Finally, the potential for additional construction will provide you with the freedom to expand this exceptional home according to your desires. Don't miss the opportunity to own this unique residence, combining contemporary comfort with historical charm in an idyllic setting.

Ref. : BI1-2102

BIARRITZ SOTHEBY'S INTERNATIONAL REALTY

NICE1 395 000 €

House for sale solar panels - 5 rooms - 191 m²

VILLA – SWIMMING POOL – GREENERY & SEA VIEW – NICE PESSICART – GARAGE – 2 PARKING SPACES

Located in the sought-after Pessicart area of Nice, within a secure and intimate gated estate of only six houses, this villa built in 2011 offers 178 m² of living space on a 600 m² plot. In excellent overall condition, the property features high-quality amenities and modern comfort: three bedrooms, an office, a dressing room, and a bright living area with an open-plan kitchen connected to the living room. The villa is also equipped with an elevator, underfloor heating, and solar panels. Outside, you can enjoy a pleasant southwest-facing terrace, ideal for relaxing moments, a heated swimming pool, an outdoor bathroom, as well as a garage and two private parking spaces. Set in a particularly quiet environment, the villa benefits from excellent sunlight exposure and open views with a glimpse of the sea. The estate, secured by a gate and equipped with a security system, ensures tranquility and privacy. An ideal property to enjoy a privileged lifestyle in Nice. Estimated annual energy costs for the property range between €1,421 and €1,922 per year. No ongoing legal proceedings. Information on the risks to which this property is exposed is available on the Géorisques website: www.georisques.gouv.fr

Ref. : 86802356

B Concept

CAVALAIRE-SUR-MER2 395 000 €

House for sale solar panels - 8 rooms - 300 m²

Villa with open views in a prime location of Cavalaire-sur-Mer

Nestled in a peaceful and privileged environment in Cavalaire-sur-Mer, within a secure and gated estate close to the beach, this South-West facing architect-designed villa combines elegance, space, and light, with beautiful open views and glimpses of the Mediterranean. Built in 2013 on a flat plot of over 1,600sqm, the villa offers around 300sqm of perfectly maintained living space. It stands out for its beautiful, light-filled volumes, featuring a vast living/dining room with remarkable high ceilings, a fully equipped kitchen, six bedrooms, and four bathrooms. An outbuilding further enhances the features of this beautiful property. In the flat, lush garden, a heated mirror pool (10 x 5 meters) is surrounded by Mediterranean vegetation and fruit trees. A pleasant pool house with a summer kitchen and barbecue completes this haven of relaxation, away from any neighbors. Additional features: double garage, outdoor parking spaces, reversible air conditioning, underfloor heating and cooling, counter-current swimming, open fireplace, video surveillance system, alarm, solar panels, dual rainwater retention basins, laundry room, new heat pump (2024).

Ref. : 83390

MAGREY&SONS SAINT-TROPEZ