OK
More than Less than
  ok

Key-words : solar panels

Houses and Apartments, your real estate specialist magazine offers a selection of ads that match with the keyword solar panels. You can refine your search by specifying the area or price range in the navigation bar link Search for a House/Apartment.

COGOLIN1 650 000 €

House for sale solar panels - 5 rooms - 400

Sole agent - A peaceful villa with unobstructed views of the countryside

Sole agent - Property offering approximately 237 sq m of living space, set in absolute calm surroundings on landscaped grounds of more than 2,300 sq m. With open views over the countryside, the single-level villa comprises an entrance hall, a study, and a spacious reception room ideal for entertaining of nearly 55 sq m, featuring a fireplace and a cathedral ceiling with exposed beams. It also includes a fully equipped kitchen and a utility room. The sleeping area offers three bedrooms, one bathroom, two separate toilets, as well as a principal bedroom with its own full bathroom and toilet. On the lower ground floor, there is an additional surface of approximately 200 sq m including a garage, a wine cellar and numerous rooms and storage areas. Perfectly maintained, the property offers optimal comfort with underfloor heating and cooling, as well as low energy consumption thanks to solar panels. A pétanque court and a parking area complete the property. There is also the possibility to build an additional structure, subject to the evolution and provisions of the local urban planning regulations.

Ref. : STZ260356

SAVILLS SAINT-TROPEZ

MANDELIEU-LA-NAPOULE1 490 000 €

House for sale solar panels - 8 rooms - 249

Contemporary Property with Unobstructed Views

Nestled in one of the most sought-after residential areas of Mandelieu-La Napoule, this elegant contemporary property of approximately 250 sqm offers an exceptional lifestyle just minutes from the beaches and local amenities. Set on beautifully landscaped grounds of 1,612 sqm, the villa impresses with its abundant natural light, generous living spaces, and seamless connection to the outdoors. Facing southwest, it enjoys breathtaking panoramic views of the Estérel hills, enhanced by expansive terraces designed for relaxation and outdoor living. The exterior features a swimming pool with a pool house, a fitness room, and several inviting entertaining areas, all within a private and peaceful setting. The property comprises spacious reception rooms, five bedrooms including a master suite, as well as a self-contained apartment, ideal for accommodating guests or generating rental income. A garage, multiple parking spaces, underfloor heating, reversible air conditioning, and solar thermal panels complete the amenities of this rare property, where contemporary elegance and the Mediterranean art of living blend in perfect harmony.

Ref. : MZIMD256

MICHAËL ZINGRAF CHRISTIE'S INTERNATIONAL REAL ESTATE ESTEREL

STE-MAXIME2 290 000 €

House for sale solar panels - 6 rooms - 190

Stunning Sea View Villa with Pool in La Nartelle, Sainte-Maxime

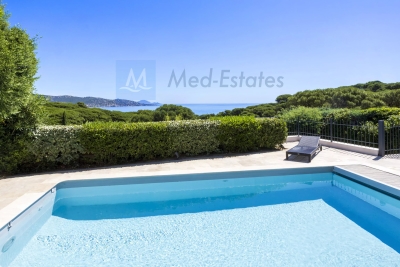
Discover this exquisite 190 m² furnished villa for sale in La Nartelle, Sainte-Maxime, offering uninterrupted panoramic sea views. The property features 5 spacious bedrooms and 6 elegantly appointed rooms, providing generous space for both family and entertaining. Enjoy the refined living areas equipped with air-conditioning, a cozy fireplace, and modern double glazing with PVC sliding windows. Outdoors, the villa boasts a beautiful swimming pool surrounded by lush Mediterranean landscaping, complemented by electric awnings, outdoor lighting, and a shaded spacious terrace perfect for relaxing or dining al fresco. Entertain guests with a built-in barbecue and benefit from practical amenities like a bike storage room, fenced garden, and electric shutters for added security and comfort. This smart home is equipped with solar panels, double flow ventilation, crawl space, optical fiber, alarm system, digicode, intercom, electric gate, and fire alarm system, ensuring safety and peace of mind. Ready to move in and enjoy, this property represents the epitome of luxury coastal living on the French Riviera.

Ref. : 87093603

MED-ESTATES

MANDELIEU-LA-NAPOULE799 000 €

House for sale solar panels - 5 rooms - 133

MANDELIEU SEA VIEW HOUSE WITH POOL NEAR THE CENTER

Sector: Capitou – Mandelieu-la-Napoule _ A few steps from the center of Capitou, in full renewal with the arrival of new shops and a market, this charming 133 m² house enchants with its generous volumes, garden with pool, and pleasant sea and mountain views Ideal for a family, as well as for a secondary residence, _ It offers a perfect setting for everyday life and for entertaining friends and fully enjoying holidays. _ Highlights: _ * Double A rating in DPE * Garden of about 300 m² with pool * Sea view and open view (Mountains) * Possibility to create an independent studio * Numerous parking spaces * Quiet, at the end of a dead-end street _ On the ground floor, a large living space combines the living room, dining room, open kitchen, and an enfilade TV lounge, offering generous volumes for the whole family. A bedroom, a laundry room, and an independent access also allow for easy setup of an independent studio. _ Upstairs, the sleeping area includes three spacious and bright bedrooms, all benefiting from a lovely sea view, as well as two showers and a bathroom, a real asset to preserve everyone's comfort and privacy. _ Outside, on a 972 m2 plot, the lush garden, perfectly exposed, is a true haven of peace. _ Without overlook, surrounded by vegetation and with an open view, the house enjoys a privileged environment. Under the magnificent vine-covered trellis, there's no doubt: this is Provence. _ The heated pool can be enjoyed from sunrise until the last rays of the day even off-season, in a calm and intimate setting. _ Healthy and perfectly maintained, this house requires no work. Fully air-conditioned, equipped with solar panels, and rated AA in DPE, it allows full use of air conditioning throughout the year while making significant energy savings. Visit without delay - request more photos

Ref. : 1296

Cannisimmo Théoule Mandelieu

GRASSE1 250 000 €

House for sale solar panels - 6 rooms - 202

Grasse - Renovated villa of 202sq.m in a quiet location in a dead end path, in the immediate vicinity of shops

SOLE AGENT - In a quiet residential area, close to the main road, with quick access to Mougins and Cannes, this renovated villa boasts high-quality materials and excellent construction with optimal insulation. Located in a small, private estate at the end of a cul-de-sac, this Provençal villa features contemporary finishes and is bathed in natural light thanks to its south-facing aspect. It comprises a welcoming entrance hall, a spacious reception area opening onto a terrace and swimming pool, a large open-plan kitchen ready to be fitted to your taste, a laundry room, and a guest toilet. Upstairs, a master bedroom opens onto a covered terrace and includes a dressing room and en-suite bathroom/shower. Three further bedrooms each have built-in wardrobes and en-suite shower rooms. Ample parking is available? solar panels. Early viewing is highly recommended. Energy class : B – Climat class : A / estimated annual costs for standard use : between €1,750 and €2,410 (ref year 2021) Information on the risks to which this property is exposed is available on the Geohazards website : www.georisques.gouv.fr Property located in an area subject to compulsory brush clearance. Represented by Caroline Bertignon-Metout, acting in his capacity as authorized service provider, with full powers for the purposes hereof. Agency fees payable by vendor - Montant estimé des dépenses annuelles d'énergie pour un usage standard, établi à partir des prix de l'énergie de l'année 2021 : 1760€ ~ 2400€

Ref. : 87090319

Barnes Valbonne

BAGNOLS-EN-FORÊT469 000 €

House for sale solar panels - 5 rooms - 113

Pleasant single-storey villa with 4 bedrooms

Located in a quiet environment, this single-storey villa built in 2003 offers a living area of 113 sqm. Set on a flat, fully enclosed and landscaped plot of 2,100 sqm, the property features an automatic gate. The house comprises a porch and an entrance hall with built-in cupboards, a separate WC, a bright living room with a wood-burning stove, and an open-plan, fully fitted and equipped kitchen. The living areas open onto a pleasant terrace with a pergola. The sleeping area includes four bedrooms, three of which have built-in wardrobes, as well as a shower room with WC and a laundry area. An additional advantage: the villa is equipped with photovoltaic solar panels, providing significant energy savings. Additional features include parking spaces and an attached garage with a mezzanine. Do not hesitate to contact us for further information; we remain at your full disposal.

Ref. : 0267

AZUR EUROPEENNE REAL ESTATE

SANARY-SUR-MER1 495 000 €

House for sale solar panels - 5 rooms - 180

For Sale - Sanary - Beautiful Property - Excellent Condition - Pool

Located in the countryside near Sanary, just a short drive from the port of Bandol and its amenities, this beautiful property sits on a flat, wooded lot of over 4,400 m². The villa, approximately 180 m² in size and built in a traditional style, features a spacious living room with a fireplace, a kitchen with a dining area, and a master suite on the ground floor. Three bedrooms, a bathroom, and a converted attic are located on the upper level. An 11 x 4. 10-meter swimming pool, a large outdoor kitchen, and a carport complete the property. Solar panels. Water from the Canal de Provence. A rare property for sale. Agency fees payable by vendor - Montant estimé des dépenses annuelles d'énergie pour un usage standard, établi à partir des prix de l'énergie de l'année 2021 : 1310€ ~ 1840€

Ref. : 86709291

BARNES SANARY LUXURY REALTY

CHATEAUNEUF-GRASSE2 990 000 €

House for sale solar panels - 7 rooms - 239

Charming Bastide with Sea View Walking Distance to the Village

In close proximity to the village of Châteauneuf-de-Grasse, this renovated bastide from 2020 offers 239 m² of living space with open views extending to the sea. Comprising five bedrooms and a spacious reception room in a row—living room and dining room extending outdoors—each living area benefits from controlled brightness thanks to its south-facing exposure and a broad view of the surrounding landscape. The property is set within landscaped grounds of nearly 4,000 m², planted with olive trees surrounding a perfectly integrated 11x4 meter swimming pool. The installations feature solar panels covering 70% of the house's energy needs. Tranquility, security (alarm, videophone, electric gate), and multiple parking spaces complement the offerings of this rare property, designed to combine modern comfort with a preserved environment.

Ref. : MZIOP1206

Michaël Zingraf Christies International Real Estate OPIO

MENTON510 000 €

House for sale solar panels - 4 rooms - 98

Exclusive House Menton Monti.

In a green and peaceful setting, yet close to freeway access. 98.55m² house on two levels with 3400m² grounds. Divided into two independent apartments. Ideal for a family or investor. Upper apartment 2P 44m.21² + veranda of 12.71m² large terrace and garden and is equipped with solar panels. Lower apartment 2P 41.63m² + terrace. 3 PARKING SPACES. Quiet location only 5 min from the freeway.

Ref. : Y16192

Agence Europeenne

OPIO1 995 000 €

House for sale solar panels - 6 rooms - 195

Opio – Contemporary villa within walking distance of local amenities

Nestled in a highly sought-after residential area, at the end of a peaceful cul-de-sac, this superb contemporary villa offers approximately 200 sqm of refined living space, set within beautifully landscaped grounds of around 1,700 sqm. The meticulously designed outdoor areas feature a heated infinity swimming pool with a UV-protective cover, a pétanque court, a vegetable garden, two garden chalets, and ample parking, including a double carport. On the garden level, the villa boasts a spacious and light-filled reception area with a fireplace, opening onto an elegant wood terrace. The fully fitted Schmidt kitchen extends onto a terrace with a heated bioclimatic pergola fitted with integrated shutters, creating an exceptional outdoor living space. This level also includes a study (or additional bedroom), a laundry room, a storage area with direct external access to the carport, a games room that could easily be converted into an independent studio, and a magnificent principal suite featuring a bathroom with both bathtub and walk-in shower, a generous dressing room, and direct access to the terrace. A guest WC completes this floor. Upstairs, two further en-suite bedrooms each benefit from their own shower room, built-in wardrobes, and separate WC. The property is equipped with the latest technology, including solar panels with battery storage ensuring its energy independence reversible air conditioning, underfloor heating, an electric gate, and premium-quality finishes throughout. A rare opportunity combining contemporary elegance, exceptional comfort, and outstanding energy efficiency, all within easy walking distance of local shops and amenities. Price: €1,995,000 incl. agency fees Agency fees payable by the buyer: 5% incl. VAT Net seller price: €1,900,000 Energy class : A – Climat class : A / estimated annual costs for standard use : between €1,250 and €1,740 (ref year 2021) Information on the risks to which this property is exposed is available on the Geohazards website : www.georisques.gouv.fr Property located in an area subject to compulsory brush clearance. Represented by Caroline Bertignon-Metout, acting in his capacity as authorized service provider, with full powers for the purposes hereof. 1,900,000 € Agency fees not included - Agency commission: 5%VAT included Agency fees payable by buyer - Montant estimé des dépenses annuelles d'énergie pour un usage standard, établi à partir des prix de l'énergie de l'année 2026 : 1260€ ~ 1720€ - Les informations sur les risques auxquels ce bien est exposé sont disponibles sur le site Géorisques : www.georisques.gouv.fr

Ref. : 87168617

Barnes Valbonne

MOUGINS900 000 €

House for sale solar panels - 5 rooms - 161

Charming 3-Bedroom House with Modern Comforts in Mougins

Located in the sought-after area of Mougins, this lovely 161 m² house offers a perfect mix of Provencal charm and modern conveniences. Set within a lush garden, the property features a welcoming façade, a spacious lawn, and an inviting covered terrace to enjoy the sunny Mediterranean climate. Its peaceful setting ensures privacy while being close to all amenities. The interior provides generous living spaces across five rooms, including a bright and open living area, a separate dining space, and a well-appointed kitchen. The home comprises three comfortable bedrooms, ideal for family living. High-quality features such as air-conditioning, PVC windows, and a cozy fireplace ensure year-round comfort. Energy-efficient touches include solar panels, plus an electric gate and intercom for enhanced security. The property also boasts a convenient car port, offering practicality as well as peace of mind. This home is perfect for those seeking a blend of tradition and contemporary lifestyle in beautiful Mougins.

Ref. : 87088783

WALDHOF REAL ESTATE

SANREMO695 000 €

Apartment for sale solar panels - 3 rooms - 106

SANREMO, TWO STEPS FROM THE SEA, LUXURIOUS 3-ROOM NEW APARTMENT

Luxurious brand-new apartment of 106 sqm of living space and 45 sqm of terraces and gardens Sea front with stunning views over the Gulf of Sanremo In the new residential complex located in the eastern area of Sanremo, directly on the seafront and surrounded by greenery, we offer a luxurious brand-new apartment of 106 sqm with breathtaking sea views. Located on the first floor, facing south, this apartment features a spacious living room with open-plan kitchen, two bedrooms, two bathrooms, and a 43 sqm terrace with a private south-facing garden. This exclusive property offers unmatched luxury with elegant finishes and top-quality features, including independent underfloor heating, air conditioning, optimal energy efficiency thanks to rooftop solar panels and triple glazing, as well as an electric aluminum sunshade system. The harmony between premium materials and innovative design creates a high-end living experience, combining comfort, style, and environmental sustainability. concierge service. Underground garage and cellar at an additional charge

Ref. : VISTAMAR_A01-04

ITALGEST GROUP INTERNATIONAL REAL ESTATE

LA BASTIDE-DES-JOURDANS1 270 000 €

House for sale solar panels - 6 rooms - 248

Southern Luberon – A superb contemporary property commanding a 180° view

This 248 sqm villa dating from the year 2000 is in preserved countryside setting in the heart of the Luberon Regional Nature Park just next to a village with all amenities and 35 km from Aix en Provence, 10 km from Pertuis and 15 km from Manosque and its International School. Set in 1.16 hectares, it includes a bright double living/reception room opening onto a garden, a separate kitchen, and a master suite with a shower room and dressing room. Upstairs are two bedrooms, a bathroom, and a study or possible 4th bedroom opening onto a terrace and a sundeck. The garden level comprises a storage room, a near 40 sqm recreation room, and a studio apartment with a terrace. The landscaped garden is planted with lavender and about 30 olive trees, and features a 9 x 4 metre swimming pool. Heat pump, geothermal energy, solar panels.

Ref. : 86924266

Daniel Feau Provence / Lourmarin

MÉNERBES2 150 000 €

House for sale solar panels - 7 rooms - 236

Bastide with panoramic views, just steps away from the village.

Located just a few hundred metres from the renowned village of Ménerbes, this contemporary bastide enjoys a discreet and peaceful setting while remaining within walking distance of one of the Luberon's most sought-after villages. Offering remarkable views over the surrounding valley, the property combines privacy, quality construction and generous living spaces with the convenience of easy access to local shops, cafés, and restaurants. Large terraces, a heated swimming pool and seamless indoor-outdoor living create an incredible Luberon retreat. The accommodation comprises, on the ground floor: entrance opening onto the main living area combining sitting room, dining room and kitchen with quadruple aspect and a handsome stone fireplace fitted with a wood-burning stove; suite with adjoining shower room; two further suites currently used as a gym and an 'atelier', with adjoining shower rooms (with fittings removed, but plumbing in place); guest WC. Gorgeous Burgundy stone flooring flows throughout the house and the living space opens out to a large balcony, and adjoining terrace, overlooking the valley below. The first floor is composed of: principal suite with adjoining shower room and WC; double bedroom with en suite shower room and WC. The first floor also accommodates a fabulous 60m² living space, drenched with light from the tall windows that line it and opening onto a sweeping outlook - the swimming pool, the tree-lined driveway, and the valley beyond. Recently extended with high-quality materials, this space is adorned with exposed beams and warm oak floorboards, offering excellent volumes and terrific flexibility. The property also benefits from a large basement comprising: large storage space; laundry room; wine cellar; double garage. Set within wooded grounds, the property benefits from far-reaching views over the valley. These are particularly stunning from the large wooden terrace extending towards the landscape and offering a unique setting for dining throughout the day. A spacious additional south-facing terrace provides a second wonderful setting for outdoor entertaining. The garden features a heated 14m x 3.8m swimming pool with submerged electric cover, and the driveway in front of the house provides ample parking Amenities include: reversible air-conditioning throughout, with the exception of the first floor living space; fireplace with insert; double glazing with iron and wooden frames; mains water and drainage; automatic watering system; fibre-optic internet; electric gate; alarm system; solar panels; outdoor lighting. Combining contemporary architecture with jaw-dropping views and a privileged location close to Ménerbes, this property offers a rare balance of tranquillity and convenience. With spacious interiors, high-quality finishes and a year-round village lifestyle on the doorstep, it represents an ideal Provençal residence or second home in the heart of the Luberon. __________Information on the risks to which this property is exposed is available on the Géorisques website: payable by the seller

Ref. : V03284.02005L

Maison Victoire

MALEMORT-DU-COMTAT665 000 €

House for sale solar panels - 7 rooms - 165

Provençal villa with views of Mont Ventoux, a swimming pool and a self-contained flat, set on over 2,000 m²

Situated at the end of a cul-de-sac, this villa is accessed via a gate leading onto a spacious car park. Built in 2001, this traditionally built house is a charming Provençal-style villa. The entrance opens onto a spacious area comprising a living room with a fireplace fitted with an insert, a dining room and, extending from this, a fully equipped Provençal-style kitchen. The living room is air-conditioned. The large bay windows let in plenty of light and open out onto the garden. The kitchen leads onto a terrace fitted with a bioclimatic pergola, allowing you to enjoy the outdoors in the best possible conditions. This beautiful living space, with its neutral colours, exudes a sense of calm and serenity. The house is laid out on one level, comprising on the ground floor a sleeping area consisting of a bedroom currently used as a study with access to the terrace – allowing you to work whilst looking out onto the garden – a bathroom, and a second bedroom opening onto the terrace with its own walk-in wardrobe. There is also a large wardrobe and a toilet in the entrance hall. Upstairs, the landing leads to a shower room with a walk-in shower to the north and a large bedroom with a sitting area to the south. Depending on your needs, it would be perfectly possible to divide this space into two separate bedrooms, with each room having a door onto the landing. Outside, you'll find a large landscaped garden featuring a 10x5m concrete swimming pool with a removable cover, an outdoor shower, olive trees and a pétanque court, which is accessed via a small stone staircase and overlooks the whole property with views of Mont Ventoux. It is the ideal spot in the late afternoon to enjoy the view and the tranquillity of the surroundings. To make the most of the outdoors even at the height of summer, there is a large covered summer lounge which closes off in winter with an electric roller blind, transforming it into a storage space for garden furniture that is fully protected from the elements. To complete the picture: a guest apartment with completely separate access from the main house, comprising an entrance hall, a bedroom with a terrace, a shower room, a toilet, and a separate kitchen opening onto a terrace with a view of the swimming pool. Finally, there is a garage providing direct access to the kitchen, a carport, two water taps connected to the Carpentras canal for watering the garden, and a workshop. This is the perfect Provençal home, situated in a peaceful, charming village where tranquillity and well-being reign. With its four or even five bedrooms, it is ideally suited to a family as a main residence. It is also the ideal home for a multi-generational family, where everyone can enjoy their own living space and independence. Features: Mains water, mains drainage, electric underfloor heating on the ground floor, air conditioning in the living room, solar panels, double-glazed PVC window frames, water softener, connection to the Carpentras canal, fibre broadband.

Ref. : 11514

ROSIER