OK
More than Less than
€  ok

Key-words : shops sales

Houses and Apartments, your real estate specialist magazine offers a selection of ads that match with the keyword shops sales. You can refine your search by specifying the area or price range in the navigation bar link Search for a House/Apartment.

NICE1 990 000 €

Apartment for sale shops sales - 4 rooms - 117 m²

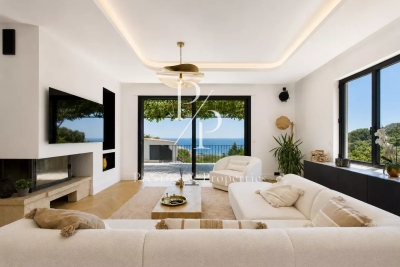
CAP DE NICE - 3 BEDROOM APARTMENT OF 117 SQM - TOP FLOOR - RESIDENCE WITH POOL - TERRACE AND SEA VIEW - SOUTH FACING - GARAGE

Cap de Nice – Top floor apartment with panoramic sea views. Ideally located within one of the most prestigious residences on Cap de Nice, overlooking the iconic Palais Maeterlinck, this superb 117.5 sqm 3bedroom apartment occupies the top floor of an exclusive residence. Set within a secure luxury development featuring a heated swimming pool and fitness room, the property enjoys an exceptional setting in one of the area's most sought-after locations. The apartment opens onto a spacious, light-filled living room extending onto a large terrace with breathtaking panoramic views over the Mediterranean Sea. The separate kitchen offers the possibility of being redesigned to suit your personal preferences. The sleeping area consists of three generously sized bedrooms, each with its own en-suite shower room, ensuring maximum comfort and privacy. A separate guest WC and ample built-in storage complete the layout. Facing due south, the apartment benefits from abundant natural light throughout the day. It is fully air-conditioned and also includes a double garage and a private storage cellar, highly valuable features within the residence. The property would benefit from light refurbishment, presenting an excellent opportunity to create a bespoke home while enjoying an outstanding location and truly spectacular sea views. Within immediate proximity to local shops, public transport, the seafront, and the famous coastal walking path, this rare property combines an exceptional address with an unrivalled lifestyle on Cap de Nice.

Ref. : N-41393

Century 21 LAFAGE TRANSACTIONS Nice

ANTIBES339 000 €

Apartment for sale shops sales - 2 rooms - 46 m²

ANTIBES - ILETTE - Just a few minutes on foot from Ponteil beaches and local shops, in a sought-after area, discover this beautiful two-room apartment spanning 46 m². Bathed in natural light throughout the day, this apartment charms with its spaciousness and potential. A few touch-ups will allow you to customize it to your liking. The living area, generously sized at 21 m², opens onto a pleasant terrace, providing a true extension of the indoor space. The apartment also includes an entrance hall, a fitted kitchen, a comfortable bedroom, a bathroom with a window, and a separate WC with a hand basin. Double garage, a highly sought-after convenience in this area. An ideal pied-à-terre on the French Riviera, a comfortable main residence, or an investment in one of Antibes' most coveted neighborhoods.

Ref. : 625V199A

FRANCO HOLLANDAISE IMMOBILIERE Antibes

MORZINE540 000 €

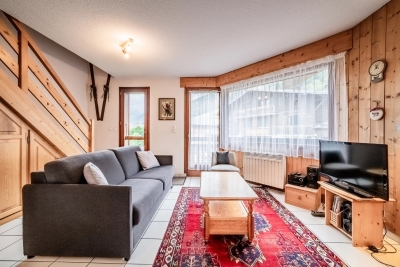
Apartment for sale shops sales - 3 rooms - 71 m²

Magnificent duplex apartment with 2 bedrooms + sleeping area in the heart of the village of Morzine

Superb 2-bedroom duplex apartment + sleeping area in the heart of Morzine Located in the heart of Morzine village and 250 meters from the Pléney ski lift, this two-bedroom apartment is well maintained and offers a magnificent panoramic view of the surrounding mountains. It has great rental potential due to its central location and proximity to shops and ski lifts. This apartment is located on the second and top floor of a very well-maintained small residence. With an area of 49.85 sqm of living space and 71.83 sqm of floor area, this duplex apartment benefits from two beautiful balconies facing Southeast and Southwest, offering an breathtaking view of Pleney and Nyon Peak and the ski slopes. It consists of: - An entrance hall with sleeping area - A large open-plan living/kitchen/living space with access to a balcony - Two double bedrooms with storage - Two bathrooms, one with WC - a WC - A large storage space The living space has a very good orientation, allowing for very bright accommodation throughout the day. An excellent opportunity to buy a 2-bedroom apartment with 2 bathrooms and great rental potential. The apartment has a private secure garage, as well as a cellar and a ski locker. For more information, please contact Morzine Immobilier. Information about the risks this property is exposed to is available on the Géorisques website

Ref. : 4208

MORZINE IMMOBILIER

PESSAC665 000 €

House for sale shops sales - 5 rooms - 123 m²

EXCLUSIVE LISTING – Pessac – Contemporary single-storey house wi

Engel & Völkers Bordeaux is delighted to present this elegant contemporary single-storey house, exclusively located in Pessac. Particularly energy-efficient, the property benefits from an excellent A-rated energy performance certificate. It offers approximately 123 sqm of living space set on a beautifully landscaped plot of around 1,000 sqm. Bright and functional, the house features a fully air-conditioned living and dining room opening generously onto the terrace, swimming pool and garden. The sleeping area comprises 3 bedrooms: a light-filled primary bedroom of approximately 24 sqm with a dressing room, as well as two further bedrooms of approximately 13.5 sqm each. The bathroom features a double vanity unit, a freestanding bathtub and a walk-in shower. Outside, the heated swimming pool, teak terrace and bioclimatic pergola create a pleasant and inviting relaxation area. The property offers a rare parking capacity, with space for up to seven vehicles. It also provides excellent potential for further development, with the possibility of creating a garage or carport, or even extending the house to suit the future owners' plans. Underfloor heating powered by a heat pump, together with 14 recently installed photovoltaic panels, further enhances the property's excellent energy performance. A utility room, laundry room and cellar complete the property. A turnkey home combining comfort, energy efficiency and quality of life in a sought-after setting in Pessac. Energy performance rating: A/39 Greenhouse gas emissions: A/1 Estimated annual energy costs for the property: €510–€750. Transaction fees, including VAT, are payable by the seller. Information regarding the risks to which this property is exposed is available on the Géorisques website: www.georisques.gouv.fr. A privileged lifestyle between city and nature Set in a peaceful, leafy residential area of Pessac, the property enjoys a particularly pleasant setting for everyday life. Shops, nurseries, schools, local services and sports facilities are all within easy reach, providing a practical and comfortable living environment. Just a few minutes away, the Forêt du Bourgailh and the Peugue green corridor offer exceptional natural surroundings for walking, outdoor activities, exercise and cycling, supported by the area's dedicated cycle paths. A sought-after location offering the ideal balance between a peaceful, green environment and convenient access to everyday amenities and the main routes serving the Bordeaux metropolitan area.

Ref. : W-04AUT4

ENGEL & VOLKERS BORDEAUX

CANNES2 190 000 €

House for sale shops sales - 6 rooms - 200 m²

For Sale - Neo Provençal Villa - Sea View - Super Cannes

Located within walking distance of beaches and shops, in a secure cul-de-sac and in absolute quiet, this magnificent Provençal villa with natural stones, completely renovated and offering panoramic sea views. It is composed as follows: - On the ground floor: an entrance, a living room, a dining room, an open kitchen. - On the first floor: 2 bedrooms ensuite with bathrooms - On the lower floor: 2 bedrooms also ensuite with shower rooms. Outside, a garage, a swimming pool, parking spaces, and multiple terraces complete this exceptional property. The villa also has the possibility to be transformed into 6 bedrooms. Information about the risks to which this property is exposed is available on the Georisques website: www.georisques.gouv.fr

Ref. : 86732024

Prestige & Properties

MOUGINS950 000 €

House for sale shops sales - 6 rooms - 221 m²

For sale - Single-story villa - Walking distance to shops - Mougins

Exclusive! Located in a quiet and residential neighborhood, close to shops, this single-story villa on a flat and usable 1800m2 land benefits from a south exposure. It comprises an entrance, a living room, dining room, American kitchen, 4 bedrooms, 3 bathrooms. A 45m2 annexe with 2 bedrooms, a boule court, and numerous relaxation and parking areas complete this property. Information on the risks to which this property is exposed is available on the Georisques website: www.georisques.gouv.fr.

Ref. : 87093217

Prestige & Properties

NICE245 000 €

House for sale shops sales - 3 rooms - 40 m²

NICE - DETACHED HOUSE - 3 ROOMS - TERRACE - RENOVATED

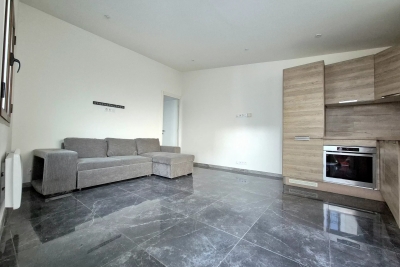
Nice Saint Sylvestre, come and discover in a residential neighborhood, in a quiet dead-end street, this rare house in the area. Fully renovated, it consists of the following: a spacious living room with an open and equipped kitchen opening onto a beautiful and large 30m² terrace, two small bedrooms, a shower room with a toilet. No charges. Facade and roof redone. Possibility to purchase a parking space additionally. Ideal for a rental investment or a first purchase. Sought-after location, close to transportation, shops, and universities. Do not hesitate to contact us for more information. Fees charged to the seller. The information on the risks to which this property is exposed is available on the Georisques website: www.georisques.gouv.fr

Ref. : 86780370

Reussite Immo Nice

LES HOUCHES875 000 €

Apartment for sale shops sales - 4 rooms - 84 m²

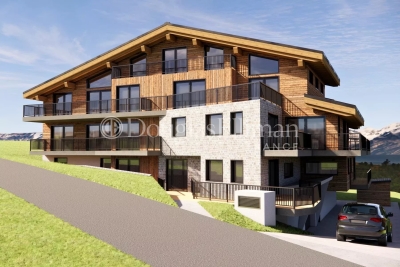
LES HOUCHES - New build apartment building comprising 12 apartments

A brand new development of 12 apartments right at the foot of the Kandahar piste, host of the World Cup downhill and slalom events in the Chamonix Valley. The apartments are a very short walk from the Bellevue cable car and the shops, bars and restaurants in the immediate vicinity. The apartments will be fitted out to the highest quality and will have large balconies or terraces to make the most of the wonderful views looking up the piste or along the Valley towards Chamonix. Apartment 204 is a 3 bedroom apartment on the second floor with 2 bathrooms and a balcony. The apartment is oriented north-west. Other apartments in this development are available. Please contact us for the full schedule and further information. Key features - 3-bed apartment on the 2nd floor in a newly constructed apartment building at the finish line of the Kandahar World Cup piste - Quality construction and finishes with 10 year build guarantee - Underground parking space and storage cellar - Due for delivery march 2027 - Reduced purchase fees and opportunity to reclaim 20% TVA on the price Our opinion This is an exceptional position for a new development and of the highest quality using finishes often associated with the high-end chalets. Each apartment has larger than average balconies, a parking space (with the possibility to buy an extra one) and exceptional views. These are good-sized apartments which, along with the quality, sets them apart from other developments. Sold subject to co-ownership status Number of lots: 12 No proceedings in progress Location Residence les Trabets is situated right at the finish line of the famous Kandahar World Cup piste in Les Houches. It is a very short walk (140 metres) from the Bellevue cable car as well as a handful of restaurants and bars, a bakery, café and rental shops. For access, the main bus routes stop at the Bellevue cable car, serving the rest of the Valley (2 minutes from the main Prarion ski lift). It is directly accessed from the Autoroute Blanche, leading up the Valley to Chamonix and down the Valley towards Geneva.

Ref. : Trabets 204

Douglas Elliman France

MONTRIOND1 300 000 €

House for sale shops sales - 7 rooms - 1200 m²

Detached 6-bedroom chalet on a 1,200 m² plot in prime Montriond

Detached 6-bedroom chalet on a 1,200 m² plot in prime Montriond A fabulous detached chalet occupying a private 1,200 m² plot in one of the most sought-after residential areas of Montriond. The chalet enjoys a superb south-west facing position with magnificent mountain views and extensive gardens laid mainly to lawn. The location offers an excellent balance between tranquillity and accessibility, with the centre of Morzine just 1.3 km away — a pleasant stroll from its bars, restaurants and shops. The area now also benefits from a free bus service providing access to the Ardent cable car and directly into the heart of the Portes du Soleil ski area. Presented in good condition, the chalet offers generous accommodation arranged over three floors. The main living areas open directly onto the terraces and gardens, making the most of the chalet's sunny orientation and providing excellent indoor-outdoor living throughout the warmer months. The current owners have also recently installed a new kitchen. Ground floor The entrance hallway provides access to two double bedrooms, a family bathroom and a useful utility room. There is also a single garage with direct internal access to the chalet. First floor The principal living floor is centred around a large open-plan living and dining area with the newly installed kitchen. Large openings lead directly onto the exterior terraces and extensive gardens. Outside, there is a private hot-tub deck together with a covered dining terrace, creating an excellent space for entertaining and enjoying the south-west facing aspect. This floor also provides a double bedroom with an en-suite bathroom. Top floor The upper floor comprises three further double bedrooms, each benefiting from its own en-suite bathroom. The chalet is currently heated by an electric system. A rare opportunity to acquire a substantial six-bedroom detached chalet with a large private garden in a prime Montriond location. With its excellent orientation, magnificent views and easy access to both Morzine and the Portes du Soleil ski area, the property would make an exceptional holiday home or a comfortable permanent residence. For further information or to arrange a viewing, please contact Morzine Immobilier. Information on the risks to which this property is exposed is available on the Géorisques website

Ref. : 4124

MORZINE IMMOBILIER

VILLEFRANCHE-SUR-MER635 000 €

Apartment for sale shops sales - 2 rooms - 63 m²

VILLEFRANCHE SUR MER - 1 BEDROOM APARTMENT OF 64 SQM FOR SALE - SUPERB SEA VIEW - LOT OF CHARM - CLOSE TO THE BEACH

Villefranche-sur-Mer - In the heart of the old town, just a few steps from Marinières Beach, the seafront, local shops and restaurants, this charming 63.8 sq m apartment stands out for its unique character and beautiful views over the sea and the Saint-Jean-Cap-Ferrat peninsula. Located on the top floor without lift of a typical building in the old town, this apartment is in perfect condition and fully air-conditioned. It features a charming balcony of nearly 4 sqm overlooking the sea, creating a true extension of the living space. The property consists of a bright and spacious living room opening onto the balcony, with a comfortable lounge area and a fully fitted open-plan kitchen. A generous sleeping area could easily be separated to create greater privacy. A shower room and separate WC complete the property. A garage located in a neighbouring residence is also available for purchase at an additional cost. A characterful property, ideal as a pied-à-terre on the French Riviera or as a rental investment, set in one of the most sought-after locations in Villefranche-sur-Mer.

Ref. : N-41424

Century 21 LAFAGE TRANSACTIONS Nice

LES GETS570 000 €

Apartment for sale shops sales - 3 rooms - 69 m²

EDEN325 - T3

Eden Weiss is a new development of 25 properties a stone's throw from the Les Perrières lift and nearby shops. With its facades of wood and stone, Eden Weiss reflects the spirit, architecture, and elegant style of Haute-Savoie chalets. With one to four-bedroom apartments available, each of these 25 properties has a balcony, a private parking space, a pantry on the landing, and access to the equipped ski and bike stores. From parquet flooring to stoneware tiles, every detail of the interior finish has been carefully selected to contribute to creating a welcoming, cosy atmosphere in a chalet style. Eden Weiss offers the perfect combination of comfort with the ease of a conveniently located, top-quality residence. Discover this attractive two-bedroom available at the end of 2024.

Ref. : EDEN325

AGENCE IMMO'SELECT

MANDELIEU-LA-NAPOULE895 000 €

Apartment for sale shops sales - 7 rooms - 250 m²

A Prestigious Apartment

Located on the garden level of a secure luxury residence with caretaker, swimming pool and tennis courts, this beautiful 170 sqm apartment offers generous living spaces and a privileged setting. The property features a spacious living and dining room with a fully equipped open-plan kitchen, a large office, four bedrooms including a master suite, and three bathrooms. All bedrooms benefit from fitted dressing areas. Two lovely terraces totaling nearly 100 sqm overlook the residence's landscaped gardens and enjoy complete privacy. A private underground garage and an outdoor parking space complete this rare property, ideally located close to shops, beaches and the charming village of La Napoule. A perfect blend of comfort, security and elegance. Contactez José CAMPANA au +33695049796

Ref. : 87050865

LG PRESTIGE IMMOBILIER

PARIS 7EME1 450 000 €

Apartment for sale shops sales - 6 rooms - 88 m²

Paris 7th - Invalides - Reception apartment

Ideally located between the Esplanade des Invalides and the Seine, in the immediate vicinity of the shops on Rue Saint-Dominique, within a beautiful early 20th-century building, quietly overlooking a courtyard on the 2nd floor with an elevator, we are offering a 88,69 sq.m (Carrez law) attractive reception apartment. Having been entirely renovated with taste and refinement, while retaining its original charm (parquet flooring, moldings, wood panelling, etc.), the apartment is dual-aspect and bright, featuring a dual South and West exposure. Offering generous volumes with its 3. 3-meter (10.8 ft) high ceilings, it is laid out as follows: - An entrance hall - An independent kitchen - A living room - A dining room (possible 3rd bedroom) - A suite with a walk-in closet and a shower room - A second suite with walk-in closet, and a bathroom / WC - Guest WC A large cellar completes this property. Its location, volumes, tranquility, and pristine condition make this address a rare find.

Ref. : V4338PA

JOHN TAYLOR PARIS

VILLEFRANCHE-SUR-MER435 000 €

Apartment for sale shops sales - 2 rooms - 45 m²

VILLEFRANCHE SUR MER - OLD TOWN - 1 BEDROOM APARTMENT OF 45.65SQM LIVING SPACE FOR SALE - TOP FLOOR - BALCONY - SEA VIEW - CLOSE BEACHES, BUS STOPS, TRAIN STATION, AND SHOPS

VILLEFRANCHE-SUR-MER: In the heart of the old town, close to shops and beaches, one bedroom apartment of 45. 65sqm living with balcony on the top floor of "niçois" style building. The apartment consists of a living room with balcony with seaview, open kitchen, a bedrrom, shower room with WC, plenty of storage. Ideal rental investment or holiday home. A must see!

Ref. : V-13005

Century 21 LAFAGE TRANSACTIONS Villefranche-sur-Mer

LE CHESNAY1 915 000 €

House for sale shops sales - 10 rooms - 295 m²

Le Chesnay - Haut Plateau Saint Antoine - Magnificent brick and buhrstone house renovated in 2020 - 6 bedrooms - Home office

Barnes Versailles invites you to step inside this magnificent 1930s brick and buhrstone house, fully renovated in 2020 and with a fabulous extension, located in Le Chesnay, at the heart of the Plateau Saint-Antoine. Spanning 220m² (2,368 sq ft) of living space (295m² or 3,175 sq ft of floor space in total, basement included), it is set on a 342m² (3,681 sq ft) plot. Redecorated in a resolutely contemporary style, complete with graphic wallpapers in the extension and sliding patio doors, the house is laid out as follows: A wide front courtyard providing space to park two cars, with a wood store. Ground floor: pretty entrance hall with floor tiles leading to a vast, double-sized lounge totalling 53m² (570 sq ft) with light-wood floor. This room is filled with light thanks to its westerly orientation, its large Velux windows and its Securit sliding doors opening onto the wooden terrace and garden (also facing west). Up a few steps is the fully equipped 23m² (248 sq ft) eat-in kitchen with plenty of cupboard space, leading onto a second wooden terrace to round of this convivial family space. An office area off of the living room and a separate toilet complete this floor. First floor: three good-sized bedrooms (including a suite with its own shower room) all overlooking the garden, bathroom with bath and toilet, and vast dressing room. Second floor: two bedrooms, shower room with toilet. A wing on the second floor has been fitted out as a self-contained studio apartment with kitchenette, and shower room with toilet. Basement level: boiler/utility room, wine cellar, storage room, family room with garden access. The perfect family home thanks to its function layout, comfortable dimensions, 6 bedrooms spread over two floors, and its large kitchen leading to the lounge. The high-quality features make this a unique property: reinforced double glazing throughout, full insulation, wood floors, floor tiles, ample cupboard space and fitted wardrobes. The house underwent a quality renovation in 2020 to create the kitchen, master suite upstairs and family room on the basement level. Perfectly maintained since then, it is in excellent condition and requires no further work. Classic 30s facade; views over the garden; contemporary configuration with graphic design. An ideal entertaining property. Its two peaceful terraces and its sheltered garden with chicken coop create a rural feel in an urban setting! Highly sought-after neighbourhood near the shops on Rue de Versailles, Place de la Loi and reputable schools (Blanche de Castille, Saint-Jean d'Hulst, Les Châtaigniers), and bus routes to all the stations in Versailles, Viroflay and Vaucresson within walking distance. Regulated (Frisquet) gas condensing boiler (2020), with programmer and a reduction unit. Two electric hot water tanks (2022). Excellent EPC: D/D - Estimated annual energy costs (baseline years 2021, 2022, 2023): between €3,390 and €4,640 per year. Property tax (2025): €4,476 Price: €1,915,000 including agency fees- Fees: 4% incl. VAT Net seller price: €1,841,346 Your BARNES contact: Nathalie Boue Tel: +33 (0)6 44 07 93 50 - Email: €1,841,346 Agency fees not included - Agency fees: 4% incl. tax Fees payable by the buyer - Estimated amount of annual energy costs for standard use based on 2021 energy costs: €3,390 ~ €4,640 1,841,346 € Agency fees not included - Agency commission: 4%VAT included Agency fees payable by buyer - Montant estimé des dépenses annuelles d'énergie pour un usage standard, établi à partir des prix de l'énergie de l'année 2021 : 3390€ ~ 4640€

Ref. : 86921957

BARNES YVELINES