OK
More than Less than
€  ok

Key-words : shops sales

Houses and Apartments, your real estate specialist magazine offers a selection of ads that match with the keyword shops sales. You can refine your search by specifying the area or price range in the navigation bar link Search for a House/Apartment.

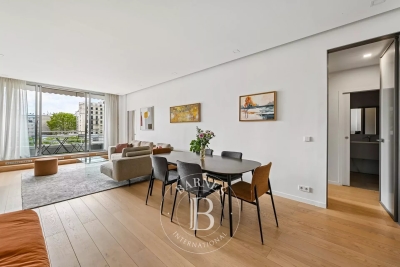
PARIS 4EME1 990 000 €

Apartment for sale shops sales - 4 rooms - 111 m²

Île Saint-Louis – Beautifully Renovated Apartment – Perfect Pied-à-Terre

Paris 4th – Île Saint-Louis In the heart of Île Saint-Louis, this 110.31 sqm apartment, accessible by elevator, enjoys views over both the street and a garden. With East-South exposure, the apartment is bright and quiet, offering a functional layout and a high-quality renovation. The apartment comprises: - an entrance hall - a spacious living room - a dining room - an open-plan, fully equipped kitchen - two spacious bedrooms with built-in storage - two shower rooms - a laundry area and guest toilet A cellar completes the property. A parking space is available at an additional cost. Ideally located in the heart of Paris, the apartment enjoys a highly sought-after setting, within immediate proximity of the Seine riverbanks, the Marais and its shops, as well as Place des Vosges.

Ref. : V4320PA

JOHN TAYLOR PARIS

PARIS 16EME1 070 000 €

Apartment for sale shops sales - 2 rooms - 86 m²

Exclusive listing - Paris 16 - La Muette - 1 master suite - Balcony

Stunning apartment on the 5th floor of a secure residence with a 24/7 concierge, close to the shops on Avenue Mozart and the Jardin du Ranelagh. Offering 86.53m² (931 sq ft) of floor space, this property's layout has been optimised to include an entrance hall, a spacious living room opening onto a 6.30m² (68 sq ft) southwest-facing balcony, a fitted and equipped open kitchen, a master bedroom suite with cupboards, and a shower room with toilet. A rare opportunity in terms of the quality of its renovation, the balcony affording unobstructed views, the good school sector, and the proximity to shops, transport services, and green spaces. The apartment comes complete with a cellar. Parking space available at an additional cost. Property subject to shared ownership status. BARNES contact: Zein Magazachi - +33 (0)6 30 10 86 21 Fees payable by the seller - Average amount of the share of charges €6,000/year - Estimated annual energy costs for standard use: €767 ~ €1,037 - Information on the risks to which this property is exposed is available on the Géorisques website: www.georisques.gouv.fr Agency fees payable by vendor - Montant moyen de la quote-part de charges courantes 6,000 €/yearly - Montant estimé des dépenses annuelles d'énergie pour un usage standard : 767€ ~ 1037€ - Les informations sur les risques auxquels ce bien est exposé sont disponibles sur le site Géorisques : www.georisques.gouv.fr

Ref. : 87303766

BARNES PIED-A-TERRE TROCADERO

PARIS 16EME545 000 €

Apartment for sale shops sales - 2 rooms - 48 m²

Ideal pied-à-terre near Place du Mexique — 16th arrondissement

EXCLUSIVE Engel & Völkers Just steps from Place de Mexico, shops and Trocadéro metro station, Engel & Völkers presents this elegant 48 m² apartment, located on the 3rd floor of a character building dating from the 19th century. Accessed via a staircase, this dual-aspect apartment offers a well-designed layout with no wasted space. An entrance hall leads to a separate kitchen and a double living room comprising a reception area and a distinct lounge. Numerous bespoke storage units have been installed to optimise the space cleverly. The sleeping area comprises a bedroom with its own shower room and toilet. Boasting a particularly sought-after address and benefiting from the Janson-de-Sailly school catchment area, for both middle and upper school, this property represents an ideal opportunity for clients seeking a high-quality Parisian residence. It is also perfectly suited as a Paris pied-à-terre or a property investment, thanks to its prime location in the heart of the 16th arrondissement, in the immediate vicinity of shops, transport links and renowned schools. A cellar completes this property. Energy performance rating: E (235); E (50). Estimated annual energy costs for the property: between €1,090 and €1,530 per year. Average energy prices indexed to 2021, 2022 and 2023 (including subscriptions). Property subject to co-ownership regulations. Co-ownership comprising 33 lots. Proceedings in progress: no. Average annual charges: €1,529. Transaction fees payable by the seller. Information on the risks to which this property is exposed is available on the Géorisques website: www.georisques.gouv.fr. In the heart of the highly sought-after 16th arrondissement, Place de Mexico enjoys an elegant and prestigious residential setting. The neighbourhood appeals with its Haussmannian architecture and quiet, tree-lined streets, while offering immediate access to the shops on Rue de Passy, renowned schools and green spaces. Just minutes from the Trocadéro and the Bois de Boulogne, it perfectly combines sophistication, quality of life and accessibility in a setting particularly popular with families.

Ref. : W-030IIX

ENGEL & VÖLKERS

PARIS 16EME1 500 000 €

Apartment for sale shops sales - 4 rooms - 92 m²

Paris 16 – Pompe/Tour – Upper floor – Period charm – 2 bedrooms

This 93m² (1,001 sq ft) apartment is situated on the 4th floor of a magnificent Haussmann-style building dating from 1880, with lift access, located in the heart of the sought-after Muette neighbourhood. Currently fitted out with an entrance, a spacious double-sized living room opening onto a balcony with an Eiffel Tower view, a fitted and equipped separate kitchen, two bedrooms overlooking a quiet garden, a bathroom, and a separate toilet. This apartment will delight with its period charm: parquet flooring, mouldings, fireplace and fantastic ceiling height. Sought-after location close to transport services, shops and good schools. A maid's room with a Carrez Law surface of 7.83m² or 84 sq ft (21.06m3 or 744 cu ft) situated on the 5th floor, with lift access, is included in the price. 17m² (183 sq ft) double cellar also included. Property subject to shared ownership status. Fees payable by the seller - Number of lots in the building: 52 - Average amount of the share of charges €3,600/year - Estimated amount of annual energy costs for standard use based on 2026 energy costs: €1,320 ~ €1,800 - Information on the risks to which this property is exposed is available on the Géorisques website: www.georisques.gouv.fr Agency fees payable by vendor - Nombre de lots dans la copropriété: 52 - Montant moyen de la quote-part de charges courantes 3,600 €/yearly - Montant estimé des dépenses annuelles d'énergie pour un usage standard, établi à partir des prix de l'énergie de l'année 2026 : 1320€ ~ 1800€ - Les informations sur les risques auxquels ce bien est exposé sont disponibles sur le site Géorisques : www.georisques.gouv.fr

Ref. : 87354248

BARNES PIED-A-TERRE PASSY-LA MUETTE

PARIS 16EME5 490 000 €

Apartment for sale shops sales - 10 rooms - 367 m²

La Muette - Large family apartment

In the heart of the 16th arrondissement, within a highly sought-after residential area between La Muette and Passy, close to Trocadéro and its shops, cafes, and services. This prestigious apartment of about 370 sqm occupies the entire second floor of a beautiful Art Deco style building dating from 1930, within a co-ownership of fewer than 10 lots. Resulting from the merger of two lots, the apartment benefits from a crossing configuration and a layout organized around a pleasant interior courtyard. The reception areas overlook the avenue, and most of the bedrooms are on the parallel street side. An entrance gallery opens onto a double living room composed of a large lounge-library and a large dining room itself open to a fully equipped and separable kitchen. A dressing corridor serves four similar bedrooms, two of which have two bathrooms, and the other two have two shower rooms. Then comes the master bedroom suite with a smaller adjacent room, each with their own shower/bathroom. A guest bedroom with its shower room also constitutes part of the property, for a total of 7 bedrooms, each with its separate toilets. The entire apartment has a ceiling height of 3.5 meters and a secure coded access system. The apartment also includes a closed parking space and two large cellars.

Ref. : PRD89

MAGREY AND SONS PARIS

PARIS 6EME1 100 000 €

Apartment for sale shops sales - 3 rooms - 68 m²

Paris 6 - Cherche-Midi - 2 bedrooms - Dual aspect - Great volume

We are listing this charming 68.40m² (736 sq ft) dual-aspect apartment, situated on the second floor of a beautiful 19th-century building with staircase, in a prime location on a quiet street, right next to the shops on Rue du Cherche-Midi. It comprises an entrance hall leading to a spacious living area combining a lounge, dining room and open kitchen, two bedrooms and a bathroom with toilet. Benefiting from a dual east/west exposure, the apartment delights with its brightness, great volume and optimised floor plan with no wasted space. Cellar also included. Fees payable by the seller - Number of lots in the building: 18 - Average amount of the share of charges €2,572/year - Estimated amount of annual energy costs for standard use based on 2021 energy costs: €1,670 ~ €2,270 - Claire Lise Deperraz - Sales agent - EI - RSAC 877 602 615 Agency fees payable by vendor - Nombre de lots dans la copropriété: 18 - Montant moyen de la quote-part de charges courantes 2,572 €/yearly - Montant estimé des dépenses annuelles d'énergie pour un usage standard, établi à partir des prix de l'énergie de l'année 2021 : 1670€ ~ 2270€ - Claire Lise DEPERRAZ - Agent commercial - EI - RSAC 877 602 615

Ref. : 87172316

BARNES PIED-À-TERRE SAINT-GERMAIN-DES-PRÉS

NEUILLY SUR SEINE695 000 €

Apartment for sale shops sales - 3 rooms - 74 m²

NEUILLY-SUR-SEINE – SAINTE-FOY / ARGENSON – 74 SQ M – 2 BEDROOMS

Engel & Völkers presents this 74.32 m² Carrez apartment, located on the 2nd floor with lift in an elegant, well-maintained condominium in Neuilly-sur-Seine. Currently configured with two bedrooms, the apartment offers a layout with several possible arrangements. The original reception area has been partitioned to create a second bedroom. The current two-bedroom configuration can therefore be retained, or redesigned to restore a double living room of approximately 33 m², together with a large 14.75 m² bedroom with dressing room. A separate 9.26 m² kitchen, a bathroom, a separate WC, an entrance hall and a hallway complete the property. This flexibility is one of the property's main assets, allowing the layout to be adapted to different lifestyles. The apartment is located in a high-quality condominium with a caretaker and two lifts, including a service lift, arranged around a pleasant, landscaped inner courtyard. Additional features - 74.32 m² Carrez - 2nd floor - 2 bedrooms in the current configuration - Possibility of restoring a double living room of approximately 33 m² - Main bedroom of 14.75 m² with dressing room - Separate kitchen - Bathroom - Separate WC - Caretaker - Two lifts, including one service lift - Landscaped inner courtyard - Communal heating - Energy performance rating: D – 216 kWh/m²/year - Greenhouse gas emissions rating: D – 36 kg CO?/m²/year Price and additional information: Property subject to the co-ownership regime. Co-ownership comprising 305 lots. Energy performance rating: D (216); GHG emissions rating: D (36); Estimated annual energy costs: between €1,430 and €1,970 per year, based on average energy prices indexed to 2021, 2022 and 2023. Transaction fees: 3.5% including VAT, payable by the buyer. Net seller price: €750,048 Information on the risks to which this property is exposed is available on the Géorisques website: www.georisques.gouv.fr Located in the Sainte-Foy / Boulevard d'Argenson area, the apartment benefits from the sought-after residential setting of Neuilly-sur-Seine. Close to shops, public transport and schools, the address offers a peaceful, pleasant living environment while providing quick access to Paris.

Ref. : W-04AO28

ENGEL & VÖLKERS

NEUILLY SUR SEINE830 000 €

Apartment for sale shops sales - 3 rooms - 57 m²

Neuilly-Pauline Borghèse - Renovated 2-bed apartment - Private garden - Quiet and leafy surroundings - Pasteur school sector

This fully renovated 57m² (614 sq ft) 2-bed apartment in a prime location in the heart of Neuilly's “Golden Triangle”, within easy reach of shops, transport services and the most reputable schools, features a garden planted with trees and a 102m² (1,098 sq ft) private terrace. This property comprises an entrance hall, a living room and a bedroom opening onto the garden on the same level, a separate fitted kitchen, a second bedroom, a bathroom, a separate toilet and plenty of storage space. Basement storage unit also included with the sale. Highly sought-after district - Quiet and leafy surroundings - Coherent and optimised floor plan - Recently fully renovated - Madeleine Michelis and Lycée Pasteur school sector - Close to shops and transport services Property subject to co-ownership status €795,000 Agency fees not included - Agency fees: 4.4% incl. tax Fees payable by the buyer - Estimated amount of annual energy costs for standard use: €1,110 ~ €1,540 - Information on the risks to which this property is exposed is available on the Géorisques website: www.georisques.gouv.fr - Caroline LEZY - Sales agent - EI - RSAC 897485215 795,000 € Agency fees not included - Agency commission: 4.4%VAT included Agency fees payable by buyer - Nombre de lots dans la copropriété: 153 - Montant estimé des dépenses annuelles d'énergie pour un usage standard : 1110€ ~ 1540€ - Les informations sur les risques auxquels ce bien est exposé sont disponibles sur le site Géorisques : www.georisques.gouv.fr - Caroline LEZY - Agent commercial - EI - RSAC 897485215

Ref. : 87094594

BARNES PIED-A-TERRE NEUILLY

LES GETS640 000 €

Apartment for sale shops sales - 3 rooms - 55 m²

Charming apartment in the heart of Les Gets

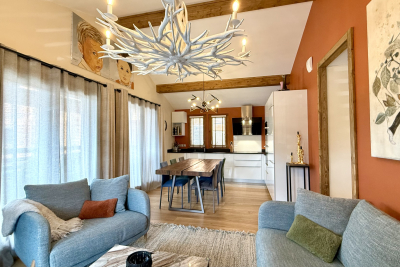
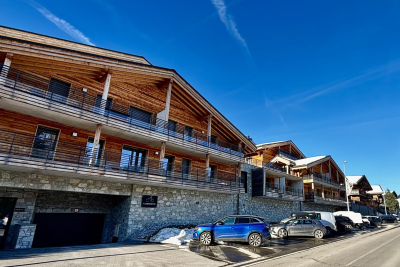
Like a small chalet in the heart of Les Gets, in a recent residence with spa! Ideally located just 50 meters from the center of the village of Les Gets, this apartment is nestled in a recent and popular residence , with a spa area accessible on demand , for moments of relaxation in complete freedom (excluding co-ownership charges) . Its completely independent entrance reinforces the feeling of intimacy and gives it the air of a small private chalet , rare in this area. South-west facing and recently delivered, the apartment has been carefully decorated in a contemporary and warm style , combining modern comfort and a mountain atmosphere. On the ground floor, an entrance hall with private cellar and ski storage space offers practicality and functionality. On the main floor, the light-filled living room consists of a cozy lounge, a dining area and a fully equipped open kitchen , all opening onto a large southwest-facing terrace . The sleeping area includes two en-suite bedrooms , each with its own private bathroom , guaranteeing optimal comfort for family or guests. You will be won over by its quality features : parquet flooring, high ceilings, fully equipped kitchen, cellar and closed garage. Finally, you will appreciate the immediate proximity of the ski lifts and the shops in the center , accessible in just a few steps. A rare property for sale, intimate, modern and ideally located - to be discovered without delay .

Ref. : LG1632

AGENCE IMMO'SELECT

LES GETS28 000 €

Parking/Garage for sale shops sales -

Parking spaces in the center of Les Gets

Ideally located in the heart of the resort of Les Gets , in a recent and secure residence , several covered parking spaces are offered for sale . Easily accessible , these parking spaces represent a rare opportunity in an area where parking is particularly sought after , whether for personal use or rental investment . Easy and convenient access Recent residence Centrally located in Les Gets Ideal for owners, second-home owners or investors In the immediate vicinity of shops, ski lifts and amenities. Several lots available. Unit price EUR28,000. For more information or to arrange a visit, please contact us.

Ref. : LG 1660

AGENCE IMMO'SELECT

LES GETS630 000 €

Apartment for sale shops sales - 4 rooms - 125 m²

3-bed Duplex Apartment in village centre

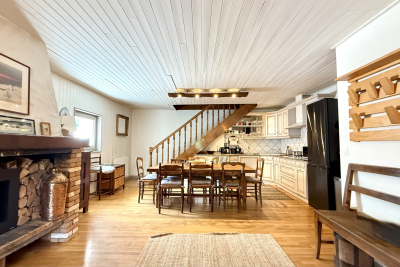
In the heart of Les Gets, just steps from the slopes, this superb chalet-style duplex combines authenticity and comfort. The duplex consists of a private entrance, a spacious 55 m2 living room opening onto a large equipped kitchen with a dining area, 3 comfortable bedrooms upstairs. The layout is designed for both residential and rental use, but the property has significant development potential. The strong points: Central location, everything within walking distance (shops, restaurants, ski lifts) Alpine character: fireplace, stone, wood, beams Garage and cellar 3 bedrooms Cozy atmosphere, generous volumes Guaranteed to be a favorite. Contact us to arrange a private viewing and discover this rare property in the heart of Les Gets.

Ref. : LG1676

AGENCE IMMO'SELECT

MORZINE2 250 000 €

House for sale shops sales - 8 rooms - 268 m²

A Beautifully Refurbished Seven-Bedroom Farmhouse in the Heart of Morzine

Exclusively marketed by Morzine Immobilier an international associate of Savills. This is a rare opportunity to acquire a beautifully refurbished farmhouse in one of the most sought-after locations in central Morzine. Situated on the historic Chemin de la Vieille Plagne, the property enjoys a peaceful and authentic setting whilst being just moments from the centre of the village and all its amenities. Unlike many areas that underwent significant redevelopment during the expansion of tourism in the second half of the twentieth century, Chemin de la Vieille Plagne has retained much of its original Alpine character. Lined with traditional farmhouses and older chalets, it remains one of the most charming and tranquil addresses in central Morzine. The Super Morzine cable car is just a four-minute walk away, providing fast and convenient access to the extensive Portes du Soleil ski area, whilst shops, supermarkets, bars and restaurants are all within easy walking distance. Impressive from the roadside and arranged over three levels, the property has been cleverly configured to provide a substantial five-bedroom main chalet together with a superb independent two-bedroom apartment. Both have their own private entrances and can operate entirely independently, offering considerable flexibility for personal use or rental income. The current owner, for example, often retains the apartment during peak rental periods whilst letting the main chalet, maximising both enjoyment and returns. Designed and completed by a renowned interior architect, the property combines traditional Alpine charm with contemporary finishes and is presented in immaculate condition throughout. Main Chalet Entrance Level -Entrance hallway -Utility area -Separate ski boot room and sports entrance -Sauna with shower area -Separate WC -Access to a large basement storage area First Floor -Spacious open-plan kitchen, dining and living area -Central fireplace -Fully equipped modern kitchen -Cinema room -Separate WC -Full-width balcony with panoramic mountain views -Two double bedrooms -Family bathroom Second Floor -Vaulted ceilings throughout -Principal bedroom with en-suite bathroom and private balcony -Double bedroom with balcony -Further double bedroom -Family bathroom -Mezzanine area currently used as a home office Independent Apartment -Private entrance hall -Open-plan kitchen and dining area -Spacious sitting room -Two double bedrooms, one with additional bunk beds -Family bathroom The apartment also benefits from a large independent cellar, providing ample storage for skis, bikes and other sporting equipment, an increasingly valuable feature for year-round Alpine living. The property further benefits from on-street parking together with two secure garages located within the neighbouring residence, providing valuable additional parking and storage in this highly sought-after central location. Properties of this quality and character in such a central yet peaceful location are exceptionally rare. In addition to providing a wonderful family home, the chalet benefits from a strong and established rental history, making it equally attractive as an investment opportunity. For further information and floor plans, please contact Morzine Immobilier. Information regarding the natural risks to which this property is exposed is available on the website www.georisques.gouv.fr.

Ref. : 4205

MORZINE IMMOBILIER

MORZINE255 000 €

Apartment for sale shops sales - 2 rooms - 24 m²

Renovated One-Bedroom Apartment in the Heart of Morzine

Renovated One-Bedroom Apartment in the Heart of Morzine A beautifully renovated one-bedroom apartment in an exceptional position in the very heart of Morzine, just 50 metres from both the village centre and the Pleney ski lifts. Located within the Edelweiss residence, this apartment offers the ultimate in convenience. Bars, restaurants, shops and all the amenities of Morzine are quite literally on the doorstep, while the Pleney lift and ski slopes are just moments away. For anyone looking for a property where a car simply isn't necessary, the location is difficult to beat. Situated on the third floor with lift access, the apartment enjoys a superb south-west facing position and a balcony overlooking the Pleney slopes. The views are a real feature of the property: during the winter months, you can watch Morzine's torchlit descents and firework displays from the comfort of your own living room or balcony. Recently renovated, the apartment combines contemporary comfort with a warm Alpine feel and is presented in excellent condition. The accommodation comprises: -Entrance into a fitted kitchen -Bright living and dining area opening directly onto the south-west facing balcony -Double bedroom with built-in wardrobe -Shower room with WC The apartment is sold fully furnished and also benefits from a private outdoor parking space, ski locker and cellar. With its exceptional central location, immediate access to the ski lifts and attractive south-west facing balcony, the property would make an ideal Morzine pied-à-terre as well as offering excellent potential for holiday rentals. A rare opportunity to acquire a beautifully presented apartment in one of the most convenient locations in central Morzine. For further information or to arrange a viewing, please contact Morzine Immobilier. Information on the risks to which this property is exposed is available on the Géorisques website.

Ref. : 4215

MORZINE IMMOBILIER

MORZINE3 750 000 €

House for sale shops sales - 7 rooms - 267 m²

PRIME Bespoke Luxury 5 bedoom detached chalet – MORZINE

Exclusively marketed by Morzine Immobilier an international associate of Savills A fabulous detached chalet in the Prime area of L'ele in Morzine. A stunning area within easy walking of the centre of Morzine and also Montriond with the restaurants, shops and mountain lifts. The chalet faces South West with stunning panoramic views and sunshine all day through to the late evening. This is bespoke luxury chalet offering plenty of space and 5 very well laid out ensuite bedrooms. The living area spills out onto terraces and has vaulted ceilings. The chalet was built by one of the most renowned developers in Morzine with high end finishes synonymous with quality and prestige. The chalet was built in 2024 so the 10 year warranties are still running for peace of mind for a purchaser. Currently the chalet is operated under the “Para Hotelier” scheme where the purchaser reclaimed the VAT. This is available to continue for a purchaser and represents a saving of around €410,000 to be deducted from the listed price. The chalet is built over 4 floors and is arranged as follows Lower entry level -Large entry hallway -Separate wet/ski entrance with storage and boot warmers -Cinema and Games room -Spa with sauna leading onto the exterior terrace and hot tub -Independent WC -Utility room -Technical room -There is plenty of exterior parking and a secure garage. Upper entry level -Three bedrooms with ensuite bathrooms -Large childrens room with two sets of inbuilt bunk beds. Leading onto a large terrace First floor -Large open plan kitchen, dining and living room area -Central fireplace -Vaulted ceilings -two large terraces with panoramic views Top floor -Fabulous master bedroom with clear views of Nyon to the South. -Ensuite bathroom with standalone bath, shower and double basin -Independent WC This is an amazing opportunity to purchase a stunning chalet with a rental track record presented in immaculate condition. For more information please contact us at Morzine Immobilier.

Ref. : 4182

MORZINE IMMOBILIER

MARSEILLE 8EME520 000 €

Apartment for sale shops sales - 3 rooms - 87 m²

Architect-Designed Apartment – 13008 Marseille – Heart of Carré d'Or – 87 sqm

Located in a landmark building dating from 1929, in the heart of a highly sought-after area, this sumptuous 87 sqm apartment perfectly embodies the blend of historic charm and contemporary refinement. Entirely redesigned by an architect, the property has undergone a complete renovation where every detail has been carefully considered to create a living space that is both elegant, functional, and of the highest quality. From the moment you enter, the tone is set by a harmonious atmosphere and premium materials. The spacious, light-filled living room reveals a magnificent Versailles parquet floor, bringing a sense of timeless elegance and character. This warm yet sophisticated reception area opens onto a bespoke Italian kitchen, which stands as a true centerpiece of the apartment. With its clean lines, refined finishes, and high-end materials, it offers a perfect balance between design and practicality. Ideal for both everyday living and entertaining, it integrates seamlessly into the living space. The night area has been designed as a true haven of peace. It features two bedrooms, each conceived as a cozy and intimate retreat. Two beautifully finished shower rooms showcase impeccable attention to detail, combining modern aesthetics with refined materials. An independent toilet further enhances everyday comfort. The level of amenities reflects the exceptional quality of the property: discreet ducted air conditioning throughout, high-quality joinery, custom fittings, and premium finishes all contribute to a sophisticated and contemporary ambiance, while preserving the original spirit of the apartment. Situated on the first floor of a perfectly maintained building with an elevator, this apartment enjoys absolute tranquility—an extremely rare feature in such a central location. It overlooks a pleasant inner courtyard, offering a calm and secure environment, complete with a dedicated bicycle area. A balcony facing the courtyard extends the living space, providing a discreet and enjoyable outdoor area. A 9 sqm maid's room completes this rare property. Versatile in use, it can serve as an independent office, a guest room, or represent an attractive rental investment opportunity. Ideally located in the prestigious Carré d'Or, one of the most desirable neighborhoods in Marseille's 8th arrondissement, the apartment benefits from immediate proximity to shops, transport, and all amenities, offering a lifestyle that is both practical and exclusive. This unique property will appeal to those who appreciate architecture, high-end finishes, and exceptional living spaces, seeking the perfect balance between character, modernity, and a prime location. Contact: LAURA LEVY: +33 (0)6 98 61 21 21 Information regarding potential risks affecting this property is available on the Géorisques website: www.georisques.gouv.fr Laura LEVY – Commercial Agent (EI) – RSAC 904 934 908 Agency fees payable by vendor - Nombre de lots dans la copropriété: 21 - Montant moyen de la quote-part de charges courantes 1,600 €/yearly - Montant estimé des dépenses annuelles d'énergie pour un usage standard : 960€ ~ 1350€ - Laura LEVY - Agent commercial - EI - RSAC 904 934 908

Ref. : 86368715

BARNES MARSEILLE CASSIS LITTORAL