OK
More than Less than
€  ok

Key-words : see view

Houses and Apartments, your real estate specialist magazine offers a selection of ads that match with the keyword see view. You can refine your search by specifying the area or price range in the navigation bar link Search for a House/Apartment.

CANNES2 995 000 €

Apartment for sale see view - 6 rooms - 381 m²

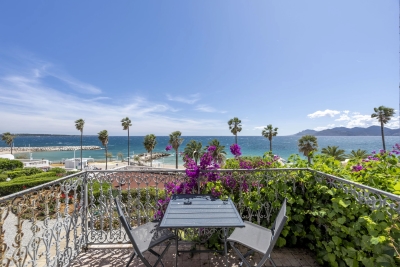
CANNES – Charming upmarket flat with panoramic sea views

Just a stone's throw from the Midi beaches and the legendary Suquet district, right in the heart of Cannes, this stately apartment with the feel of a private residence offers magnificent panoramic sea views and direct access to the beach. Spanning approximately 310sqm of living space within a total area of over 380sqm, this property captivates with its ceilings over 4 metres high, its generous proportions, its timeless elegance and its distinctly Mediterranean atmosphere. The light-filled reception areas open out onto the Mediterranean and feature a vast double living room with a billiard table and bar, extended by a balcony overlooking the sea, as well as an elegant dining room with a panoramic sea view. A fully equipped professional kitchen completes this living space designed for entertaining. The sleeping quarters comprise a master bedroom with en-suite bathroom and dressing room, offering sea views, three further bedrooms with shower rooms, as well as a separate studio featuring a lounge, two bedrooms and private bathroom facilities, ideal for accommodating family, guests or staff. A charming private courtyard and an impressive basement with exposed stonework, suitable for a cinema room, a wellness area or a games room, round off this unique property with significant heritage and rental potential. Property sold subject to the terms of the co-ownership agreement. Information on the risks to which this property is exposed is available on the Géorisques website: www.georisques.gouv.fr. N'hésitez pas à nous contacter pour tout complément d'information ou pour toute visite Marine SCHMITT +33620301565

Ref. : 3137V

CROISETTE PROPERTIES

MENTON448 000 €

Apartment for sale see view - 2 rooms - 48 m²

Luxury Apartment in Garavan with Sea View Amenities

SOLE AGENT - Located in the prestigious and sought-after Garavan district of Menton—facing the new marina and just steps from the sea—this elegant one-bedroom apartment is situated on the second floor of the renowned Hambury Palace residence. Built in 2010, this residential complex offers a range of high-end amenities, including a dedicated concierge, a modern gym, a luxurious spa (featuring a Jacuzzi, steam room, and sauna), and a swimming pool with a counter-current system, ensuring absolute comfort and relaxation. Spanning 37.20 m², the apartment stands out for its functional and optimized layout. The fully equipped kitchen and the sleeping area create a warm, peaceful atmosphere, perfect for enjoying magnificent views of the sea and the surrounding hills. Reversible air conditioning ensures optimal comfort year-round. To complete this exceptional offering, the apartment includes a basement storage unit and a secure parking space, providing maximum convenience. Menton—located just minutes from Monaco and a stone's throw from Italy—is one of the French Riviera's most desirable destinations, renowned for its unique microclimate, splendid beaches, and rich cultural heritage. Thanks to its prime location, only 45 minutes from Nice, Menton is the ideal choice for a prestigious holiday home or a high-end real estate investment.

Ref. : X52419

GIOTTO Riviera Real Estate

PARIS 5EME500 000 €

Apartment for sale see view - 2 rooms - 37 m²

Paris 5 – Saint-Médard – 1-bed apartment in immaculate condition with lift

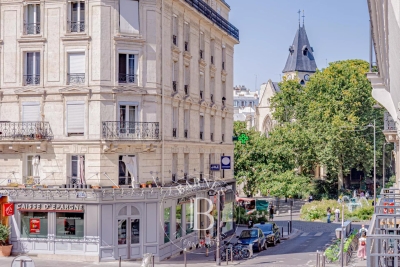
Discover this charming 2-room 37.30m² or 401 sq ft (Carrez Law) apartment, situated on the 2nd floor of a charming building with a lift, in the heart of the highly sought-after Saint-Médard neighbourhood, at the entrance to the famous Rue Mouffetard. The apartment opens on an entrance hall which harmoniously leads to the various spaces. The living room, bathed in light thanks to its two large windows overlooking the street, offers a pleasant reception area. The fully fitted and equipped separate kitchen enjoys an unobstructed view of the courtyard, ensuring peace and quiet and functionality. The bedroom, which also overlooks the courtyard, has a built-in cupboard. A bathroom with toilet rounds off this property. This dual-aspect apartment facing east-west (sunlight throughout the day), combines natural light, peace and quiet and comfort. In immaculate condition, no work required. An iconic location in the 5th arrondissement, within easy reach of food shops, cafés, markets and transport services, offering an authentically Parisian lifestyle that balances vibrancy with serenity. High-quality property, ideal as a main residence, a pied-à-terre or as an investment. This property is listed exclusively by Thomas Cantin: +33 (0)6 47 45 41 20 Information on the risks to which this property is exposed is available on the Géorisques website: www.georisques.gouv.fr Property subject to shared ownership status. €500,000 agency fees not included - Agency fees: 4% incl. tax payable by the buyer - Number of lots in the building: 11 - Average amount of the share of charges €1,200/year 480,000 € Agency fees not included - Agency commission: 4.17%VAT included Agency fees payable by buyer - Nombre de lots dans la copropriété: 11 - Montant moyen de la quote-part de charges courantes 1,200 €/yearly - Montant estimé des dépenses annuelles d'énergie pour un usage standard, établi à partir des prix de l'énergie de l'année 2026 : 1350€ ~ 1840€

Ref. : 87218802

BARNES PANTHEON

BORDEAUX2 650 000 €

House for sale see view - 8 rooms - 374 m²

Bordeaux Tivoli – 378 m² manor house with garden and pool

Co-Exclusive Listing – From the street, an old wooden door topped with its wrought-iron fanlight. Behind it lies a 378 m² mansion and a 350 m² garden with a swimming pool, just steps from the Bernard Magrez Cultural Institute. From the entrance, with its cement-tile floor, it is clear that nothing has been erased. The sculpted rosettes, cornices, woodwork and herringbone parquet flooring are all still present. The ground floor features three fireplaces: carved wood and floral earthenware in the sitting room, white Louis XVI-style marble in the rotunda dining room, and black marble in the study with its stained-glass windows. The sitting room and dining room follow one another in a through-sequence layout, bathed in light from the tall windows. The house then shifts to another era. At the rear, contemporary architecture is integrated into the stone façade. Large floor-to-ceiling windows open onto the terrace, while the kitchen, with its island, service cellar and built-in ovens, extends towards the garden. The terrace enjoys the morning sun and becomes shaded in the afternoon (east-facing). The garden then stretches between old stone walls, magnolias, palm trees and bamboo, leading to the wood-surrounded swimming pool and its pool house. No overlooking neighbours: the city seems a long way away... At the heart of the house, the old staircase with its wrought-iron banister rises between exposed blond-stone walls, beneath a glass roof. It serves six bedrooms. On the first floor, the 75 m² master suite includes three dressing rooms and a bathroom, while a second bedroom has its own shower room. On the second floor, four bedrooms each have their own shower room, next to a utility room. And then there is the cellar. In Bordeaux, it is never an afterthought, and this one lives up to the house. Beneath the old vaulted ceilings, custom-made blond-wood racks, backlit to highlight each bottle, showcase the collection. One descends to select the evening's wine as though entering a wine merchant's shop, with 107 m² of basement space allowing the collection to grow. Air conditioning, water treatment, alarm system and fibre-optic internet, plus an Energy Performance Certificate rated C—rare for a house of this era: modern-day comfort without taking anything away from the soul of the property. For a family, the location is ideal. Saint-Joseph de Tivoli is a ten-minute walk away, while Sainte-Marie Grand Lebrun and the International School of Bordeaux are less than half an hour away. The tram and shops at Barrière du Médoc are five minutes away, the Jardin Public a quarter of an hour away, and the tram also serves Saint-Jean station and the airport. A rental parking space is available just a few metres away. This is a house to settle into for many years. We would be delighted to show it to you during a private viewing. Energy rating: C (102 kWh/m²/year) · Climate rating: C (19 kg CO?/m²/year) Estimated annual energy costs for standard use: between €3,720 and €5,080 per year. Average energy prices indexed to 2021, 2022 and 2023 (including subscriptions). Information on the risks to which this property is exposed is available on the Géorisques website: www.georisques.gouv.fr Fees payable by the seller. Tivoli is one of those neighborhoods that Bordeaux residents rarely leave. Life here is peaceful, among private mansions and blond-stone houses, often extending into gardens hidden from view from the street. This is a family-oriented, discreet side of Bordeaux, away from the bustle of the city center yet still close by. The neighborhood also has its cultural landmark. The Labottière mansion, an elegant 18th-century residence listed as a historic monument, houses the Bernard Magrez Institute: exhibitions, concerts and formal French gardens, just at the end of the street. Daily life revolves around the Barrière du Médoc, the former city gate on the boulevards. Shops, cafés and food markets make it a

Ref. : W-04C299

ENGEL & VOLKERS BORDEAUX

CANNES2 370 000 €

House for sale see view - 8 rooms - 240 m²

For sale - Private estate - 4-bedroom villa en suite - Panoramic sea view

Co-exclusive! Located in a gated and secure estate, in absolute calm, and only 5 minutes from shops and a few minutes from Cannes, this villa completely renovated with high-end amenities and boasting a panoramic view of the sea, the Estérel and the Lerins Islands. It consists of an entrance leading to a large living/dining room and its American kitchen. 4 en suite bedrooms, a very large additional dressing room, a laundry room and many terraces. A pool and its pool house with sauna, and a double garage complete this exceptional property. Information on the risks to which this property is exposed is available on the Géorisks website: www.georisques.gouv.fr.

Ref. : 87198222

Prestige & Properties

PARIS 18EME1 080 000 €

Apartment for sale see view - 3 rooms - 78 m²

Montmartre: 78 m² loft on the 9th and top floor

Paris 18th, Montmartre: Lamarck - vineyards & Saint-Vincent gardens Like an eagle's nest, this elegant 78 m² artist's studio, laid out as a loft and fully renovated, with breathtaking views over the rooftops of Paris and the Sacré-Cœur Basilica, is offered exclusively by Engel & Völkers. Located on the Montmartre hill, just steps from Lamarck-Caulaincourt metro station, the Montmartre vineyards and the Saint-Vincent gardens, on the top floor with elevator of a quiet, well-maintained condominium, this atypical and original property, benefiting from quadruple exposure with its 18 windows, is composed as follows: - on the main level on the 9th floor: - a vast 48 m2 living room, with fireplace, solid oak parquet flooring and a 4.5 m ceiling height with exposed concrete beams creating an “industrial” feel, and numerous openings providing extraordinary light to the dining area and the lounge area - a lovely 12 m² bedroom with dual exposure, two picture windows and built-in storage - a fitted and fully equipped kitchen - a shower room offering a stunning view of the Sacré-Cœur Basilica, with toilet - all accessed via a small entrance on the 8th floor, leading to the upper level by a wooden staircase. This original and very cozy space has a total floor area of 78 m2 (69.96 m2 Carrez law). It is equipped with old cast-iron radiators and double-glazed windows, all overlooking an extremely quiet courtyard with no overlooking neighbors, offering absolute silence in the heart of Montmartre. A parking space (closed garage/box) is available in addition on the ground floor of the building. 3D visit available at: ' EPC: G/544 GHG: G/110 Estimated annual energy costs for the dwelling: €3,160–€4,330 Energy-inefficient housing: G rating Condominium of 69 lots Average quarterly charges: €1392 Property tax: €1,618 per year Ongoing procedure: no Transaction fees payable by the owner Information on the risks to which this property is exposed is available on the Géorisques website: www.georisques.gouv.fr Ideally located on the Montmartre hill, in the heart of the vineyards district and the Saint Vincent garden and in the immediate vicinity of public transport (Metro line 12, Lamarck–Caulaincourt station, a 2-minute walk away), this property also offers easy access to the neighborhood's specialty food shops on Rue Lepic, the famous market on Rue du Poteau, various schools, and the tourist area of Sacré-Cœur and Place du Tertre. Nestled within a secure, well-maintained residence, this charming loft offers absolute peace and quiet and independence, alone on the floor.

Ref. : W-02YNRC

ENGEL & VÖLKERS

NICE1 690 000 €

House for sale see view - 4 rooms - 140 m²

NICE MONT BORON - 140 m² VILLA FOR SALE - SWIMMING POOL - 475 m² PLOT - SEA VIEW - IN PERFECT CONDITION - CLOSE TO AMENITIES

In the heart of Mont Boron, in an elevated and highly sought-after setting, this charming villa is nestled within a small private estate. In perfect condition, the property enjoys breathtaking panoramic sea views, a charming plunge pool, beautifully landscaped gardens, and several parking spaces. Ideally located close to shops and public transport, it offers the perfect family home. The villa is arranged as follows: On the upper level, accessed directly from the road via a private footbridge, there is a spacious living room with an open-plan kitchen opening onto a lovely terrace with spectacular panoramic views over the Baie des Anges and the Château hill. This level also features a bedroom with an en-suite shower room and WC. The garden level consists of a further bedroom with its own shower room, as well as a magnificent principal suite with a large walk-in dressing room and an en-suite bathroom. A summer kitchen and a laundry room complete this delightful property.

Ref. : N-41408

Century 21 LAFAGE TRANSACTIONS Nice

ROQUEBRUNE-CAP-MARTIN1 995 000 €

Apartment for sale see view - 5 rooms - 135 m²

PENTHOUSE CAP MARTIN

Located in the prestigious Cap district in Roquebrune-Cap-Martin, this elegant apartment offers a breathtaking view of the sea and the surrounding greenery. Its large terrace is ideal for relaxing and outdoor dining. Double glazing, sliding glass doors, and electric roller shutters ensure comfort and tranquility inside. The apartment, consisting of five rooms including three bright bedrooms, offers refined and well-organized spaces. The living room and dining area open directly onto the terrace, creating an airy and friendly atmosphere. Spacious and comfortable, the bedrooms are perfect for hosting family and friends, and the living room harmoniously connects with a modern and functional kitchen. The apartment is equipped with the best security systems: reinforced door, video intercom, digicode and intercom. An elevator provides quick and easy access, making the apartment accessible to all. An exceptional property combining privacy, security, and a prime location on the French Riviera. A double garage with a cellar completes this property. Les informations sur les risques auxquels ce bien est exposé sont disponibles sur le site Géorisques : www.georisques.gouv.fr / Mediateur : ANM Conso 2 rue de Colmar 94300 Vincennes

Ref. : 86158859

Cap Riviera Homes

PARIS 13EME720 000 €

Apartment for sale see view - 4 rooms - 79 m²

Bright 90 m² apartment with a large tree-lined terrace – Butte-a

In the immediate vicinity of the iconic Butte-aux-Cailles swimming pool, Engel & Völkers presents this quiet, bright family apartment with a large outdoor area, located on the 3rd floor with lift. The property comprises a spacious 20 sq m living room, 3 separate bedrooms, and a large terrace of approximately 12 sq m, offering views over trees and the Sainte-Anne de la Butte-aux-Cailles church. A master bedroom with a dressing room and water point, two bedrooms, a spacious living room, a kitchen and a shower room with separate toilet, as well as a cellar, complete this property. A parking space may be rented on site for €120. All rooms are bright and quiet. There is only one apartment per floor, and the building's façade renovation has recently been completed. The property is located in the pleasant Moulin des Prés/Butte-aux-Cailles district, just a few minutes' walk from Place d'Italie. Cafés, bars and welcoming terraces are nearby, offering the typical charm of Butte-aux-Cailles. A bus stop is located directly in front of the building; Place d'Italie and Corvisart metro stations are 7–8 minutes away on foot. Georges Sand secondary school is in the area. Ideal for a family or rental investment. Early viewing recommended. Energy performance rating: E (311 kWh/sq m/year) – rating to be updated (improved following work carried out in the building) Greenhouse gas emissions: E (55 kg CO2/sq m/year) Co-ownership comprising 12 lots. Annual service charges: €1,200/trimestre Estimated annual energy costs: between €1,890 and €2,600 Legal proceedings in progress: None. Transaction fees, including VAT, payable by the seller. Information on the risks to which this property is exposed is available on the Géorisques website: www.georisques.gouv.fr This picturesque neighborhood (Butte-aux-Cailles) has preserved the atmosphere of a true village in the heart of Paris, with its cobbled streets, low-rise houses, murals, and many lively bars and terraces at the end of the day. Nearby, at number 5 Place, lies the famous Butte-aux-Cailles swimming pool. Opened in 1924 and designed by architect Louis Bonnier, it is one of the oldest in Paris and is listed as a historic monument for its unique Art Nouveau architecture, notably characterized by its large concrete vault supported by seven arches and its red-brick façade.

Ref. : W-04AU4V

ENGEL & VÖLKERS

MENTON380 000 €

Apartment for sale see view - 2 rooms - 50 m²

Les Terrasses du Levant, one-bedroom apartment with terrace, sea view and swimming pool in Garavan

Located on the prestigious Boulevard de Garavan, one of Menton's most desirable and sunniest areas, this charming one-bedroom apartment offers a terrace, private outdoor space and beautiful panoramic sea views within the renowned Les Terrasses du Levant residence. The apartment features a bright living room opening onto the terrace, a separate kitchen, one bedroom and a bathroom with WC. Its quiet and private setting ensures comfort and tranquillity. Residents enjoy a swimming pool with sea views, well-maintained communal areas and landscaped gardens. The beach, Garavan Marina, supermarket, train station and bus stop are all within walking distance. A cellar is included. A private closed garage is available as an additional purchase. Apartment with cellar: €380,000 Garage: €40,000 (additional)

Ref. : 2P Les terrasses du Levant

ITALGEST GROUP INTERNATIONAL REAL ESTATE

PARIS 16EME1 590 000 €

Apartment for sale see view - 6 rooms - 139 m²

Paris 16th arrondissement – Trocadéro – Family flat in need of renovation – 4 bedrooms

On the 5th floor of a relatively modern, well-maintained block of flats with a caretaker, a very light and airy 140 m² family flat with several balconies and unobstructed views. The flat comprises an entrance hall leading to a large south-west-facing living room and a kitchen-diner. The entrance hall also leads to four bedrooms, three shower rooms (two of which have en-suite toilets) and a guest toilet. The property benefits from an excellent star-shaped layout, offering flexibility – notably the option to open up the kitchen to the living room or to create a separate 18 m² studio with its own entrance. The flat has excellent potential for renovation. A family home in a quiet location, within easy reach of all amenities: shops, transport links and good private schools. Two parking spaces, directly accessible by lift, are available in addition to the flat. A cellar completes this property. Agency fees of €61,154 payable by the buyer, giving a net sale price of €1,528,846. The property is subject to co-ownership regulations. 1,528,846 € Agency fees not included - Agency commission: 4%VAT included Agency fees payable by buyer - Nombre de lots dans la copropriété: 317 - Montant moyen de la quote-part de charges courantes 8,880 €/yearly - Montant estimé des dépenses annuelles d'énergie pour un usage standard, établi à partir des prix de l'énergie de l'année 2021 : 2690€ ~ 3640€ - Les informations sur les risques auxquels ce bien est exposé sont disponibles sur le site Géorisques : www.georisques.gouv.fr

Ref. : 87148318

BARNES PASSY-LA MUETTE

LEVALLOIS PERRET780 000 €

Apartment for sale see view - 3 rooms - 96 m²

Exclusive listing - For sale in Levallois - 2-bed apartment - Balconies

This very bright and sunny 86m² (926 sq ft) apartment, close to Place Jean Zay with its market, shops and restaurants, is situated in a recent, high-end building and benefits from a dual-aspect floor plan and a southeast/northwest orientation. It comprises an entrance hall, a living room opening onto a balcony affording unobstructed views over the shared ownership property's garden, a large separate kitchen, a first bedroom with bathroom and wide balcony, a second bedroom with full-length balcony, and a shower/laundry room. A double parking space and cellar round off the property. Property subject to shared ownership status. Contact: Annika Öhlin - +33 (0)6 19 02 17 54 €757,281 Agency fees not included - Agency fees: 3% incl. tax Fees payable by the buyer - Number of lots in the building: 80 - Average amount of the share of charges €2,868/year - Estimated amount of annual energy costs for standard use: €1,140 ~ €1,600 - Information on the risks to which this property is exposed is available on the Géorisques website: www.georisques.gouv.fr - Annika Öhlin - Sales agent - EI - RSAC 793745431 757,281 € Agency fees not included - Agency commission: 3%VAT included Agency fees payable by buyer - Nombre de lots dans la copropriété: 80 - Montant moyen de la quote-part de charges courantes 2,868 €/yearly - Montant estimé des dépenses annuelles d'énergie pour un usage standard : 1140€ ~ 1600€ - Les informations sur les risques auxquels ce bien est exposé sont disponibles sur le site Géorisques : www.georisques.gouv.fr - Annika ÖHLIN - Agent commercial - EI - RSAC 793745431

Ref. : 87403307

BARNES NEUILLY

MARSEILLE 7EME2 450 000 €

House for sale see view - 6 rooms - 209 m²

Marseille 7ème – maison familiale avec jardin et piscine.

In the heart of Endoume, within an intimate, secure residence, this 209 sq m house, built in 2018 and south-west facing, offers a terrace, a garden and a swimming pool. Peaceful, bright and move-in ready, the main level comprises a double living room with open-plan kitchen, enjoying open views over the rooftops of Endoume with the sea as a backdrop. Adjoining it, a first inviting outdoor space features a summer lounge, a terrace and an infinity pool. On the mid-level floor, a master suite with bedroom, bathroom, dressing room and WC, and a further bedroom with shower room, terrace and built-in wardrobes. A separate utility room and WC complete this level. On the garden level, a second suite of over 30 sq m with shower room, WC, dressing room and study area. A fourth bedroom with terrace and wardrobe. A separate shower room and WC. This level opens directly onto the garden, with no overlooking. A fifth bedroom could easily be created. Functional and easy to live in, the house offers generous storage and high-quality features (reversible ducted air conditioning, electrically adjustable sun louvres). Three parking spaces complete the property. A rare find, within immediate reach of shops, schools and the sea.

Ref. : 87448065

Daniel FEAU Marseille & Littoral

PARIS 8EME2 150 000 €

Apartment for sale see view - 5 rooms - 173 m²

5-room apartment with balcony - Saint-Philippe du Roule/Champs-E

EXCLUSIVE - Paris 8th - Saint-Philippe du Roule/Champs-Élysées Ideally situated on a high floor with lift in a post-Haussmannian block with a concierge and well-maintained communal areas, this 168m² (Carrez law) dual-aspect flat features a continuous balcony of 11m² offering unobstructed views. The property comprises a beautiful 20m² entrance hall, a living area with a lounge and dining room, two bedrooms, a 14m² kitchen, two shower rooms and a separate toilet. This apartment has retained all the charm of the old. A cellar completes this property. Quiet setting while being in the immediate vicinity of shops and transport. Property subject to co-ownership status. Co-ownership of 143 lots. Proceedings in progress: No Average annual charges: €6,240 EPC: C (159kWh/m²/year) Greenhouse gas emissions: C (26 kg CO²/m²/year) Estimated annual energy costs for the dwelling: between €2370 and €3,250 per year. Transaction fees incl. VAT payable by the seller. Information on the risks to which this property is exposed is available on the Géorisques website: www.georisques.gouv.fr. Located in the Saint-Philippe-du-Roule district, near the famous Faubourg Saint-Honoré, Boulevard Haussmann and Boulevard Malesherbes, its location offers many advantages: shops, boutiques, restaurants, schools, museums, and close to one of Paris's finest gardens, Parc Monceau, as well as numerous shops and restaurants and the renowned Parisian department stores. Prestigious schools and transport links are in the immediate vicinity.

Ref. : W-04BO5L

ENGEL & VÖLKERS

CANNES1 590 000 €

Apartment for sale see view - 4 rooms - 127 m²

CANNES OXFORD – 3 BEDROOMS – TERRACE – SWIMMINGPOOL - PANORAMIC SEA VIEW

Located in one of the most prestigious residences in the Oxford district, within a secure private park with swimming pool, tennis courts, and a caretaker, this beautiful south-facing apartment of about 127 sqm is on the penultimate floor of a high-end building. The entrance opens onto a spacious and bright dining room extended by a terrace offering a panoramic sea view. The apartment includes a separate kitchen and three bedrooms en suite, each with its own bathroom or shower room. The master bedroom has a sea view, as does the second bedroom, which also has its own balcony. This property requires a refresh, offering great renovation potential to update it to current tastes. A garage and a cellar complete this property. Property subject to co-ownership regime: 162 lots in total, including 66 for residential use. Located in the sought-after residential neighborhood of Oxford, this property benefits from a calm and green environment just a few minutes from the center of Cannes and La Croisette. Known for its high-end residences, beautiful mansions, and proximity to the Oxford clinic, the sector charms with its peaceful living environment and quick access to the main axes of the French Riviera. Renowned worldwide for its elegance and way of life, Cannes charms with its iconic beaches, La Croisette, renowned restaurants, and luxury boutiques. Considered the best global destination for hosting festivals and events, the city hosts prestigious events each year at the Palais des Festivals such as the Cannes Film Festival, MIPIM, and Cannes Lions. Ideally located between Monaco and Saint-Tropez, near Nice International Airport and Cannes-Mandelieu airfield, Cannes offers an exclusive lifestyle in the heart of the French Riviera. As a major player in luxury real estate and an ambassador of the French way of living, Maison BARNES deploys its integrated network of 159 agencies across 21 countries and 75 destinations, assisting clients in all their life projects. Agency fees payable by vendor - Nombre de lots dans la copropriété: 48 - Montant moyen de la quote-part de charges courantes 9,600 €/yearly - Montant estimé des dépenses annuelles d'énergie pour un usage standard, établi à partir des prix de l'énergie de l'année 2021 : 1090€ ~ 1490€ - Les informations sur les risques auxquels ce bien est exposé sont disponibles sur le site Géorisques : www.georisques.gouv.fr - Sarah DUCROIX - Agent commercial - EI - RSAC 822360533

Ref. : 86102884

BARNES Cannes