OK
More than Less than
€  ok

Key-words : see view

Houses and Apartments, your real estate specialist magazine offers a selection of ads that match with the keyword see view. You can refine your search by specifying the area or price range in the navigation bar link Search for a House/Apartment.

MENTON9 500 000 €

House for sale see view - 12 rooms - 746 m²

An exceptional historic estate in splendid botanic gardens

Villa and Gardens by Ferdinand Bac in Menton A magnificent historic demeure, extended and artistically reimagined in 1924 by Ferdinand Bac. Grandson of Jérôme Bonaparte, Ferdinand Bac was an exceptional designer, artist, and writer, and at Les Colombières he created a true masterpiece, uniting architecture, art, and landscape. The world-famous gardens, conceived as a poetic interpretation of the Odyssey, unfold through extraordinary landscape architecture featuring fountains, pools, frescoes, statues, bridges, a mausoleum, an olive grove, and a dovecote. Over the years, this remarkable estate welcomed illustrious guests, including General Charles de Gaulle at the Liberation in 1945, and before him the social and cultural elite of the Côte d'Azur between the two World Wars. Engraved on the front façade of the house, in Latin, is the following inscription: “I have found my haven. Hope and fortune, farewell — you have played with me long enough; go play with someone else.” A gated entrance drive leads to the main porch, with open parking for six vehicles, a large three-car garage with remote-controlled electric doors, and additional garaging with a spacious workshop below. The graceful and generous reception hall (17.68 sqm) opens onto a spectacular triple-aspect living space comprising a salon, music room, dining room, and library (totalling approximately 107 sqm). The walls throughout are hand-painted by Ferdinand Bac, depicting classical female figures and landscapes. The original marble dining table, sideboards, fireplaces, tiled and parquet floors have all been preserved. Architectural details such as arched doorways, a rotunda, a small terrace, and a feature window offering breathtaking views over Menton, Cap Martin, and the Mediterranean give this living space its unique character. From this extraordinary area, double glass doors with decorative ironwork open onto an enclosed patio known as “Homer's Garden”, centred around a large lily pond reflecting the villa. An outdoor salon and bar create an intimate and refined space for entertaining, day or evening. The surrounding walls are adorned with scenes from the Odyssey, hand-painted by Ferdinand Bac on zinc panels. Also on the reception level: A service kitchen with dumb waiter connected to the main kitchen, guest cloakroom with wc and storage The “Venetian Room” (31.53 sqm), currently used as an office with archive room, though equally suitable as a bedroom with en-suite bathroom, decorated with night scenes from the Venice carnival A sweeping marble staircase connects the upper bedroom level with the lower family, kitchen, and pool levels. First floor A marble staircase illuminated by magnificent stained-glass windows leads to a parquet landing adorned with a wall mural, giving access to: “Chambre Verte” – double bedroom suite (35.28 sqm) with fireplace, elegant en-suite bathroom, and separate wc “Chambre Pampre” – double bedroom suite (21.47 sqm), south-facing with views over Menton, fireplace, and en-suite bathroom with wc “Chambre Perroquet” – single bedroom suite (20.45 sqm), north-facing, lined with hand-painted cupboards depicting parrots; ideal as a study, dressing room, or bedroom, with en-suite shower room and wc “Chambre Violette” – double bedroom suite (21.21 sqm), south-facing, decorated with romantic landscapes, with dressing room or shower room en suite, and potential connection to the adjacent room “Chambre Espagnole” – master bedroom suite (45.09 sqm), facing east and south, decorated with Spanish nocturnal scenes, opening onto a small east-facing balcony and a Spanish-style bow window; very large en-suite bathroom “Chambre Grecque” (15.47 sqm), facing east and south, decorated with Greek figures, currently used as a dressing room but suitable as a bedroom with shared access to the main bathroom, and possible connection to “Chambre Violette” Pool level ..

Ref. : HR1498
Hermitage Riviera

PARIS 16EME3 890 000 €

Apartment for sale see view - 7 rooms - 273 m²

KLEBER - 4th floor apartment - 4 en suite-bedrooms

On the 4th floor of a fine freestone building, within a well-maintained, high-standing condominium, this family apartment of approximately 273 sqm offers exceptional entertaining spaces and an ideal layout. The reception rooms form a south-facing ensemble of nearly 120 sqm. A double living room opens onto a wraparound balcony with a glimpse of the Eiffel Tower. On the other side, a fully equipped open-plan kitchen extends into a warm dining room, brightened by a bow window. The sleeping quarters, set apart from the reception areas, comprise four bedrooms. The master suite features a bedroom with a view of the Eiffel Tower, a large walk-in dressing room and a bathroom with both bathtub and shower. The three other bedrooms each have their own shower room. A laundry room and extensive built-in storage along the hallways complete the apartment. In addition, and sold together with the apartment: On the 6th floor, a fully renovated studio of approximately 17 sqm with kitchenette and bathroom, as well as a maid's room of approximately 7 sqm. A parking space in the building's courtyard. Just moments from avenue Kléber, the Trocadéro and place d'Iéna, the apartment enjoys an ideal location close to schools, shops and public transport. The property is part of a condominium Agency fees payable by vendor - Nombre de lots dans la copropriété: 53 - Montant moyen de la quote-part de charges courantes 17,092 €/yearly - Montant estimé des dépenses annuelles d'énergie pour un usage standard, établi à partir des prix de l'énergie de l'année 2026 : 4200€ ~ 5700€ - Les informations sur les risques auxquels ce bien est exposé sont disponibles sur le site Géorisques : www.georisques.gouv.fr - Sandrine ROCHE - Agent commercial - EI - RSAC 493 452 353

Ref. : 87477502

BARNES TROCADERO

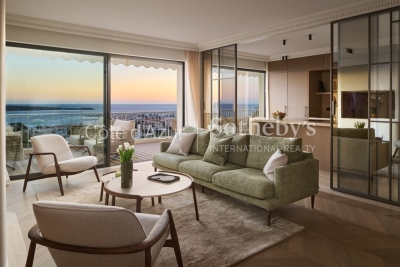
CANNES2 550 000 €

Apartment for sale see view - 3 rooms - 104 m²

Cannes Californie, renovated two bedroom apartment with terrace and panoramic Mediterranean views

In the prestigious La Californie district of Cannes, this fully renovated two bedroom apartment offers 104 sqm under the Carrez Law and a privileged residential setting overlooking the Mediterranean. The property is located within a high end secure residence surrounded by landscaped parkland and benefiting from a caretaker. Residents also enjoy access to a swimming pool and tennis courts, combining privacy and leisure amenities within a peaceful environment just a few minutes from the Croisette. The apartment has undergone a complete renovation using high quality materials and carefully selected finishes. Solid wood flooring and contemporary detailing create a warm yet sophisticated atmosphere throughout the interiors. At the heart of the property is a generous double reception room filled with natural light. Large openings extend the living space towards an exotic wood terrace with unobstructed panoramic views across the Mediterranean and the Lérins Islands. With no overlooking neighbours, the terrace provides a particularly private setting from which to enjoy the sea views and the Cannes coastline. The fully fitted and equipped open kitchen is defined by an elegant glass partition, preserving the visual connection with the reception room while subtly separating the spaces. A central island and a fitted back kitchen provide additional functionality for everyday living and entertaining. The sleeping area comprises two bedrooms, including a principal suite, accompanied by two shower rooms. A dressing room and separate WC complete the layout. Contemporary comforts include air conditioning, double glazing and roller shutters. The residence also benefits from a lift and comprehensive security features including a caretaker, controlled access, video entry and video surveillance. A cellar and enclosed private garage are included with the apartment. An independent studio can also be purchased separately, providing an attractive additional option for buyers seeking separate accommodation for family or guests. La Californie is one of Cannes' most established prime residential districts, appreciated by French and international buyers for its prestigious residences, landscaped surroundings and views across the Bay of Cannes. Its residential atmosphere provides a sense of privacy while the Croisette, beaches and central Cannes remain within easy reach. Equally suited to use as a primary residence or a prestigious Cannes pied à terre, this apartment combines two bedrooms, generous reception spaces, a complete renovation and a panoramic Mediterranean outlook with the amenities of a secure residence. Presented by Côte d'Azur Sotheby's International Realty, this Cannes Californie apartment offers a sought after combination of panoramic sea views, terrace, high quality renovation, private garage, swimming pool and tennis courts in one of the city's signature residential locations.

Ref. : CA6-3137

COTE D'AZUR SOTHEBY'S INTERNATIONAL REALTY

MARSEILLE 7EME2 300 000 €

House for sale see view - 8 rooms - 324 m²

FOR SALE – ROUCAS-BLANC – EXCEPTIONAL PROPERTY – PRIME LOCATION – MARSEILLE 13007

Nestled in one of Marseille's most sought-after and discreet neighbourhods, just a short troll from local shops, the iconic Corniche Kennedy and the charming fishing village of Malmousque, this exceptional property presents a truly rare opportunity with outstanding potential in the heart of the city's prestigious 7th arrondissement. Set on a magnificient plot of approximately 1,000 sqm, the property comprises two independent houses offering approximately 180 sqm and 140 sqm of living space respectively. This highly desirable configuration also allows the two homes to be easily separated; creating a wealth of possibilities, wether as a family estate, a multi-generational residence, a prestigious investment or a value-enhancement projet. A spacious private parking area accommodating several vehicles completes this remarkable property, a rare privilege in this highly coveted residential neighbourhood. The first house, offering approximately 180 sqm of living space, is distinguished by its generous volumes and authentic character. It comprises a self-contained studio of approximately 20 sqm, which can easily be reintegrated into the main house, a spacious living and dining room with fireplace and fully fitted kitchen, three bedrooms, a bathroom, and large openings that flood the interiors with natural light. Benefiting from a full southern exposure, the property enjoys peaceful views over the surrounding greenery and a beautifully landscaped garden, creating a serene, bright and particularly pleasant living environment. The second house, offering approximately 140 sqm, enjoys an elevated position on the plot. It features an elegant living area with lounge, dining room and open-plan kitchen, extended by a beautiful glass conservatory, allowing year-round dining while overlooking the lush surroundings. It also offers three bedrooms, two bathrooms, and a private garden providing excellent privacy together with open views. Both houses offer the possibility of adding a swimming pool and present outstanding renovation potential, allowing the creation of two exceptional bespoke residences in one of Marseille's most desirable locations. Generous volumes, authentic charm, abundant natural light, absolute tranquility, mature greenery, private parking and a prime location combine to make this truly unique opportunity on the market. Lovers of distinguished properties will appreciate its character, its numerous development possibilities and the exceptional quality of its surroundings, just a few minutes' walk from the sea, the beaches, schools, public transport and all local amenities. A rare and exceptional opportunity for discerning buyers seeking either a unique lifestyle property or a high-value long-term investment in the heart of the pretigious Roucas-Blanc district. CONTACT: Laura LEVY +33 (0)6 98 61 21 21 Agency fees payable by vendor - Montant estimé des dépenses annuelles d'énergie pour un usage standard : 2640€ ~ 3630€ - Laura LEVY - Agent commercial - EI - RSAC 904 934 908

Ref. : 87148234

BARNES MARSEILLE CASSIS LITTORAL

GRIMAUD1 490 000 €

House for sale see view - 4 rooms - 140 m²

Exclusively for sale through Carine Thoniel Estate Agents – Villa with a heated swimming pool and panoramic views over the vineyards of Grimaud

Situated just a stone's throw from the village of Grimaud, this villa of approximately 140 m², set on a plot of 1,970 m², enjoys stunning panoramic views over the vineyards and the surrounding countryside. Facing due south, it benefits from plenty of natural light throughout the day. The house features a double living/dining room, a separate fitted kitchen, a study and a mezzanine. The sleeping area comprises, on the ground floor, a bedroom with an en-suite shower room and a children's bedroom. Upstairs, a third bedroom has an en-suite bathroom and access to a Tropézienne-style terrace. Outside, the carefully maintained garden features a heated swimming pool, a pleasant covered terrace and a garden shed. Bright and full of charm, this villa offers an exceptional living environment, combining proximity to the village with the beauty of the countryside. It has retained its Provençal character and can be modernised to suit your preferences.

Ref. : DU4097

CARINE THONIEL IMMOBILIER

PARIS 15EME893 000 €

Apartment for sale see view - 5 rooms - 114 m²

Paris 15th - Résidence Paris XV - Spacious 5-Room Family Apartment of 114 m² with Balconies, Parking

Abriculteurs is pleased to present this bright 114 m² cross-ventilated apartment located on the 9th floor with elevator in the Résidence Paris XV, in the heart of the 15th arrondissement. Built in 1971, this secure residence with a concierge benefits from a particularly pleasant residential environment. At its heart, a large inner courtyard decorated with ponds and a modern sculpture offers a true breathing space, away from the hustle and bustle of the avenue. Situated at a height, the apartment enjoys beautiful natural light and a layout designed for family living. Upon entering, the volumes flow naturally. The eat-in kitchen is adjacent to the reception areas, while the living room and dining room open onto a large balcony with an unobstructed view. A dedicated office space makes teleworking easy. The sleeping area consists of three bedrooms: one facing the avenue and two facing the quiet inner courtyard. One of these also benefits from its own small balcony. A bathroom, a shower room, two separate toilets, and a laundry area complete this functional layout. A dry cellar and a parking space perfect this property. A privileged living environment in the 15th arrondissement The address benefits from a lively and family-friendly environment, with daily shops, schools, markets, and numerous amenities within walking distance. As for transport, Lourmel station - line 8 - is very close, along with several bus lines. For walks and relaxation, the neighborhood also enjoys proximity to André-Citroën Park, its gardens, and vast open spaces along the Seine. Property Highlights - High floor with two elevators - Bright and airy 114 m² cross-ventilated layout - 2 balconies, including a large one facing the reception rooms - Secure residence with concierge - Parking space + cellar Additional information: Property tax: €3,074 Condominium fees: €5,460/year (heating, hot water, elevator, concierge, maintenance of communal areas) Condition: Needs refreshing The property is subject to co-ownership status: 1,169 lots including 423 residential lots Apartment lot no. 10067; Cellar lot no. 10802; Parking lot no. 10590 No ongoing legal proceedings Energy consumption (kWhEP/m²/year): 265 (E) Estimated CO2 emissions (kg CO2/m²/year): 44 (E) Sale price: €893,000 including VAT (agency fees paid by the seller) Announcement drafted under the editorial responsibility of Ms. Isabelle BRUT-FRANCIS, commercial agent (EI), registered with the Nanterre Trade and Companies Register under number 903 553 295, without holding funds, acting on behalf of SARL Abriculteurs Immobilier, capital €5,000, registered under SIREN number 837 704 584, holder of professional card no. CPI 7501 2018 000 025 842 issued by the Paris Île-de-France Chamber of Commerce and Industry, whose legal representative is Mr. Adrien Piot, head office at 12 rue des Halles, 75001 Paris.

Ref. : LMIO9552_IF_1310_1

abriculteurs

MANDELIEU-LA-NAPOULE2 975 000 €

House for sale see view - 5 rooms - 319 m²

For Sale Property Mandelieu-La-Napoule with Swimming Pool, 5P, 319.37m²

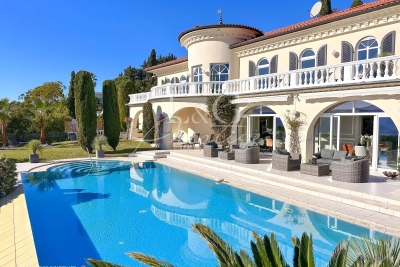
Nestled on the heights of Mandelieu-La Napoule, in a privileged setting close to local amenities, this sumptuous 250 sqm villa boasts high-end features, elegant architecture and breathtaking panoramic sea views. Filled with natural light, the property offers generous reception areas including a spacious living room, dining area and open-plan kitchen, all opening onto large terraces, an infinity pool and beautifully landscaped grounds of 1,591 sqm. The sleeping quarters comprise four en-suite bedrooms, each with its own bathroom or shower room and access to a large terrace overlooking the Mediterranean Sea. An independent caretaker's house of approximately 66 sqm and a double garage complete this exceptional property. A remarkable residence where luxury, comfort and spectacular views come together. Contactez Vanessa HESSE au +33667208643

Ref. : 85464918

LG PRESTIGE IMMOBILIER

STE-MAXIME2 290 000 €

House for sale see view - - 250 m²

Double sea view

Located in a commanding position overlooking the Sainte-Maxime golf course, this property of about 250 m² benefits from an unobstructed view of the course and the sea. The villa offers beautiful reception spaces including a living room and a dining room open onto a large south-facing terrace. A fully equipped contemporary kitchen completes this space. The sleeping area includes four en-suite bedrooms, each with its own bathroom or shower room. An independent apartment completes the property with two bedrooms and a bathroom, offering a separate space to accommodate family or guests. Built on a landscaped 1,466 m² plot, the property also features an infinity pool and a jacuzzi. A garage completes the set.

Ref. : V1634ST

JOHN TAYLOR SAINT TROPEZ

ST-JEAN-CAP-FERRAT605 000 €

Apartment for sale see view - 2 rooms - 51 m²

PRICE REDUCTION 1 bedroom apartment VERY HEART OF CAP FERRAT

In a beautiful 1990s residence, on the 1st floor with elevator, this 51 sq.m 1 bedroom apartment in excellent condition features an entrance hall, a spacious living room opening onto a 6.45 sq.m terrace with a partial sea view, a separate toilet, a separate kitchen with a window, a bedroom, and a bathroom. Located in a very central residential area, just steps from shops and the beach. Close to the school and daycare center. This property also includes a cellar and a closed garage.

Ref. : 1062

AGENCE DU LITTORAL

CANNES290 000 €

Apartment for sale see view - 2 rooms - 45 m²

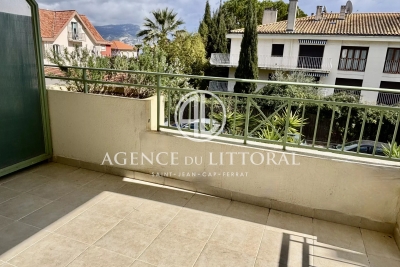
**CANNES BASSE CALIFORNIE | RENOVATED 1-BEDROOM APARTMENT WITH TERRACE AND SEA VIEW** **Move straight in and enjoy the best of the French Riviera!** Located on the 3rd floor in the sought-after Basse Californie district of Cannes, this beautifully renovated 1-bedroom apartment combines contemporary style with comfortable living. The bright living area features an open-plan kitchen and opens onto a pleasant terrace offering a glimpse of the sea, open views and no direct overlooking. The modern shower room, complete with a walk-in shower, adds the finishing touch to this stylish, move-in-ready property. **Key features:** - Sought-after Basse Californie neighbourhood - Fully renovated apartment - 3rd-floor location - Terrace with a glimpse of the sea - Open views with no direct overlooking - Bright living room with open-plan kitchen - Contemporary shower room with walk-in shower -Basement storage cellar Ideal as a permanent residence, a holiday home on the French Riviera or a rental investment, this property offers an attractive opportunity in one of Cannes' desirable residential areas. **Arrange your viewing today!**

Ref. : 7306

CENTURY 21 ADHERE TRANSACTIONS

ANTIBES599 000 €

Apartment for sale see view - 4 rooms - 80 m²

Near Place De Gaulle, garden level, open view, small upscale r

Charming 4-room apartment just steps from the heart of Antibes, in a sought-after residential neighborhood. With a surface area of 80 m², located on the garden level of a prestigious residence, this high-end apartment offers an open view. It consists of 3 bedrooms, 1 bathroom, 1 shower room, and a guest toilet. It also features 2 beautiful and spacious terraces overlooking a landscaped garden, perfect for enjoying sunny days.The equipped open-plan kitchen opens onto a large, bright living room thanks to its east-facing exposure.The reversible air conditioning ensures optimal comfort all year round.Finally, to enhance your daily life, the residence offers a swimming pool.A double garage is included. Built in 2011, the building is in excellent condition. Come and discover this exceptional property!

Ref. : 284V2829A

COTE IMMOBILIER

CANNES768 500 €

Apartment for sale see view - 3 rooms - 113 m²

For sale in Cannes Sea view apartment

Spacious 2 bedroooms apartment of 113m² offering a panoramic view of the sea. Large entrance with guest toilet, living room opening onto a sea-view terrace, separate fitted kitchen, master bedroom with wardrobes opening onto a rear balcony, second bedroom with wardrobes, bathroom, shower room. To be modernized. Very generous spaces. Gated residence with caretaker. Cellar. Underground garage. Possibility of an additional studio. AICI Agence de Cannes +33 0493392060 -

Ref. : 86472660

AGENCE A.I.C.I.

ST-JEANNET1 290 000 €

House for sale see view - 6 rooms - 208 m²

Close to Saint-Paul-de-Vence - Saint-Jeannet - Modern property with panoramic sea views

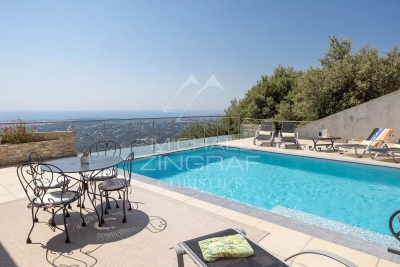
Co-exclusive listing. Situated at the end of a cul-de-sac in a particularly quiet and sought-after residential area, this contemporary villa—built in 2018—boasts an exceptional panoramic sea view, providing a stunning backdrop from every room. Set on a low-maintenance plot of approximately 897 sqm, the property offers over 200 sqm of space, featuring bright, airy interiors that open seamlessly onto the outdoors. The main level comprises a spacious open-plan living area—combining the lounge, dining room, and kitchen—which extends onto large terraces. The outdoor area is designed for full enjoyment of the setting, featuring a heated saltwater pool, pizza oven, pétanque court, vegetable garden, and several relaxation zones. The lower level includes a master suite (approx. 32 sqm) with a walk-in wardrobe and private shower room, two additional bedrooms, a large bathroom with a shower, a second shower room, a laundry room, a home cinema, and ample storage space. The villa's contemporary design and large windows maximize natural light throughout the day, creating a true flow between indoor and outdoor living spaces. Every level is designed for comfort, functionality, and privacy, making this property an ideal choice for either a primary residence or a perfect holiday home on the French Riviera. Features include ducted reversible air conditioning throughout, large pocket sliding glass doors, a reinforced entrance door, a crawl space, a 25 m³ rainwater harvesting tank for garden irrigation, a workshop, an annex for additional storage, and parking space for over six vehicles. A rare property in the area, offering remarkable views of the Mediterranean, located just minutes from the village of Saint-Jeannet and all local amenities. A property combining contemporary features, quality construction, and a prime setting—ideal for buyers seeking tranquility without sacrificing proximity to major transport routes, Nice International Airport, and the coast.

Ref. : MZINC608

MICHAËL ZINGRAF CHRISTIE'S INTERNATIONAL REAL ESTATE NICE

STE-MAXIME1 450 000 €

Apartment for sale see view - 5 rooms - 150 m²

SAINTE-MAXIME - EXCEPTIONAL APARTMENT - PANORAMIC OCEAN VIEW - GARAGE

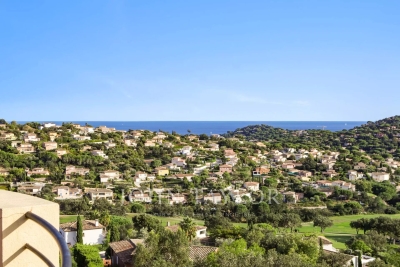
In the sought-after downtown neighborhood, discover this exceptional dual-aspect apartment with panoramic sea views of the Gulf of Saint-Tropez and the village of Saint-Tropez. Located on a high floor and facing due south, this renovated 150 m² apartment offers views of the Mediterranean. ?It features an elegant entryway, a spacious, light-filled living room, a fully equipped open-concept kitchen, and three en-suite bedrooms. Numerous high-end amenities include high-performance soundproof windows, ducted reversible air conditioning, home automation, centralized roller shutters, custom-built closets, and Smeg appliances. Outside, a 10 m² terrace allows you to fully enjoy the panoramic view and sunshine throughout the day. A private double underground garage, capable of accommodating two vehicles, completes this exceptional property. ?A rare opportunity in a charming condominium in the city center, close to all amenities. Proposé par Franck RENAUX-MOULY Agent commercial – EI RCS 527573133 0698031971 Agency fees payable by vendor - Montant moyen de la quote-part de charges courantes 2,940 €/yearly - Montant estimé des dépenses annuelles d'énergie pour un usage standard, établi à partir des prix de l'énergie de l'année 2021 : 840€ ~ 1140€ - Franck RENAUX-MOULY - Agent commercial - EI - RSAC PARIS 527573133

Ref. : 87107044

BARNES Sainte-Maxime

ROQUEFORT-LES-PINS2 490 000 €

House for sale see view - - 421 m²

Elegant Provençal Property with Swimming Pool, Olive Grove and Excellent Rental Potential

In the heart of a peaceful residential area, this character villa, situated in a dominant position, boasts unobstructed views and ideal exposure. Spanning approximately 452 m² in total, the property stands out with five independent accommodations offering generous volumes, providing both privacy and versatility. Completely renovated with care while respecting noble materials, the residence subtly combines the charm of the old with an elegant contemporary design. The main apartment consists of a spacious living room bathed in light, extended by a mezzanine under a remarkable ceiling height, a fully equipped American kitchen, four suites – each with its own bathroom and WC – a music room, as well as a laundry room. Additionally, there is a T3 apartment designed for everyday comfort, and three independent T2 apartments, each with an open kitchen, a bedroom, and a shower room, perfect for seasonal or annual rental. A massage space completes the property, adding a valuable wellness dimension. The entire estate rests on a flat plot of approximately 3,590 m², beautifully landscaped with numerous olive trees, and features a swimming pool area inviting relaxation. Ample parking spaces complement this place where the sweetness of Provençal living is fully expressed.

Ref. : MZIOP1360

Michaël Zingraf Christies International Real Estate OPIO