OK
More than Less than
  ok

Key-words : second

Houses and Apartments, your real estate specialist magazine offers a selection of ads that match with the keyword second. You can refine your search by specifying the area or price range in the navigation bar link Search for a House/Apartment.

VILLEFRANCHE-SUR-MER1 080 000 €

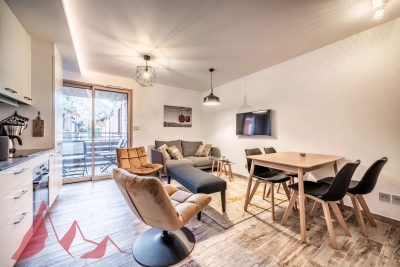
Apartment for sale second - 3 rooms - 71

EXCLUSIVE – VILLEFRANCHE-SUR-MER – STUNNING, RENOVATED 3-ROOM APARTMENT WITH TERRACE, GARAGE AND PANORAMIC SEA VIEWS

Set within a sought-after luxury residence, in a quiet and privileged setting, discover this magnificent 71 m² 3-room apartment, exclusively on offer, fully renovated to a high standard and equipped with air conditioning. Bathed in natural light, the flat enjoys spectacular views over the bay of Villefranche-sur-Mer and the prestigious Cap Ferrat, offering an exceptional panorama every day. It consists of: an entrance hall; an elegant living room opening onto a spacious terrace of approximately 16 m² facing the sea; a fully fitted open-plan kitchen; a master suite with large bespoke fitted wardrobes and an en-suite shower room, with breathtaking sea views; a second comfortable bedroom with its own shower room; and a separate toilet completes the property. A well-maintained cellar and a large locked garage round off this rare property in the area. An exceptional location for a main residence, a second home or a high-quality investment property in one of the most sought-after areas of the Côte d'Azur. Agency fee due by the seller.

Ref. : 86120300 VA P

NICOLAS PISANI & LAURENT ROMOR

CHANTILLY1 850 000 €

Apartment for sale second - - 304

Master house with Indoor Pool - Chantilly

Located in the heart of Chantilly, a 304.70m² master house hidden behind its enclosed walls. From the entrance hall, the reception areas are designed to combine comfort and conviviality, with a large living room enhanced with a fireplace and open to a high-end dining kitchen, ideal for entertaining family and friends in an elegant setting. The sleeping area is spread over two floors and includes five comfortable bedrooms. A bright living room equipped with a pellet stove as well as an entirely furnished independent studio offer complete autonomy. Fitted basement with a game room, a laundry room, and numerous storage spaces. A first outbuilding with a heated indoor pool, a gym, and a changing room. Large bay windows generously open this space onto the terrace and the landscaped garden of 907m². A second outbuilding completes the property with a storage area. The paved courtyard finally allows for parking of several vehicles with ease. Just a few minutes from the train station and the forest of Chantilly, it offers a rare quality of life, combining serenity, nature, and quick access to the capital. Energy Performance: D (XX kWh/m²/year) Greenhouse Gas Emissions: 33kg CO²/m²/year Estimated annual energy costs of the home: €6,190 - €8,450. Transaction fees paid by the seller Information on the risks to which this property is exposed is available on the GeoRisk website: www.georisques.gouv.fr

Ref. : 87119491

Polo Properties

PARIS 17EME790 000 €

Apartment for sale second - 2 rooms - 67

Paris 17 - Batignolles - Apartment - 1 bedroom, 2 possible

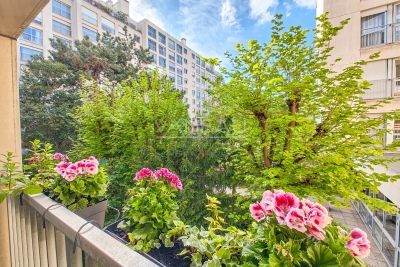
This apartment, situated on the second floor of a small, well-maintained shared ownership building, combines the charm of an elegant and meticulous renovation with the efficiency of an optimised floor plan with no wasted space. This dual-aspect property comprises an entrance hall leading to a dining area opening onto a contemporary kitchen, as well as a spacious double-sized living room, featuring three south-west facing windows, laid out around a beautiful, working antique fireplace. This large living area offers the potential to create a second bedroom while also retaining a pleasant living space. The bedroom, overlooking the courtyard, enjoys a quiet setting and unobstructed, leafy views. The spacious, light-filled shower room has been renovated with high-quality materials. The period features, good ceiling height, parquet flooring, exposed beams and fireplace lend the apartment a unique character. The apartment is also suitable for use by a self-employed professional. The courtyard has space for bicycles. Cellar also included. Fees payable by the seller - Number of lots in the building: 9 - Average amount of the share of charges €1,440/year - Marie-Sophie LETELLIER - Sales agent - EI - RSAC 837822402 Agency fees payable by vendor - Nombre de lots dans la copropriété: 9 - Montant moyen de la quote-part de charges courantes 1,440 €/yearly - Marie-Sophie LETELLIER - Agent commercial - EI - RSAC 837822402

Ref. : 87021623

BARNES PIED-A-TERRE COURCELLES

ASNIERES SUR SEINE2 390 000 €

House for sale second - 9 rooms - 301

ASNIERES-BAC - CHARMING FAMILY HOUSE

Magnificent, charming 227m² (2,443 sq ft) family house, set on a 250m² (2,691 sq ft) plot, with an unobstructed view over the gardens of the neighbouring houses, located on a highly sought-after residential street in the heart of the Bac district. This period house comprises a large entrance hall, a double-sized reception room with views over the garden, a dining room and a large eat-in kitchen. On the first floor, a good-sized landing leads to a master bedroom with bathroom and plenty of cupboards, an office, a living room and a library opening onto a sunny terrace, and a guest toilet. On the second floor, there are three good-sized attic bedrooms, a large hallway that could be converted into a playroom, a bathroom, a shower room and a guest toilet. A partial basement level comprises a toilet, a laundry room, a cellar and a wine cellar. At the back of the house, sheltered from prying eyes, there is a garden planted with trees, a garage and a workshop. This large family home with an elegant façade has retained its period charm (parquet flooring, mouldings, fireplaces). It offers plenty of conversion potential for a family looking for spacious living areas and plenty of bedrooms. Close to the neighbourhood's reputed schools, shops and train stations. €2,309,179 Agency fees not included - Agency fees: 3.5% incl. VAT Fees payable by the buyer - Estimated amount of annual energy costs for standard use based on 2021 energy costs: €6,760 ~ €9,160 2,309,179 € Agency fees not included - Agency commission: 3.5%VAT included Agency fees payable by buyer - Montant estimé des dépenses annuelles d'énergie pour un usage standard, établi à partir des prix de l'énergie de l'année 2021 : 6760€ ~ 9160€

Ref. : 86905716

BARNES HAUTS DE SEINE NORD

LES GETS175 000 €

Apartment for sale second - Studio - 22

Studio cabin Garage, lake, slopes, shuttle

Located in the immediate vicinity of the centre, the lake and the ski slopes, this studio cabin benefits from an ideal location to fully enjoy the resort in summer and winter. The free shuttle, summer and winter, accessible only 50 meters away, makes all your journeys easier. The apartment offers a beautiful unobstructed view of the Chéry and a west-facing aspect, guaranteeing pleasant light and superb sunsets from its balcony. The cabin can accommodate bunk beds or a 140cm double bed. The pantry next to the kitchen is a real plus for storage or creating a laundry area. The condominium is well maintained with low charges, a real asset for an investment or a second home. A ski locker and an individual garage complete the property, which is also ideal for storing ski equipment, bicycles or personal belongings.

Ref. : LG-1655

AGENCE IMMO'SELECT

CAP-D'AIL1 850 000 €

Apartment for sale second - 4 rooms - 142

CAP D'AIL – EXCEPTIONAL RENOVATED 3-BEDROOM APARTMENT WITH TERRACES, SEA VIEW, GARAGE AND SWIMMING POOL

Just a short walk from the renowned Mala Beach and only moments from Monaco, this magnificent 3-bedroom apartment is located within a prestigious residence featuring a swimming pool, concierge service and beautifully landscaped gardens. Offering **142.57 sqm of living space** (approximately **180 sqm of total surface area**), this bright dual-aspect apartment impresses with its generous volumes, abundant natural light and high-quality finishes. Fully renovated, it provides an elegant and comfortable lifestyle in a peaceful and highly sought-after setting. The living area comprises a spacious lounge and dining room opening onto a large south-facing terrace with a pleasant sea view. The separate contemporary kitchen is fully equipped and includes a welcoming dining area. The sleeping quarters feature three beautiful bedrooms, including a superb master suite with en-suite bathroom, WC and direct access to the main terrace with sea views. Two additional bedrooms open onto a long shared balcony overlooking the residence's landscaped gardens. A second shower room with WC and a guest toilet complete the property. A private garage and a cellar further enhance this rare opportunity on the market. An exceptional property, ideal as a primary residence or a luxurious holiday home, combining elegance, comfort and immediate proximity to Monaco. Agency fees payable by vendor - Nombre de lots dans la copropriété: 66 - Montant moyen de la quote-part de charges courantes 6,816 €/yearly - Montant estimé des dépenses annuelles d'énergie pour un usage standard, établi à partir des prix de l'énergie de l'année 2023 : 1940€ ~ 2680€ - Les informations sur les risques auxquels ce bien est exposé sont disponibles sur le site Géorisques : www.georisques.gouv.fr - Nancy MORETTI - Agent commercial - EI - RSAC Nice 819329061

Ref. : MIV02206

MENDES IMMOBILIER

VENCE3 175 000 €

House for sale second - - 309

Villa for sale Vence, with panoramic views

Ref. 022026 383 CO-EXCLUSIVE LISTING. Located in a peaceful residential setting just minutes by car from the centre of Vence, this contemporary villa built in 2023 enjoys an exceptional position with open panoramic views over the surrounding hills and the village and the sea at distance. The property offers 208 sqm of inside living space on two levels, approx. 100 sqm of terrace, on a landscaped plot of 2,138 sqm, with a south-facing orientation ensuring light-filled interiors throughout the day. Large sliding glass doors frame the landscape and allow a natural flow between indoor spaces and the terraces. The living areas open directly onto the outdoor spaces, where a 14 x 7 m swimming pool sits prominently, ideal for enjoying the views and the Mediterranean climate. The villa currently offers two bedrooms, along with a spacious office/guest room with an en-suite shower room. It was originally designed to accommodate four bedrooms; the partition between two of the rooms was intentionally omitted to create a larger office space. This layout can be easily reconfigured to reinstate a total of four bedrooms, depending on the future owner's requirements. The property is equipped with underfloor heating air conditioning, providing modern comfort year-round. Its clean architectural lines and high-quality finishes make it suitable both as a main residence or a refined second home. A modern, well-located property combining views, space and proximity to Vence, and only 25 minutes from Nice Airport, in one of the most desirable areas of the Côte d'Azur. Information regarding potential risks affecting this property is available on the Géorisques website: www.georisques.gouv.fr.

Ref. : 022026-383

FINE AND COUNTRY

STE-MAXIME3 490 000 €

House for sale second - 19 rooms - 500

Provençal estate with olive grove and holiday cottages in Sa

Just 4 km from the beaches, discover this exceptional 9-hectare estate, ideal for combining the Provençal lifestyle with economic activity. Nestled in the heart of an olive grove of 1,000 trees irrigated by the Canal de Provence, this estate combines charm and profitability. With 500 m2 of living space, this property comprises four separate dwellings, offering vast potential. The working farm produces olive oil and has a dedicated 100 m2 sales area. The main living area of the house, spanning 193 square meters, impresses with its generous proportions and authentic materials. It features a spacious, light-filled living room, a fully equipped kitchen, four bedrooms, including a master suite, an office, and a terrace opening onto a swimming pool with a pool house. A perfect setting to enjoy the views of the surrounding hills. Three outbuildings, currently used for seasonal rentals, generate significant income: A 138 m2 wing of the main house with four bedrooms. A small 58 m2 house with two bedrooms. An independent 20 m2 studio. The estate also features a second swimming pool, several terraces, and various parking areas including car parks, covered shelters, garages, and a hangar. Perfectly located close to shops and the town centre, this estate offers a variety of possibilities: main residence, successful bed and breakfast business, or agricultural operation. Rare on the market, this property represents an investment combining heritage, quality of life and return. Contact DELUXIA, your real estate agency in Sainte-Maxime, to arrange a visit or obtain more information.

Ref. : 2340

Deluxia Immobilier

BAGNOLS-EN-FORÊT1 190 000 €

House for sale second - 8 rooms - 213

Characterful country house with outbuildings and pool

Situated in a peaceful and green environment, this authentic bastide dating from 1850 offers an ideal living environment for a large family or a hospitality project. Comprising two adjoining dwellings totaling 213sqm, it combines the charm of the old with development potential. The first renovated house consists of an independent kitchen, a cozy living room, a bright dining room, as well as two bedrooms and a large bathroom. The second part, older and in need of refreshing, features three bedrooms, a kitchen, a dining room, and a bathroom. It represents a lovely space to reinvent according to your desires. The outbuildings include a former stable, a workshop, a cellar, and two large additional rooms that can be arranged to your liking: independent studio, gym, home cinema, or telecommuting space. The wooded land of 6,478sqm is a true haven of peace, enhanced by a swimming pool, a pétanque court, a large covered terrace, and a plot of olive trees in production (about 200 kg per year). A stone shelter next to the pool allows for the arrangement of a friendly summer kitchen. This charming property offers numerous development possibilities and will perfectly suit a family project or guest house. A rare opportunity to discover without delay. Energy Performance Diagnostic : D - 180 Greenhouse Gas Emissions : A - 5 Estimated annual energy costs of the housing: €2715 - €3673 Transaction fees including tax payable by the seller Information on the risks to which this property is exposed is available on the Géorisques website: www.georisques.gouv.fr The luxury real estate market on the French Riviera is one of the most attractive in the Mediterranean region. Vacation homes and secondary residences on the French Riviera offer not only an incomparable style and quality of life but also represent, in light of the international economic situation, a safe investment and a smart retirement project, especially at premium addresses. Bagnols-en-Forêt is located on the foothills of the Esterel massif. Its name aptly reflects its environment as the commune is surrounded by 4,290 hectares of forest. This charming Provençal village is located about 15km from the sea and 1 hour and 30 minutes from Nice airport.

Ref. : W-030CFN

ENGEL & VÖLKERS

MORZINE500 000 €

Apartment for sale second - 3 rooms - 46

Fantastic, PRIME, central, 2 bedroom apartment in the heart of the Morzine centre

Fantastic, PRIME, central, 2 bedroom apartment in the heart of the Morzine centre Located on Avenue de Joux Plane this is a superb location. The Pleney cable car is just a minute walk away and Super Morzine cable a few minutes walk. This is a prime location with bars, restaurants and shops on your doorstep. It is also possible to ski back to within 50 metres of the residence. The residence was a recent luxury new build and still carries warranties from the original build. Given the location it will provide a great rental return. The apartment is bright and spacious with views of the surrounding mountains. The flat is on the second floor of the development and enjoys a southerly aspect. There is a lift servicing all levels and the underground secure parking. The flat comprises: -Open-plan lounge, kitchen and dining room opening onto a terrace -Modern fitted kitchen -2 Double bedrooms -Family bathroom -Guest WC -Storage cupboards The flat also has a secure garage and a ski locker with heated boot warmer. For more information, please contact Morzine Immobilier The natural geographical risks to which the property is exposed can be found on the website www.georisques.gouv.fr.

Ref. : 103

MORZINE IMMOBILIER

PARIS 6EME605 000 €

Apartment for sale second - Studio - 43

Paris VIe - Luxembourg / Vavin - Studio with sleeping area garden view

Nearby the Luxembourg Garden, on the second floor by elevator of the co-ownership "Les Jardins de Notre-Dame des Champs". Facing the co-ownership garden, a studio with a sleeping area of 43.23 m² Carrez law. It consists of an entrance with closet and wardrobe, a living room with open kitchen fitted and equipped, a sleeping area with storage, a shower room and separate toilets. The apartment, redesigned by an architect, is in perfect condition. It is sold with its furniture.Loi ALUR: Mandate No. 22096 - Number of lots in co-ownership: 25 - Annual co-ownership charges: 3552 euros. Property tax: 1249 euros. No ongoing proceedings (Articles 29-1A/29-1 Law 65-557, L. 615-6 of the CCH). Seller's fees included in the marketing price: 605,000 euros. DPE: E / GHG: D - Estimated annual energy costs: between 1,060 and 1,500 eurosInformation on the risks to which this property is exposed is available on the Géorisques website: www.georisques.gouv.frDetails of our tariffs:

Ref. : 86927614

VANEAU LUXEMBOURG

ST-JEAN-CAP-FERRAT15 250 000 €

House for sale second - 9 rooms - 327

Provençal villa with sea views, flat land and 150 meters from Four Seasons Hotel and Club Dauphin

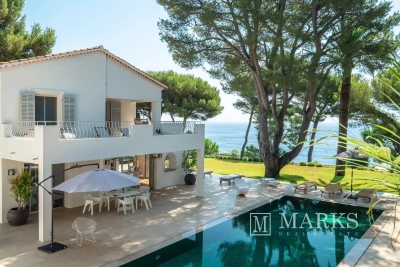
Set second line from the sea on one of the most sought-after streets in Le Cap and within 150 meters short walk to the Four Seasons Hotel and the famous pool club 'Club Dauphin', this Provencal villa enjoys a privileged position in Saint-Jean-Cap-Ferrat, with open sea views from every floor of the house and throughout the garden. The property benefits from excellent privacy, with very limited overlooking, and sun exposure from morning until evening. The villa offers 217.73 m² of habitable space and approximately 327.76 m² in total area, including annexes, on a flat landscaped plot of around 2,225 m². The main house is arranged over two levels. The ground floor includes a spacious living room of approximately 47.5 m², a separate kitchen, a TV lounge, one bedroom and shower rooms. The first floor provides an additional sitting area, three bedrooms and three bathrooms or shower rooms, with access to a large terrace enjoying views over the garden and the sea. In addition to the main house, the property includes a separate guest apartment with living area and kitchenette, bedroom and shower room. A garage situated next to the guest apartment accommodates one large car, while additional outdoor parking allows space for several vehicles. The outdoor areas are a defining feature of the property. The flat garden is arranged around a heated swimming pool with a separate children's section, complemented by generous terraces, several covered outdoor areas attached to the house, and a pool house with summer kitchen and shower room. These covered terraces extend the use of the main living areas and provide ample shade when needed, creating a natural connection between the interiors, the garden and the pool. The pool, terraces and pool house were entirely renovated around five years ago. The pool house is equipped with underfloor heating, lighting and a bio-climatic roof that can open and close, making it a comfortable and practical space throughout much of the year. The house has been lived in regularly and has been well maintained throughout, allowing the next owner to enjoy the property immediately. Additional features include air conditioning, underfloor heating in the pool house, double glazing, electric shutters, alarm system, electric gate, outdoor lighting, fibre internet, storage room and outdoor parking.

Ref. : 87113678

Marks Real Estate

OLLIOULES1 890 000 €

House for sale second - 6 rooms - 222

For sale - Architect-designed villa - Panoramic view - Ollioules

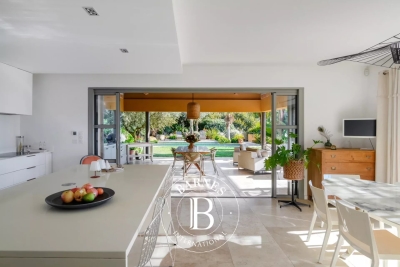
Contemporary villa built in 2015 in a peaceful rural setting. Set on a 4,040m² plot, the villa is built on 2,000m² of landscaped grounds and comprises: - Ground floor: an entrance hall leading to a large, light-filled living room, an open-plan kitchen with utility room and laundry room, all opening onto a covered terrace with a beautiful summer kitchen and swimming pool. A master suite with dressing room, bathroom and shower, and a terrace complete this level. - On the first floor: a second master suite with dressing room and shower room, two bedrooms and a shower room. - On the ground floor, a large double garage. Very nice amenities, tasteful decoration. Information about the risks to which this property is exposed is available on the Géorisques website: www.georisques.gouv.fr Agency fees payable by vendor - Montant estimé des dépenses annuelles d'énergie pour un usage standard : 1360€ ~ 1900€ - Les informations sur les risques auxquels ce bien est exposé sont disponibles sur le site Géorisques : www.georisques.gouv.fr - Rebecca NOBILE - Agent commercial - EI - RSAC 921 523 411

Ref. : 86438711

BARNES SANARY LUXURY REALTY

LES GETS405 000 €

Apartment for sale second - 2 rooms - 38

1-BEDROOM APARTMENT - LES GETS

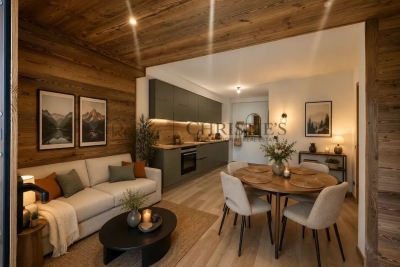
EXCLUSIVITY REGENT-ALPS – CHRISTIE'S INTERNATIONAL REAL ESTATE Situated in the highly sought-after hamlet of La Turche, Hoani is a newly completed development by Biotope & Aspen Immobilier, offering a collection of beautifully designed apartments in one of Les Gets' most desirable locations. Just 50 metres from the ski slopes, residents enjoy direct access to the Portes du Soleil ski area while remaining within easy reach of the village centre, restaurants, shops and year-round amenities. Designed to blend harmoniously with its mountain surroundings, Hoani combines traditional Alpine architecture with contemporary design and quality construction. The result is a residence that offers both modern comfort and timeless appeal, making it an ideal choice for those seeking a second home or investment in the French Alps. This attractive 38 m² one-bedroom apartment has been carefully designed to make the most of the available space. An entrance hall with built-in storage leads into a bright open-plan living area, where the fully fitted and equipped kitchen integrates well with the lounge and dining space. Large glazed doors open directly onto a private terrace, creating an extension of the living area and providing an ideal space to relax throughout the seasons. The apartment offers a spacious double bedroom, a contemporary shower room and a separate WC, providing a practical and comfortable layout that is equally suited to personal use or holiday rentals. High-quality finishes are evident throughout, including engineered wood flooring, individual underfloor heating with remote control, carefully selected, quality materials and a refined Alpine style that balances warmth with modern simplicity. The property is sold with a private cellar and a secure underground parking space, providing valuable storage for skis, bicycles and outdoor equipment as well as convenient year-round parking. One of Hoani's greatest strengths is its location. Whether enjoying the winter ski season or the many outdoor activities available during the summer months, owners benefit from immediate access to the mountains while remaining close to the cafés, restaurants and lively atmosphere of Les Gets village. As one of the leading resorts within the Portes du Soleil, Les Gets continues to attract buyers looking for a property that offers both an exceptional lifestyle and strong long-term appeal. Key Features: • Newly completed apartment within the Hoani development • Approximately 38 m² of well-designed living space • Prime location in La Turche, Les Gets • Ski slopes approximately 50 metres from the residence • Bright open-plan living area opening onto a private terrace • Fully fitted and equipped kitchen • Spacious double bedroom • Contemporary shower room and separate WC • Underfloor heating with individual remote control • Private cellar and secure underground parking space • Ideal as a second home or rental investment in the Portes du Soleil Legal Information: Property subject to co-ownership status (17 main lots). Annual co-ownership charges: not yet determined. No legal proceedings currently in progress. Information regarding the natural and technological risks to which this property is exposed is available on the Géorisques website: www.georisques.gouv.fr.

Ref. : HOANI 101

REGENT ALPS - Christie's International Real Estate

NEUILLY SUR SEINE630 000 €

Apartment for sale second - 2 rooms - 73

Exclusive listing - Neuilly-Saussaye - 1-bed apartment - Peaceful and leafy surroundings - Unobstructed views

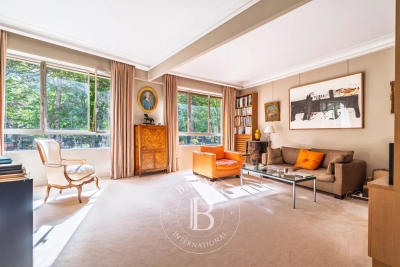
73m² (786 sq ft) dual-aspect apartment affording attractive unobstructed, verdant views, located on the first floor of a semi-recent, high-end co-ownership building with a lift, in the peace and quiet of one of the most prestigious tree-lined boulevards in Neuilly. Comprising an entrance hall, a double-sized living room, a fully fitted and equipped separate kitchen, a bedroom, a bathroom, a separate toilet, and plenty of storage space. Cellar also included with the sale. Option to purchase a parking space at an additional cost (€30,000). Bright and sunny - Peaceful, leafy surroundings - Modular floor plan Option to fit out a second bedroom - Concierge on site - Renovation work required Property subject to shared ownership status €628,571 Agency fees not included - Agency fees Fees at 5% incl. tax payable by the buyer - Number of lots in the building: 150 - Average amount of the share of charges €4,740/year - Estimated amount of annual energy costs for standard use based on 2021 energy costs: €2,480 ~ €3,380 - Victoire MORIZOT - Sales agent - EI - RSAC 600,000 € Agency fees not included - Agency commission: 5%VAT included Agency fees payable by buyer - Nombre de lots dans la copropriété: 150 - Montant moyen de la quote-part de charges courantes 4,740 €/yearly - Montant estimé des dépenses annuelles d'énergie pour un usage standard, établi à partir des prix de l'énergie de l'année 2021 : 2480€ ~ 3380€

Ref. : 86869048

BARNES PIED-A-TERRE NEUILLY