OK
More than Less than
  ok

Key-words : second

Houses and Apartments, your real estate specialist magazine offers a selection of ads that match with the keyword second. You can refine your search by specifying the area or price range in the navigation bar link Search for a House/Apartment.

LES ISSAMBRES998 000 €

House for sale second - 6 rooms - 160

Maison proche mer et centre à pied

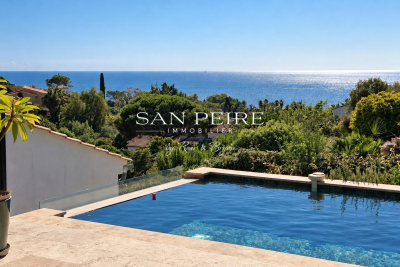
House for sale in Les Issambres, 300m from the seafront and less than a kilometer from San Peire. House built on 2 levels and composed as follows: Garden level: living room with open kitchen opening onto veranda and terrace, laundry room and patio. First floor: four bedrooms, one of which is en suite with shower room and private terrace, a bathroom, a multi-purpose room that can be used as an office, games room or second living room. The house offers sea views from almost every room. You'll also enjoy beautiful views from the pool, jacuzzi and terraces. For lovers of fresh produce and gardening, there's a beautiful orchard with many fruit trees and vegetables. House largely renovated in 2024, roof fully insulated and overhauled. Reversible air conditioning in all rooms, solar panels, wood-burning stove. Garage completes the property. Easy parking outside the property. Virtual visit on request Fees to be paid by the seller. Energy class C, Climate class A Estimated average amount of annual energy expenditure for standard use, based on the year's energy prices 2021: between 1320.00 and 1840.00 €. Information on the risks to which this property is exposed is available on the Geohazards website: www.georisques.gouv.fr.

Ref. : 26038-AD

SAN PEIRE IMMOBILIER

NICE840 000 €

Apartment for sale second - 4 rooms - 127

Charming apartment with sea view in upscale residence

Discover this magnificent 4-room apartment located in a prestigious residence with a caretaker, at the lower end of the Lanterne district. Situated on the second floor, this property offers 127.04 m² (Carrez Law) of comfort and elegance. Its bright living room of around 36 m², finished in marble, reflects a perfectly maintained interior. 3 large bedrooms, one bathroom and a second shower room, with a total of 3 WCs. The spacious living room opens onto a terrace of around 23 m². The two outdoor areas, totaling 35 m², offer sea views on both sides, including one over the legendary Bay of Angels. Thanks to its dual East/West exposure, you will fully enjoy the first morning light as well as blazing sunsets. The apartment features three spacious bedrooms, a separate fully fitted kitchen, and reversible air conditioning for optimal comfort all year round. A closed double garage of around 33 m² and a private cellar complete this rare property, combining elegance and practicality. Beaches, shops and tram access are within walking distance. In impeccable condition, this property is an invitation to savor every moment facing one of the finest panoramas on the French Riviera. Easily convertible into a 5-room apartment. EPC: C-125; GHG: C-20 Estimated annual energy costs for the home: €1,320 - €1,860 Condominium of 172 lots, average annual charges: €7,568, proceedings in progress: no Transaction fees incl. VAT payable by the seller Information on the risks to which this property is exposed is available on the Géorisques website: www.georisques.gouv.fr The luxury real estate market on the French Riviera is one of the most attractive in the Mediterranean region. Holiday homes and second residences on the French Riviera offer not only an incomparable lifestyle and quality of life but also, given the international economic situation, a safe investment and a smart retirement plan, especially at premium addresses. Nice, the capital of the French Riviera and France's 5th largest city, shines brightly. It has the charm of Mediterranean towns where the gentle way of life owes as much to the beauty of the city and its colorful facades as to its exceptional climate, with more than 300 days of sunshine a year. A city of arts and culture, it is, after Paris, the city with the most museums. Flavors and traditions, the charm and authenticity of Old Nice and its flower market, the splendor of the Bay of Angels, its beaches and its luxurious hotels, the historic richness of its many monuments, parks and bourgeois palaces—Nice, a city both elegant, dynamic and welcoming, lives to the rhythm of its two thousand cultural, festive and sporting events. Its international airport, spectacular for its unique approach along the coastline, serves more than 100 direct destinations.

Ref. : W-046TR9

ENGEL & VÖLKERS

CANNES1 785 000 €

House for sale second - 8 rooms - 278

Sea View, Renovated Contemporary Villa 280m². Tree-lined park 2500m²

15 Minutes from CANNES in a PRIVATE Domain: In a dominant position, in a secure estate of 12 properties, this character villa, in absolute quiet and no overlooking, completely renovated with noble materials, benefits from a privileged location, only 20 minutes from NICE and SOPHIA ANTIPOLIS. Walking distance to shops. Situated on a landscaped plot of 2,500 m², flat and tree-lined, the property develops approximately 300 m² (including pool house). The natural and peaceful setting hosts a superb mosaic swimming pool with a 110 m² beach, a remarkable pool house equipped with a professional kitchen, summer lounge and dining room open to the garden without overlooking. A second partially sheltered terrace of 60 m² offers a cozy space shaded by tall trees. The main villa: 4 bedrooms including 3 en suite, 2 shower rooms, 1 bathroom, 3 WC, laundry room, numerous dressing rooms, south-facing terrace with garden view. Upstairs: Spacious 80 m² living area with sea view (living room, dining room, fitted and equipped kitchen with dining area), fireplace lounge, master bedroom with en suite bathroom/shower room, toilet, and private terrace with sea view. Annexes: Independent 35m² gym or office, cellar, garden shed, double carport with charging station for electric vehicle. Crawl space under the entire house, all drains. A charming family home in an exceptional natural environment. Fees 5% including VAT payable by the buyer, included in the asking price. Possibility to be sold furnished! Information on the risks to which this property is exposed is available on the Géorisques website: www.georisques.gouv.fr

Ref. : 83414566

MCI IMMOBILIER

ISSY LES MOULINEAUX1 190 000 €

Apartment for sale second - 4 rooms - 110

Appartement with a garden in the heart of Issy-les-Moulineaux

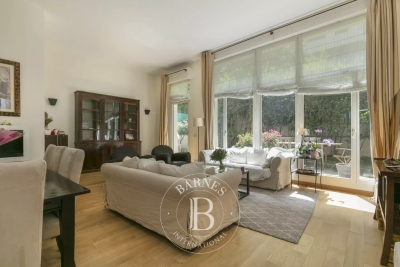
Just steps away from the Issy-les-Moulineaux town hall, shops, and schools, this beautiful family garden-level apartment is located in a well-maintained 2000s residence. The property features an entrance hall, a spacious south-facing double living room opening onto a first terrace and the garden, a separate kitchen, three bedrooms including a master suite with its own shower room, a bathroom with toilet, and an additional separate WC. The impressive 3. 60-meter ceiling height brings exceptional volume and natural light throughout the apartment. Two outdoor spaces complete the property: a pleasant south-facing garden with terrace, as well as a second terrace on the bedroom side. Two cellars and two underground parking spaces further enhance this rare property in the area. Highly sought-after location, within immediate proximity to shops, schools, and public transport. 1,144,230.77 € Agency fees not included - Agency commission: 4%VAT included Agency fees payable by buyer - Nombre de lots dans la copropriété: 141 - Montant moyen de la quote-part de charges courantes 3,600 €/yearly - Montant estimé des dépenses annuelles d'énergie pour un usage standard, établi à partir des prix de l'énergie de l'année 2021, 2022, 2023 : 2190€ ~ 3010€ - Elise KARAMUJIC - Agent commercial - EI - RSAC Nanterre 890517527

Ref. : 87055793

BARNES HAUTS DE SEINE SUD/OUEST

LES LOGES EN JOSAS1 190 000 €

House for sale second - 14 rooms - 500

Les Loges-en-Josas - Ferme de l'Hôpital - 500m² (5,382 sq ft) period house - 7 bedrooms

Barnes Versailles is listing the main house of an iconic estate, within the historic Ferme de l'Hôpital district in the heart of the village of Les Loges-en-Josas. Part of a property subdivision project, this house offers 500m² (5,382 sq ft) of living space and is set on a 2,500m² (26,910 sq ft) plot. A well-known address in the village, this property was part of the former Ferme de l'Hôpital, an estate once linked to the Knights Hospitaller of Saint John of Jerusalem. This historic property still retains its original layout centred around a courtyard, as well as its traditional rural architecture, making it one of the most distinctive heritage sites in the municipality. Properties of this kind, with a rich past, space and historical character, are particularly rare on the Yvelines property market. On the ground floor, the house opens onto an entrance hall with a cathedral ceiling featuring a period staircase that comes from the former Halles de Paris. The main reception room boasts extraordinary dimensions. The vast living room with an exceptional ceiling height, is laid out around a magnificent medieval-inspired stone fireplace, reminiscent of the atmosphere of a grand hall in an old mansion. This level also includes an office, a kitchen, a laundry room, three bedrooms and a bathroom. The first floor features a particularly spacious master bedroom with a bathroom and walk-in wardrobe, as well as several additional bedrooms. On the second floor, the comfortable attic space offers the option of another two or three bedrooms, or other rooms to suit your needs. Outside, the house boasts a 2,500m² (26,910 sq ft) garden planted with trees and a complete with a swimming pool. A nearby outbuilding houses various storage areas as well as the swimming pool's plant room. This historic property currently requires significant renovation work, offering the opportunity to restore a house with a rich past to its former glory and to realise its full architectural potential. The property is located approximately 8km (5 miles) from Versailles and 20km (12 miles) from Paris. Shops and schools can be found in the village and in the neighbouring towns of Buc and Jouy-en-Josas. Petit-Jouy-Les-Loges RER C station, just a few minutes away, provides easy access to Versailles and central Paris. Your BARNES contact: Nicolas Moirignot: +33 (0)6 63 26 32 32 or by email at “Information on the risks to which this property is exposed is available on the Géorisques website: www.georisques.gouv.fr” €1,144,000 Agency fees not included - Agency fees: 4.02% incl. tax Fees payable by the buyer 1,144,000 € Agency fees not included - Agency commission: 4.02%VAT included Agency fees payable by buyer

Ref. : 86837753

BARNES YVELINES

LES GETS1 480 000 €

House for sale second - 5 rooms - 165

Les Chavannes - 4 Bedroom chalet with terrace and view

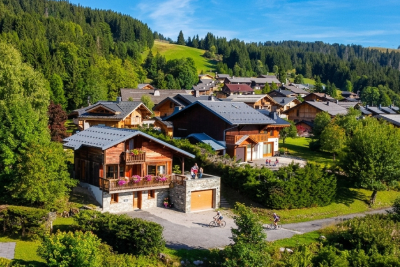
Discover this fully renovated chalet, ideally located in the most sought-after area of Les Gets. Nestled in the heart of Les Chavannes, it benefits peaceful setting just steps from the slopes, generous sunshine, and exceptional panoramic views of the village, Mont Caly, and Mont Chéry. The chalet offers four comfortable en-suite bedrooms, a spacious living room and fully equipped kitchen opening onto a superb terrace, perfect for welcoming your family or guests. The chalet also benefits from a private garage and several outdoor parking spaces. Its southwest exposure allows you to enjoy excellent sunshine and magnificent sunsets, while its careful features guarantee optimal comfort without any work required. Also benefit from a flat plot of over 900 m2 allowing you to extend the existing chalet or build a second chalet. Combining alpine authenticity and modernity, this rare property will appeal as much as a main residence as a second home, with strong rental potential in one of the most sought-after areas of the resort. The free shuttle as well as the ski, mountain bike and golf slopes are easily accessible from the chalet. Visits by appointment.

Ref. : LG1670

AGENCE IMMO'SELECT

GRIMAUD4 980 000 €

House for sale second - - 320

HighEnd villa in private domaine - lovely sea views

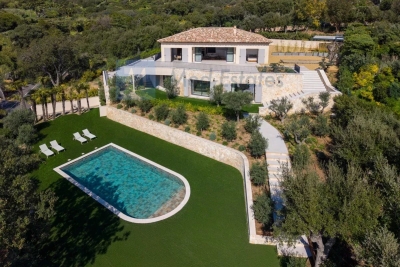
Luxury villa of 320 m² and 5 en-suite bedrooms, set on pleasant grounds of approximately 2,300 m² with a double garage and heated swimming pool. The villa benefits from a very good location: in one of the most sought-after private domains of the Golfe, near the international Golf Club of Beauvallon, in absolute style and without overlooking. Beautiful views of the sea, the bay and the village of Saint Tropez. The villa was completed in 2025 with a high level of finish and quality. The property is bathed in light - here you can enjoy peace, sun and sea to the fullest! The villa Entrance hall; kitchen; living/dining room with access to the terrace. First bedroom with bathroom, shower and toilet; second bedroom with shower room and toilet. At garden level: 3 bedrooms, each with its own shower room and toilet. Laundry room. Garage for two cars. The outdoor area Heated swimming pool of 12m x 4m; parking space for two cars. High-end villa in a beautiful location - beautiful views of the sea.

Ref. : 86594545

MED-ESTATES

SENLIS1 650 000 €

House for sale second - 12 rooms - 407

Property complex in the heart of Senlis

In the heart of the historic center of Senlis, just steps away from shops and charming cobbled streets, this property complex enjoys a prime location in one of the most sought-after towns in the Oise region. The estate consists of a former 17th-century townhouse, currently operated as a guesthouse, as well as a second independent building offering multiple possible uses. The townhouse, approximately 350 m² in size, features a living room, a spacious fully equipped dining kitchen opening onto a sunny terrace, a back kitchen, a laundry room, and vaulted cellars. Upstairs, there are five elegant suites, including a family apartment with two bedrooms. The second house, of about 130 m², offers a welcoming living area with an open kitchen, three bedrooms, and two shower rooms. A heated outdoor swimming pool completes the property. Parking for up to three vehicles is available inside the property, along with two additional secure parking spaces. An authentic property, lovingly maintained.

Ref. : V0019APA

JOHN TAYLOR AROUND PARIS

ST-JEAN-CAP-FERRAT1 850 000 €

Apartment for sale second - 4 rooms - 110

Three-bedroom apartment with terraces and sea views in Saint-Jean-Cap-Ferrat

Located on the first line facing the port of Saint-Jean-Cap-Ferrat, this three-bedroom apartment offers 110.39 m² of living space within Résidence Saint-Jean, a well-maintained residence with landscaped communal gardens. The apartment benefits from a dual-aspect layout, providing good natural light and outdoor access on both sides. The spacious living and dining area opens onto a terrace overlooking the gardens, with views towards the sea and the surrounding coastline. The accommodation further includes a separate, fully equipped kitchen, three bedrooms, two bathrooms, a guest lavatory, a laundry area and practical storage. Two of the bedrooms open directly onto a second terrace, which enjoys an outlook towards the port and the Mediterranean. Presented in excellent condition, the apartment is equipped with air conditioning and double glazing and requires no immediate renovation. Its position combines a calm residential environment with direct access to the port and close proximity to the village's beaches, shops and restaurants.

Ref. : 87120238

Marks Real Estate

MANDELIEU-LA-NAPOULE2 100 000 €

House for sale second - 8 rooms - 252

Front line villa - South facing - walking to beaches

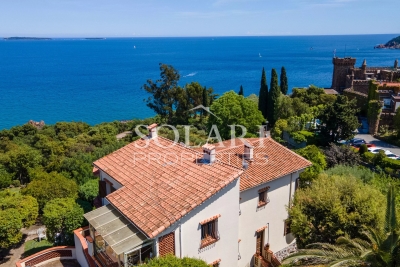
Sole Agent – prime frontline location for this property set directly facing the Bay of Cannes, within walking distance of the shops of La Napoule, the beaches, and the harbours. Set on a beautiful terraced plot, the property enjoys a panoramic 180° view over the entire Bay of Cannes, with year-round sunshine in a lush green setting. The villa, built over three levels, is currently arranged into three separate apartments, one per floor, and comprises: at garden level, a studio and a laundry room; on the first floor, an apartment with living room, kitchen, and 2 bedrooms; on the second floor, an apartment with living room, kitchen, veranda, 3 bedrooms, and a bathroom. Garage and parking spaces complete this property.

Ref. : 86998262

SOLARI PROPERTIES

MOUGINS1 785 000 €

House for sale second - 8 rooms - 300

MOUGINS Private Domain Stunning 8P VILLA 280M² CONTEMPORARY RENOVATED SEA VIEW

Near MOUGINS - Secure estate of COLLE des JUGES 12 properties. In a dominant position 20 minutes from SOPHIA ANTIPOLIS, NICE AIRPORT, and 15 minutes from the CROISETTE Property with SEA VIEW; local shops within walking distance, walks and outings in the countryside. This 280 m² contemporary villa (including pool house) offers an exceptional living environment, in a quiet area, it benefits from a secure and lush environment, close to shops, international schools, and beaches. On a flat and landscaped 2,500 m² plot, peaceful and without overlooking neighbors. The fully renovated villa impresses with its volume, brightness, and quality of finishes. Outside, a superb mosaic swimming pool bordered by a large 110 m² deck faces a pool house equipped with: Summer kitchen, lounge, dining room opening onto a beautiful tree-lined garden. The villa: The ground floor includes 4 bedrooms, 3 bathrooms/shower rooms, laundry room, and plenty of storage. Upstairs, living areas with sea views include a living room, dining room, American kitchen, and an elegant master suite with terrace. A second lounge with fireplace completes the space. Outbuildings include: Gym or independent office, double carport (Cauchy model), cellar, garden shed, large south-facing terrace, crawl space, and main drainage. A rare property combining charm, comfort, and a privileged location. Commission 5% including tax payable by the buyer, included in the price. The villa can be sold furnished... Information on the risks to which this property is exposed is available on the Georisques website: www.georisques.gouv.fr

Ref. : 83754549

MCI IMMOBILIER

LE CANNET1 100 000 €

Apartment for sale second - 4 rooms - 248

CANNET - APARTMENT - 4 ROOMS - SEA VIEW

In the heart of the sought-after Les Collines district of Le Cannet, within an elegant family house divided into just four apartments, discover this superb 162 sqm (Carrez Law) apartment, set in a peaceful and prestigious residential environment. Flooded with natural light, the living area features a spacious lounge with a fireplace, a dining room, and a fully equipped open-plan kitchen. The entire space opens onto a delightful south- and west-facing terrace, perfect for enjoying the Mediterranean climate throughout the year. On the mezzanine level, a comfortable office area provides an ideal workspace and opens onto a charming rooftop terrace (terrasse tropézienne). The sleeping area comprises a first bedroom with its own bathroom, WC, and private terrace, as well as a second bedroom with an en-suite shower room. An adjoining independent apartment completes the property. It offers a living room with an open-plan kitchen extending onto a west-facing terrace, along with a mezzanine featuring a bedroom and a shower room. This independent space can easily be connected to the main apartment, creating a larger living and entertaining area to suit your needs. Four outdoor parking spaces complete this property. Located in the heart of the highly sought-after Les Collines neighbourhood, the property enjoys one of Le Cannet's most prestigious and secure residential settings. Just minutes from the historic centre of Le Cannet and from Cannes, this exclusive area is renowned for its peaceful atmosphere, elegant surroundings, and luxury residences, all nestled within beautifully preserved greenery. Overlooking the Bay of Cannes, Le Cannet is renowned for its Provençal charm, leafy residential neighbourhoods, and exceptional quality of life. Ideally located just moments from the Croisette and all amenities, it offers an exclusive lifestyle combining tranquillity, refinement, and easy access to the very best of the French Riviera. BARNES, a leading name in luxury real estate and an ambassador of the French art de vivre, supports its clients throughout every stage of their property journey through an integrated network of 159 offices across 21 countries and 75 destinations. This property is subject to the condominium regulations. The condominium comprises 13 lots, including 4 residential units. Agency fees payable by vendor - Nombre de lots dans la copropriété: 4 - Montant moyen de la quote-part de charges courantes 2,108 €/yearly - Marine LEES-BUCKLEY - Agent commercial - EI - RSAC 953 495 025

Ref. : 87034638

BARNES Cannes

NICE910 000 €

Apartment for sale second - 3 rooms - 83

FOR SALE – APARTMENT – NICE LE PORT

For Sale – Top-Floor Duplex with Balcony and Terrace Located in a high-end new residence just a few steps from the Port of Nice, this stunning 83 sqm duplex apartment sits on the top floor. Designed to combine comfort, modernity, and lifestyle, the property features a bright living space with an open-plan kitchen flowing into a spacious living/dining area. This room opens onto a pleasant terrace, perfect for outdoor dining or relaxing in the sun. The main level also includes a first master suite with a private shower room and its own balcony—an ideal spot to enjoy the morning calm. Upstairs, a second suite offers a cozy and private living space. Ideally located in one of Nice's most sought-after neighborhoods, with immediate access to shops, restaurants, and public transport, this rare property offers a privileged living environment between city and sea. Reduced notary fees Agency fees payable by the seller

Ref. : 86053298 VM P

NICOLAS PISANI & LAURENT ROMOR

BONNIEUX5 900 000 €

House for sale second - 23 rooms - 722

Impressive 18th-century bastide in the heart of the Luberon.

This timeless 18th-century bastide presents a rare opportunity to own a property of remarkable scale and elegance in the heart of the Luberon countryside, within immediate proximity of its most beautiful and sought-after villages. Benefiting from a panorama of exceptional beauty, this fantastic estate has been entirely reimagined to seamlessly combine authentic Provençal charm with contemporary volumes. With a solid structure and thoughtfully designed floorplans, this property is poised to become either an opulent boutique hotel or a spectacular country retreat, tailored to its future owner's vision. Spanning nearly 1,100m² of usable interior space, the property's harmonious layout is arranged over three levels served by an elevator and accommodates 13 generously proportioned bedrooms, along with 11 bathrooms, providing exceptional living comfort. Vast reception and entertaining areas complement the accommodation, together with indoor and outdoor swimming pools. The ground floor comprises: spectacular double-height sitting room with ceilings soaring over six metres high, featuring a superb five-metre-wide opening on the south façade that reveals breathtaking views of the surrounding landscape and creates an exceptional sense of volume; fully equipped kitchen extended by terraces and an intimate courtyard, creating a seamless connection between indoor and outdoor living; dining room overlooking the grounds and outdoor swimming pool; vaulted stone dining room of warm and authentic character, ideal for entertaining family and guests; suite with shower room and private veranda; majestic indoor swimming pool sheltered beneath striking timber beams and surrounded by a travertine terrace; changing room; cloakroom; storage area; large room that could be converted into a cinema room. The first floor accommodates: six en suite bedrooms with private bathrooms; sitting room; superb landing completed by a mezzanine overlooking the exquisite living space, offering an additional perspective on its impressive volumes; large dressing room adjoining the principal suite of this floor. The second floor is composed of: sumptuous principal suite offering over 100m2 of usable space, which benefits from a second adjoining bedroom and a vast south-facing bay window flooding the interiors with natural light; triple bedroom with en suite shower in the west wing of this floor. An adjoining caretaker's house, currently occupied by the owners, comprises on the ground floor: sitting/dining room; kitchen; shower room; workshop; utility room. The first floor consists of: three bedrooms; shower room. Set on over 10 acres of private grounds, the property is surrounded by expansive terraces, tranquil courtyards, and a mature cedar forest to the east. The grounds include a natural freeform swimming pool nestled in the wooded landscape and a newly installed 12m x 6m swimming pool positioned at the front of the property, offering panoramic views of the Luberon. An impressive sense of arrival is created by stone pillars and ornate wrought-iron gates, leading to a cypress-lined driveway. The property is further adorned with authentic stone fountains, basins, and archways that bring charm the charm of the courtyard and terraces. Amenities include: reversible air conditioning; double glazing with wood and wrought-iron joinery; mains water; mains drainage; indoor and outdoor swimming pools; natural swimming pool; walk-in fridge; electric gate. Whether envisioned as a prestigious family residence, a holiday retreat, or a high-end hospitality project, this exceptional bastide offers a unique opportunity to continue the legacy of an iconic Provençal estate, blending timeless elegance with modern luxury in one of the most iconic settings in the Luberon. __________Information on the risks to which this property is exposed is available on the Géorisques website: payable by the seller

Ref. : V02542.01820L

Maison Victoire

CANNES1 850 000 €

Apartment for sale second - 4 rooms - 100

3 Bedroom appartement for sale in La Californie - Cannes

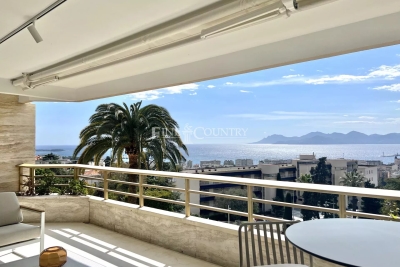
Superb 3 bedroom apartment of 100m2 for sale in Cannes in la Californie, with a second guest apartment of 48m2 . Located at 5 min from the city center and the beaches, this one offers you 3 beautiful bedrooms en-suite, a large bright living room with an American kitchen. The guest apartment has also an en-suite bedroom. The residence is secured and benefits from large green gardens and a swimming pool. A 27m2 terrace with a panoramic sea view completes the apartment as well as a parking space. "Information on the risks to which this property is exposed is available on the Géorisques website: www.georisques.gouv.fr "

Ref. : 042023-017

FINE AND COUNTRY