OK
More than Less than
  ok

Key-words : second

Houses and Apartments, your real estate specialist magazine offers a selection of ads that match with the keyword second. You can refine your search by specifying the area or price range in the navigation bar link Search for a House/Apartment.

CANNES1 350 000 €

Apartment for sale second - 4 rooms - 98

CROIX DES GARDES. EXCEPTIONAL APARTMENT.

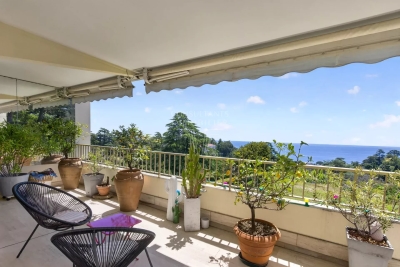
Cannes. Croix-des-gardes: two-bedroom apartment with terraces and panoramic sea view. Prestige residence with park, swimming pool & tennis. Private pedestrian access to the beaches. On the penultimate floor of a secure high-end residence with caretaker, featuring several hectares of landscaped parkland, a swimming pool, clay tennis court, pétanque court, and children's playground: this recently renovated dual-aspect apartment of 98 sqm enjoys complete tranquility with no overlooking neighbors and boasts exceptional panoramic views over the bay of cannes, the lérins islands, and the estérel hills, just ten minutes from the city center and the beaches. Filled with natural light thanks to large bay windows, the apartment features a spacious reception area of over 50 sqm including a living room, dining area, and fully equipped semi-open kitchen with bar space, all opening onto a deep 20 sqm south-facing terrace. The sleeping area comprises two bedrooms, one with a shower room and the other with a bathroom, as well as a study or third bedroom. Two toilets are included, one of which is dedicated to guests. All rooms benefit from outdoor access, notably through a second wraparound terrace of approximately 10 sqm on the bedroom side, as well as reversible air conditioning. Electric blinds and shutters, a reinforced security door, fiber-optic internet, and an alarm and video surveillance system within the residence complete the amenities. A private pedestrian access leads directly to the beaches within just a few minutes' walk. This superb apartment is sold with a cellar and an underground parking space.

Ref. : 87034920
Consultants Immobilier

VILLENEUVE-LOUBET499 000 €

House for sale second - 4 rooms - 80

VILLENEUVE LOUBET - VILLA OF 80SQM FOR SALE - WITH TERRACES - EXCELLENT CONDITION - CLOSE AMENITIES

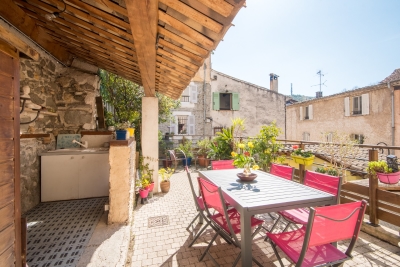
VILLENEUVE-LOUBET Village – A rare find! Located in the heart of the charming village of Villeneuve-Loubet—close to amenities and restaurants—and just steps away from the Loup, the town's famous coastal river. Nestled within a village house in excellent condition, this property spans three levels, offering a living environment that is as unique as it is welcoming: - Ground floor: an entrance, a 14m² bedroom opening onto a first terrace (8m²), and a shower room with a toilet. - First level: an entrance, a living room, and a semi-open kitchen opening onto a magnificent 40m² terrace featuring trees and constant sunshine. - Second floor: two bedrooms sharing a shower room, plus a separate toilet. This 81m² property features multiple independent entrances and various outdoor spaces, allowing you to enjoy the sun and a truly distinctive, one-of-a-kind setting. The interior is in perfect condition, showcasing superb authentic materials—such as stone walls and exposed beams—alongside refined finishes that lend the home unique character and a warm atmosphere. This triplex is ideal for lovers of character properties who seek peace, authenticity, and immediate proximity to nature, all while remaining close to local amenities. A rare property—come and see it without delay.

Ref. : C-3041

Century 21 LAFAGE TRANSACTIONS NICE CORVESY

MANDELIEU-LA-NAPOULE1 595 000 €

House for sale second - 9 rooms - 311

Exclusive Mandelieu ? 9-Room Villa of 311 m² with Panoramic Sea View

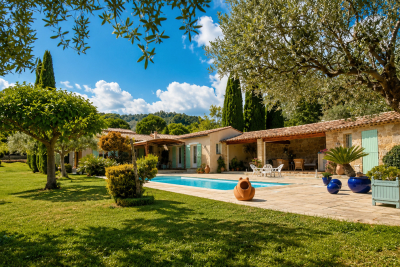
Berti and Sons Group exclusively offers for sale this villa located on the heights of Mandelieu, with a total surface area of 311 m² (main villa connected to an independent one-bedroom apartment and a two-bedroom apartment), set on a 2,360 m² plot with a swimming pool. It is composed as follows: On the ground floor (street level): vehicle access with parking area and a garage for 2 to 3 cars, a spacious 17 m² entrance hall, a 67 m² living room opening onto a terrace with access to the pool and garden, a 16 m² adjoining kitchen (with the possibility to open onto the living room), a large 20.60 m² bedroom with bathroom, shower room and WC, separate WC, and terrace. Upstairs: a second bedroom with bathroom/WC, a third bedroom with shower room, a large 29 m² office, separate WC, and internal access to the independent one-bedroom apartment featuring an 18 m² living room/kitchen, bedroom, shower room/WC, and terrace. Garden level: an independent two-bedroom apartment with living room/kitchen and bedroom opening onto a terrace and garden, shower room, separate WC, and an office. The villa also benefits from several annexes, including a pool house with swimming pool, multiple storage rooms, a laundry room, a boiler room, etc. A rare property on the market?must be viewed quickly!

Ref. : JBV189

AGENCE DE LA POSTE

NICE750 000 €

Apartment for sale second - 4 rooms - 179

Nice – Corniche Fleurie – Superb 4-Room Apartment with an Exceptional 85 m² Terrace, Panoramic Sea View and Swimming Pool

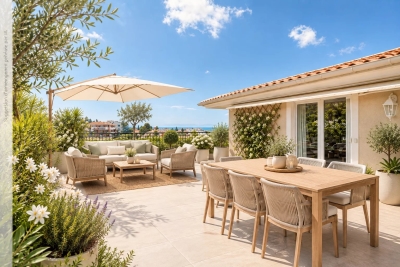
// Nice – Corniche Fleurie // Discover without delay! Exceptional 4-room apartment of approximately 95 m² with a terrace of over 85 m², sea and mountain views, in a residence with a swimming pool. Located in the residential area of Corniche Fleurie, within a modern high-end residence with a swimming pool, this apartment benefits from a privileged environment, in absolute calm. This superb 4-room apartment of approximately 95 m² offers a rare living environment with pleasant interior volumes and a spectacular terrace overlooking the sea and a magnificent panoramic view of the mountains. The true centerpiece of the apartment, this terrace of over 85 m² is an exceptional living space. Bathed in sunshine, it offers a unique setting to fully enjoy the azure climate, to host family and friends in a privileged environment. The living space is bright and convivial. The living room with a semi-open kitchen has a surface of about 40 m² and opens onto the terrace. This configuration creates a perfect continuity between indoor and outdoor spaces, further enhancing the sense of space and comfort. The kitchen, fully equipped, integrates harmoniously into the reception area. The master bedroom has its own bathroom, built-in wardrobes, and direct access to the terrace. A second sleeping area, well separated from the living room, serves two additional bedrooms, a second bathroom, and a separate toilet. This particularly functional layout allows for everyone's privacy while providing an ideal living environment for a family. Features: Recent residence with swimming pool Exceptional terrace of over 85 m² South-facing exposure Panoramic sea and mountain views Bright living area of about 40 m² Fully equipped kitchen Master suite with bathroom and wardrobe Double glazing Absolute calm Annexes: Large closed garage of 23.55 m² in the basement Thanks to its extraordinary terrace, spectacular views, brightness, and privileged location, this apartment is a particularly rare opportunity on the Nice market. It will suit either a family primary residence or a high-end secondary residence seeking comfort, tranquility, and quality of life. With joint ownership status: XX main lots Annual current charges: €3,336 / year No ongoing procedures to our knowledge Fees payable by the seller The ERRIAL report on the risks to which this property is exposed is available at:

Ref. : 87094075

MAISON CINO Real Estate

BOULOGNE BILLANCOURT1 680 000 €

Apartment for sale second - 6 rooms - 212

Boulogne-Billancourt - Duplex, 4 or 5 bedrooms with spacious outdoor areas.

HIGHLIGHT OF THE DAY. Located in a modern, upscale building constructed in 2002, nestled in greenery and in a perfectly peaceful setting, this beautiful, spacious family duplex is on the garden level. This four-bedroom apartment, measuring 156.17 m² (Carrez), features two sunny terraces (54 m²) and offers comfort and space for a family. On the first level (garden level), it consists of an entryway opening onto a large living area with access to a first terrace of 37.58 m², a fully equipped kitchen-dining area, and a TV lounge or fifth bedroom opening onto a second terrace of 16.32 m², as well as a shower room and a separate toilet. On the second level, a landing leads to four bedrooms, a shower room, a bathroom with a shower, and a separate toilet. A large basement and a parking space equipped with an electric charging station complete this property. Resident caretaker.

Ref. : 87139470

VANEAU AUTEUIL - PASSY

MENTON49 000 €

Parking/Garage for sale second - - 13

Menton-garage-train station

Just a few steps from the train station and the Jardins Biovès, we offer a convenient garage located on the second basement level. Easy and secure access. An excellent opportunity in the city centre.

Ref. : GAR IMPERO

ITALGEST GROUP INTERNATIONAL REAL ESTATE

SALERNES1 365 000 €

House for sale second - 11 rooms - 315

SUPERB ESTATE WITH EQUESTRIAN FACILITIES SALERNES

Extender Immobilier presents a Unique and Exceptional 2-hectare Estate in the heart of Green Provence in the commune of Salernes. This property is dedicated to lovers of space, nature and animals... Come and discover this superb, perfectly maintained, single-storey neo-Provençal building of 315m2 which houses 2 villas connected by a majestic entrance, a double garage, a summer kitchen, a stone pool house, a superb 11x4 swimming pool, all on a perfectly landscaped park, full of flowers and maintained by passionate gardeners... The estate offers a near-professional equestrian property with its private entrance, its boxes that can accommodate up to 7 horses with direct access to different paddocks, a 20mx30m demountable training arena with lighting and watering and a geotextile floor which extends onto a 15mx20m arena, a tack room, a hay shed, meadows as far as the eye can see surrounded by oak forests? When does a dream become reality? The main house opens onto a sumptuous entrance hall with storage and a guest toilet; the view extends over the beautifully landscaped park and then to the surrounding forest. The two single-story villas, each approximately 150m2, are situated on either side of the entrance; each offering its own privacy. The first villa consists of a double living/dining room with fireplace insert, a semi-open equipped kitchen, plenty of storage, two suites (bedroom, bathroom, toilet and storage), the master suite of which also benefits from a dressing area, and then an office. The second villa consists of a double living room with fireplace insert, a semi-open equipped kitchen, plenty of storage, an office, 2 bedrooms, a bathroom with shower, a toilet, and then a superb, intimate 30m2 veranda. All these rooms extend onto a superb south-facing terrace. Another highlight of the villa is its relaxation area: its 11x4 salt water pool protected by an underwater cover, this beautiful beach surrounded by a sumptuous landscaped cover, its stone summer kitchen protected by a PVC enclosure, its technical room and its storage annex. The property benefits from a well and an irrigation canal. Regarding parking, a double garage, a carport and numerous parking spaces are available on this beautiful property... A unique estate offering a gentle way of life and total disconnection, 7 minutes from the heart of the village of Salernes, 10 minutes from Cotignac, 30 minutes from the Verdon, 50 minutes from the sea. For any further information, please contact Valérie Boutemy at 06 18 94 06 16 or

Ref. : 459

Extender immobilier

CANNES490 000 €

Apartment for sale second - 3 rooms - 57

CANNES BANANE - 2 BEDROOM APARTEMENT WITH BALCONY

Located in Cannes Banane, on a side street off Rue d'Antibes, just a short walk from La Croisette. On the second floor, in a quiet location, this south-facing 58sqm apartment comprises an entrance hall, a living room with an open-plan kitchen, a balcony, two bedrooms and a shower room. Facade restoration and renovation of the common areas and the elevator were approved and paid for by the owner.

Ref. : 1263

Cannisimmo Théoule Mandelieu

CANNES279 000 €

Apartment for sale second - 2 rooms - 36

CANNES BANANE - 1 BEDROOM APARTTMENT 37SQM

Located in Cannes Banane, 200 metres from the beaches, a 2-minute walk from the Forville market and 4 minutes from the Palais des Festivals. Renovated, air-conditioned 37sqm one-bedroom flat. It comprises an entrance hall, a living room with open-plan kitchen, a bedroom and a shower room. Ideal as a rental investment or second home.

Ref. : 1193

Cannisimmo Cannes Bocca Sud

CANNES279 000 €

Apartment for sale second - 2 rooms - 36

CANNES BANANE - 1 BEDROOM APARTTMENT 37SQM

Located in Cannes Banane, 200 metres from the beaches, a 2-minute walk from the Forville market and 4 minutes from the Palais des Festivals. Renovated, air-conditioned 37sqm one-bedroom flat. It comprises an entrance hall, a living room with open-plan kitchen, a bedroom and a shower room. Ideal as a rental investment or second home.

Ref. : 1193

Cannisimmo Théoule Mandelieu

BEAUSOLEIL775 000 €

House for sale second - 4 rooms - 88

BEAUSOLEIL - HOUSE OF 88 SQM FOR SALE - GARAGE - GARDEN TERRACE AND BALCONIES - RENOVATED - SEA VIEW - IDEALLY LOCATED

Beausoleil – 3 bedroom house of 88 sqm over 3 levels with garage, garden, terrace, and balconies. Ideally located, just 10 minutes from Monaco and close to all amenities. This renovated, air-conditioned house consists of: - Ground floor: a street-level garage of 21 sqm; - First level: a 50 sqm garden with a storage room; - Second level: a 26 sqm living room opening onto a 20 sqm south-facing terrace offering unobstructed views of Monaco and the sea, a separate kitchen, and a separate WC; - Third and top level: two bedrooms with balconies offering city and sea views, a third bedroom, and a bathroom with WC. This charming house enjoys an ideal location thanks to its family-friendly yet urban environment, close to Monaco (with the possibility of creating two separate apartments).

Ref. : N-41383

Century 21 LAFAGE TRANSACTIONS Nice

ST-AYGULF1 090 000 €

House for sale second - 5 rooms - 150

SAINT AYGULF: CONTEMPORARY VILLA NEAR THE SEA

Just steps from the sea, this contemporary villa, built in 2014 (RT2012 compliant), offers 150 sq m of living space on a flat 1200 sq m plot. The ground floor comprises an entrance hall leading to a studio apartment opening onto the swimming pool and a four-car garage. Upstairs, the main living area features a bright living/dining room, an open-plan fitted kitchen opening onto a terrace with sea views, a bedroom with an adjoining dressing room and access to the terrace, a second bedroom, a large bathroom with shower and bathtub, a separate toilet, and a laundry room. Amenities include air conditioning, electric roller shutters, and a 7x3m chlorine swimming pool.

Ref. : 7154

ANGELI IMMOBILIER

ST-JEAN-CAP-FERRAT8 995 000 €

House for sale second - 6 rooms - 165

Villa with approved building permit near the beach in Saint-Jean-Cap-Ferrat

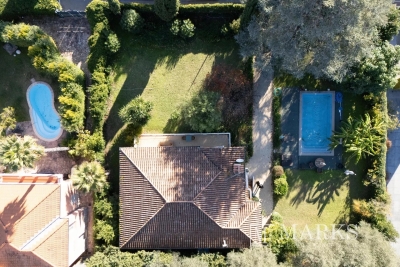
Set second line from the sea in one of the most sought-after residential pockets of the village, this south-facing villa offers a rare opportunity within 150 metres of the beach and a short walk from the centre of Saint-Jean-Cap-Ferrat. Positioned on an entirely flat plot of 1,275 m², the property benefits from all-day sun, a calm garden setting and excellent privacy, with limited traffic in front of the house due to the single-lane access road. The existing villa offers approximately 165 m² of interior space and is currently arranged with a living and dining room, a closed kitchen, four bedrooms, two bathrooms and a guest toilet. A near full-layout basement beneath the house provides technical and storage areas. The garden includes a swimming pool, an outbuilding or guest building, parking and generous flat outdoor space, creating a highly usable setting close to both the sea and village amenities. The property is sold with an approved building permit, ready to build, for a contemporary villa of approximately 420 m². The authorised project is arranged over three levels, with 152 m² on the garden level, 127.60 m² on the first floor and 140.40 m² on the lower level, excluding certain technical areas, terraces and pool areas. The project also includes generous outdoor living spaces, including garden terraces, the swimming pool area and a rooftop terrace designed to extend the living space and take advantage of the setting. The proposed garden level includes an entrance hall, open kitchen, dining area and a 66 m² living room opening towards the terrace, garden and swimming pool. This level also provides two bedroom suites, including a principal suite with dressing room and bathroom, together with a guest toilet and storage. The first floor is designed with three further bedrooms, bathrooms, a study, library area and terrace, while the lower level includes a gym, games room with bar, bathroom, laundry, storage rooms and staff accommodation with bedroom, living area and bathroom. The rooftop level further enhances the project, with a landscaped terrace area, solar panels, heat pumps and a roof window integrated into the design.

Ref. : 86620758

Marks Real Estate

SEILLANS195 000 €

Property for sale second - 9 rooms - 188

Renovation property to be divided into two apartments – Seillans

IDEAL FOR INVESTORS In Seillans, one of the most beautiful villages in France, this property represents an excellent investment opportunity. The entrance serves two separate areas, easily convertible into two independent apartments. The first currently includes a living room, a kitchen, and a shower room. Upstairs, a landing leads to a large bedroom, a WC, and two small through bedrooms. The second part features a double living room and a separate kitchen. Upstairs, there is a shower room with WC, as well as three additional rooms that can be redesigned to create two to three bedrooms. On the lower level, there is a workshop of over 22 m² and a cellar of approximately 30 m², accessible from the outside. A rare feature: two outdoor spaces, a private garden and a patio at the entrance. The property also benefits from beautiful open views, sometimes even panoramic, from several windows. Strong rental potential in the Fayence area, where demand for housing is high. Significant renovation work is required.

Ref. : 87119843

WRETMAN ESTATE & CONSULTING

CANNES1 060 000 €

Apartment for sale second - 4 rooms - 136

Belle Époque apartment with sea views in the heart of Cannes

Elegant Belle Époque apartment with sea views in the centre of Cannes Exclusively presented by Côte d'Azur Sotheby's International Realty, this distinguished Belle Époque apartment enjoys a prime location in the heart of Cannes, only a few minutes' walk from La Croisette, Rue d'Antibes, the Palais des Festivals, the beaches and the city's renowned luxury boutiques and restaurants. Occupying the second floor of a beautifully restored period building with lift access, the apartment offers approximately 136 sqm of living space and combines the timeless elegance of classic French architecture with the comfort and convenience expected by today's international buyers. The dual-aspect layout allows natural light to flood the interiors throughout the day, while open views extend across the city towards the Mediterranean Sea. High ceilings and generous proportions create an immediate sense of space, reflecting the refined character that has made Belle Époque residences some of the most desirable properties on the French Riviera. The reception areas comprise a spacious living room and formal dining room, complemented by an independent kitchen. The principal suite includes a dressing room and an en-suite bathroom, while the second bedroom benefits from its own shower room, providing excellent accommodation for family and guests. An exceptional additional asset is the fully equipped independent studio located on the ground floor. Featuring a kitchenette, shower room and WC, it offers valuable flexibility for visiting guests, live-in staff, a professional office or independent accommodation. A cellar and residents' parking further enhance the property's appeal. Cannes continues to rank among Europe's most resilient luxury real estate markets, supported by its international reputation, year-round cultural calendar, world-famous film festival and excellent accessibility via Nice Côte d'Azur International Airport, located approximately thirty minutes away. Combining architectural heritage, generous volumes, independent guest accommodation and an outstanding central location, this apartment represents a compelling opportunity for buyers seeking a refined primary residence, an elegant pied-à-terre or a secure long-term investment on the French Riviera. Complete sales documentation and confidential private viewings are available upon request through Côte d'Azur Sotheby's International Realty.

Ref. : CA6-3125

COTE D'AZUR SOTHEBY'S INTERNATIONAL REALTY