OK
More than Less than
  ok

Key-words : second

Houses and Apartments, your real estate specialist magazine offers a selection of ads that match with the keyword second. You can refine your search by specifying the area or price range in the navigation bar link Search for a House/Apartment.

SURESNES1 990 000 €

House for sale second - 10 rooms - 236

SURESNES - CLOSE TO THE TOWN CENTRE - BEAUTIFUL FAMILY HOUSE WITH GARDEN

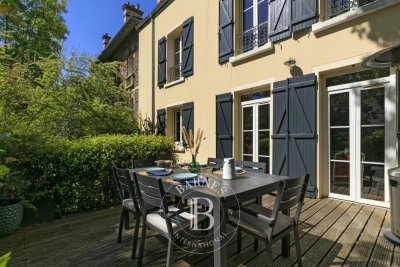
This charming family home, sheltered from prying eyes, is perfectly laid out over four floors and offers approximately 238m² (2,562 sq ft) of living space set on a 465m² (5,005 sq ft) plot, with a 20m² (215 sq ft) lean-to at the far end of the garden. It comes complete with a pleasant garden on the street side, as well as a terrace and a second dual-aspect (south-east/west) garden at the rear of the house. Exceptional location, just a stone's throw from the town centre, schools and transport services. Ground floor layout: entrance hall with cupboards, guest toilet, a first lounge with fireplace extended by a dining room in a magnificent veranda. A fitted and equipped separate kitchen, and a second lounge opening onto a terrace and the garden complete this level. 1st floor: landing leading to a master bedroom with fireplace and double wardrobe, office, and second bedroom with fitted cupboards. A third bedroom with mezzanine and shower room, a bathroom and a separate toilet round off this level. On the 2nd floor are two additional bedrooms with fitted cupboards, as well as a shower room and toilet. An extension was added in 2008 and recent renovation work has been carried out throughout the property. This stunning house offers a refined and welcoming décor bathed in natural light, as well as a perfect family floor plan. The basement contains a boiler room, a wine cellar and storerooms. A garage and an outdoor parking space complete this high-quality property. Public transport (T2 Suresnes Longchamp) a 3-minute walk away. Buses 93, 144, 241, 244, 263, 360. 2-minute walk away Station (Suresnes Mont Valérien) 5-minute walk away. Contact: +33 (0)6 63 46 65 75 Fees payable by the seller - Estimated amount of annual energy costs for standard use based on 2021 energy costs: €5,160 ~ €6,990 - Information on the risks to which this property is exposed is available on the Géorisques website: www.georisques.gouv.fr - Christine Peyroux - Sales agent - EI - RSAC 492 790 076 Agency fees payable by vendor - Montant estimé des dépenses annuelles d'énergie pour un usage standard, établi à partir des prix de l'énergie de l'année 2021 : 5160€ ~ 6990€ - Les informations sur les risques auxquels ce bien est exposé sont disponibles sur le site Géorisques : www.georisques.gouv.fr - Christine PEYROUX - Agent commercial - EI - RSAC 492 790 076

Ref. : 86777732
BARNES HAUTS DE SEINE NORD

LA LONDE-LES-MAURES925 000 €

House for sale second - 6 rooms - 165

FOR SALE: 4-bedroom villa + 2-bedroom apartment, garage, swi

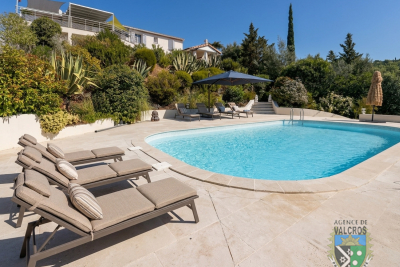
In the heart of the highly sought-after Domaine de Valcros , a villa refuge between sky and sea is revealed, where each day seems to begin with a different scene. Upon entering, a soft and serene atmosphere greets you as you discover the 50 m2 living/dining room, bathed in light and opening onto a kitchen that invites shared moments. From there, you access the 50 m2 terrace, a true belvedere where it's pleasant to linger, gazing at the horizon. The sleeping area comprises two bedrooms, including a comfortable and private master suite (dressing room, shower room and WC), designed for peaceful mornings and tranquil evenings. Separate WC. On the lower level, accessible independently--an existing staircase easily connects the two levels--is a welcoming apartment comprising an entrance hall, a living room opening onto a lovely terrace with a relaxation area, a simple yet inviting kitchen, a bedroom, a second sleeping area, a bathroom, and a toilet: the perfect place for entertaining, hosting guests, or creating a self-contained living space. A 17 m2 storage room, a garage, and parking spaces on the property complete the package. And then there's the swimming pool, hidden from view, in the middle of a magnificent natural setting. An invitation to let yourself be carried away by the silence, the sun, and the gentle charm of Valcros. A villa to live in... to experience... to discover without delay. Contact us at 06 70 14 34 84 or 06 76 54 04 03

Ref. : 1035

AGENCE DE VALCROS

CANNES420 000 €

Apartment for sale second - 3 rooms - 45

MANDELIEU-LA-NAPOULE - SEAFRONT LARGE APARTMENT WITH 1BEDROOMS/2 BEDROOMS - TERRACE

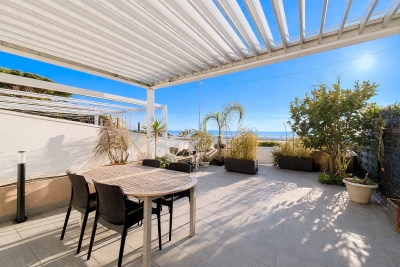
Located in Mandelieu-la Napoule, on Boulevard du Midi, facing the beaches, in a secure, guarded residence with lift. Two-bedroom apartment opening onto a large south-east facing terrace with panoramic sea views. It comprises an entrance hall, a shower room, a toilet, a private staircase leading to the living room and the open-plan fitted kitchen, a 14sqm terrace with sea view, one bedroom and a second alcove bedroom. Communal parking. Ideal as a second home or rental investment!

Ref. : 1134

Cannisimmo

PARIS 20EME995 000 €

Apartment for sale second - 5 rooms - 105

Duplex apartment in the Saint-Fargeau district

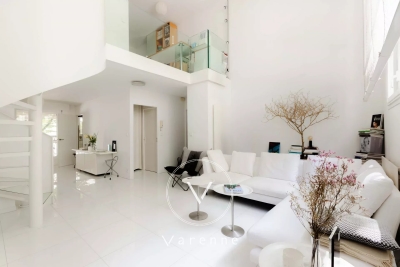
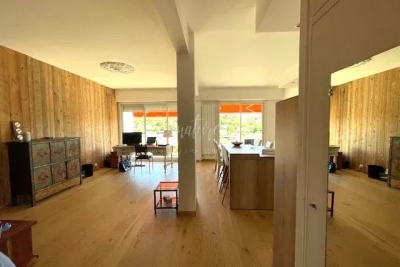
At the heart of the Saint-Fargeau district, on a cobbled street with well-maintained greenery, this 105 sq.m (1,130 sq ft) spans two floors with all the feel of a house. The main level has an entrance hall, a vast living space combining a lounge and dining room, and a kitchen open on the loggia. The large windows and views over the surrounding vegetation enhance the feeling of space, light and serenity. A staircase with sculpted lines leads to the upper floor comprising three bedrooms including a master suite with bathroom, a second bathroom, and an office area on the mezzanine. The smooth layout is ideal for family life. The apartment has been carefully renovated in a contemporary style and has quality fittings. The Saint-Fargeau district is popular for its residential streets, its quiet lanes and its village feel, and is one of the most coveted areas of the 20th arrondissement. A rare balance between tranquillity and neighbourhood life. Cellar also included. Option to acquire a parking space in the residence at an additional cost.

Ref. : 6607

AGENCE VARENNE PARIS 7E

CABRIS1 190 000 €

House for sale second - 6 rooms - 265

For sale property in Cabris

Ref. 012026 374 Just a short walk from the charming hilltop village of Cabris, this traditionally built Provençal villa stands out for its generous volumes, full south-facing exposure, and exceptional panoramic views over the surrounding countryside, with the sea as a stunning backdrop. Offering approximately 265 sqm of living space, the property is set on a magnificent terraced plot of 6,283 sqm, beautifully planted with around one hundred olive trees, providing an authentic and unspoiled setting. The villa features five comfortable bedrooms, three bathrooms, and a welcoming kitchen, extended by a pantry and a laundry room. The spacious living area, arranged into several distinct zones, enjoys abundant natural light and opens onto a large adjoining library. Wide sliding glass doors lead to a sun-drenched terrace with a barbecue area, ideal for fully enjoying the Mediterranean climate. Although some modernisation work is required, the house benefits from a solid structure, quality construction, and strong potential to create an elegant, warm, and personalised living space. The generous volumes allow for numerous layout possibilities. Outdoors, you will enjoy a magnificent heated swimming pool measuring 15 x 5.5 metres, perfectly integrated into a peaceful, elevated setting, ensuring sunshine and serenity. Numerous outbuildings and features complete this property: Double garage and several parking spaces, second garage/workshop convertible into a games room, underground temperature-controlled wine cellar, carport and storage chalet, multiple access gates, solar-powered domestic hot water, double glazing, mains drainage.

Ref. : 012026-374

FINE AND COUNTRY

EZE6 800 000 €

Property for sale second - 4 rooms - 580

Dual Investment Opportunity on One of the Riviera's Most Valuable Sites

Set in a dominant position within an area where demand consistently exceeds supply, this estate brings together two semi-detached villas offering a rare development potential for a discerning investor. Villa 1 — Approx. 300 m² Spread over three levels, it benefits from exceptional sea exposure and panoramic views. The exterior works are complete; the interior is delivered in shell condition, allowing a fully customised design — a major asset for optimising quality, costs, and yield. Villa 2 — Approx. 280 m² Also delivered in shell condition, this second villa offers volumes suitable for several strategies: independent residence, premium rental unit, luxury guest space, or separate resale. Key Investor Advantages • Two villas on the same plot — extreme rarity in this sector • Strong value-add potential thanks to fully customisable interiors • Panoramic sea views, a decisive driver of value and demand • Generous private parking — a competitive advantage in Èze Bord de Mer • Flexibility: dual-residence project, residential + high-end rental mix, or two independent resales • Local market characterised by sustained demand for contemporary luxury properties A solid location, architecture ready to be completed to your standards, and substantial margin for value creation: this estate represents a strategic opportunity to develop two exceptional residences on one of the most sought-after coastal lines of the Mediterranean.

Ref. : 86481081

AZUR LIFE

MONTAGNY260 000 €

House for sale second - 3 rooms - 95

For sale - Village house - 3 Vallées ski area

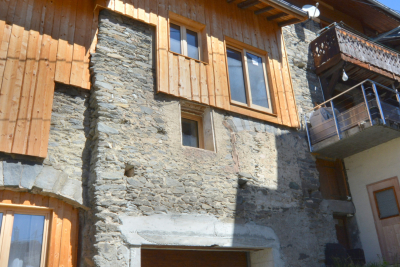
In the heart of Montagny Chef-Lieu, a quiet and sought-after village near Bozel, RMP Immobilier is now marketing an attractive semi-detached house, partially renovated, allowing the future owner to personalise the interior according to their needs. Sold with planning permission to complete the renovation works, 2-3 bedrooms possible. The property enjoys plenty of natural light and an east facing aspect and offers a surface area of approximately 125 m2 including garage. Above the garage, there are two unfinshed floors and a mezzanine to complete. The structural work and major construction have already been completed: a brand-new roof, new windows and doors, insulation, a concrete floor on the first floor, and a timber floor structure on the second. Utility connections still need to be installed, but the various services are located in the immediate vicinity. A wonderful opportunity to personalise your future home or mountain retreat, just a stone's throw from major ski resorts.

Ref. : 1474

AGENCE RMP IMMOBILIER

LES GETS569 000 €

Apartment for sale second - 3 rooms - 55

2-BEDROOM APARTMENT - LES GETS

Hoani – A New Apartment Just Steps from the Slopes in Les Gets. Situated in the highly desirable La Turche area of Les Gets, Hoani is a newly completed residence offering a limited collection of contemporary alpine apartments in one of the resort's most sought-after locations. With the ski slopes just 50 metres away and the village centre within easy reach, the development combines immediate access to the Portes du Soleil ski area with the convenience of nearby shops, restaurants and year-round amenities. Designed to complement its mountain surroundings, Hoani combines traditional alpine architecture with modern construction and high-quality finishes, creating an attractive residence that is equally suited to family holidays, year-round living or rental investment. This well-planned 54 m² apartment has been designed to make the most of every square metre, providing bright, practical accommodation that is easy to enjoy throughout the year. The entrance hall includes useful built-in storage before leading into an open-plan living space where the fully fitted Italian kitchen flows naturally into the dining and sitting area. Large glazed doors open directly onto the balcony, extending the living space outdoors and creating an ideal place to relax after a day on the mountain. The apartment offers two comfortable double bedrooms, making it an excellent option for couples, small families or guests. A modern shower room, separate WC and dedicated laundry area add further practicality, ensuring the apartment works equally well for weekend breaks or longer stays. The specification reflects the quality of the Hoani development, with engineered wood flooring, individual underfloor heating with remote control and carefully selected materials that create a warm, contemporary mountain interior while remaining easy to maintain. The apartment is sold with a private cellar, a secure underground parking space and a private garage, providing valuable storage for skis, bicycles and outdoor equipment as well as secure parking throughout the year. One of the key attractions of Hoani is its location. The La Turche ski slopes are just a short walk from the residence, offering direct access to the extensive Portes du Soleil ski area. During the summer months, the same location provides immediate access to hiking trails, mountain biking and a wide range of outdoor activities, making Les Gets one of the Alps' most popular year-round destinations. Whether you are looking for a low-maintenance holiday home, a modern mountain apartment or an investment in a newly completed development, this property offers an excellent balance of quality, location and convenience. Key Features: • Newly completed apartment in Chalet Hoani, La Turche, Les Gets • Approximately 54 m² of well-designed living space • Ski slopes approximately 50 metres from the residence • Bright open-plan living area with private balcony • Fully fitted Italian kitchen • Two comfortable double bedrooms • Shower room, separate WC and dedicated laundry area • Underfloor heating with individual remote control • Private cellar, underground parking space and private garage • Ideal as a second home, rental investment or year-round residence Legal Information: Property subject to co-ownership status (17 main lots). Annual co-ownership charges: not yet determined. No legal proceedings currently in progress. Information regarding the natural and technological risks to which this property is exposed is available on the Géorisques website: www.georisques.gouv.fr.

Ref. : HOANI104

REGENT ALPS - Christie's International Real Estate

CANNES590 000 €

Apartment for sale second - 3 rooms - 87

CANNES – Midi District | Just steps from the sea

Located on the ground floor, this 87 sqm three-bedroom apartment enjoys a prime location in Cannes' sought-after Midi district, only a short walk from the beaches. The property features a bright living room with an open-plan kitchen, offering a modern and welcoming living space that opens onto a spacious 34 sqm terrace with sea views, extended by a veranda allowing year-round enjoyment. The sleeping area comprises three bedrooms, two shower rooms and two separate toilets, ensuring comfort and practicality. The apartment is equipped with air conditioning and benefits from two outdoor parking spaces, a rare advantage in this area. This property is ideal as a primary residence, a second home or a rental investment.

Ref. : 1109

HOME RIVIERA

CANNES1 272 000 €

Apartment for sale second - 4 rooms - 147

Montrose bourgeois apartment with 4 rooms balcony sea view

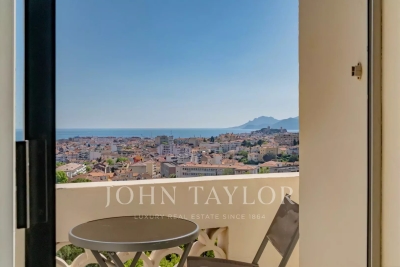
Within a prestigious secure historic residence, this superb 4-room apartment offers a magnificent sea view and has several balconies totaling nearly 15 m². It consists of an entrance hall, a fully equipped kitchen, a large double living room opening onto a balcony, as well as a master suite with a bathroom, dressing room, and access to a second balcony. Two additional bedrooms, each benefiting from its private bathroom, also open onto balconies offering a pleasant unobstructed view of the hills. A cellar and a garage complete this exceptional property.

Ref. : V6979CA

JOHN TAYLOR Cannes

PARIS 16EME9 100 000 €

Apartment for sale second - 5 rooms - 170

Passy / Muette - Exceptional penthouse with panoramic terrace and Eiffel Tower view

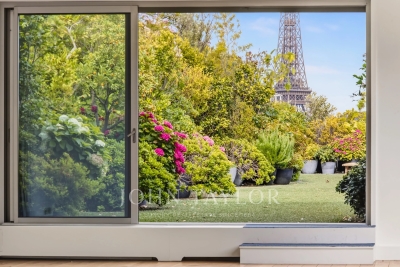
In the very heart of Passy, within a luxury residential building, this 170 sqm penthouse occupies the entire tenth and top floor. Designed as a house surrounded by greenery, this bright apartment with large bay windows benefits from multiple exposures and direct access to the outside from the main rooms. The panoramic terrace, protected from view and nuisances, extends the apartment like a true suspended garden, offering exceptional views of the rooftops and monuments of the capital, with the Eiffel Tower visible from the living room and two bedrooms. It consists of: - An entrance, - A living room opening onto the terrace, - A dining room, - A kitchen also leading to a large terrace suitable for a dining area, - A master suite with dressing room, bathroom, and toilet, - Two bedrooms, one with a shower room and toilet, - A bathroom with toilet, - Guest toilets, - A laundry room. Each room benefits from unobstructed views and privileged access to the terrace, offering a particularly rare configuration in Paris. A parking space as well as a cellar complete this exceptional property. A second parking space and two independent studios of 12 sqm and 14 sqm, located on the first floor, are offered as an additional.

Ref. : V4216PA

JOHN TAYLOR PARIS

DRAGUIGNAN945 000 €

House for sale second - 7 rooms - 221

Charming Provençal bastide of 222m² with swimming pool, olive grove and well in Draguignan

In Draguignan, in a secluded and unspoiled setting, this superb Provençal bastide offers a rare and elegant lifestyle, imbued with authentic Mediterranean charm. Built on a beautiful plot planted with olive trees and featuring a well, the property immediately captivates with its 'country chic' atmosphere, its privacy, and the undeniable allure of its outdoor spaces. The terraces, the lush vegetation, the swimming pool, and the views of the garden create a particularly harmonious living environment. An entrance hall leads to a warmly decorated living room with a fireplace, opening onto a magnificent terrace shaded by lush vegetation through a large bay window. A few steps naturally extend this space to the 10 x 5 meter saltwater swimming pool, tiled in mosaics, a true invitation to long summer days. The elegant kitchen is arranged around a large central island and opens onto a south-facing covered terrace, allowing you to fully enjoy the light and the outdoors. The ground floor sleeping area features a remarkable master suite, almost a private apartment. It includes an office, a large dressing room, a bedroom opening onto the garden and swimming pool, and a bathroom. Also on the ground floor is a second large bedroom with its own shower room. Upstairs, two further bedrooms share a shower room, providing comfortable space for entertaining family and friends with complete privacy. A garage large enough for a car completes the amenities of this beautiful property. With its secluded location, private grounds, olive trees, well, chic country style, and deeply captivating atmosphere, this bastide is a rare find. A charming, elegant, and unique property for lovers of authentic Provence.

Ref. : T5279

Briel & Partners

ARCACHON750 000 €

Apartment for sale second - 3 rooms - 81

SUMMER CITY - 3-ROOM APARTMENT THROUGH

Arcachon center - In an extremely well-maintained residence, charming 82m² 3-room apartment located on a high floor in a secure co-ownership. It is a crossing apartment filled with light. A modern kitchen is open to the living room with access to a spacious balcony. Two bedrooms, a bathroom (possibility to create a second one). Separate toilet. Numerous storage options. A laundry cellar. This property is completed with an outdoor parking space, a cellar, and a bike room. 12 lots. No ongoing procedures. charges €130/month.

Ref. : 87090565

Signature M

ST-JEAN-CAP-FERRAT16 000 000 €

House for sale second - 6 rooms - 327

Saint-Jean-Cap-Ferrat – Contemporary Villa in the Heart of the Village

In the heart of Saint-Jean-Cap-Ferrat, just a short walk from the village, marina and beaches, this elegant contemporary villa has been entirely renovated with quality materials and refined finishes. Offering approximately 327 sqm of living space, the ground floor features a contemporary kitchen, living room, dining area, hallway with built-in storage and guest WC. The first floor comprises two double en-suite bedrooms, each with a dressing room, shower room and WC. The second floor offers a superb master bedroom with bathroom, connected to an additional bedroom with dressing room, shower room and WC. The property also benefits from a beautiful rooftop terrace with summer kitchen and outdoor lounge, a pleasant flat garden with heated swimming pool, and a lower ground floor including a fitness room with shower and WC, laundry room, storage room and technical room. Three private parking spaces complete this rare property in one of the French Riviera's most prestigious locations. 327 sqm living space – Heated pool – Flat garden – Rooftop terrace – 4 bedrooms – 3 parking spaces

Ref. : SJCF 55

Sud Azur Properties

LA GARDE-FREINET1 590 000 €

House for sale second - 6 rooms - 200

Design villa on a large plot with lovely sea views

Architect-designed villa of +/- 200 m² and 5 bedrooms, set on a large plot of 21,000m² with heated pool and garages. The house enjoys a peaceful location, close to the lively and authentic village of La Garde Freinet with its shops and restaurants; just 15 minutes from Grimaud and around 20 minutes from the beaches. Saint-Tropez, Pampelonne and Gigaro are barely half an hour away. The property enjoys superb, unobstructed views of the countryside, the hills and the sea! The villa Entrance; large open-plan hall with barbecue and pizza oven, as well as a pantry. The living and dining room with fireplace features a large bay window and a balcony offering magnificent views over the valley and hills down to the Mediterranean! The open-plan kitchen adjoins the living and dining room. Two bedrooms, each with an en-suite bathroom. A study. Guest WC and separate shower room, plus a small storage room. A staircase leads to the tower room, which houses the master bedroom with en-suite bathroom with WC. Access to the large sea view balcony. Garden level: large workshop or garage. Guest apartment with private shower and WC, as well as built-in cupboards. Outdoor space Pretty infinity pool (heated). Magnificent garden with Mediterranean plants and trees (cork oaks, olive trees, chestnut trees, etc.). A true paradise for garden lovers. 2 garages, a carport and a pétanque court. A second carport in front of the house. A unique villa with a pleasant atmosphere, in a completely peaceful setting, close to the town centre – with magnificent views!

Ref. : 86875930

MED-ESTATES