OK
More than Less than
  ok

Key-words : second

Houses and Apartments, your real estate specialist magazine offers a selection of ads that match with the keyword second. You can refine your search by specifying the area or price range in the navigation bar link Search for a House/Apartment.

BIOT694 900 €

Apartment for sale second - 5 rooms - 112

Modern apartment in Co-Exclusive in Biot

Rare on the market. Located in a contemporary high-end residence (built in 2022), this 112 m² apartment offers top-notch amenities, excellent natural light, and a large 51 m² terrace with an unobstructed view of nature, with no overlooking neighbors. The secure residence also features a large communal pool. The apartment includes an entrance with storage, a beautiful 30 m² living room opening to the outside, and a fully equipped open kitchen. It has three bedrooms, including a master suite of 22.5 m², a bathroom, a shower room, separate toilets, and a fully equipped laundry room. Comfort is enhanced by a ducted air conditioning system, reversible heating, and integrated mosquito screens on all windows and sliding doors. For parking, the property benefits from a large closed box of 23 m² with a Tesla-type charging station, direct access between the garage and the apartment, and a cellar of 8 m². Among the many advantages of this property: recent construction meeting RT 2012 standards, a still valid ten-year guarantee, solar panels installed on the residence, fiber optic connection, no work required, complete furnishings included in the sale, and the possibility to set up an office space in the living room. This property, both rare, comfortable, and turnkey, will perfectly suit a family, an active couple, or an investor. Energy performance diagnosis: 62 – A Greenhouse gas emissions: 1 - A Estimated annual energy costs of the dwelling: 445-602 euros. Co-ownership of 173 lots, average annual charges of the lots: 6090 euros. Ongoing procedure: none. Transaction fees including tax paid by the seller. Information on the risks to which this property is exposed is available on the Géorisques website: www.georisques.gouv.fr The luxury real estate market on the French Riviera is one of the most attractive in the Mediterranean region. Holiday homes and second residences on the French Riviera offer not only an unparalleled lifestyle and quality of life but also represent, in light of the international economic situation, a safe investment and a smart retirement project, especially at premium addresses. Biot is characterized by its luxurious villas, international residents, and its old village near Antibes. Located in the heart of the French Riviera between Nice and Cannes, five minutes from the Mediterranean, Biot holds incredible treasures. Located within the Sophia Antipolis Technology Park, this modern apartment will delight families seeking a peaceful lifestyle close to all amenities. The location is particularly sought after, just steps away from the Mouratoglou Academy, the CIV, the Mougins School, and in close proximity to Sophia Antipolis and the headquarters of Amadeus. Access to the A8 motorway is quick, as is access to Nice airport, located 20 minutes away. Shops, schools, and services are easily accessible. Golf enthusiasts will not be disappointed with two golf courses just a few minutes away.

Ref. : W-030H16
ENGEL & VÖLKERS

MARSEILLE 8EME1 290 000 €

Apartment for sale second - 5 rooms - 227

EXCLUSIVE – FOR SALE – MARSEILLE 13008 – CARRÉ D'OR – 218 m² APARTMENT – STAFF ROOM AND PARKING

Exclusively with Barnes International Realty, discover this elegant dual-aspect apartment ideally located in the heart of Marseille's prestigious Carré d'Or district. Situated on the 3rd floor (with lift access) of an intimate and refined Art Deco building, perfectly maintained, this rare property offers a generous surface area of 218 m². Occupying the entire landing, it benefits from beautiful natural light and a harmonious layout. A spacious entrance hall, enhanced by a charming library corner, leads on the south side to a large living room with a bow window and a dining room enjoying open views. The fully equipped kitchen stands out for the quality of its fittings and extends to a functional laundry room with ample storage. A corridor also provides access to the service lift. The night area, set in a quiet part of the apartment, includes a primary suite with numerous built-in wardrobes, a bathroom with bathtub, shower and toilets. A separate dressing room is located in the adjoining hallway. A second bedroom benefits from its own shower room. The third bedroom, opening onto a terrace overlooking a lush garden, features a bathroom with toilets. Designed by a renowned architect, the apartment is distinguished by its generous volumes, refined finishes and beautiful ceiling heights. Additional features include a 21 m² staff apartment on the 6th floor, a parking space and a cellar located on the ground floor. The service charges include heating, cold water, maintenance of the building and lift, as well as the presence of a concierge. The property is also equipped with reversible air conditioning and an alarm system. A truly exceptional apartment, rarely available in this highly sought-after area, within immediate proximity of renowned schools such as Lycée de Provence and Lycée Notre-Dame de Cluny, as well as shops, boutiques, medical facilities and the metro. Discovered by Claude LEONETTI - Barnes Ambassador CONTACT Sophie BOCOBZA +33(0)7 85 78 32 90 Agent Commercial EI (RSAC 502 958 283) Information regarding potential risks to which this property is exposed is available on the Géorisques website: www.georisques.gouv.fr Agency fees payable by the seller. Agency fees payable by vendor - Montant estimé des dépenses annuelles d'énergie pour un usage standard, établi à partir des prix de l'énergie de l'année 2023 : 3520€ ~ 4830€

Ref. : 86383516

BARNES MARSEILLE CASSIS LITTORAL

EZE3 000 000 €

House for sale second - 5 rooms - 160

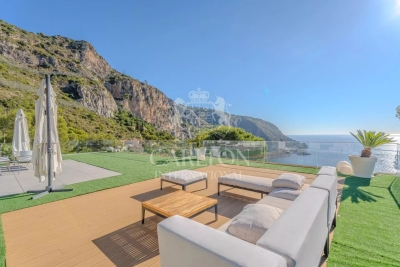
Contemporary villa with panoramic sea views in Èze Bord de Mer

Located in Èze Bord de Mer, in a quiet and leafy residential setting just a few minutes from the beaches and Monaco, this contemporary villa enjoys superb panoramic sea views and a particularly pleasant orientation. The garden level comprises a spacious and light-filled reception area, a living room opening onto the terrace and pool area, a kitchen also facing outward, a utility room, as well as a principal suite with bathroom and a second bedroom with shower room and WC. The lower level features two additional bedrooms with fitted wardrobes, a shower room / WC, and direct access to the garage. The villa also benefits from a mezzanine and a rooftop, both offering an even greater opportunity to enjoy the beautiful views over the Mediterranean. Outside, the property offers a large terrace, a swimming pool, and a garage accommodating two vehicles, creating an ideal living environment combining comfort, privacy, and immediate proximity to the coastline. Combining tranquillity, exceptional views, and a sought-after location, this villa represents a wonderful opportunity as either a primary or secondary residence. Ref. PE-00431

Ref. : PE-00431

CARLTON INTERNATIONAL Saint-Jean-Cap-Ferrat

MOUGINS2 990 000 €

House for sale second - 9 rooms - 425

Very rare - Mougins Village - Charming property with upscale potential and panoramic views

[Explore this villa via a video on our website to visualize it before a viewing] In absolute peace and quiet, just a stone's throw from the old village of Mougins and its gourmet restaurants, discover this charming property offering spacious accommodation and panoramic views of the surrounding hills. On the ground floor, there is a beautiful living and dining area, as well as a first master suite opening onto a covered terrace, allowing you to make the most of the panoramic views whatever the season, a WOLF-equipped kitchen and a superb TV lounge with views (possibility to convert in one or two bedrooms). Upstairs, a second vast master suite with dressing room and private terrace, a bedroom converted into a study and an en suite bathroom. The garden level opens up a world of possibilities with a flat comprising a living room, kitchen and dining room opening on to the outside, 2 en suite bedrooms as well as numerous annexes and storage areas. A cellar and a large closed garage complete the villa. All overlooking flat grounds and a lovely heated swimming pool. A reknowned Mougins architect has worked on a project to give you an idea of the many ways in which the villa can be upgraded. Project on request. A unique opportunity not to be missed.

Ref. : 04192

LABEL PROPERTIES

PARIS 16EME595 000 €

Apartment for sale second - 3 rooms - 62

Bright apartment - Suchet

Exclusive / Paris 75016 - Suchet / Jasmin - In a luxury building from the 1960s on the second floor with elevator, a bright cross-through apartment of 62.28m². The entrance opens onto a bright double living room, a fully fitted and equipped independent kitchen. The sleeping area includes two bedrooms with a bathroom, a separate WC, and a hallway with plenty of storage. A cellar completes this property. DPE: D (207 kWh ep/m².year) – GES: D (43kg CO2 eq/m².year) Estimated annual energy costs: between €1,050 and €1,460 Property subject to co-ownership status – 239 lots – No ongoing procedures. Annual charges: €2,772 Transaction fees including VAT borne by the seller. Information on the risks to which this property is exposed is available on the Georisques website: www.georisques.gouv.fr

Ref. : 86219210

Polo Properties

ROQUEBRUNE-CAP-MARTIN420 000 €

Apartment for sale second - 2 rooms - 52

One bedroom apartment with spacious balcony, lovely little sea view and garage, sole agency

Among our French Riviera properties, ideally located in Roquebrune Cap Martin, sole aagency : on the first floor of a modern building, for sale apartment of 53 sqm in perfect condition with double glazing, electric sun blinds and shutters. Composed of : - hall with storage room - bright living room with fitted independent kitchen - office currently used as a single bedroom - bedroom with bathroom - separate WC with sink - 4 sqm West facing balcony with a lovely little sea view - garage - possibility of a second garage in addition In a sunny and quiet setting, just a few steps from all facilities, beaches, the train station of Carnolès and the new aquatic center of Roquebrune Cap Martin, Les Bains du Cap. Sold furnished, very interesting product.

Ref. : 86736814

EDOUARD VII

MEGÈVE1 990 000 €

Building plot for sale second - - 1186

MEGÈVE – Exceptional lot with building permit – view of Mont Blanc

Nestled in a pristine natural setting, in one of Megève's most sought-after areas, this 1,186 m² building lot offers spectacular, unobstructed views of the Mont Blanc massif. This rare plot is sold with a building permit free of any appeals, allowing for the construction of an exceptional chalet with a total floor area of 428.37 m², spread over four levels and designed to offer comfort, elegance, and high-end amenities. The project includes, in particular: Basement level: a double garage, a ski room, a private cinema, a sauna and wellness area, a gym, a laundry room, and a utility room Garden level: an indoor pool, and three en-suite bedrooms with bathrooms On the main floor: a stunning living area with a living room opening onto a covered terrace, a dining room opening onto a second terrace, an open kitchen with a pantry, a bar, and a master suite with a walk-in closet and bathroom Mezzanine: an office/library space open to the living room, and an attic The proposed architecture blends the authentic spirit of an Alpine chalet with contemporary design, enhancing the natural light and panoramic views of the peaks. This project offers not only the opportunity to create an exceptional chalet in Megève, but also significant appreciation potential, estimated at between 2 and 2.5 million euros after construction. A rare opportunity to create an exceptional property in one of the most prestigious resorts in the Alps. Plans and complete project documentation available upon request. Information on the risks associated with this property is available on the Géorisques website: www.georisques.gouv.fr

Ref. : 11412

DOUGLAS ELLIMAN CANNES

NICE830 000 €

Apartment for sale second - 3 rooms - 90

NICE OUEST - 3 ROOM APARTMENT OF 90SQM FOR SALE - TOP FLOOR - TERRACE OF 32SQM WITH OPEN SEA VIEW - GARAGE

NICE WEST: 2-bedroom apartment of 90.57 m² with 32 m² of terraces, on the top floor of a recent, high-end residence with a swimming pool. In excellent condition, the apartment comprises an entrance hall, a south-facing living room opening onto a 20 m² terrace offering unobstructed views of the city and the sea, two large bedrooms with storage, two shower rooms with toilets, a separate kitchen, and a separate toilet. The apartment is air-conditioned and in very good condition. It can be sold furnished. It benefits from two terraces. Ideally located near Boulevard Napoléon III, with quick access to the airport, the city center, and the sea. Sold with a cellar and a garage. A second garage is available for purchase.

Ref. : C-3032

Century 21 LAFAGE TRANSACTIONS NICE CORVESY

LE CANNET579 000 €

Apartment for sale second - 4 rooms - 92

LE CANNET MONT JOLI - FULLY RENOVATED 3-BEDROOM APARTMENT

Located in the residential area of Mont Joli in Le Cannet, close to shops, schools and main roads. In a well-maintained block of flats with a lift. On the 2nd floor, a bright, dual-aspect 3-bedroom apartment of approximately 92 sqm, fully renovated to a high standard. It comprises an entrance hall, a living room with open-plan kitchen opening onto the terrace, three bedrooms, including a master bedroom with en-suite bathroom, a shower room with toilet, and a second terrace. A cellar and a parking space complete this property.

Ref. : 1222

Cannisimmo Théoule Mandelieu

ANTIBES435 000 €

Apartment for sale second - 3 rooms - 54

Central two-bedroom apartment with spacious terrace – Antibes

Super central in the heart of Antibes next to Place Général de Gaulle! Charming 3-room apartment on the second-to-top floor of the building, approx. 55 m². It has two bedrooms, a bright living room with open kitchen, shower room and separate toilet. The apartment was completely renovated in March 2025. From the lovely terrace of approx. 14 m² you enjoy a beautiful view over Antibes rooftops, glimpses of the sea and the mountains in the background. Sold with cellar storage. From this home you are close to everything – the nearest shop is right outside the building's entrance. A true gem – visit soon! n.

Ref. : 86440613

WRETMAN ESTATE & CONSULTING

NICE1 290 000 €

Apartment for sale second - 3 rooms - 83

3 rooms on the top floor with panoramic sea view - Nice Mont Bor

Located near the Col de Villefranche and its shops, this renovated apartment is on the top floor of a well-maintained residence with elevator. Thanks to its elevated position, it offers a panoramic view over the city and the mountains, with a side glimpse of the sea. Fully and tastefully renovated, it offers a floor area of 83 m² (Carrez Law), comprising: an elegant entrance hall, a large bright living room with a fully equipped open-plan kitchen, opening onto a 12 m² terrace. At the rear, in absolute quiet, are two spacious bedrooms and two shower rooms, each with a toilet. Comfort is ensured by ducted reversible air conditioning, plenty of storage, a cellar and a closed garage. This property is an ideal main residence or a perfect pied-à-terre to enjoy the French Riviera, between Villefranche-sur-Mer and Nice. By car: 5 minutes from Port Lympia, 15 minutes from Nice Côte d'Azur Airport and 25 minutes from Monaco. Energy performance diagnosis: 201 (D) Greenhouse gas emissions: 5 (A) Estimated annual energy costs for the dwelling: 1,347–1,823 euros. Condominium of 175 lots, average annual charges per lot: €2,480. Ongoing procedure: no. Transaction fees incl. VAT payable by the seller. Information on the risks to which this property is exposed is available on the Géorisques website: www.georisques.gouv.fr The luxury real estate market on the French Riviera is one of the most attractive in the Mediterranean region. Located between the Port of Nice and Villefranche-sur-Mer, the Mont Boron district is among the most sought-after areas. Holiday homes and second residences on the French Riviera offer not only an incomparable lifestyle but also, given the international economic situation, a safe investment and a smart retirement plan, especially at premium addresses. The high-end real estate market on the French Riviera is independent of individual economies and continues to offer great stability for prestigious and unique properties. Mont Boron is a renowned and exclusive area. An upscale residential district, it is distinguished by its prestigious villas and luxury apartments with breathtaking sea views. This district enjoys an ideal location close to beaches, shops, bars, restaurants, and public transport.

Ref. : W-048URS

ENGEL & VÖLKERS

VILLEFRANCHE-SUR-MER1 590 000 €

Apartment for sale second - 3 rooms - 80

Elegance and exceptional sea view in Villefranche-sur-Mer

Situated in Villefranche-sur-Mer, within a prestigious residence with swimming pool and caretaker, in the immediate vicinity of the shops at the Col de Villefranche, this magnificent corner apartment stands out for its prime location and absolute peace and quiet, with no overlooking. Completely renovated as new by a renowned interior decorator, this exceptional property combines elegance and high-end materials (Ergon terrazzo flooring, Farrow and Ball paint, Pecchioli tiling, Bugnatese taps, ...). The features are of very high quality: built-in reversible air conditioning, new picture windows, electric shutters and blinds. Flooded with light thanks to its ideal exposure, the apartment enjoys several terraces, including a superb L-shaped terrace, offering a spectacular panoramic sea view with a panorama over Cap Ferrat. The layout has been designed for optimal comfort: a welcoming entrance, a spacious living room with adjoining kitchen, a primary bedroom with en-suite bathroom, a second bedroom with its private terrace, a second shower room, as well as a large walk-in closet. Numerous bespoke built-in storage units and a laundry room complete this property. The apartment is sold with a large garage, a parking space and a cellar. A rare property combining luxury, comfort and an exceptional lifestyle on the French Riviera. Energy performance diagnosis: 120 (C) Greenhouse gas emissions: 19 (C) Estimated annual energy costs for the dwelling: 900-1290 euros. Condominium of 111 lots, average annual charges per lot: €5,888. Proceedings in progress: no. Transaction fees incl. VAT payable by the seller. Information on the risks to which this property is exposed is available on the Géorisques website: www.georisques.gouv.fr The luxury real estate market on the French Riviera is one of the most attractive in the Mediterranean region. Located between Nice and Monaco, the town of Villefranche-sur-Mer is among the most sought-after places. Holiday homes and second residences on the French Riviera offer not only an incomparable lifestyle but also, given the international economic situation, a safe investment and a smart retirement plan, especially at premium addresses. The high-end real estate market on the French Riviera is independent of individual economies and consistently offers strong stability for prestigious and unique properties. Villefranche-sur-Mer is a renowned and exclusive area. This famous French Riviera destination is known worldwide for its breathtaking views of the Mediterranean Sea, unfolding from the tops of its hills. Villefranche-sur-Mer is a town of culture, art, history, gastronomy, and nature. Its many shops, art galleries, hotels, and restaurants attract large numbers of visitors.

Ref. : W-02YA0A

ENGEL & VÖLKERS

VIDAUBAN1 490 000 €

House for sale second - 11 rooms - 428

1.7 hectare property with two villas and plot division – Vidauban

A rare property located within immediate proximity of the town center, set on more than 1.7 hectares of land in a quiet residential environment. The property comprises two independent houses built on crawl spaces, offering many possibilities for a family project, rental investment, or property investment. A first villa of 216 sqm, features generous living spaces including a kitchen, a vast living room of over 100 sqm, four bedrooms, one bathroom, one shower room, as well as a swimming pool and a garage. The second house of 150 sqm, located a few meters from the first villa and designed in a different architectural style, offers a more atypical atmosphere: an open kitchen leading into the living room with a mezzanine overlooking a bedroom with en-suite shower room, two additional ground-floor bedrooms with a bathroom, and a communicating garage. The property sits on landscaped grounds and benefits from a parcel division carried out by a land surveyor, with boundary markers and preliminary administrative approvals already obtained, allowing for the creation of several building plots. The property requires renovation work, particularly to bring the septic system up to current standards, but offers remarkable potential for value enhancement.

Ref. : 86720424

WRETMAN ESTATE & CONSULTING

FAYENCE1 700 000 €

House for sale second - 8 rooms - 240

Renovated stone house with views and walking distance to the village - Fayence

GEM ALERT!! Less than five minutes on foot from the village of Fayence, this fully renovated former silk factory combines authentic charm with modern comfort in a peaceful setting with breathtaking panoramic views. The ground floor features a spacious living room with traditional exposed-beam ceilings and double French doors, offering exceptional brightness and rare ceiling height. The open-plan kitchen, warm and inviting, is centered around a large island and extends into a back kitchen with a laundry area. On this level, a playroom that can be converted into a bedroom with its own shower room if needed, offering great flexibility in layout. The first floor includes a bedroom with a private shower room and terrace boasting splendid views, as well as three additional en-suite bedrooms, each with its own shower room. This level is ideal for hosting family or guests in complete privacy. On the second floor, you will find another bedroom with its own shower room, along with the approximately 60 m² master suite. This private retreat includes a study area, a large walk-in dressing room, a sleeping area, and a shower room equipped with a hammam. With underfloor heating and air conditioning, the home ensures optimal comfort throughout the year. Outside, the 1,000 m² plot features a beautiful stone pool with panoramic views, a pool house, a vegetable garden, and a carport for two vehicles. Thanks to its layout, numerous en-suite bedrooms, and immediate proximity to the village, this property is perfectly suited for a charming bed-and-breakfast activity or as a spacious and characterful family home. A rare property, combining authenticity, high-end features, and a privileged location.

Ref. : 86489032

WRETMAN ESTATE & CONSULTING

CAP-D'AIL1 790 000 €

House for sale second - 5 rooms - 140

Superb Villa with sea View - Cap d'Ail

Located in a very residential area, just a few minutes from the Principality, this charming villa has a superb panoramic view of the sea and Cap Ferrat. Nestled on a plot of 1560SQ.M and in very good condition, the villa of approx. 118.50SQ.M (+annexes) is spread over two main levels and consists of: - On the ground floor: Entrance hall, living/dining room with fireplace opening onto a large covered terrace and a magnificent sea view, independent fitted kitchen opening onto a second shaded terrace, a large bedroom with a bathroom, guest toilet. - On the Garden Level: two bedrooms, a bathroom, separate toilet and plenty of storage space. The property also has a terraced garden, a beautiful swimming pool, an independent studio, a sauna and a parking space. Agency fees are included in the price and at the seller's charge. Information on the risks to which this property is exposed is available on the Géorisques: www.georisques.gouv.fr

Ref. : VF378

Dotta Immobilier