OK
More than Less than
€  ok

Key-words : second

Houses and Apartments, your real estate specialist magazine offers a selection of ads that match with the keyword second. You can refine your search by specifying the area or price range in the navigation bar link Search for a House/Apartment.

ANTIBES245 000 €

Apartment for sale second - 2 rooms - 49 m²

Apartment 2-3 rooms with cellar and parking

Huge potential for this 2/3-room apartment with cellar and private parking located halfway between Antibes and Juan-Les-Pins. Possibility to create a second bedroom. Refresh needed. Its assets: Its possibility of being transformed into 3 rooms. Its private parking and cellar. Its proximity to shops. Its central location. EXCLUSIVITY! Risk information on www.georisques.gouv.fr

Ref. : 87283697

BG TRANSACTIONS

JUAN-LES-PINS1 680 000 €

House for sale second - 7 rooms - 183 m²

JUAN-LES-PINS | Exceptional 5-bedroom villa | 1,400 m² plot | 10 min walk to the beach A rare and privileged location For sale: a stunning luxury villa set within one of Juan-les-Pins' most sought-after private estates, offering an exceptional quality of life in absolute tranquillity just 300 metres from sandy beaches (10 min walk) and within easy reach of all amenities. Quick motorway access provides a straightforward connection to Nice Côte d'Azur Airport and Cannes. The main villa 1,400 m² plot Built over two levels, facing due south and in excellent condition throughout, this magnificent villa is finished to the highest standard. Interiors: Generous, light-filled living spaces include a vast bright reception room, a fully equipped kitchen, a sun-drenched summer lounge, five spacious bedrooms and three bathrooms. The upper floor offers a charming glimpse of the sea. Outdoors: The flat, beautifully landscaped 1,400 m² grounds are a true haven of peace, planted with palm trees, fruit trees and citrus, centred around a large heated swimming pool in an intimate and private setting. Additional features: A garage and multiple parking spaces complete this exceptional property. A unique investment opportunity optional, price on request The full estate spans 2,650 m² in total, offering rare and secure development potential: Buildable plot: A second 1,250 m² parcel can remain unified with the main villa or be detached for complete independence. Ready-to-build project: Planning permission has already been granted and cleared of all third-party appeals for a second villa of 170 m² of living space (4 to 5 bedrooms). This opens up two compelling possibilities: Family estate: Build a second residence for family members or guests, creating a fully private compound. Strategic investment: Develop a new-build property to generate rental income and offset the overall acquisition cost over time. This rare opportunity combines the luxury of a near-beachfront villa in Juan-les-Pins with the flexibility of an immediate land investment. Contact us to explore the full potential of this exceptional property.

Ref. : 3793

CENTURY 21 ALBERT 1ER

MANDELIEU-LA-NAPOULE1 500 000 €

House for sale second - 5 rooms - 128 m²

LES ADRETS DE L'ESTÉREL - PANORAMIC VIEW - MODERN 4-BEDROOM VILLA

Located in the hills above Mandelieu-la-Napoule, within the Estérel Residential Park, this renovated villa of approximately 140 sq m of living space sits on a landscaped plot of 1,347 sq m. Facing east and west, it enjoys a commanding position offering magnificent panoramic views of the sea and the Estérel hills. Garden level: living and dining room with adjoining fitted kitchen, master suite with office, bathroom/shower and toilet, as well as a second en suite bedroom with shower room and guest toilet. Ground floor: hallway, en suite bedroom with shower room, children's cabin bedroom, shower room, guest toilet, laundry room, utility room, and garage. A beautifully landscaped garden, complete with a heated swimming pool and a sunny terrace, completes this exceptional property. Located between the Mediterranean Sea and the Estérel Mountains, Mandelieu-la-Napoule offers a highly sought-after lifestyle on the French Riviera. Often considered one of the most pleasant towns in the area, it combines quality of life, nature, amenities, and accessibility. An exceptional natural setting, with over 300 days of sunshine per year and 7 km of coastline featuring sandy beaches and coves. Immediate proximity to the Estérel Mountains. A strategic location just a few minutes from Cannes. About 30 minutes from Nice and its international airport. Quick access to the A8 highway for travel throughout the region. An SNCF train station providing easy access to the coast. A vibrant town year-round thanks to: Its local shops. Its markets. Its schools. Its sports and cultural facilities. Its active community organizations. Several golf courses among the most renowned in the region. Our BARNES agency in Théoule-sur-Mer is a leader in luxury real estate on the French Riviera. Thanks to its local expertise and the strength of its international network, the agency assists a discerning clientele with the sale, purchase, and rental of exceptional properties between Mandelieu, Théoule-sur-Mer, and Saint-Raphaël. Its personalized approach, in-depth knowledge of the market, and exclusive portfolio of high-end properties make BARNES a preferred partner for bringing projects to fruition. Agency fees payable by vendor - Montant moyen de la quote-part de charges courantes 4,430 €/yearly - Montant estimé des dépenses annuelles d'énergie pour un usage standard, établi à partir des prix de l'énergie de l'année 2021 : 1450€ ~ 1970€ - Les informations sur les risques auxquels ce bien est exposé sont disponibles sur le site Géorisques : www.georisques.gouv.fr - Christophe GOURNAY - Agent commercial - EI - RSAC 501 162 648

Ref. : 86518350

BARNES THÉOULE-SUR-MER

NICE339 000 €

Apartment for sale second - 3 rooms - 60 m²

GOLDEN SQUARE / PEDESTRIAN ZONE

IDEAL LOCATION NICE GOLDEN SQUARE / PEDESTRIAN Apartment T3 OR 2X2 P - Charm and Comfort in the Heart of the City Discover this comfortable T3 apartment made from two combined rooms, partially furnished, located on the second floor of a Nice building dating from 1900. With a living area of 60.19 m², this apartment combines old-world elegance with modern comfort. The spacious living room of 27 m² is filled with natural light thanks to its view of the peaceful courtyard. Imagine hosting dinners with friends or cozy evenings in this warm setting. The two bedrooms, each with its own bathroom and toilet, offer privacy and practicality. The fitted and equipped kitchen is a real asset for culinary enthusiasts. In good condition both inside and in the common areas, this apartment is ready to welcome you. Take advantage of proximity to public transport with bus 31 and tram 10 just a 10-minute walk away. Several schools, nurseries, and shops are also accessible on foot, making daily life very convenient. For leisure, several parks and gardens are within a 10-minute walk. In case of medical needs, hospitals and general practitioners are easily accessible, with hospitals a 10-minute drive away and doctors a 10-minute walk. Additionally, the apartment is eligible for high-speed internet and fiber, ensuring optimal connectivity. Don't miss this opportunity to live in an apartment that combines historic charm with modern amenities. Ideal for rental! Contact us today for a visit!

Ref. : 86885817

Immo Café

ST-LAURENT-DU-VAR1 580 000 €

House for sale second - 10 rooms - 368 m²

Exceptional Family Property – 368 m², Self-Contained Accommodation, Pool and 2,020 m² of Grounds – Saint-Laurent-du-Var

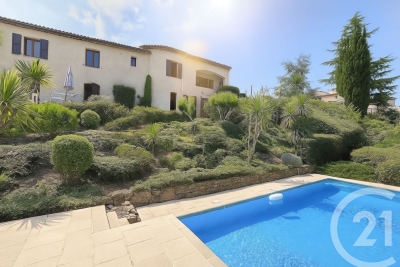
Renovated 368 m² villa with a swimming pool and self-contained accommodation in Saint-Laurent-du-Var. Set in the hills above Saint-Laurent-du-Var, this spacious villa opens onto expansive terraces with panoramic views and glimpses of the sea. Renovated in 2022 and set within 2,020 m² of grounds, this 11-room property offers 8 bedrooms and 6 bathrooms, including a 72 m² self-contained living area. Its layout is ideal for a large family or for welcoming guests while maintaining everyone's privacy. The entrance level features four bedrooms, two with en-suite bathrooms, providing comfortable accommodation for family and guests. LIVING SPACES OPENING ONTO THE TERRACES On the second level, the spacious living and dining room flows into a contemporary open-plan kitchen fitted with Bosch appliances. A cinema room and library, together with a billiards room, create a warm atmosphere with an English-inspired style. This level opens onto a large east-facing terrace with panoramic views and glimpses of the sea. Two bedrooms, including a generous principal suite, each have an en-suite bathroom and direct access to the terrace. A large utility room with a shower and washbasin completes this level. 72 M² OF SELF-CONTAINED ACCOMMODATION On the third level, this accommodation comprises two bedrooms, one with an en-suite bathroom, and a modern kitchen opening onto a comfortable living room. It has direct access to a second large terrace, enjoying panoramic views and overlooking the pool below. An ideal space for hosting family and friends or creating a spacious, separate home office OUTDOOR SPACES DESIGNED FOR OPEN-AIR LIVING Below the villa, the 10 × 4 m swimming pool and surrounding relaxation area offer an inviting setting for enjoying sunny days. There is also space to install an outdoor kitchen. Two large garages, an adjoining workshop and an outdoor storage building of over 30 m² complete the property. Parking is available for approximately five vehicles. COMFORT AND LOCATION. Built in 1990 and renovated in 2022, the villa features Toshiba air conditioning with heating and cooling in all bedrooms and living rooms. Energy efficiency rating: B • Greenhouse gas emissions rating: A. Approximately 10 minutes by car from Nice Airport, CAP3000 shopping centre and motorway connections, and 20 minutes from central Nice, depending on traffic. Contact me to arrange a viewing and discover this villa's generous proportions, spacious terraces and self-contained accommodation.

Ref. : 87280193

Coldwell Banker Art Realty

LE CANNET4 950 000 €

House for sale second - 7 rooms - 398 m²

Contemporary villa with panoramic sea views in Le Cannet Victoria near Cannes

Located in Le Cannet Victoria, one of the most desirable residential areas near Cannes, this contemporary villa offers approximately 400 sqm of living space on a 1,300 sqm landscaped plot with panoramic sea views. The property benefits from immediate proximity to Cannes, the beaches and the Croisette, while offering a quiet and residential environment with easy access to main roads and Nice International Airport. The villa features a spacious reception area with fireplace, dining room and fully equipped open kitchen, opening onto a 100 sqm terrace. The layout includes a master suite with dressing room and bathroom, as well as four additional en suite bedrooms. Additional amenities include a gym, a games or cinema room, a laundry room and modern technology systems. Outdoor features include landscaped gardens and a saltwater swimming pool. A closed garage for two cars and additional parking spaces are included. This villa represents an excellent opportunity for international buyers seeking a contemporary property with sea views near Cannes, suitable as a primary residence or a second home on the French Riviera. For further information or to arrange a private viewing, contact Côte d'Azur Sotheby's International Realty.

Ref. : CA6-2537

COTE D'AZUR SOTHEBY'S INTERNATIONAL REALTY

LES ISSAMBRES2 290 000 €

House for sale second - 7 rooms - 298 m²

Villa with 6 bedrooms in Les Issambres - Panoramic sea view an

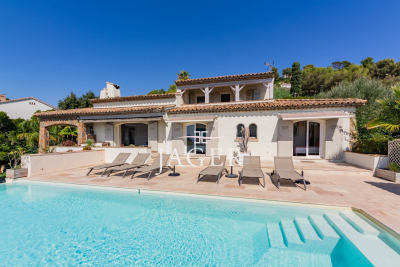
The JAGER Real Estate agency is delighted to offer this stunning villa with 298m² of usable living space, ideally located just a five-minute walk from the seaside and ten minutes from the center of Issambres, on a 1,395 m² plot. It boasts an exceptional panoramic sea view overlooking the entrance to the Gulf of Saint-Tropez. Designed to fully embrace the Mediterranean lifestyle, the property stands out with its numerous outdoor areas. A large terrace with a charming pool house opens onto a 10.5 m x 4.5 m swimming pool, while a second pool, set within a Balinese-style environment, features a counter-current swimming system and offers a unique way to relax facing the Mediterranean. Beyond a beautiful entrance, the villa unfolds harmoniously: on one side, the sleeping area with three en-suite bedrooms, each with its own bathroom and toilet; on the other, a bright living room with high ceilings and a large picture window offering breathtaking views of the pool and the sea. Adjacent to this, the dining room opens onto a covered terrace perfect for summer meals, while at the back, a fully equipped kitchen leads to a Balinese-style terrace next to the second pool. Upstairs, an elegant master suite enjoys a covered terrace and spectacular sea views. The basement houses a fifth bedroom with a shower and WC, access to a spacious garage, and a storage room that can be adapted to your needs. Under the pool house, a separate two-room apartment of approximately 42 m² with a private garden completes the property. A double garage and several parking spaces (for 5 to 6 vehicles) add to the convenience of this home. With its layout and various independent spaces, this villa is perfect as a welcoming family home or to be partially rented out for vacation stays, with each area maintaining privacy and complete seclusion between guests. This exceptional villa combines modern comfort, generous proportions, and unbeatable views in a privileged setting just steps from the sea and the village of Issambres. Please feel free to contact us for more information or to arrange a viewing.

Ref. : 394V3089M

JAGER IMMOBILIER

GRIMAUD1 720 000 €

House for sale second - 10 rooms - 154 m²

Villa with views over the Gulf of Saint-Tropez – Private, secure

In the heart of a private, residential and secure estate, this single-storey villa enjoys a particularly sought-after elevated position, offering a preserved setting and pleasant views over the surrounding landscape. Set on landscaped grounds and benefiting from an exceptional natural environment, the property offers unobstructed sea views over the Gulf of Saint-Tropez, while enjoying excellent privacy and no overlooking neighbours. The villa currently comprises living spaces including three bedrooms, two bathrooms, a living room and a kitchen, providing an ideal basis for envisioning a contemporary renovation and redesigning the layout to suit the expectations of a future owner. Built in the late 1970s, the property now represents an excellent renovation and enhancement opportunity, with the possibility of creating a residence perfectly suited to current standards of comfort and contemporary aspirations. The surrounding area offers a privileged, peaceful lifestyle within a residential estate with secure access, while remaining close to the main attractions of the Gulf of Saint-Tropez. Energy Performance Certificate: D - 237 Greenhouse Gas Emissions: B - 9 Estimated annual energy costs for the property: €2,560 - €3,510 Transaction fees, including VAT, payable by the seller Information on the risks to which this property is exposed is available at Géorisques:www.georisques.gouv.fr The luxury real estate market on the French Riviera is one of the most attractive in the Mediterranean region. Holiday homes and second residences on the French Riviera offer not only incomparable style and quality of life, but also, given the international economic climate, a secure investment and a smart retirement plan, particularly at premium addresses. Grimaud, a municipality with many facets. A harmonious blend of ancient and more recent heritage, built-up areas and wild spaces combining the sea, forest, town and countryside. Grimaud is an active municipality year-round, hosting numerous high-level cultural and sporting events. With its authentic medieval village surrounded by the first foothills of the Maures mountains and its oak and chestnut forests, it overlooks the Gulf of Saint-Tropez.

Ref. : W-04904Z

ENGEL & VÖLKERS

CANNES560 000 €

Apartment for sale second - 3 rooms - 69 m²

EXCLUSIVE - 3-room apartment 70 m² with a terrace and beautiful views of the Basse-Californie neighborhood. Ideally located in a quiet neighborhood, this apartment enjoys a prime location in a lush, green setting, while offering immediate proximity to shops, Rue d'Antibes (just a 5-minute walk away), and La Croisette. Set in a secure residence, this beautiful 70 m² apartment is in good condition and is laid out as follows: Living Area: A bright living room with an elegant open kitchen, opening onto a superb 21 m² terrace offering a pleasant view of the surrounding greenery. Sleeping Area: A master suite with a walk-in closet and full bathroom. A second en-suite bedroom with a walk-in closet and shower room, plus a separate half-bath. Amenities & Features: A 5 m² storage unit and a secure, enclosed outdoor parking space. Highlights of the property: Exceptional location within walking distance of amenities, beautiful terrace, and a peaceful, green setting.

Ref. : 7263

CENTURY 21 ADHERE TRANSACTIONS

FAYENCE1 100 000 €

House for sale second - 6 rooms - 223 m²

Provençal Villa Near Seillans and Fayence – Panoramic Views, 5 Bedrooms & Swimming Pool

Discover this beautiful 223 sqm Provençal villa near Seillans and Fayence, set in a peaceful and green environment in the heart of the Var, with magnificent panoramic views over the surrounding countryside. With 5 spacious bedrooms and 14 rooms in total, the villa offers generous accommodation for family living, entertaining guests or enjoying as a stylish second home in the South of France. The welcoming interiors combine authentic Provençal charm with modern comfort. Air conditioning, double glazing and a characterful fireplace ensure a pleasant atmosphere throughout the year. Outside, beautifully landscaped grounds feature a large swimming pool and generous sun terrace, perfectly positioned to enjoy the panoramic views and the Provençal setting. A private pétanque court adds to the relaxed South of France lifestyle. The villa also benefits from an electric vehicle charging point, electric awnings, an irrigation system, exterior lighting and high-speed fibre-optic internet. A covered crawl space provides additional storage. Ideally located near the charming village of Seillans and Fayence, this property combines privacy, comfort, Provençal character and exceptional views. An ideal permanent home, holiday villa or second residence for those seeking the authentic lifestyle of Provence, with the French Riviera within easy reach.

Ref. : 1249

Agence Hamilton SelectionMed

LE ROURET790 000 €

House for sale second - 7 rooms - 194 m²

Exclusively in Le Rouret, discover a rare property, bathed in light and surrounded by nature, offering 194 m² of living space at the end of a peaceful cul-de-sac. Organised into two dwellings of 97 m² each, it could easily be converted back into a single, spacious home, ideal for a large family or a multi-generational living project. Surrounded by beautiful, large terraces. The first level has two bedrooms, each with its own shower room, as well as a separate WC. The living room with fireplace has a balcony with a magnificent view. The second level, sold furnished and equipped, has three bedrooms, a bathroom with WC, and a beautiful living space opening onto the garden. The property also benefits from beautifully landscaped grounds, an inviting swimming pool and outdoor spaces perfect for enjoying the sun or entertaining guests. The grounds offer enough space to park several cars with ease. Peaceful, spacious, unobstructed views and great potential for development: a rare opportunity for those seeking space, comfort and serenity in the heart of Le Rouret. Sewage is connected to the mains.

Ref. : 776

CENTURY 21 Visa Immobilier

MANDELIEU-LA-NAPOULE769 000 €

House for sale second - 5 rooms - 133 m²

MANDELIEU HOUSE WITH SEA VIEW SWIMMING POOL NEAR THE CENTER

Sector: Capitou – Mandelieu-la-Napoule _ A few steps from the center of Capitou, in full renewal with the arrival of new shops and a market, this charming house of 133 sqm delights with its generous volumes, garden with swimming pool, and pleasant sea and mountain views Ideal for a family, as well as for a second home, _ It offers a perfect setting for daily life and to host friends and fully enjoy holidays. _ Highlights: _ * Double A rating in energy performance * Garden of about 300 sqm with swimming pool * Sea view and unobstructed view (Mountains) * Possibility to create an independent studio * Numerous parking spaces * Quiet, at the end of a cul-de-sac _ On the garden level, a large living area combines the living room, dining room, open kitchen, and a linear TV lounge, offering generous spaces for the whole family. A bedroom, laundry room, and an independent access also make it easy to set up an independent studio. _ Upstairs, the sleeping area includes three spacious and bright bedrooms, all with a lovely sea view, as well as two water rooms and a bathroom, a real asset for maintaining everyone's comfort and privacy. _ Outside, on a 918 sqm plot, the lush garden, perfectly exposed, is a true haven of peace. _ Without overlooking, surrounded by vegetation, and with open views, the house enjoys a privileged environment. Under the magnificent pergola covered with a raspberry vine, no doubt: this is Provence. _ The heated swimming pool can be enjoyed from sunrise to the last rays of the day even off-season, in a calm and intimate setting. _ Healthy and perfectly maintained, this house requires no work. Fully air-conditioned, equipped with solar panels, and rated AA in energy performance, it allows you to enjoy air conditioning all year round while making significant energy savings. Visit without delay - ask for more photos

Ref. : 1296

Cannisimmo Théoule Mandelieu

ST-RAPHAËL1 730 000 €

House for sale second - 7 rooms - 425 m²

SAINT-RAPHAËL - NEW HOME RECENT VILLA HIGH-END FEATURES

NEW! Located less than 10 minutes by car from downtown Saint-Raphaël, this property benefits from a residential environment, while offering quick access to amenities. The Diane shopping center is about 3 minutes by car, beaches within 10 minutes by car. Built in 2017 according to RT 2012 thermal regulations, this elegant contemporary villa offers 251 sqm of living space and enjoys a full south exposure, providing remarkable brightness at all times of the day. The ground floor opens onto a hallway leading to a superb south-facing living room, flooded with light thanks to its large glazed bays opening onto a bioclimatic pergola of 23 sqm and the pool. The fully equipped and fitted American kitchen extends to a particularly functional back kitchen. The living room, enhanced by an elegant through fireplace, creates a warm and friendly atmosphere. A large master suite with its dressing room and bathroom, as well as a second suite, complete this level harmoniously. Upstairs, a spacious mezzanine used as an office provides access to two bedrooms, including a master suite, a separate WC, and a large additional room that can easily be transformed into a fourth bedroom, a playroom, or a telecommuting space. The lower level is entirely dedicated to wellness and leisure. It features a true spa area including a sauna, a Jacuzzi, a massage lounge, a gym, as well as a garage and a workshop. This property stands out for its elegant architecture where natural stone blends harmoniously with noble wood species, creating a warm, refined, and timeless atmosphere. Each material was carefully selected to offer remarkable finishing quality and a unique identity. Designed according to RT 2012 standards, the villa also benefits from excellent energy performance, combining comfort, energy control, and compliance with modern construction standards. High-end features complete this exceptional ensemble: stunning saltwater Balinese pool 10 x 5 meters with an electric roller shutter, independent ducted air conditioning in each room, through fireplace, 23 sqm bioclimatic pergola, comprehensive indoor and outdoor video surveillance system. Villa sold fully furnished. Contact me for more information.

Ref. : EC-3854

Maison BONAPARTE

EZE1 380 000 €

Apartment for sale second - 5 rooms - 144 m²

CO-EXCLUSIVE LISTING – SALE – HOUSE WITH PANORAMIC SEA VIEW AND VIEW OF EZE VILLAGE – GREAT POTENTIAL

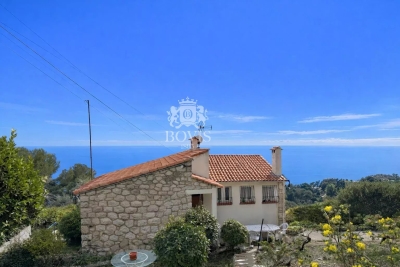
We are offering for sale this charming house with a total surface area of 115.19 sqm, enjoying panoramic sea views and a view over the village of Eze. Wooded plot of 763m², suitable for construction. This two-level house consists of two apartments and a large cellar. A first 4-room apartment of 63.61 m² composed of : an entrance hall leading to a spacious living room with access to a beautiful terrace, three bedrooms, a shower room, and a separate toilet. A second 2-room apartment of 51.58 m² composed of : a large living room with open-plan kitchen opening onto a beautiful terrace, a large bedroom also opening onto the same terrace, and a shower room with toilet. This property offers great potential but requires renovation work. A cellar completes this property. Very quiet area. Cold water: Individual – Hot water: Individual Heating: Individual Estimated average annual energy expenses for standard use in 2021: between € 5,240 and € 7,110. Energy Class G – Climate Class G Information about the risks to which this property is exposed is available on the Géorisques website: www.georisques.gouv.fr.

Ref. : AGBVL1182

AGENCE GÉNÉRALE BOVIS

STE-MAXIME2 980 000 €

House for sale second - 8 rooms - 290 m²

Property near La Nartelle beaches

Located a few minutes from the beaches of La Nartelle, this property consists of two independent villas set on landscaped land of about 3,200 sqm. The main villa, in contemporary style, offers spacious rooms and good lighting. The living room with fireplace opens onto terraces and the garden, while the fully equipped modern kitchen completes the living space. Two ground-floor en-suite bedrooms make up the sleeping area of this level. Upstairs, the master suite has a bathroom, a walk-in closet, and a private terrace. The second, independent villa, is intended for guest accommodation. It includes two en-suite bedrooms as well as a kitchenette, allowing autonomous use. A laundry room, a storage space, and a large garage complete the property. Outside, the landscaped garden houses a south-facing 5 x 11 m swimming pool and a tennis court. The whole benefits from a calm and natural environment, close to the beaches of La Nartelle.

Ref. : V2160ST

JOHN TAYLOR SAINT TROPEZ