OK
More than Less than
€  ok

Key-words : second

Houses and Apartments, your real estate specialist magazine offers a selection of ads that match with the keyword second. You can refine your search by specifying the area or price range in the navigation bar link Search for a House/Apartment.

CANNES2 190 000 €

House for sale second - 6 rooms - 148 m²

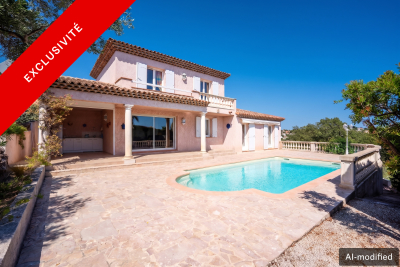
CANNES OXFORD – Stunning and fully renovated 6-room villa

Located in the sought-after Oxford area, in the heart of the residential neighborhood of Penchaï, just 5 minutes from downtown and 10 minutes from the highway, this magnificent villa enjoys a prime location, within walking distance of all amenities. Set on a flat, south-facing lot of 750 m², this bright home offers spacious rooms and high-quality finishes. It features a welcoming entryway, a spacious living area with a living room and dining room, a brand-new, fully equipped kitchen, as well as 4 bedrooms—including a master suite—and an office. The villa features full air conditioning, adjustable room by room, ensuring optimal comfort year-round. Outside, you'll enjoy a pleasant garden with a superb heated pool, perfect for sunny days. Several private parking spaces complete this property, making it easy to accommodate family and guests. A rare asset with strong potential: an adjacent building lot is also included, with a building permit already granted and free of any appeals, offering the possibility of building a second modern villa of approximately 140 m². An ideal opportunity for a family project, a guest house, offices, or a rental investment. A rare property in Cannes, combining comfort, location, and potential for development.

Ref. : 10912

DOUGLAS ELLIMAN CANNES

GOLFE JUAN780 000 €

Apartment for sale second - 3 rooms - 75 m²

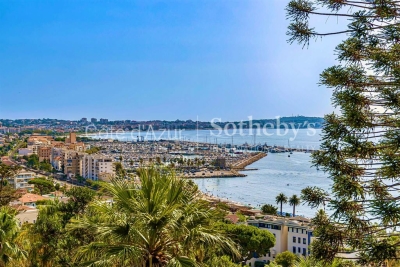
Golfe-Juan, renovated apartment with terrace and panoramic sea views

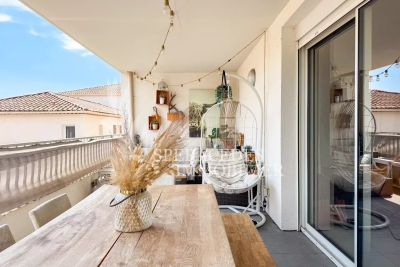
Located in the sought after La Rampe district of Golfe-Juan, this elegant three room apartment occupies a high floor within a prestigious residence with swimming pool. Fully renovated with carefully selected finishes, the property benefits from triple exposure, providing excellent natural light throughout the day. The south facing living area opens onto an approximately 14 sqm terrace enjoying remarkable panoramic views over the Mediterranean Sea, the harbour, Cap d'Antibes and the Lérins Islands. This generous outdoor space forms a natural extension of the interior and is one of the apartment's principal features. The layout has been designed to provide comfort and functionality. The private accommodation is complemented by a bathroom with WC, a separate shower room and an additional guest WC. The property enjoys a particularly convenient location, with beaches, shops and everyday amenities within easy walking distance. The swimming pool within the residence provides an additional lifestyle amenity in this sought after residential environment. A private lock up garage and a cellar complete the property. Its high floor position, triple exposure, south facing terrace, quality renovation and expansive Mediterranean panorama make this apartment particularly attractive as either a primary residence or an elegant second home on the French Riviera. For further information or to arrange a confidential private viewing, contact Côte d'Azur Sotheby's International Realty, specialists in luxury real estate in Golfe-Juan and across the French Riviera.

Ref. : CA6-3184

COTE D'AZUR SOTHEBY'S INTERNATIONAL REALTY

LA CROIX-VALMER2 990 000 €

House for sale second - 9 rooms - 218 m²

Renovated villa with sea view, 6 bedrooms and more, swimming

Estate close to the beaches and the village, villa completely renovated with taste, in a modern and warm style. Beautiful view of the sea and greenway, close to the beach. The property offers several parking spaces, a beautiful swimming pool, an equipped pool house and the possibility of setting up a pétanque court. The main part of the house comprises, on the ground floor, a large living room with kitchen and fireplace, a utility room, an office area, a bedroom suite with dressing room and shower room with WC, and a separate WC. On the lower floor there is a laundry room and a garage. Upstairs, a sleeping area comprising a bedroom, a shower room with toilet, a bedroom with shower room and toilet, a bedroom with bathroom and toilet. Independent ground floor apartment, a beautiful apartment comprising a kitchen/living room and a bedroom with shower room and toilet. A second independent apartment is located under the pool terrace and can have private access from the bottom of the grounds, consisting of a living room with kitchen and a bedroom with bathroom and toilet. Fully air-conditioned house.

Ref. : V20000585

GOLFE ESTATE

CAP-FERRET More than 2 300 000 €

House for sale second - 7 rooms - 180 m²

CAP FERRET - OCEAN - SURF LODGE STYLE VILLAS

Our agency offers you an exceptional confidential property, designed by architect Frédéric Thet, ideally located just a few steps from the beach, the village center, the market and the peninsula's emblematic addresses. Sheltered from view, this rare property will seduce you with its intimate location and unique atmosphere, in the heart of a preserved environment. The property is organized around five independent lodges, linked by carefully designed landscaped paths. The main lodge features a spacious living area with lounge, dining room, fireplace and open kitchen, as well as two bedrooms and a shower room. A south-east-facing wooden terrace harmoniously extends this space. The second space houses a suite with shower room and private terrace. The third Lodge offers two bedrooms, two shower rooms and its own terrace. Finally, the last lodge, designed as a truly independent master bedroom, offers a living room with kitchenette, a suite with shower room and an exclusive terrace. The outside area invites you to relax and enjoy a "guinguette" with a fully-equipped summer kitchen and bar area. A rooftop offers a place dedicated to well-being - yoga, Pilates - with an unobstructed view of the dunes. Several terraces, outdoor showers and various rest areas complete this unique ensemble. A rare and atypical address, located in one of Cap Ferret's most sought-after areas - an extraordinary place to live, combining elegance, nature and the art of living.

Ref. : 86728946

Agence-premiere-ligne

GAURIAC630 000 €

House for sale second - 6 rooms - 270 m²

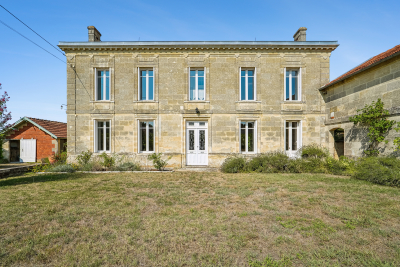
GAURIAC – CHARMING 19TH-CENTURY PROPERTY – APPROX. 270 SQM – 1.2

Just a few minutes from Bourg and Blaye, in the heart of a preserved setting surrounded by vineyards and nature, this elegant 19th-century property offers a rare lifestyle combining generous proportions, open views and the peaceful atmosphere of the Gironde countryside. Offering approximately 270 sqm of living space, the house stands within beautifully landscaped grounds of around 1.27 hectares, comprising gardens, meadowland and woodland, with lovely views over the surrounding vineyards and the Gironde estuary. A CHARACTER PROPERTY WITH REMARKABLE PROPORTIONS From the moment you enter, the original cement floor tiles immediately reveal the character and authenticity of the property. The ground floor features generous reception rooms, including a living room of approximately 36 sqm, a dining room and a separate, fully equipped bespoke kitchen. A utility room and separate WC complete this level. A spacious room of approximately 36 sqm, currently used as an office, could easily be converted back into a ground-floor bedroom, provide an exceptionally comfortable home office or be adapted to suit a variety of lifestyles. The first floor continues this sense of space with three generously proportioned bedrooms. Two bedrooms each benefit from a nearby shower room, while the large principal bedroom has its own private shower room. The numerous windows allow full enjoyment of the surrounding landscape, with views over the countryside, vineyards and estuary. On the second floor, the attic space provides additional potential and could be further converted. Its configuration also makes it possible to consider the installation of a concealed ducted air-conditioning system, enhancing the thermal comfort of the house while preserving the aesthetics of the living areas. AN ESTATE DESIGNED FOR OUTDOOR LIVING Outside, the house opens onto a large landscaped garden extending into a wooded area, creating an especially peaceful and private atmosphere. The property also features an impressive swimming pool measuring approximately 18 x 4.5 metres, beautifully integrated into its surroundings and complemented by generous terraced areas. OUTBUILDINGS OFFERING A WIDE RANGE OF POSSIBILITIES Two outbuildings complete the property and represent one of the estate's major assets. Subject to the necessary planning permissions, they could be reimagined as an artist's studio, leisure space, gym, storage area, car collection space or premises for a professional activity. They provide numerous possibilities while maintaining complete independence from the main residence. A PROPERTY FOR A DIFFERENT PACE OF LIFE More than simply a house, this property offers a genuine lifestyle: space, tranquillity, open views over the vineyards, an exceptionally large swimming pool and the opportunity to develop a variety of projects within one estate. Energy Performance Certificate (DPE): D / 170 Greenhouse Gas Emissions (GES): D / 30 Estimated annual energy costs for the property: €3,860–€5,270 Transaction fees including VAT payable by the seller. Information on the risks to which this property is exposed is available on the Géorisques website: www.georisques.gouv.fr. Located in Gauriac, on the right bank of the Gironde estuary, the property enjoys a particularly well-preserved environment surrounded by vineyards, countryside and rolling hills, between Bourg-sur-Gironde and Blaye. From the house, views extend over the surrounding vineyards and, from the upper floor, towards the Gironde estuary. Gauriac offers a peaceful and authentic lifestyle, appreciated for its rural setting while remaining well connected to the region's main centres. Bourg, with its shops and everyday services, can be reached in around ten minutes, while Blayeoffers a wider range of shops, schools, medical services and its traditional market. The property is approximately 40 to 45 minutes from Bordeaux and around 45 minutes from Bordeaux-Mérignac Airport, ma

Ref. : W-04AZWO

ENGEL & VOLKERS BORDEAUX

AURON350 000 €

Apartment for sale second - 2 rooms - 39 m²

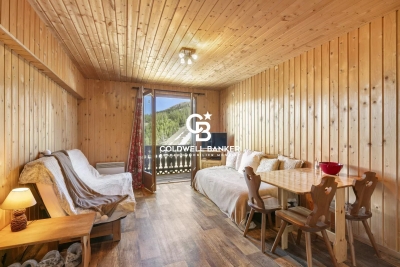
2-room apartment in Auron – Panoramic mountain views – Exceptional location directly on the ski slopes

In the heart of the Auron resort, in the municipality of Saint-Étienne-de-Tinée, discover this 2-room apartment benefiting from a rare and highly sought-after location directly on the ski slopes, offering exceptional panoramic views over the mountains and the ski area. Located on the 1st floor of a residence, this apartment of 39.44 m² stands out for its harmonious and functional layout, ideal for fully enjoying the mountain lifestyle. It comprises a bright living room of 19.69 m², providing a warm and welcoming living space, a comfortable bedroom of 10.81 m², as well as a bathroom, separate toilet, hallway and storage areas, optimizing every space. Its location is a true privilege: immediate access to the slopes allows you to fully enjoy the Auron ski area with exceptional comfort, offering a genuine “ski-in/ski-out” experience. The resort centre, shops, restaurants and entertainment are also easily accessible, providing the perfect balance between the convenience of the resort and a peaceful environment. During the summer season, the apartment benefits from a privileged natural setting, ideal for hiking, walking, mountain biking and discovering the Alpine landscapes in a preserved and rejuvenating environment. A rare property combining all the key features of a quality mountain residence: a direct location on the ski slopes, exceptional views, privileged access to activities and a unique natural setting throughout the year. Ideal as a second home, family mountain retreat or a property investment opportunity in one of the most appreciated resorts in the Southern Alps. Agency fees included and payable by the seller. Information regarding the risks to which this property is exposed is available on the Géorisques website: www.georisques.gouv.fr

Ref. : 86997432

Coldwell Banker Standing Realty

CANNES6 650 000 €

Apartment for sale second - 4 rooms - 159 m²

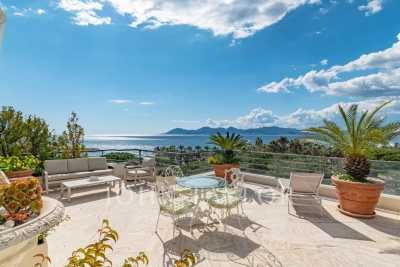
Cannes Croisette Beautiful duplex apartment

Co-exclusive! Stunning duplex apartment located on the top floor of a residence on La Croisette, just steps from Port Canto. It offers an exceptional view of the sea, the port, and the Esterel massif. Spread over the 5th and 6th floors, it has a living area of approximately 151.43 m² (Loi Carrez), complemented by about 75 m² of terraces: 25 m² on the 5th floor and 50 m² on the 6th floor. The first level includes an entrance hall with closets, guest toilet, a living room, a kitchen, a first bedroom with a bathroom, and a second bedroom also with a bathroom. On the upper floor, you will enjoy a large rooftop terrace, a bedroom with a bathroom. This property is completed by a service bedroom with shower and toilets, an underground parking space, and a cellar.

Ref. : V1037CA

JOHN TAYLOR Cannes

STE-MAXIME1 298 000 €

House for sale second - 6 rooms - 121 m²

Sainte-Maxime – Golf Estate – Sea-view villa with great potentia

In the heart of the prestigious, private and secure 18-hole Golf de Sainte-Maxime estate, close to Nartelle beaches and the town centre, this neo-Provençal villa enjoys a prime location and beautiful sea views. In excellent condition, it offers generous volumes, a south-facing aspect, a heated swimming pool and strong potential for conversion into a high-end contemporary villa. The villa features a bright living room with an open-plan kitchen, several bedrooms, including two upstairs with private terraces and views over the Gulf of Saint-Tropez and Nartelle Bay, as well as a lock-up garage and additional areas offering numerous layout possibilities. Outside, the terraces, heated swimming pool and summer kitchen allow you to make the most of the Mediterranean setting. A rare property, ideal as a primary or secondary residence, with genuine potential for added value, in one of Sainte-Maxime's most sought-after areas. Energy performance rating: 147 (C) Greenhouse gas emissions: 5 (A) Estimated annual energy costs for the property: €1,490–€2,090. Development comprising 148 lots; average annual charges per lot: €688. Legal proceedings in progress: no. Transaction fees, including VAT, payable by the seller. Information on the risks to which this property is exposed is available on the Géorisques website: www.georisques.gouv.fr The luxury real estate market on the French Riviera is one of the most attractive in the Mediterranean region. Holiday homes and second homes on the French Riviera not only offer an incomparable lifestyle and quality of life, but also represent, in view of the international economic situation, a secure investment and a smart retirement project, particularly at premium addresses. Nestled between the Maures Massif and the Gulf of Saint-Tropez, Sainte-Maxime is renowned for its charm and pleasant climate. Facing Saint-Tropez and close to the towns of Ramatuelle, Grimaud and Port Grimaud, Cogolin and Fréjus, the town boasts numerous fine sandy beaches sheltered from the wind. These assets make it a highly sought-after tourist destination, particularly popular with artists. The town hosts numerous events and performances. In addition to its casino, it is also home to several museums, including the Musée de la Tour Carrée and the Phonograph Museum, as well as the Museum of Mechanical Music and Inventions. The Sainte-Maxime Church, one of the town's oldest buildings, is also worth seeing.

Ref. : W-030PML

ENGEL & VÖLKERS

SEILLANS446 000 €

House for sale second - 4 rooms - 130 m²

3-bedroom family home with panoramic views and land

Neyrat Immobilier is pleased to present exclusively in Seillans this lovely detached house of approximately 130 m², ideally located in a quiet and residential setting. Enjoy a magnificent panoramic view over the surrounding nature, while still being just a few minutes from the charming village. Built on a 1,288 m² plot, the home offers a practical layout and generous living spaces. On the ground floor, you will find an entrance, a large bright living/dining room, a kitchen, a utility/laundry room, a WC with a hand basin, and additional storage space. Upstairs, the sleeping area includes three spacious bedrooms with built-in wardrobes, as well as a shower room and a separate WC. Outside, you can enjoy a pleasant terrace with an open view over the greenery--perfect for family meals or relaxing moments. A wooden chalet completes the property and can be used as additional storage, a workshop, or adapted to your needs. This house will appeal to nature lovers looking for a privileged living environment while remaining close to everyday amenities. A great opportunity, whether as a main residence or a second home. A must-see--don't wait!

Ref. : 548379

NEYRAT IMMOBILIER

CANNES890 000 €

Apartment for sale second - 3 rooms - 52 m²

Cannes Palm Beach – 2-bedroom apartment with sea view, pool and

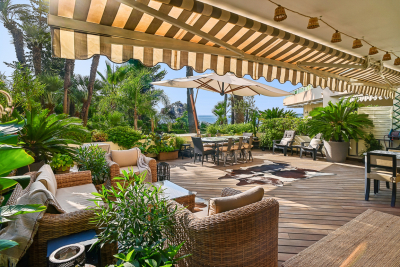
In the heart of the highly sought-after Palm Beach district, within a secure, upscale residence with a swimming pool, discover this superb fully renovated one-bedroom apartment, located on the ground floor just steps from the sea. The apartment enjoys abundant natural light and opens onto an exceptional 71.38 m² teak terrace, offering pleasant views of the sea and the residence's gardens. It comprises an entrance hall, a living room with direct access to the terrace, a fully equipped open-plan kitchen, a master bedroom with storage space, also opening onto the terrace, and a second bedroom that can be used as a guest bedroom or office. Two shower rooms, one with a laundry area, and a separate toilet complete the property. The terrace, a true extension of the living space, provides a peaceful, verdant setting, ideal for fully enjoying the outdoors. A secure outdoor parking space completes this property. Privileged location, in the immediate vicinity of the sea, shops and restaurants. The predominantly flat neighborhood is particularly pleasant for everyday living. A rare property in the area, ideal as a main residence, pied-à-terre or investment. Energy performance rating: 124 – B Greenhouse gas emissions: 23 – C Estimated annual energy costs for the property: €580–870. Condominium comprising 138 lots; average annual charges for the lots: XXXX euros. Proceedings pending: none. Transaction fees, including VAT, payable by the seller. Information on the risks to which this property is exposed is available on the Géorisques website: www.georisques.gouv.fr The luxury property market on the French Riviera is one of the most attractive in the Mediterranean region. Holiday homes and second residences on the French Riviera offer not only incomparable style and quality of life, but also, given the international economic situation, a secure investment and a smart retirement plan, particularly at premium addresses. Palm Beach is one of Cannes's most sought-after residential areas. It is characterised by prestigious residences with grounds, magnificent villas and excellent infrastructure. This district is close to the Croisette, its beaches, restaurants and luxury shops, while retaining peace and tranquillity.

Ref. : W-04B4PN

ENGEL & VÖLKERS

CANNES550 000 €

Apartment for sale second - 4 rooms - 65 m²

LE SUQUET - 4-ROOM APARTMENT - BALCONY

Located in the historic and iconic Suquet district, this three-bedroom apartment, situated on the third and top floor of an older building without an elevator, has a Carrez area of 63.98 sqm. It comprises an entryway, a bright living room with two windows opening onto a south-facing balcony, an open-concept fully equipped kitchen, a bedroom with a closet, a second bedroom, a bathroom with a toilet, a third bedroom with its own shower room, and a guest toilet.

Ref. : 86802436

LILAMAND REAL ESTATE SAS

SPÉRACÈDES368 000 €

Apartment for sale second - 3 rooms - 75 m²

Spéracèdes – Two-Bedroom Apartment with Garage

Sole Agent. Spéracèdes, beautiful two-bedroom apartment on an elevated ground floor, fully accessible to people with reduced mobility (PRM standards). It comprises an entrance hall, a living/dining room with an open-plan kitchen, all opening onto a lovely terrace, two bedrooms and a bathroom. The property also includes a basement garage, with the possibility of purchasing a second one. Additional features include air conditioning, electric roller shutters and views over the garden.

Ref. : 87268486

Spéracèdes Immobilier

MARCELLAZ-ALBANAIS1 395 000 €

House for sale second - 11 rooms - 385 m²

MONTAGNY LES LANCHES / MARCELLAZ area: exceptional residence

Just 4 minutes from the Montagny bell tower, discover this farmhouse dating back to 1689, situated on 2500 m2 of land, with a commanding view over the entire Albanais region and the Annecy foreland! This charming and authentic home offers 255 m2 of living space plus 70 m2 of additional usable space (cellars, workshop), not to mention a huge attic suitable for conversion (with a concrete slab floor). It shares a wall with a recently renovated section, which is available for purchase separately, but this arrangement is not inconvenient. The house comprises: a large living room, kitchen, dining room, office, second living room and library area on the ground floor, 4 large bedrooms upstairs, 2 bathrooms. Period features, a monumental fireplace (with insert), beams, exposed stone, patinated terracotta tiles... give it a lot of charm. Numerous outbuildings include a garage, a shaded wash house, a bread oven, and a tree-lined courtyard. The property also includes a 542 m2 plot of land suitable for building a guest house or holiday home (407 m2 building area + 135 m2 garden). The price also includes the wooded plot where the natural spring that feeds the wash house originates. The peace and quiet, the magnificent views and the proximity to Annecy and Rumilly are the other advantages of this property. Ideal for a holiday rental, a large family home... this rare property is a must-see!

Ref. : 2026 339

Ingenimmo

CABRIÈRES D'AVIGNON2 495 000 €

House for sale second - 9 rooms - 266 m²

Village property with exceptional garden, pool and views.

Located in the heart of the highly sought-after village of Cabrières-d'Avignon, this remarkable stone property dating back to the early 19th-century benefits from an exceptional setting. Encompassed by 0.51 acres of beautifully landscaped gardens in the very heart of the village, the property offers superb open views of the Luberon, a 12m x 6m heated swimming pool and a extraordinary sense of privacy while being just a few steps from local shops and amenities. Comprising a spacious main house, guest house and separate pool house, it elegantly combines the charm of Provençal architecture - vaulted ceilings, exposed beams, fireplaces, stone floors and traditional terracotta tiles - with modern comfort, high-quality finishes and excellent accommodation for family and friends. The main house is arranged over three levels. The ground floor comprises: elegant entrance hall with its original stone staircase; superb vaulted sitting room with fireplace and large openings onto the terraces; fully renovated kitchen/dining room with an “AGA” cooker, also opening onto the exterior; guest WC; boiler room/technical room. The first floor offers: principal suite with a spacious bathroom, enjoying pleasant south-facing views; second suite with an adjoining office or dressing room, currently used as a children's bedroom. The top floor accommodates: large suite with adjoining bathroom and WC; attic space with the alarm system and ventilation system. The fully independent guest house, with two separate entrances, comprises on the ground floor: generous suite; bright sitting room; WC. The first floor includes: second suite with exceptional volumes, a shower room and extensive storage - currently arranged as a children's dormitory. The pool house forms a third independent living space comprising: fully equipped summer kitchen with WC, extended by a large shaded pergola; guest bedroom with mezzanine and shower room; adjoining workshop. The beautifully maintained grounds are composed of formal gardens and terraces spread over several levels - creating a succession of intimate and convivial spaces. Two independent entrances serve the property, including an electric gate providing access to the garage, carport, and a large parking area. The 12m x 6m heated saltwater swimming pool, fully covered, enjoys exceptional panoramic views over the Luberon. A small vegetable garden completes the property, while Mediterranean plantings - olive trees, fig trees, vines, apple trees, medlars, palms and paper mulberry trees - give the estate its unique character. The amenities include: gas central heating; reversible air-conditioning; two fireplaces; double glazing with wooden and wrought-iron frames; mains water; mains drainage; water softener; independent guest house; covered, heated 12m x 6m saltwater pool; pool house with summer kitchen, shower room and accommodation; workshop; wine cellar; several fountains; garage with electric door; two-car carport; electric gate; video intercom; alarm system; fibre-optic internet. This outstanding property beautifully combines the privacy and generous proportions of a countryside estate with the convenience of a sought-after village setting. With its guest houses, quality finishes, uninterrupted views over the Luberon and immediate proximity to Gordes, Coustellet and l'Isle-sur-la-Sorgue, it represents an exceptional family home, an elegant Luberon retreat, or an excellent seasonal rental opportunity. __________Information on the risks to which this property is exposed is available on the Géorisques website: payable by the seller

Ref. : V03186.02013L

Maison Victoire

CANNES5 500 000 €

House for sale second - 10 rooms

GOLFE JUAN TWO VILLAS TO RENOVATE PANORAMIC SEA VIEW PRIVATE DOMAIN FOR SALE

Set within a private estate offering absolute tranquility, just ten minutes from the seafront, this rare property benefits from a breathtaking panoramic sea view, spanning from the Cap d'Antibes all the way to Nice. Main Villa to Renovate This property offers exceptional volumes, with approximately 500 sqm spread over two levels, comprising: Six en-suite bedrooms A living room of over 130 sqm with fireplace A kitchen Set on a plot of approximately 1,522 sqm, the villa features: Large terraces Swimming pool Parking for more than 30 vehicles Second Villa to Complete – Shell Stage This second villa, currently at shell stage, offers outstanding potential with approximately 670 sqm over three levels, comprising: Nine bedrooms A living area A kitchen Built on a plot of approximately 2,340 sqm, it also benefits from: A swimming pool A pool house of approximately 125 sqm, ideal for entertaining or a wellness area Additional Information Individual lots Separate purchase possible Rare opportunity for a private residence, family estate, or high-end investment project

Ref. : 129 A

SCC VENDÔME