OK
More than Less than
€  ok

Key-words : sea glass

Houses and Apartments, your real estate specialist magazine offers a selection of ads that match with the keyword sea glass. You can refine your search by specifying the area or price range in the navigation bar link Search for a House/Apartment.

GRIMAUD1 050 000 €

House for sale sea glass - - 130 m²

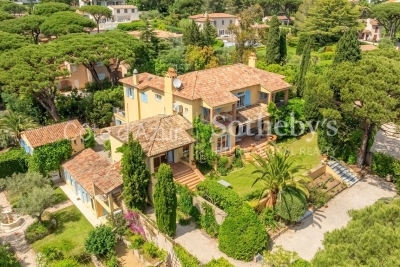
Elegant Village House with Rooftop Terrace in the Heart of Grimaud

Nestled in the charming cobbled streets of the medieval village of Grimaud, this exceptional village house is the result of the seamless combination of two historic homes. Carefully and tastefully renovated, it offers a perfect blend of understated elegance, authentic Provençal character and modern-day comfort. With an estimated living area of approximately 130 m², according to the owner, the property has been impeccably maintained and offers warm, inviting living spaces throughout. The spacious living room, centred around a fully functional fireplace, provides the perfect setting for relaxing evenings, while the separate dining room, also featuring a fireplace, creates an elegant atmosphere for entertaining family and friends. The generous kitchen easily accommodates a large dining table, making it the true heart of the home. The spacious, cool cellar can be used as a cool living space or bedroom. The house offers four comfortable bedrooms and three bathrooms, providing ample accommodation for family and guests. As the property originally consisted of two separate village houses, it still benefits from two independent staircases. This unique feature creates a flexible layout and offers an exceptional level of privacy, allowing guests or family members to enjoy their own independent living space. At the top of the house, a delightful south-east-facing rooftop terrace provides a peaceful retreat with beautiful views over the surrounding hills. During the winter months, the Mediterranean Sea can also be seen in the distance, adding to the property's unique appeal. It is the perfect place to enjoy breakfast in the morning sun or unwind with a glass of wine at the end of the day. Combining authenticity, refined elegance and exceptional comfort, this is a rare opportunity to acquire a truly distinctive home in one of the most sought-after villages of the Gulf of Saint-Tropez. Whether as an elegant holiday home, a charming permanent residence or a valuable investment, this property embodies the timeless Provençal lifestyle at its very best.

Ref. : 85907391
MED-ESTATES

EZE6 000 000 €

House for sale sea glass - 5 rooms

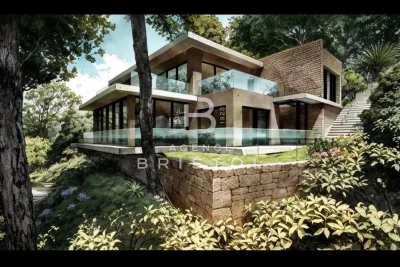
Villa in Eze - Contemporary Project - Sea View

Set high above the city, in a completely preserved natural environment, facing due South and overlooking an extraordinary panoramic sea view stretching from the open sea to Cap Ferrat, this property enjoys a rare combination of light, privacy and absolute calm. The 2,350 m² terraced plot unfolds among mature pine trees and Mediterranean vegetation, creating a truly secluded atmosphere. A planning application has been submitted for a contemporary extension designed to transform and elevate the existing villa in Eze. The proposed architecture blends local stone, clean horizontal lines and large glass openings framing the sea. The project brings the total living area to approximately 357 m², with volumes conceived to capture the light, the views and the outdoor spaces. The plans include a generous living area opening onto the terraces, several suites with their own bathrooms, planted terraces and green roofs, as well as an independent level that can be arranged as a leisure room, music studio or guest apartment. The access has been completely redesigned with a new garage, turning area, lift and landscaped pathways harmoniously connecting each level. Beyond the submitted permit, the architect has also studied a much more ambitious potential, allowing for a total of up to approximately 750 m² of living space. This opens the door to creating an exceptional property for the area, with the possibility of large reception spaces, a spa, gym, additional suites or even independent guest units. Altogether, this is a unique project in a remarkable setting, combining inspired contemporary architecture with a potential rarely available just minutes from Monaco and the village of Èze. Located just a few minutes from Monaco by car, this is one of the most sought-after locations on the Côte d'Azur. Eze Seaside offers proximity to the sea and attracts an international clientele in search of breathtaking panoramas.

Ref. : 86461229

AGENCE BRISTOL

STE-MAXIME4 200 000 €

House for sale sea glass - 14 rooms - 560 m²

Exclusive Côte d'Azur villa for sale in Sainte-Maxime, prime location near sea and town

Ideally located in the highly sought-after La Croisette area of Sainte-Maxime, just steps from the town center and the beaches, Côte d'Azur Sotheby's International Realty proudly presents in exclusive listing this remarkable bourgeois house, steeped in history and character. Set on a 4,000 m² landscaped plot, the property enjoys a rare location in the heart of the Gulf of Saint-Tropez, combining tranquility, elegance, and walking proximity to amenities. Over the years, the house has hosted several prominent public figures, including a Swedish consul, honorary citizen of Sainte-Maxime, and a renowned CBS News Sunday Morning presenter, adding to its singular identity. Spanning over 500 m², including 492 m² under Carrez law, the main house comprises five bedrooms, three with sea glimpses. Upon entering, generous volumes, high ceilings, and abundant natural light reveal the timeless elegance of the property. Original features, including stunning floors, wide arched windows, and impressive stone fireplaces, have been carefully preserved. Reception areas feature a double living room of more than 60 m² opening onto a large terrace, landscaped gardens, and a swimming pool. The dining room, with partial sea views, connects seamlessly to the living room through an elegant stone archway. The independent, fully renovated kitchen opens onto a shaded terrace for outdoor dining. A ground-floor master bedroom with garden access completes this level. Upstairs, four refined bedrooms all feature en-suite bathrooms, some with balconies and sea glimpses, ensuring comfort and privacy. The lower level includes an independent 50 m² apartment with direct outdoor access, currently used as a leisure area with a home cinema and games room, ideal for hosting guests. A 40 m² adjoining glass-roofed space provides a bright and tranquil area connecting the house to the garden. An independent guest house of over 80 m² offers three additional bedrooms with private garden access, providing complete autonomy. The 4,000 m² landscaped grounds offer diverse settings: terraces, leafy walkways, a fountain, and a pool area. Ample parking spaces and a two-car carport ensure daily convenience. Rare for its location and history, this property combines exceptional character, heritage, and refined architecture, appealing to discerning buyers seeking a prestigious home on the French Riviera. The property is not classified as a Historic Monument. For further information or to arrange a private viewing, contact Côte d'Azur Sotheby's International Realty, your trusted partner in luxury real estate on the French Riviera.

Ref. : CA9-1000

COTE D'AZUR SOTHEBY'S INTERNATIONAL REALTY

ST-PAUL-DE-VENCE12 000 000 €

House for sale sea glass - 8 rooms - 510 m²

L'Odyssée – A Unique Contemporary Estate in Saint-Paul de Vence

Set in one of the most sought-after residential areas of Saint-Paul de Vence, L'Odyssée is a truly distinctive architectural property offering complete privacy within more than 2.7 hectares of land, partly covered by Mediterranean woodland. Enjoying beautiful views over the surrounding hills and the Mediterranean Sea, the villa offers approximately 500 sqm of living space and stands out for its bold contemporary architecture, inspired by the Brutalist movement. Sculptural volumes, dramatic geometric lines and a striking combination of stone, concrete and glass give the property a rare and powerful identity. The main level features a spectacular reception room with impressive proportions and large windows opening onto the surrounding landscape. The generous kitchen area includes a wine cellar, a professional stainless-steel chef's kitchen, a pantry and a laundry room. The sleeping accommodation comprises a spacious principal suite opening onto a private terrace, with a bathroom and dressing room, as well as three additional bedrooms, each with its own bathroom or shower room. Two independent, already fitted studios provide comfortable accommodation for guests or staff. The outdoor spaces have been designed around relaxation and entertaining, with an infinity pool, a jacuzzi, an ornamental pond and extensive terraces, including a heated terrace. A dedicated wellness area with a shower and WC offers the potential to create a sauna or hammam. A magnificent roof terrace commands far-reaching views stretching to the Baie des Anges. The property also benefits from a double garage adjoining the villa. While the villa still requires completion, furnishing and landscaping improvements, its sound structure and remarkable architectural foundations provide an exceptional opportunity to create a fully bespoke residence. A rare property with outstanding potential, intended for architecture enthusiasts seeking to bring a truly unique home to life on the French Riviera. Energy Performance Certificate (DPE): Not applicable. Information on the risks to which this property is exposed is available on the Géorisques website: www.georisques.gouv.fr Property located in an area subject to compulsory brush clearance. Represented by Amélie DOLLÉ, acting in his capacity as authorized service provider, with full powers for the purposes hereof. Agency fees payable by vendor - Amélie DOLLÉ - Agent commercial - EI - RSAC 884 445 081

Ref. : 87093911

BARNES Saint-Paul de Vence

LA LONDE-LES-MAURES1 790 000 €

House for sale sea glass - 7 rooms - 239 m²

FOR SALE: 7-bedroom villa with garage and swimming pool - pa

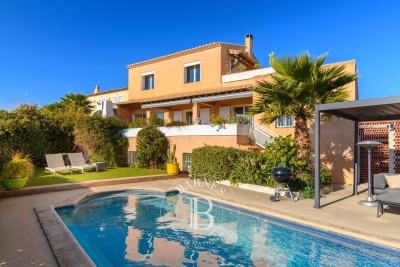
Facing the sea, a 7-room villa where time stands still. Nestled in the heart of a verdant setting of nearly 3,575 m2 , this sumptuous 7-room villa reveals itself like a rare secret, facing the blue horizon and the hills that encircle the Valcros golf course. Here, there are no neighbors overlooking the property, only light, silence, and the Mediterranean as a backdrop. Built in 2007 and fully renovated in 2022, the property brilliantly combines contemporary architecture, absolute comfort, and high-end amenities. The approach is seamless, via an elegant ramp leading to a turning area and a discreet garage, immediately hinting at the prestige of the location. The house is entered from the rear, opening onto a light-filled ground floor. The fully equipped open-plan kitchen flows seamlessly into the dining room and living room. This living space, designed for sharing and contemplation, opens generously through majestic sliding glass doors, allowing the sea to enter the house and naturally extending the living area towards the terrace and swimming pool. A corridor leads to the more intimate sleeping area, where three en suite bedrooms await, each with its own shower room and toilet, opening onto an east-facing terrace, ideal for enjoying the first rays of sunshine. A functional laundry room and a guest toilet complete this level. Upstairs, the charm continues with two master suites, true havens of peace, each with direct access to a sun terrace. From here, the view encompasses the sea and the hills in a breathtaking panorama. A perfect spot to watch the sunsets, drink in hand. Outside, the house unfolds its living spaces: To the south, shade sails and a mosaic-tiled swimming pool, facing the sea, extended by an elegant wooden terrace. and a covered terrace and a pergola on the east wing.

Ref. : 1030

AGENCE DE VALCROS

ANTIBES1 055 000 €

Apartment for sale sea glass - 3 rooms - 95 m²

OLD TOWN 3P Terrace South exposition

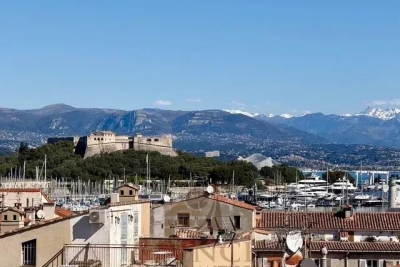
A unique and extremely rare duplex in the heart of the Old Town. The apartment features, on the second floor; two bedrooms, two bathtrooms and utility/laundry room. Third and last floor; living room, dining room /open kitchen, with sliding glass door for access to the south facing terrace. this apartment benefits from its private roof terrace, with a beautiful view of the Mediterranean Sea and Harbour.

Ref. : 86743769

AGENCE DU VIEIL ANTIBES

THÉOULE-SUR-MER2 300 000 €

House for sale sea glass - 6 rooms - 231 m²

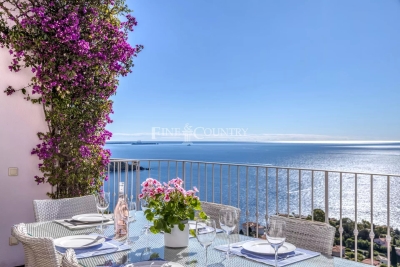
Ref 052026 449 – Co-exclusive listing. Perched on the heights of Théoule-sur-Mer, within a private gated estate, this elegant villa enjoys a commanding position with spectacular panoramic views over the turquoise waters of the Mediterranean and the Estérel hills. Just a few minutes from the beaches and the charming port of Port de la Figueirette, it perfectly combines tranquillity, refinement, and the Mediterranean art of living. Offering approximately 231 sqm of living space, the property is set on beautifully landscaped terraced grounds of around 1,050 sqm, designed to be particularly easy to maintain — an ideal advantage for a second home or a high-end seasonal rental investment. Flooded with natural light, every room enjoys exceptional sea views. The spacious living room with a contemporary wood-burning stove opens generously onto the outdoor areas, alongside a welcoming dining space and a large kitchen designed for entertaining family and friends in an elegant yet relaxed atmosphere. Large pocket sliding glass doors seamlessly extend the living spaces onto a magnificent terrace framed by bougainvillea, overlooking the heated infinity pool and its various lounge areas. Each terrace invites you to enjoy privileged moments facing a truly unique natural setting, suspended between sky and sea. The villa features 4 en-suite bedrooms, each with its own private bathroom or shower room. The principal suite will appeal to lovers of absolute comfort with its direct access to the terrace, spacious bathroom, and superb sea views. A closed garage, laundry room, ample storage space, and an independent entrance on the lower level complete this property. The contents of the villa can be negotiated. Additional features include underfloor heating in the living areas, a heated swimming pool, and connection to the mains drainage system. A true gem between Cannes and Saint-Raphaël, the Massif de l'Estérel offers an unspoilt natural environment with hiking trails, secluded coves, and crystal-clear waters. The Port de la Figueirette, beaches, and seafront restaurants are only a few minutes away. Mandelieu-la-Napoule and Saint-Raphaël can be reached in around 20 minutes, while Nice Côte d'Azur Airport is approximately 40 minutes away. Information regarding the risks to which this property is exposed is available on the Géorisques website: www.georisques.gouv.fr.

Ref. : 052026-449

FINE AND COUNTRY

NICE1 590 000 €

Apartment for sale sea glass - 4 rooms - 150 m²

FABRON - Penthouse - 132 m² of living space + 280 m² terrace - Private elevator - 3 suites - Studio - Garage and swimming pool

Recently renovated to an exceptional standard, this penthouse occupies the top floor of a prestigious 1970s residence and boasts one of the French Riviera's rarest features: a private rooftop terrace of nearly **280 sqm**, offering breathtaking panoramic views over the Mediterranean and the surrounding hills, stretching from the **Baie des Anges** to **Saint-Jean-Cap-Ferrat**. Served by a private lift opening directly into the heart of the apartment, this outstanding property offers **132 sqm of living space**, combining privacy, natural light, and absolute comfort. The entrance hall, featuring ample built-in storage, leads to a spacious living area comprising a lounge and dining room. Floor-to-ceiling sliding glass doors flood the interiors with natural light while seamlessly extending the living spaces onto the terrace and its spectacular sea views. The semi-open, fully fitted **De Dietrich** kitchen integrates perfectly with the reception area and is complemented by a practical utility room. A guest WC completes the living space. The sleeping quarters comprise **three luxurious en-suite bedrooms**, each with its own shower room and generous walk-in dressing area. The principal suite benefits from a full bathroom featuring both a walk-in shower and a bathtub, as well as separate WC. Every bedroom enjoys direct access to the rooftop terrace and uninterrupted sea views. Designed for the ultimate Mediterranean lifestyle, the expansive rooftop terrace has been thoughtfully arranged into several outdoor living areas, including a lounge, a dining space with barbecue, all overlooking the stunning panorama of Nice. Installation of a jacuzzi is possible, creating the perfect setting to enjoy the Côte d'Azur's mild climate throughout the year. The property also includes an independent **18 sqm studio** on the ground floor of the residence—ideal as staff accommodation or a guest suite—a large cellar, a **25 sqm enclosed garage**, and a private laundry room. Residents also benefit from access to the condominium's swimming pool.

Ref. : 87123168

Louvre Immobilier

CASSIS1 890 000 €

House for sale sea glass - 6 rooms - 368 m²

FOR SALE – CASSIS – MEDITERRANEAN HOUSE – SEA AND HILLS VIEWS – SWIMMING POOL – 5 BEDROOMS

BARNES presents this elegant Mediterranean-inspired property of approximately 230 sqm, ideally south-facing and set in a dominant position, enjoying remarkable panoramic views over the sea, the calanques, and the majestic Cap Canaille. From the moment you enter, the property impresses with the quality of its volumes and its abundant natural light. The reception areas are centered around a spacious living room with harmonious lines, enhanced by beautiful exposed beams and large sliding glass doors opening generously onto the outdoors. This central space extends seamlessly onto a large sea-facing terrace, a true living area perfectly designed for entertaining, with a dining space and barbecue area. The contemporary, fully equipped kitchen combines functionality and elegance. It benefits from direct access to the terrace, ensuring a smooth transition between indoor and outdoor living, ideal for a lifestyle focused on conviviality. Upstairs, the approximately 35 sqm master suite offers a privileged retreat, featuring its own private bathroom and a terrace with exceptional views. A second bedroom with an en-suite bathroom completes this level and also benefits from a balcony with open views over the surrounding hills. On the garden level, three additional bedrooms share a bathroom. A laundry room and an independent dressing room complete this sleeping area, thoughtfully designed for family living or hosting guests. Set on a plot of over 800 sqm, the property offers a lush and private environment. The swimming pool blends harmoniously into this landscaped setting, complemented by several relaxation areas, sheltered from view. A garage suitable for a large vehicle, additional storage spaces, and two parking spaces at the entrance complete the property. A bright and well-balanced home, offering a rare lifestyle between sea and hills, ideal as both a primary or secondary residence. Discovered by Mrs. Claude Leonetti, BARNES Ambassador Presented by: Mrs. Nathalie Araneo +33 (0)6 09 53 41 93 BARNES Marseille/Cassis Consultant Information regarding the potential risks to which this property is exposed is available on the Géorisques website: www.georisques.gouv.fr Fees payable by the seller Agency fees payable by vendor - Montant estimé des dépenses annuelles d'énergie pour un usage standard, établi à partir des prix de l'énergie de l'année 2021 2022 2023 : 2280€ ~ 3150€

Ref. : 85908089

BARNES MARSEILLE CASSIS LITTORAL

MANDELIEU-LA-NAPOULE925 000 €

Apartment for sale sea glass - 4 rooms - 140 m²

New luxury apartment with terrace and sea glimpse near Mandelieu, French Riviera

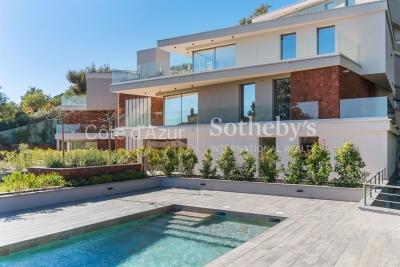
Located in Les Adrets de l'Estérel, near Mandelieu and the beaches, this new build apartment offers approximately 140 sqm of living space within a prestigious residence completed in 2025, composed of only nine units. The property benefits from a strategic location on the French Riviera, just five minutes from the motorway and thirty minutes from Nice International Airport, while offering a calm and residential environment. The apartment features a bright living room opening onto a garden level terrace with a sea glimpse. Floor to ceiling sliding glass doors provide excellent natural light and seamless indoor outdoor living. The fully fitted high end Italian kitchen is integrated into the living space. A separate office completes the layout. The property includes two bedrooms, a bathroom, a shower room, separate toilets and a utility room. Features include underfloor heating, ducted reversible air conditioning, home automation system, security double glazing, fiber optic internet and high quality finishes. The secure residence offers landscaped gardens and a swimming pool. Optional additional features include the possibility to acquire a cellar, a garage or a private parking box. This apartment represents an excellent opportunity to acquire a modern property on the French Riviera, suitable as a primary residence, a second home or an investment. For further information or to arrange a private viewing, contact Côte d'Azur Sotheby's International Realty.

Ref. : CA15-083

COTE D'AZUR SOTHEBY'S INTERNATIONAL REALTY

CHATEAUNEUF-GRASSE4 250 000 €

House for sale sea glass - 6 rooms - 287 m²

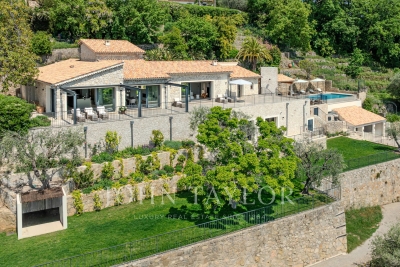
Exceptional high-end property with panoramic views of the hills and the sea

This exceptional property in Châteauneuf-Grasse combines the ultimate relaxed South of France lifestyle with the highest standards of a luxury home on the Côte d'Azur. Charming stone walls blend with modern, contemporary architecture, while ancient olive trees and beautiful Mediterranean plants evoke a truly Provençal way of life. The breathtaking panoramic views over the surrounding landscape, extending all the way to the sea, make this property an absolute rarity on the real estate market. Spacious, light-filled rooms seamlessly merge indoor and outdoor living, creating a truly exceptional living experience. Modern design, the finest materials, ultimate comfort, and technical excellence define the interiors and underline the exclusive character of this home. Passing charming stone walls or via a discreetly integrated lift, you comfortably access the generous living areas, featuring a fully equipped open-plan kitchen, a charming bedroom with en-suite bathroom, and a state-of-the-art utility room. These living spaces are surrounded by large sliding doors opening onto various terraces, each with its own distinct character and adapting naturally to every mood. Whether you wish to feel at home in a romantic hamlet setting—ideal for convivial and joyful moments—or to let your mind wander on the expansive terrace with its spectacular views stretching as far as the Bay of Mandelieu. On the garden level, there are three additional comfortable suites, as well as a highly attractive, air-conditioned wine cellar, visible through large glass panels. Set within 2,400 m² of south-facing, private grounds, the property also features a saltwater infinity pool with a charming pool house—ideal for enjoying the wonderful climate and the unique colours of the famous Côte d'Azur in complete privacy with family and friends. A spacious double garage and several parking spaces complete the comfort of this unique property, surrounded by renowned golf courses and located just 25 km from Nice Airport. Do not hesitate to make your dream of living in the South of France a reality !

Ref. : V3710VA

JOHN TAYLOR VALBONNE

ST-PAUL-DE-VENCE4 875 000 €

House for sale sea glass - 9 rooms - 400 m²

DOMAINE LES HAUTS DE SAINT-PAUL – SEA VIEW - RENOVATED

Located in the heart of the prestigious gated estate of Les Hauts de Saint-Paul, this magnificent stone villa has been completely renovated to the highest standards, offering approximately 400 sq m of living space and breathtaking sea views. Set on a beautifully landscaped plot of 2,671 sq m, this turnkey property features five en-suite bedrooms, a swimming pool, a gym, and stunning landscaped gardens. On the main level, the villa boasts a spacious and light-filled 78 sq m living room with a gas fireplace, an elegant library, and a superb 47 sq m fully fitted kitchen with large pocket sliding glass doors opening onto a covered terrace beneath a pergola. A pantry and a beautiful ground-floor principal suite complete this level, with every room enjoying direct access to the outdoor living areas. Upstairs, there are four additional en-suite bedrooms, including a second principal suite. Each bedroom benefits from sea views, a private terrace, dressing room or built-in wardrobes, and its own en-suite shower room, ensuring maximum comfort and privacy for family and guests alike. On the garden level, you will find a fully equipped gym with a shower room and sauna, an exceptional wine cellar, and direct access to the swimming pool. Designed to meet today's highest standards of comfort and lifestyle, the villa offers generous, light-filled volumes throughout both the reception areas and the private accommodation. High-end features include home automation, ducted air conditioning, a heat pump, a paved driveway, a double garage, additional outdoor parking, and, of course, spectacular views over the Mediterranean Sea and the picturesque village of Saint-Paul de Vence.

Ref. : V2800CO

JOHN TAYLOR SAINT PAUL DE VENCE

ROQUEBRUNE-CAP-MARTIN1 365 000 €

Apartment for sale sea glass - 3 rooms - 108 m²

Panoramic Sea View Apartment Steps from Monaco

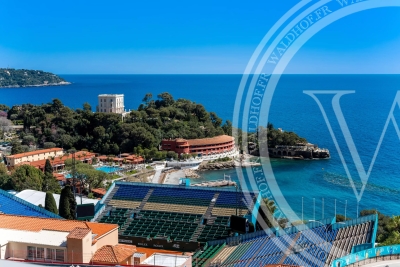
Ideally located in Roquebrune-Cap-Martin, just steps from Monaco and moments from the coastline, this bright 108 m² apartment offers an exceptional Riviera lifestyle with breathtaking panoramic sea views. Set on the 4th floor of a well-maintained residence, the property features a spacious living and dining area opening seamlessly onto a wide south-facing terrace, where the Mediterranean unfolds in full view. Large sliding glass doors flood the interiors with natural light, enhancing the sense of space and connection to the outdoors. The apartment comprises two comfortable bedrooms and a generous layout designed for both everyday living and entertaining. A separate kitchen, air conditioning, double glazing, lift access, and ample storage add to the comfort and practicality of the home. Shops, transport, and amenities are literally at your doorstep, placing Monaco within immediate reach while preserving a relaxed coastal setting. Parking spaces and cellars are available at an additional cost, offering flexibility depending on your needs.

Ref. : 86886628

WALDHOF REAL ESTATE

CHATEAUNEUF-GRASSE3 290 000 €

House for sale sea glass - 10 rooms - 390 m²

Châteauneuf de Grasse, character estate for sale, panoramic sea views, guest house

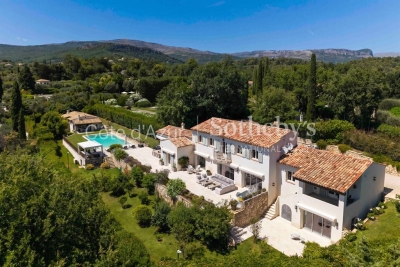
Character property for sale in Châteauneuf de Grasse with panoramic sea views, guest house and landscaped park Ideally located in one of Châteauneuf de Grasse's most prestigious residential environments, this exceptional character property enjoys a dominant position with breathtaking panoramic views over the Mediterranean Sea, the Bay of Mandelieu and the Esterel Massif. Set within approximately 2,975 sqm of beautifully landscaped Mediterranean gardens, the estate combines generous accommodation, premium amenities and outstanding accessibility, only twenty minutes from Nice Côte d'Azur International Airport. The principal residence has been extensively renovated and is centred around elegant, light filled reception areas opening onto expansive terraces through large pocket sliding glass doors. The main living room with fireplace enjoys uninterrupted sea views, while the fully equipped kitchen features a generous dining area designed for both everyday living and entertaining. A second lounge and a laundry room complete the main level. The private accommodation includes a magnificent primary suite with a dressing room, an elegant bathroom and a private terrace overlooking the Mediterranean. A second en suite bedroom is located on the garden level with direct access to a spacious terrace. The upper floor offers an open office, a panoramic solarium and two additional bedrooms sharing a bathroom. Benefiting from independent access, these bedrooms can easily be transformed into a self contained apartment. The landscaped grounds have been designed to maximise outdoor living and include a heated saltwater swimming pool with an electric cover, an elegant pool house and several terraces enjoying exceptional views. An independent guest house provides additional accommodation with two en suite bedrooms, a bright living room, an open plan kitchen and a covered terrace. Two garages, a carport and extensive private parking complete the property. Châteauneuf de Grasse is internationally recognised for its exceptional quality of life, panoramic scenery and strategic location between Mougins, Valbonne and Grasse. Close to renowned golf courses, international schools, Sophia Antipolis and the French Riviera's coastline, the village has become one of the region's most desirable residential destinations, combining Provençal authenticity with excellent long term investment potential. Whether as an elegant family residence, an exceptional holiday home or a secure investment on the French Riviera, this property represents a rare opportunity. For further information or to arrange a private viewing, contact Côte d'Azur Sotheby's International Realty, specialists in luxury real estate on the French Riviera.

Ref. : CA15-338

COTE D'AZUR SOTHEBY'S INTERNATIONAL REALTY

CANNES2 895 000 €

Apartment for sale sea glass - 4 rooms - 280 m²

CANNES CITY CENTRE – EXCEPTIONAL PENTHOUSE – PRIVATE ROOF TERRACE – PANORAMIC SEA VIEWS – 117 SQM – 2 PARKING SPACES

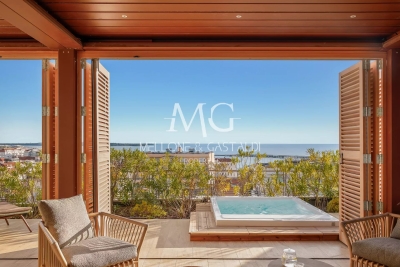
Ideally located just 300 metres from Rue d'Antibes, 400 metres from the Palais des Festivals and within walking distance of La Croisette, this exceptional penthouse occupies the top floor of Villa Lérins, a residence that has been entirely renovated and benefits from a ten-year structural warranty. Offering a peaceful setting in the very heart of Cannes, this rare property combines generous living spaces, premium finishes and remarkable outdoor areas. With approximately 117 sqm of living space, the apartment has been completely renovated to an exceptional standard using high-quality materials and refined contemporary finishes. The entrance leads to an impressive open-plan living area featuring a spacious lounge and dining room with a fully fitted kitchen. Large sliding glass doors flood the apartment with natural light and open onto a beautiful south-facing terrace, creating a seamless indoor-outdoor lifestyle. The sleeping area comprises two elegant en-suite bedrooms, each with its own shower room and toilet. A dressing room, a separate laundry room and a guest WC complete this level. A private staircase leads to the property's outstanding feature: a spectacular private rooftop terrace boasting breathtaking panoramic views over the Bay of Cannes, the Lérins Islands, Le Suquet and the Esterel hills. Designed as a true outdoor living and entertaining space, the rooftop features a bioclimatic pergola, a jacuzzi and generous relaxation areas, allowing you to enjoy the Mediterranean lifestyle throughout the year. Provision has already been made for the future installation of an outdoor summer kitchen and an additional toilet, offering even greater potential for entertaining family and guests. The property is sold with two private underground parking spaces, located in the section of the residence exclusively reserved for the top-floor apartments.

Ref. : 87265892

MELLONE et GASTALDI PROPERTIES