OK
More than Less than
€  ok

Key-words : sea glass

Houses and Apartments, your real estate specialist magazine offers a selection of ads that match with the keyword sea glass. You can refine your search by specifying the area or price range in the navigation bar link Search for a House/Apartment.

CAVALAIRE-SUR-MER1 850 000 €

House for sale sea glass - 7 rooms - 170 m²

Charming Provençal villa with panoramic views

Nestled in a commanding position at the end of a cul-de-sac in a quiet neighborhood, this elegant Provençal villa offers panoramic views from Cap Lardier to the Îles d'Or. The 1600 sqm grounds, adorned with numerous fruit trees and secluded areas, make this charming villa a peaceful and serene haven. Spanning approximately 165 sqm, the villa is situated in the heart of a desirable residential area. The architecture maximizes light and views thanks to large sliding glass doors, seamlessly extending the living spaces onto a long terrace overlooking the sea. Facing the sea view, the main level features a living room with a fireplace opening onto a dining room connected to a separate kitchen and pantry. The sleeping area comprises a master suite of approximately 25 sqm, with a dressing room and shower room, an additional en suite bedroom, and an office that could be used as a bedroom. On the garden level, life revolves around a magnificent garden and its new infinity pool, lined with salt and Balinese stone. The self-contained apartment (bedroom, living room, kitchen, shower room, toilet) is ideal for guests or for private use. There is the possibility of creating an upper level above the living room. Current features include: renovated facade, new swimming pool, mains drainage, electric roller shutters, double glazing, reversible air conditioning, underfloor heating, electric gate, well, 3-car garage, and outdoor workshop.

Ref. : 83442

MAGREY&SONS SAINT-TROPEZ

MOUGINS4 490 000 €

Apartment for sale sea glass - 5 rooms - 251 m²

MOUGINS : Luxury Renovated Apartment with Sea Views & Pool, Walking Distance to the Village

A stunning apartment, recently renovated and elegantly furnished, set at the top of the hill, just a five-minute walk from the charming old village of Mougins. The property features a beautifully light and spacious living and dining area with a fireplace. The exceptional, high-quality kitchen is finished with a marble worktop, wine fridge and bespoke oak cabinetry. The entrance hall features expansive windows and impressive ceiling heights, creating a wonderful sense of space and light. The apartment also comprises an elegant office, fitted with a high-quality oak desk and bespoke bookshelves, together with a spacious principal bedroom suite featuring a private walk-in wardrobe and en-suite bathroom with both bath and shower. A separate guest WC and additional fitted wardrobes complete this level. On the ground floor, two generous double bedrooms share a bathroom. In addition, two separate, self-contained studios, each with its own en-suite bathroom, provide ideal accommodation for guests, family or staff. Throughout the property, exceptional attention has been paid to quality, with high-end fittings and finishes complemented by a refined and carefully considered selection of materials, textures and colours. The result is an elegant and sophisticated interior with a distinctly exclusive feel. Large glass doors open onto an expansive terrace overlooking breathtaking sea views, with a large swimming pool beyond. The beautifully landscaped garden offers several areas for outdoor seating and al fresco dining. The property also benefits from several private parking spaces, both covered and outdoors, as well as a dedicated play area for children. A rare opportunity to acquire a truly unique property in an exceptional location, offering effortless luxury living just moments from the village of Mougins. Beautifully presented and ready to move straight into.

Ref. : 11545

DOUGLAS ELLIMAN MOUGINS-VALBONNE

THÉOULE-SUR-MER1 320 000 €

Apartment for sale sea glass - 3 rooms - 115 m²

Spacious apartment with sea view in Théoule-sur-Mer

Discover this 115 sqm apartment, located in a sought-after residence in Théoule-sur-Mer, offering an breathtaking panoramic view of the Mediterranean. The living space, bright and spacious, opens onto a large terrace and a private garden, ideal for enjoying the exceptional climate of the French Riviera. The wide sliding glass doors allow for a full outdoor connection and let in abundant natural light. This apartment consists of 2 large bedrooms, a spacious living room, and a modern fully equipped kitchen. You will benefit from high-quality amenities: air conditioning, electric blinds, elevator with direct access to the underground garage. The secure residence is just a few minutes from shops and beaches. Enjoy a quality residence with a swimming pool, green spaces, a fitness room, and easy access to the sea.

Ref. : 87155207

SOLARI PROPERTIES

STE-MAXIME6 500 000 €

House for sale sea glass - 12 rooms - 500 m²

Landmark Propety with panoramic sea views - unique

Modernist villa in a prime location with panoramic sea views - your signature property in the Golfe de Saint-Tropez Are you looking for a unique property? A property that exudes class and is known and recognised by everyone? A villa that is characterised by its unique appearance, its cultural significance, its imaginative history? This spacious villa has it all. A unique opportunity to step in the footprints of the Princes of Monaco, the English aristocracy, the leading company L'Oreal,... The property is situated in Sainte Maxime and was built around 1930 by the architect André Barbier-Bouvet (Versailles, 15 October 1893, graduate of the Ecole des beaux-arts in Paris). He was a contemporary of Georges-Henri Pingusson (Latitude43 in St.-Tropez), René Darde (Casino in Ste.Maxime), Jean Prouvé (Villa Seynaeve in Grimaud Beauvallon) and Le Corbusier. The villa was built in the typical modernist style: Concrete, glass and steel; a free floor plan, load-bearing structures, a flat roof, white walls, ... it is perfectly orientated towards the sea and the magnificent view. The property was designed as a hotel for the Princes of Monaco, the Grimaldis. L'Oréal, the world's leading cosmetics brand, bought the property from the Grimaldis. Lord Hesketh (of the famous Hesketh Racing Fomule 1 team from the United Kingdom) then took possession. In April 2023, the building was declared a heritage site: it has thus earned its star as a ‘Historic Monument'. The villa features a living area of 500 m2 and 12 rooms, including 6 bedrooms with en-suite bathrooms, all with spacious terraces and magnificent sea views. The staff quarters have a separate entrance and access to the kitchen. The penthouse on the 3rd floor offers an exceptional panoramic view: of the village of Saint-Tropez and across the entire bay to Cap Camarat. The villa is situated on a spacious plot of 4.530 m², landscaped with mature Mediterranean trees and plants, such as the typical Pins Parasol trees, olive trees, oleander,... The equally large swimming pool (18 x 8 metres, heated) and the pool house are centrally located in front of the villa. The property is ideally situated in a strategic and very accessible location: in one of the most sought-after districts of Sainte-Maxime (Sémaphore), just a few hundred metres from the town centre with its shops, restaurants, casino, galleries,... . The marina, the “Bateau Verts” (a fast boat connection between SteMaxime with St. -Tropez and to the entire Gulf) and the white sandy beaches with exclusive beach bars are also only a 5-minute walk away. With its exceptional and eye-catching architecture, this property offers a unique opportunity to make your mark on the Golfe de Saint-Tropez. There are many possible uses for the property: a spacious family villa, a high-end B&B hotel, a corporate and/or events venue... or a combination of all of the above. Either way, this property stands for unforgettable moments - in perfect reflection of the sophisticated atmosphere that characterised the Cote d'Azur during the Golden Age! Please contact us - we will be happy to discuss the possibilities with you. We speak English!

Ref. : 87407262

MED-ESTATES

NICE495 000 €

Apartment for sale sea glass - 2 rooms - 44 m²

Beautiful 1-bedroom apartment in the city center - Carabacel Dubouchage

Beautiful 1-room apartment on the 2nd floor of a 3-story building, with a terrace. It features an entryway, a living room with an open-concept kitchen (not equipped), one bedroom, a shower room with a toilet. It has a total floor area of 44 m² with one terrace of 14 m². Reserved for just 12 privileged guests, discover a residential setting nestled in its own private garden. Sensitive to its privileged surroundings, made up of Belle Époque villas and palaces, this new residence discreetly follows the curves of the hill side. Thanks to its south-facing exposure, the residence boasts wide openings and glass railings, a promise of natural light all day long. At a stone's throw from the city centre, choose a green oasis as a true source of harmony and energy. Naturally, all the apartments feature beautiful outdoor spaces. Like the apartment-villas, the majority of our homes feature beautiful private gardens with trees up to 122 m2, ideal for relaxing or socializing. On the upper floors, deep terraces are organized to secure privacy and views for the residents. Most of these areas are equipped with an optional Jacuzzi to enhance your bubble of wellness. To complete this exceptional setting, from the second level onwards, the apartments boast unobstructed views over the city's rooftops and glimpses of the sea. On the top floor, the residence reveals 2 exceptional 4-room apartments, with breathtaking panoramic views over the city. Comfortably installed in your apartment or on your terrace, marvel a wide-angle panorama every day: the Colline du Château, the bell towers of old Nice, the Baie des Anges and the Estérel massif. All the magnificence of the Côte d'Azur are at your feet... From studios to 4-room apartments, our top-of-the range apartments meet an exact set of specifications, ensuring high standards that live up to every expectation. Most of them feature a multitude of storage units, dressing rooms, linen cupboards and closets, as well as separate living areas for greater privacy. At daytime, spacious living rooms with open-plan kitchens create a sense of space and conviviality. At night, from 3-rooms level upwards, the master bedrooms benefit from en-suite shower rooms and, in some cases, a real dressing room to match. The quality of the plans, fittings and features gives the apartments the charm of a top-of-the-range residence. EQUIPMENTS - 60 x 60 cm or 120 x 20 cm glazed stoneware floor tiles - Electric roller shutters in all rooms - Fitted cupboards with a choice of front colours - Bathroom: tiled walls throughout, bathtubs with bath screen and tiled apron, vanity unit with mirror/lighting and heated towel rail - Wall-hung toilets - Hot water by individual thermodynamic tank - Reversible air conditioning - Basement bike room with electrical outlets - Electric vehicle pre-equipment - Secure basement parking, possibility of a lock-up garage Key strengths : Quiet area, sea view, residential area, city centre. Do not hesitate to contact us for more information or to visit the properties. All our properties on Riviera Residences.

Ref. : NIC-139

Riviera Résidences

MENTON3 950 000 €

House for sale sea glass - 6 rooms - 400 m²

Mentone Character property with panoramic sea view and cleared permit

Nestled in one of the most sought-after residential neighborhoods in Menton, this exceptional property benefits from a privileged location, combining absolute tranquility, preserved privacy, and immediate proximity to the city center, beaches, and main routes connecting Monaco and Italy. Located in the heart of a magnificent landscaped garden adorned with Mediterranean essences, ancient olive trees, cypresses, palms, lemon trees, loquats, and fig trees, this south-facing home enjoys optimal sunlight throughout the year. Its commanding position offers a spectacular panoramic view of the sea, Cap Martin, the Alpine reliefs, and the Italian coast. The main villa offers generous reception volumes bathed in light thanks to large glass doors opening to the outside, allowing you to fully enjoy this exceptional setting. The living spaces are organized around a large living room, a fully equipped independent kitchen, four bedrooms, and several bathrooms. Hidden from view, an elegant central patio located at the back of the house is a true haven of peace. Several terraces and a large basement with significant potential for development complete the ensemble. A closed garage of 42 m² equipped with an electric charging station, several outdoor parking spaces, a guest house, and high-quality services further enhance the attractiveness of this rare property on the market. The property also benefits from a permit granted for a total floor area of 547 m². This project allows the creation of a prestigious private estate including an independent house of 117 m² intended for guests or a caretaker, as well as a pool area with pool house. An exceptional opportunity to design a unique residence meeting the highest standards. An exclusive and confidential address, intended for buyers seeking a rare real estate asset on the French Riviera. Information about the risks to which this property is exposed are available on the GeoRisques website: www.georisques.gouv.fr.

Ref. : V10513

INTER IMMOBILIER

LA CROIX-VALMER5 450 000 €

House for sale sea glass - 10 rooms - 330 m²

Gigaro – Gated estate – Beautiful sea view in La Croix-Valmer

Perched on the heights of Gigaro, within a private and secure estate, this high-end property is set in lush, preserved natural surroundings. It elegantly offers sea views over Cap Lardier, revealing a delicate and bucolic landscape. Built in 2014 by a renowned architect, the property offers 340 sqm of living space in perfect harmony with its natural 7,000 sqm plot. The generous yet intimate volumes have been designed to combine modernity, ecology, comfort, and authenticity. In absolute tranquility, with no overlooking neighbors, a heated 14 x 4 m saltwater infinity pool and its fully equipped pool house create a relaxing and refreshing haven of peace. From the entrance, a striking perspective opens onto various living areas, all facing the sea through large floor-to-ceiling windows. The lightness of the architecture blends seamlessly with the precision of its lines and the strength of the selected materials. Bright interiors revolve around a patio, embodying the Mediterranean art of living. Sun and shade shift throughout the day across expansive terraces that are both open and sheltered from view and wind. The atmosphere is serene, enhanced by a refined garden showcasing carefully maintained Mediterranean plant species. In absolute calm, this elegant contemporary villa with high-end features offers spacious and light-filled living areas, including a glass-walled living room with panoramic views opening onto the stunning infinity pool overlooking the sea, a more intimate lounge with fireplace, a fully equipped kitchen with pantry. The sleeping quarters comprise 6 bedrooms, including a self-contained studio with private terrace, kitchenette, and independent access, as well as 5 shower rooms (including 2 with bathtubs) and 6 WCs. An independent art studio with water and electricity can easily be converted into a 7th bedroom, spa, or gym. Thoughtfully designed volumes provide all the comfort of a primary residence, complemented by numerous additional spaces: a large library with home cinema, a games room, an office, an outdoor storage room, and various storage areas. A secure enclosed garage for two large vehicles, equipped with a fast electric charging station, adds further convenience. Features include: surveillance cameras, alarm system, fiber optic internet, compliance certificate, ducted reversible air conditioning, smartphone-controlled home automation, outdoor lighting, irrigation system, electric gate, aluminum window frames and sliding doors, electric vehicle charging points, reinforced doors, energy rating B, accessible crawl space, and cellar.

Ref. : 83327

MAGREY&SONS SAINT-TROPEZ

NICE310 000 €

Apartment for sale sea glass - Studio - 28 m²

Beautiful Studio apartment in the city center of Nice

Beautiful studio apartment on the 1st floor of a 3-story building, with a terrace. It features an entryway, a living room with an open-concept kitchen (not equipped) and a shower room with a toilet. It has a total floor area of 28 m² with a terrace of 14 m². Reserved for just 12 privileged guests, discover a residential setting nestled in its own private garden. Sensitive to its privileged surroundings, made up of Belle Époque villas and palaces, this new residence discreetly follows the curves of the hill side. Thanks to its south-facing exposure, the residence boasts wide openings and glass railings, a promise of natural light all day long. At a stone's throw from the city centre, choose a green oasis as a true source of harmony and energy. Naturally, all the apartments feature beautiful outdoor spaces. Like the apartment-villas, the majority of our homes feature beautiful private gardens with trees up to 122 m2, ideal for relaxing or socializing. On the upper floors, deep terraces are organized to secure privacy and views for the residents. Most of these areas are equipped with an optional Jacuzzi to enhance your bubble of wellness. To complete this exceptional setting, from the second level onwards, the apartments boast unobstructed views over the city's rooftops and glimpses of the sea. On the top floor, the residence reveals 2 exceptional 4-room apartments, with breathtaking panoramic views over the city. Comfortably installed in your apartment or on your terrace, marvel a wide-angle panorama every day: the Colline du Château, the bell towers of old Nice, the Baie des Anges and the Estérel massif. All the magnificence of the Côte d'Azur are at your feet... From studios to 4-room apartments, our top-of-the range apartments meet an exact set of specifications, ensuring high standards that live up to every expectation. Most of them feature a multitude of storage units, dressing rooms, linen cupboards and closets, as well as separate living areas for greater privacy. At daytime, spacious living rooms with open-plan kitchens create a sense of space and conviviality. At night, from 3-rooms level upwards, the master bedrooms benefit from en-suite shower rooms and, in some cases, a real dressing room to match. The quality of the plans, fittings and features gives the apartments the charm of a top-of-the-range residence. EQUIPMENTS - 60 x 60 cm or 120 x 20 cm glazed stoneware floor tiles - Electric roller shutters in all rooms - Fitted cupboards with a choice of front colours - Bathroom: tiled walls throughout, bathtubs with bath screen and tiled apron, vanity unit with mirror/lighting and heated towel rail - Wall-hung toilets - Hot water by individual thermodynamic tank - Reversible air conditioning - Basement bike room with electrical outlets - Electric vehicle pre-equipment - Secure basement parking, possibility of a lock-up garage Key strengths : Quiet area, sea view, residential area, city centre. Do not hesitate to contact us for more information or to visit the properties. All our properties on Riviera Residences.

Ref. : NIC-139

Riviera Résidences

NICE2 900 000 €

House for sale sea glass - 8 rooms - 290 m²

Nice - Gairaut - Property with 8 rooms of 290m², on 2294m² of land with a pool and panoramic sea views

// Nice - Gairaut // Superb property of 290m² built on a 2294m² land, in a quiet area without vis-à-vis, all south-facing with panoramic sea view. Enjoying very beautiful unobstructed views of the sea, city, and hills, large outdoor spaces with an infinity pool and bocce court, this house currently offers 5 bedrooms and 1 office. The house is composed as follows: On the garden level: - An independent apartment with two bedrooms, - A very large dressing room or storage room, This level opens onto a large shaded terrace suitable for large tables and extended by a beautiful flat garden with the pool. On the ground floor: - A sumptuous glass room with an independent kitchen. - A large en-suite bedroom opening onto a fabulous terrace with panoramic views of the hills, offering the most beautiful sunsets.. - Guest WC and dressing rooms. This floor also provides direct access to the infinity pool. On the 1st floor: - Two bedrooms with a bathroom. Numerous outdoor spaces planted with Mediterranean species, as well as easy parking for multiple vehicles with a double garage, complete this unique offering. Agency fees charged to the seller. Information on the risks associated with this property is available on the Georisques website: www.georisques.gouv.fr

Ref. : 87394929

MAISON CINO Real Estate

ST-JEANNET1 290 000 €

House for sale sea glass - 6 rooms - 208 m²

Close to Saint-Paul-de-Vence - Saint-Jeannet - Modern property with panoramic sea views

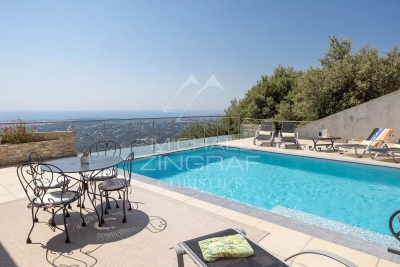
Co-exclusive listing. Situated at the end of a cul-de-sac in a particularly quiet and sought-after residential area, this contemporary villa—built in 2018—boasts an exceptional panoramic sea view, providing a stunning backdrop from every room. Set on a low-maintenance plot of approximately 897 sqm, the property offers over 200 sqm of space, featuring bright, airy interiors that open seamlessly onto the outdoors. The main level comprises a spacious open-plan living area—combining the lounge, dining room, and kitchen—which extends onto large terraces. The outdoor area is designed for full enjoyment of the setting, featuring a heated saltwater pool, pizza oven, pétanque court, vegetable garden, and several relaxation zones. The lower level includes a master suite (approx. 32 sqm) with a walk-in wardrobe and private shower room, two additional bedrooms, a large bathroom with a shower, a second shower room, a laundry room, a home cinema, and ample storage space. The villa's contemporary design and large windows maximize natural light throughout the day, creating a true flow between indoor and outdoor living spaces. Every level is designed for comfort, functionality, and privacy, making this property an ideal choice for either a primary residence or a perfect holiday home on the French Riviera. Features include ducted reversible air conditioning throughout, large pocket sliding glass doors, a reinforced entrance door, a crawl space, a 25 m³ rainwater harvesting tank for garden irrigation, a workshop, an annex for additional storage, and parking space for over six vehicles. A rare property in the area, offering remarkable views of the Mediterranean, located just minutes from the village of Saint-Jeannet and all local amenities. A property combining contemporary features, quality construction, and a prime setting—ideal for buyers seeking tranquility without sacrificing proximity to major transport routes, Nice International Airport, and the coast.

Ref. : MZINC608

MICHAËL ZINGRAF CHRISTIE'S INTERNATIONAL REAL ESTATE NICE

OPIO3 280 000 €

House for sale sea glass - 7 rooms - 350 m²

Contemporary Villa Completed in 2026 - Opio

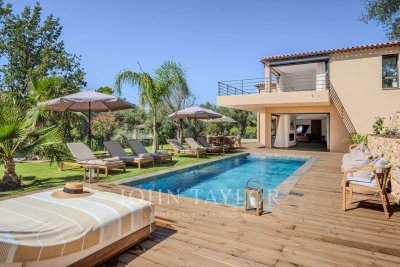
Completed in 2026, this contemporary villa offers approximately 350 m² of living space on a 2,034 m² landscaped plot, with views over the surrounding countryside and towards the sea in complete privacy just a few minutes walk to the amenities of Opio village. The property features spacious open-plan living areas comprising a reception room, dining area and fully equipped kitchen with a large central island. Extensive sliding glass openings connect the interiors with the terraces, swimming pool and gardens. The villa comprises five bedrooms, including a principal suite with a large dressing room and access to a private terrace with views. The remaining bedrooms provide accommodation for family and guests, with contemporary bathrooms and fitted storage. In addition, there is a 35m2 independent guest house with bedroom and bathroom. The landscaped grounds include a swimming pool surrounded by a large wooden terrace, with several areas arranged for outdoor dining and relaxation. An additional upper terrace provides an elevated outdoor space overlooking the surrounding landscape. The interiors are characterised by clean architectural lines, generous glazing and a neutral palette incorporating natural timber. The layout creates a direct connection between the principal living areas and the outdoor spaces. Newly completed and presented in turn-key condition, the property provides substantial accommodation together with extensive exterior areas and views, suitable for use as either a principal residence or second home. The new owner will also benefit from a ten-year structural warranty insurance.

Ref. : V3831VA

JOHN TAYLOR VALBONNE

CANNES875 000 €

Apartment for sale sea glass - 3 rooms - 85 m²

Elegantly renovated apartment with large terrace – Montfleury

Located in the sought-after and peaceful Montfleury area, this bright and beautifully renovated 2-bedroom apartment offers 84.63 m² of elegant living space. The apartment features a spacious open-plan kitchen, dining and living area with large sliding glass doors opening onto a generous terrace overlooking the greenery of Parc Montfleury and its tennis courts, with a glimpse of the Mediterranean Sea. There are two bedrooms, both with private shower rooms. One bedroom also features a WC and direct access to the terrace. A separate guest WC completes the layout. Presented in excellent condition, the apartment has been tastefully renovated in light, elegant tones and offers excellent storage with large built-in wardrobes. A private garage space and storage cellar are included. An elegant turnkey property in a desirable residential setting, within easy reach of central Cannes, the Croisette and the beaches.

Ref. : 87363998

WRETMAN ESTATE & CONSULTING

LE LAVANDOU1 755 000 €

Apartment for sale sea glass - 5 rooms - 151 m²

Exceptional Rooftop Apartment – PURE BAY, Saint-Clair, Le Lavandou Located in one of the most sought-after areas of Le Lavandou, in the heart of Saint-Clair—an iconic address on the Var Riviera—this exceptional apartment is set within the confidential PURE BAY residence, reserved for a select few privileged owners, in a rare environment facing the Îles d'Or. Situated on the top floor, this remarkable 5-room apartment offers over 150 sqm of living space, enhanced by elegant contemporary architecture and a design focused on light and seamless indoor-outdoor living. Its full south-facing exposure floods the interiors with natural light throughout the day, creating a serene atmosphere in direct connection with the Mediterranean. The reception area, approximately 55 sqm, extends naturally onto the terraces through large sliding glass doors, creating a perfect continuity between interior and exterior spaces. Clean lines, carefully selected materials, and high-end finishes give the property a distinctly contemporary signature. The night area, thoughtfully separated, features four generously sized bedrooms, some with direct access to the outdoor spaces, along with several shower rooms and a bathroom. The layout has been designed to ensure both privacy and fluid day-to-day living. Outdoors, the property truly reveals its exclusive character with a private terrace of over 100 sqm—a genuine rooftop living space that can be arranged as a summer lounge, outdoor kitchen, solarium, or wellness area. In this panoramic setting between sky and sea, every moment becomes a rare experience, in absolute tranquility. The residence, delicately integrated into a terraced landscape, blends harmoniously into a Mediterranean green setting composed of olive trees, palm trees, and local species, enhancing the sense of privacy and serenity. Features & Comfort: Ducted reversible air conditioning via heat pump Large aluminum sliding windows and electric roller shutters Large-format 80x80 tiling Fully fitted bathrooms with refined finishes Secure residence with videophone, underground parking, and elevator Rooftop terrace with water connections and fittings (jacuzzi possible depending on layout) A rare location: Just 700 meters from Saint-Clair beach Immediate proximity to shops, restaurants, and the port Quick access to Bormes-les-Mimosas and the Massif des Maures A truly emblematic property combining generous volumes, spectacular outdoor spaces, and a prime location, designed for a discerning clientele seeking a rare and preserved Mediterranean lifestyle. Legal Mentions (in French) : Honoraires à la charge du vendeur. Les informations sur les risques auxquels ce bien est exposé sont disponibles sur le site Géorisques : www.georisques.gouv.fr .

Ref. : 849

RE/MAX SUNSET

CHATEAUNEUF-GRASSE2 990 000 €

House for sale sea glass - 7 rooms - 239 m²

Charming Property with Panoramic Views over the Hills and the Sea

Nestled within an exclusive and peaceful residential environment just minutes from the charming village of Châteauneuf-Grasse and all amenities, this elegant property enjoys a truly privileged and highly sought-after location. Set on a magnificent 4,000 m² landscaped plot, beautifully planted with centuries-old olive trees, the villa offers a rare and breathtaking panorama over the hilltop villages of the hinterland and their rolling green hills, extending all the way to the stunning Bay of Mandelieu. Bathed in natural light, the villa captivates with its generous proportions and refined atmosphere. The impressive living room, enhanced by a fireplace and soaring ceilings of approximately 3.20 metres, flows seamlessly into an inviting dining area. The fully fitted, high-specification kitchen features an adjoining pantry and laundry room, combining elegance with practicality. Expansive pocket sliding glass doors open onto a superb terrace, a fully equipped summer kitchen, and a workshop, creating a perfect harmony between indoor and outdoor living and embracing the essence of the Mediterranean lifestyle. The first floor accommodates four beautifully appointed bedrooms. The spectacular master suite enjoys breathtaking views and features a dressing room along with a stylish en-suite shower room. Two additional bedrooms share a spacious shower room with separate WC. A study completes this level, ideal for remote working or as a private office. Outside, the brand-new swimming pool is framed by charming stone walls and beautiful olive trees, blending seamlessly into the enchanting surroundings. Benefiting fully from the panoramic views, it provides an exceptional setting for relaxation and refined entertaining. The owners are currently replacing the oil-fired heating system with a modern heat pump. A remarkable property combining Provençal charm, authenticity, and modern comfort, surrounded by renowned golf courses, fine dining, and international schools, and ideally located just 30 minutes from Nice International Airport in Nice.

Ref. : V3696VA

JOHN TAYLOR VALBONNE

MANDELIEU-LA-NAPOULE1 475 000 €

House for sale sea glass - 6 rooms - 213 m²

Dominating the sought-after heights of the hill of Termes

MANDELIEU - This 1930s character home is charming with its elegant architecture and its superb turret, a true signature of the property. Built on a plot of approximately 2,000 m², the villa measures 212 m² of habitable space and offers a pleasant open view of the sea and the Esterel mountains. It consists of a large reception area comprising a living room, a dining room, and an open kitchen, creating a warm and friendly living environment. An elegant glass extension adds charm and authenticity while providing a beautiful continuity between indoor and outdoor spaces. The living rooms open harmoniously onto terraces and the swimming pool area, inviting full enjoyment of the Mediterranean lifestyle all year round. An independent apartment completes the property, ideal for hosting family and friends or for an accommodation project. A rare combination of charm, authenticity, and elegance, this charming property is a privileged address just a few minutes from the beaches. Contactez Vanessa HESSE au +33667208643

Ref. : 87014848

LG PRESTIGE IMMOBILIER