OK
More than Less than
€  ok

Key-words : sea glass

Houses and Apartments, your real estate specialist magazine offers a selection of ads that match with the keyword sea glass. You can refine your search by specifying the area or price range in the navigation bar link Search for a House/Apartment.

CAVALAIRE-SUR-MER1 365 000 €

House for sale sea glass - 5 rooms - 110 m²

Full sea view, no construction work, absolute peace and quie

Enjoy breathtaking views from every room, with complete privacy and absolute tranquility. This villa, requiring no work and with existing summer rental potential, is ready for you to move in. Upstairs, there are two bedrooms, one with an en-suite bathroom, a room with a sofa bed, and a laundry room (optional). On the garden level, there is a living/dining room with an open-plan kitchen, and a master suite with a shower room and toilet. Sliding glass doors open onto a covered terrace with a swimming pool and incredible sea views. There is also a double parking space and a garage for a motorcycle/bicycle. Contact me at +33 6 28 48 02 73.

Ref. : 1_V10008988

AGENCE AGNES MALECKI - GOLFE DE SAINT TROPEZ

CANNES1 190 000 €

Apartment for sale sea glass - 3 rooms - 93 m²

Cannes bas Montfleury: Duplex with large rooftop and sea view

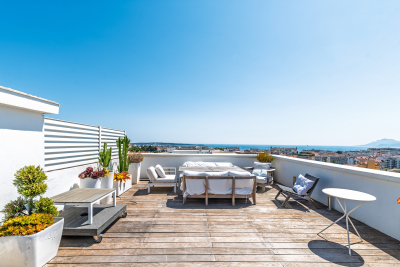
This duplex occupies the top two floors of a beautiful 1940s building in the sought-after Montfleury neighborhood, just a short walk from the center of Cannes (10 minutes on foot). On the 6th floor (accessible by elevator), this unique, dual-aspect, loft-style apartment offers 93 m² of space with generous volumes and high ceilings. The first level comprises an entrance hall, a spacious living room opening to a balcony with a fully equipped open kitchen, a guest toilet, and a bedroom with a walk-in closet and shower room. A sculptural, all-glass staircase leads to a second bedroom or office on the upper floor, a shower room with toilet, and a laundry area. The highlight is a huge terrace with sea views over the Bay of Cannes and the mountains. The property also includes a cellar. We like: The volumes, the loft feel, the art staircase, the terrace and its view, the brightness, the calm, the proximity to amenities, the through aspect....

Ref. : 531867

Nathalie BOUVARD Meilleurs Biens

LES ARCS-SUR-ARGENS895 000 €

House for sale sea glass - 6 rooms - 177 m²

LOVELY STONE PROPERTY - 6 ROOMS - LES ARCS SUR ARGENS

Extender Immobilier presents an authentic 177mm2 single-storey stone farmhouse built in the pure Provençal tradition in the heart of an ultra-popular area of Les Arcs sur Argens, just a few minutes from the village centre, the train station and motorway access. The fully fenced 4000m2 property features two gates; the main entrance is bordered by a cypress-lined driveway and illuminated by elegant lampposts. The landscaped grounds are planted with olive trees, maples, palm trees, and other Mediterranean species, and are surrounded by pines and oaks. The stunning 15m x 7m infinity pool, the centerpiece of the property, is encircled by beautiful south-facing terraces. The main villa consists of an entrance with storage, a semi-open-plan fitted Provençal kitchen, a double living room with its stone fireplace, its robust framework and its sliding glass doors which open onto the terraces and the pool area. The master suite comprises a spacious 23m2 bedroom, a dressing room, a bathroom with a whirlpool bath and shower, double stone sinks, and a separate toilet. Opposite this suite are two bedrooms of 12m2 and 13m2 with built-in wardrobes, a shower room, and a guest toilet. A fully equipped, independent 30m2 studio (living room, kitchenette, shower room, and toilet) extends the villa. The lower part of the villa houses a tiled double garage, a games room, a workshop, storage rooms and the technical room for the swimming pool, i.e. 121m2 of basement. The amenities are equally high quality... French-style ceiling, open stone fireplace, stained glass windows in the living room, aged tiles, stone floors, magnificent oak living room door, sliding glass doors in the living room, double glazing, electric heating with stone inertia, split air conditioning in the main rooms, fiber optics.... Come and discover this elegant Provençal farmhouse and its unique surroundings, 40 minutes from the sea. For any further information, please contact Valérie Boutemy at 06 18 94 06 16 or

Ref. : 461

Extender immobilier

NICE265 000 €

Apartment for sale sea glass - Studio - 45 m²

NICE MUSICIANS « CHARLY » F1 33m² - Terrace

NICE MUSICIANS – HÉROLD: EXCLUSIVITY. If you are looking for a turnkey 2-room apartment, LIGHT, QUIET, on the 5th floor with ELEVATOR, with a very large TERRACE and in the city center, look no further: « CHARLY » may be the apartment you need! Have you not yet explored the Musiciens district? It is one of the most sought-after residential neighborhoods in the center of Nice: elegant, central, and especially incredibly practical for everyday life. The sea, SNCF train station, Jean Médecin avenue, shops, restaurants, and tramway are nearby: here, you can almost EVERYTHING ON FOOT. Ideal for a first purchase, a PIED-À-TERRE, or a PROPERTY INVESTMENT, « CHARLY » was originally a spacious studio cleverly transformed to create TWO DISTINCT SPACES: a true living/dining area on one side and a separate sleeping area on the other. To be precise: the sleeping area is less than 9 m² and does not constitute a bedroom in the legal sense. But it is perfectly suitable for a 140 cm bed, or even 160 cm, while maintaining a real separation from the living area. And above all, « CHARLY » has a huge advantage: STORAGE! They are numerous, very well thought out, and allow optimizing every square meter without ever feeling cramped. The glass partition separating the sleeping area from the main room is also particularly clever: it opens, allowing air circulation and enjoying air conditioning even in the sleeping space. But the real highlight of the show is, of course, its TERRACE! A very large OPEN-AIR terrace, spacious enough to create a true outdoor living space: lunch, dinner with friends, placing sun loungers, enjoying the sun… You can even host more than 10 people without stepping on each other! The apartment has been RECENTLY RENOVATED and specially designed to be truly comfortable for daily living. The kitchen, recent and very well equipped, offers everything needed, while the very pretty bathroom has also been completely renovated and again has numerous storage options. And because there's never too much space in the city center, « CHARLY » has one last particularly appreciated advantage: a XX m² CELLAR located on the 1st floor of the building, included in the price. Suitcases, ski gear, boxes, seasonal equipment, or simply everything you don't want lying around at home: you thus have a real additional storage space, easily accessible. LIGHT, QUIET, AIR-CONDITIONED, renovated, with a very large TERRACE, numerous STORAGE options, and a CELLAR, all on the 5th floor with elevator in the heart of the Musicians district: « CHARLY » combines many qualities especially sought after in the city center. And because it obviously couldn't be called « CHARLY » without a little wink... It only needs to find its FUNNY LADIES… or its funny men, let's be crazy! Energy class D - Co-ownership of 29 main lots - Monthly charges €147 all-inclusive - Property tax €1044 - No ongoing procedures known to us. Information on risks to which this property is exposed is available on the Géorisques website }}}}}}{{user ????PRISE Nouvelle, à proximité du centre-ville, avec une excellente visibilité, un bon potentiel commercial et idéale pour une première acquisition ou un investissement locatif. Reflexion : Pour un projet adulte, professionnel ou à vocation culturelle ou artistique. Les deux lots sont vendus ensemble.

Ref. : AM517-ST-CHARLY

L'agence M

BEAUSOLEIL1 675 000 €

House for sale sea glass - 5 rooms - 150 m²

VILLA ON THE BORDER OF MONACO - OCEAN VIEW

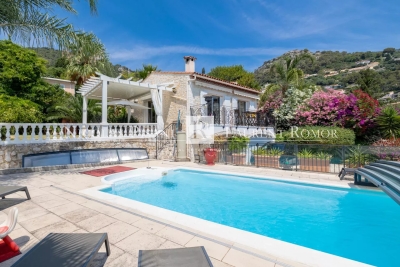
Located in a highly sought-after, exclusive, and quiet neighborhood of Beausoleil—thanks to its immediate proximity to Monaco (the port is 10 minutes away)—on a 930sqm lot, this 138sqm villa offers unobstructed views, plenty of sunlight, and panoramic vistas of the sea, the port, the Rock of Monaco, and the hills. Spread over several levels, the villa features a 53sqm living/kitchen area with a fireplace, two bedrooms (one with a large walk-in closet), three shower rooms, a game room that could serve as a third bedroom, a gym, and a 9m² glass-enclosed veranda. The property is fully air-conditioned. This property is designed above all to make the most of the outdoors. From the living room, you have access to a second bioclimatic veranda (equipped with electric side blinds and integrated LED lighting) and a beautiful, tree-lined green space, both overlooking the pool area (8m x 4m with a retractable cover). Every part of the garden is adorned with numerous local plant species, creating an intimate, elegant atmosphere perfect for relaxation. Additionally, there are two cellars/workshops as well as several parking spaces. Agency fee due by the seller

Ref. : 86917382 VM P

NICOLAS PISANI & LAURENT ROMOR

MARSEILLE 8EME629 500 €

Apartment for sale sea glass - 3 rooms - 72 m²

Located within one of the area's most sought-after private and secure residences, just moments for Parc Borély and the Mediterranean coastline, this elegant dual-aspect apartment of approcimately 72 sqm enjoys an exceptional setting. A true haven of peace, the property is distinguished by its absolute tranquility, its south-east exposure and its magnificient 30 sqm deep terrace, offering a genuine extension of the living space and seamlessly connecting with every room of the apartment. Both the reception areas and the bedrooms enjoy uninterrupted view over Parc Borély, the Huveaune River and the sea, creating a rare and prvileged living environment. The apartment comprises a bright living room, a separate kitchen that can easily be opened onto the living room facing the outdoors, two bedrooms with direct access to the terrace, a bathroom and a separate WC. Features include a reinforced security door, aluminium sliding glass doors and reversible ducted air conditionning, ensuring optimal confort throughout the year. The gated, family-friendly residence benefits from beautifully maintened landscaped gardens, children's play areas and numerous visitor parking spaces within the development, making it paticularly convenient for entertaining guests. The sale includes a private underground garage and an allocated parking space, two highly sought-after features in this desirable neighbourhood. The sale includes a private undergroung garage and an allocated parking space, two highly sough-after features in this desirable neighbourhood. Bright, peaceful and open to nature and the sea, this apartment is set in one of the most pretigious residential environments of Marseille's 8th arrondissement, where Parc Borély, the beaches and everyday amenities are all within easy walking distance, offering an exceptional lifestyle combining comfort, tranquility and immediate access to the area's finest attraction. Information regarding the potential risks to which this property is exposed is available on the Géorisques website: www.georisques.gouv.fr Agent commercial ''EI'' Inscrit au RCS de Marseille sous le numéro 520 857 293 CONTACT - Marie-Christine STEFFANETTI : +33 (0)6 28 01 98 18 Agency fees payable by vendor - Montant moyen de la quote-part de charges courantes 2,160 €/yearly - Montant estimé des dépenses annuelles d'énergie pour un usage standard, établi à partir des prix de l'énergie de l'année 2021 : 680€ ~ 940€ - Delphine MESCHI - Agent commercial - EI - RSAC 915 093 157

Ref. : 87066952

BARNES MARSEILLE CASSIS LITTORAL

OLLIOULES2 990 000 €

House for sale sea glass - 7 rooms - 270 m²

For Sale - Villa - Panoramic Sea View - Ollioules / Sanary

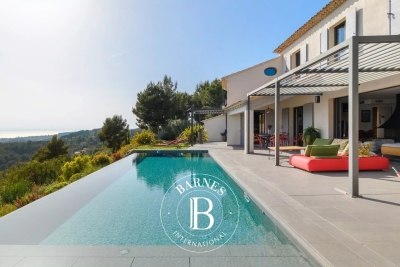
Located on the hillside of a sought-after residential area between Sanary-sur-Mer and Ollioules, this contemporary property of approximately 270 m² boasts an exceptional panoramic view of the Mediterranean. Set within a secure private estate, it offers a privileged setting where tranquility, light, and elegance blend seamlessly. Upon arrival, a well-maintained gate opens onto ample parking areas and a double garage. Designed for optimal comfort, the villa features two suites—one on the ground floor—and two additional bedrooms, all offering unobstructed sea views. The main level features a spacious and bright living area, extended by a mirror-like infinity pool that seems to blend into the horizon. The modern, fully equipped kitchen opens onto several terraces, allowing you to enjoy the outdoors year-round. A spacious laundry room, a powder room, a separate toilet, and ample custom-built storage complete this level. A separate guest house, also on the ground floor, offers additional space to accommodate family and friends or a private workspace overlooking the sea. Upstairs, two bedrooms feature high ceilings, a walk-in closet, and a powder room. A second, generously sized master suite offers several walk-in closets, a bathroom with a shower, and a separate toilet. The home's design showcases the ever-present ocean view through large sliding glass doors, high-end materials, and meticulous finishes. The outdoor spaces have been designed to complement the Mediterranean lifestyle: a fully equipped pool house, an outdoor shower, a pétanque court, and secure wooded areas… The property spans nearly 6,500 m² of enclosed land, alternating between natural terraces and large, south-facing sunny areas. This unspoiled setting guarantees rare tranquility while offering quick access to points of interest: the port of Sanary is just a few minutes away, as is the historic center of Ollioules. Agency fees payable by vendor - Montant estimé des dépenses annuelles d'énergie pour un usage standard, établi à partir des prix de l'énergie de l'année 2021 : 2090€ ~ 2840€ - Rebecca NOBILE - Agent commercial - EI - RSAC 921 523 411

Ref. : 86947169

BARNES SANARY LUXURY REALTY

NICE1 250 000 €

Apartment for sale sea glass - 4 rooms - 105 m²

Beautiful apartment with panoramic sea and city view, few steps from downtown

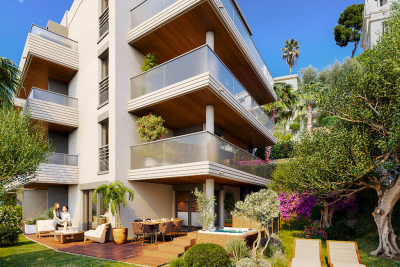
Beautiful 4-room apartment on the 2nd floor of a 3-story building, with a terrace and private garden large enough for a hot tub. It features an entryway, a living room with an open-concept kitchen (not equipped), a master bedroom with an en suite shower room, a second en suite bedroom with a shower room, a third bedroom, a shower room with a toilet, and a separate toilet. It has a total floor area of 105 m² with two terraces totaling 34 m² and a private garden of 68 m². Reserved for just 12 privileged guests, discover a residential setting nestled in its own private garden. Sensitive to its privileged surroundings, made up of Belle Époque villas and palaces, this new residence discreetly follows the curves of the hill side. Thanks to its south-facing exposure, the residence boasts wide openings and glass railings, a promise of natural light all day long. At a stone's throw from the city centre, choose a green oasis as a true source of harmony and energy. Naturally, all the apartments feature beautiful outdoor spaces. Like the apartment-villas, the majority of our homes feature beautiful private gardens with trees up to 122 m2, ideal for relaxing or socializing. On the upper floors, deep terraces are organized to secure privacy and views for the residents. Most of these areas are equipped with an optional Jacuzzi to enhance your bubble of wellness. To complete this exceptional setting, from the second level onwards, the apartments boast unobstructed views over the city's rooftops and glimpses of the sea. On the top floor, the residence reveals 2 exceptional 4-room apartments, with breathtaking panoramic views over the city. Comfortably installed in your apartment or on your terrace, marvel a wide-angle panorama every day: the Colline du Château, the bell towers of old Nice, the Baie des Anges and the Estérel massif. All the magnificence of the Côte d'Azur are at your feet... From studios to 4-room apartments, our top-of-the range apartments meet an exact set of specifications, ensuring high standards that live up to every expectation. Most of them feature a multitude of storage units, dressing rooms, linen cupboards and closets, as well as separate living areas for greater privacy. At daytime, spacious living rooms with open-plan kitchens create a sense of space and conviviality. At night, from 3-rooms level upwards, the master bedrooms benefit from en-suite shower rooms and, in some cases, a real dressing room to match. The quality of the plans, fittings and features gives the apartments the charm of a top-of-the-range residence. EQUIPMENTS - 60 x 60 cm or 120 x 20 cm glazed stoneware floor tiles - Electric roller shutters in all rooms - Fitted cupboards with a choice of front colours - Bathroom: tiled walls throughout, bathtubs with bath screen and tiled apron, vanity unit with mirror/lighting and heated towel rail - Wall-hung toilets - Hot water by individual thermodynamic tank - Reversible air conditioning - Basement bike room with electrical outlets - Electric vehicle pre-equipment - Secure basement parking, possibility of a lock-up garage Key strengths : Quiet area, sea view, residential area, city centre. Do not hesitate to contact us for more information or to visit the properties. All our properties on Riviera Residences.

Ref. : NIC-139

Riviera Résidences

MARSEILLE 7EME4 500 000 €

House for sale sea glass - 6 rooms - 343 m²

Marseille 7th - Roucas Blanc - Arcitect Villa by Togu - Panoramic Sea Views - Infinity Pool - Elevator

Nestled in the heart of the highly sought-after Roucas Blanc district, on the prestigious heights of Marseille, this exceptional contemporary villa designed by renowned architect TOGU perfectly embodies the harmony of architecture, elegance, and Mediterranean living. Completed in 2016, the property offers approximately 320 sqm of living space (343 sqm total) and enjoys an outstanding location with breathtaking panoramic sea views, within a peaceful and exclusive residential setting, just minutes from the beaches, local shops, and Marseille's city centre. From the moment you enter, the impressive volumes and refined architectural design create an immediate sense of space and light. Benefiting from a triple southwest exposure, the villa is flooded with natural light through expansive floor-to-ceiling sliding glass doors. The magnificent 90 sqm living area seamlessly extends onto the outdoor terraces, creating a perfect indoor-outdoor lifestyle where spectacular sunsets over the Mediterranean become part of everyday life. The sleeping quarters comprise five luxurious en-suite bedrooms, each thoughtfully designed to provide privacy, comfort, and beautiful views of the surrounding landscape and the sea. The stunning 46 sqm principal suite offers a true private retreat, while the four additional suites feature generous proportions and premium finishes throughout. Outside, the property showcases a magnificent 75 sqm teak terrace overlooking a beautifully landscaped garden and an impressive infinity swimming pool with glass walls, perfectly integrated into the natural surroundings and offering uninterrupted panoramic views across the Mediterranean coastline. A second terrace provides additional outdoor entertaining space, ideal for enjoying every moment of the day. Built on a landscaped 686 sqm plot and arranged over three levels, the villa is served by a private elevator providing access to every floor while complying with accessibility standards. A garage, several parking spaces, a laundry room, a storage room, and numerous built-in storage areas complete this exceptional residence. Designed with meticulous attention to detail, the villa offers an outstanding level of comfort and technology, including reversible air conditioning powered by a heat pump, home automation, central vacuum system, double glazing, electric roller shutters, smart thermostat, fibre-optic internet, videophone, CCTV surveillance, alarm system, electric gate, reinforced security door, and exterior lighting. A truly rare opportunity on the Marseille luxury property market, this remarkable residence combines contemporary architecture, exceptional craftsmanship, state-of-the-art amenities, and an unrivalled lifestyle in one of the city's most prestigious neighbourhoods. A confidential address for discerning buyers seeking an extraordinary home with spectacular Mediterranean views. Full presentation file available upon request. Information regarding the potential risks to which this property is exposed is available on the official Géorisques website: www.georisques.gouv.fr Agent commercial ''EI'' Inscrit au RCS de Marseille sous le numéro 520 857 293 CONTACT - Marie-Christine STEFFANETTI : +33 (0)6 28 01 98 18 Agency fees payable by vendor - Montant estimé des dépenses annuelles d'énergie pour un usage standard, établi à partir des prix de l'énergie de l'année 2021 : 1460€ ~ 1990€ - Delphine MESCHI - Agent commercial - EI - RSAC 915 093 157

Ref. : 86377012

BARNES MARSEILLE CASSIS LITTORAL

VENCE2 190 000 €

House for sale sea glass - 7 rooms - 300 m²

Villa for sale in Vence with mountains and small sea view

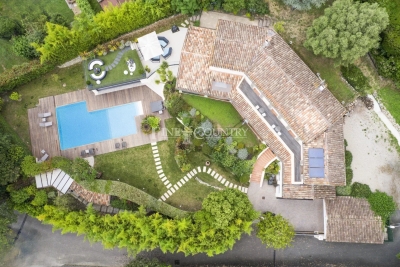
Ref. 052024 082 This stunning Provençal villa is located in a peaceful residential area, just minutes from Vence. Set on approximately 2,700 m² of land, this property offers absolute tranquility, a heated saltwater pool, and a spacious pool house, all complemented by breathtaking views of the mountains, countryside, and a glimpse of the sea. The bright entrance leads to spacious living areas bathed in natural light. The open and welcoming kitchen connects seamlessly to the dining room and a living room with a fireplace, opening onto an elegant lounge with sliding glass doors. This space can transform into an open terrace during the summer, providing the perfect setting to enjoy the charm of the South of France. Upstairs, the master suite features a private bathroom, a walk-in closet, and a library/office. Three additional spacious bedrooms open onto a continuous terrace, each offering sea views and direct access to two modern bathrooms. The landscaped, eco-friendly garden boasts a heated free-form pool, a fully equipped pool house with a summer kitchen, an indoor jacuzzi, a fitness room, and a shower room. An independent studio with private access adds to the property, bringing the total number of bedrooms to five. A pétanque court and ample storage spaces enhance the property's appeal. High-end features : Heated saltwater pool Outdoor lighting and automatic irrigation system Integrated mosquito repellent system Electric gate, double glazing, and underfloor heating Air conditioning in the bedrooms Alarm system with video surveillance Solar panels for hot water Fiber-optic internet A large double garage, a carport for two additional vehicles, and several outdoor parking spaces provide maximum convenience. A villa offering absolute comfort and Provençal charm, with a modern twist, ready to move into. Information about the risks to which this property is exposed is available on the Géorisques website: www.georisques.gouv.fr.

Ref. : 052024-082

FINE AND COUNTRY

GASSIN More than 2 300 000 €

House for sale sea glass - 6 rooms - 255 m²

Sea and village view villa – Gated estate

Located in a private and highly sought-after estate, this fully renovated villa enjoys a privileged location just outside Saint-Tropez, within a few minutes' walk of the sea. The living areas and outdoor spaces offer beautiful views over the sea and the village of Saint-Tropez. With approximately 255 sqm of living space, the property is arranged over two levels and offers generous volumes, with a seamless connection between the indoor and outdoor areas. The main level features a large living area including a lounge, dining room and open-plan kitchen. Large sliding glass doors open onto the terraces, allowing you to fully enjoy the views. The lower level offers four bedrooms, each with its own shower room, providing a comfortable and private sleeping area. The bedrooms also include dressing areas and plenty of storage space, while a covered terrace completes this level. The 1,544 sqm plot features several outdoor areas facing the sea, as well as an 8 x 4 metre swimming pool surrounded by a spacious terrace. The setting is ideal for enjoying the outdoors and the peaceful atmosphere of the estate. Fully renovated in 2025/2026, the villa offers modern amenities including reversible air conditioning, an alarm system, a laundry room and guest toilets. A large parking area completes the property. The sea is approximately 400 metres away. The property has never been rented. A modern villa in an excellent location, offering comfort, privacy and views over the sea and Saint-Tropez, just a short distance from the village.

Ref. : 83595

MAGREY&SONS SAINT-TROPEZ

NICE265 000 €

Apartment for sale sea glass - 2 rooms - 45 m²

NICE MUSICIANS « CHARLY » 2P 33m² - Terrace

NICE MUSICIANS – HÉROLD: EXCLUSIVITY. If you are looking for a turnkey 2-room apartment, LIGHT, QUIET, on the 5th floor with ELEVATOR, with a very large TERRACE and in the city center, look no further: « CHARLY » may be the apartment you need! Have you not yet explored the Musiciens district? It is one of the most sought-after residential neighborhoods in the center of Nice: elegant, central, and especially incredibly practical for everyday life. The sea, SNCF train station, Jean Médecin avenue, shops, restaurants, and tramway are nearby: here, you can almost EVERYTHING ON FOOT. Ideal for a first purchase, a PIED-À-TERRE, or a PROPERTY INVESTMENT, « CHARLY » was originally a spacious studio cleverly transformed to create TWO DISTINCT SPACES: a true living/dining area on one side and a separate sleeping area on the other. To be precise: the sleeping area is less than 9 m² and does not constitute a bedroom in the legal sense. But it is perfectly suitable for a 140 cm bed, or even 160 cm, while maintaining a real separation from the living area. And above all, « CHARLY » has a huge advantage: STORAGE! They are numerous, very well thought out, and allow optimizing every square meter without ever feeling cramped. The glass partition separating the sleeping area from the main room is also particularly clever: it opens, allowing air circulation and enjoying air conditioning even in the sleeping space. But the real highlight of the show is, of course, its TERRACE! A very large OPEN-AIR terrace, spacious enough to create a true outdoor living space: lunch, dinner with friends, placing sun loungers, enjoying the sun… You can even host more than 10 people without stepping on each other! The apartment has been RECENTLY RENOVATED and specially designed to be truly comfortable for daily living. The kitchen, recent and very well equipped, offers everything needed, while the very pretty bathroom has also been completely renovated and again has numerous storage options. And because there's never too much space in the city center, « CHARLY » has one last particularly appreciated advantage: a CELLAR located on the 1st floor of the building, included in the price. Suitcases, ski gear, boxes, seasonal equipment, or simply everything you don't want lying around at home: you thus have a real additional storage space, easily accessible. LIGHT, QUIET, AIR-CONDITIONED, renovated, with a very large TERRACE, numerous STORAGE options, and a CELLAR, all on the 5th floor with elevator in the heart of the Musicians district: « CHARLY » combines many qualities especially sought after in the city center. And because it obviously couldn't be called « CHARLY » without a little wink... It only needs to find its FUNNY LADIES… or its funny men, let's be crazy! Energy class D - Co-ownership of 29 main lots - Monthly charges €147 all-inclusive - Property tax €1044 - No ongoing procedures known to us. Information on risks to which this property is exposed is available on the Géorisques website }}}}}}{{user ????PRISE Nouvelle, à proximité du centre-ville, avec une excellente visibilité, un bon potentiel commercial et idéale pour une première acquisition ou un investissement locatif. Reflexion : Pour un projet adulte, professionnel ou à vocation culturelle ou artistique. Les deux lots sont vendus ensemble.

Ref. : AM517-CHARLY

L'agence M

ST-LAURENT-DU-VAR1 590 000 €

Apartment for sale sea glass - 3 rooms - 88 m²

Saint Laurent du Var, 88 sqm two bedroom penthouse with 115 sqm of terraces and sea views

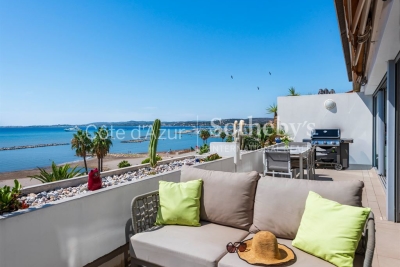
Exclusively located in Saint Laurent du Var, directly on the beach and within a few minutes' walk of CAP3000, this 88 sqm two bedroom apartment occupies the top floor of a residence with lift access. The property benefits from an exceptional 115 sqm of outdoor space, divided between a 22 sqm south facing terrace adjoining the living room and a remarkable 93 sqm rooftop terrace. The apartment is centred around an approximately 45 sqm double reception room with a fully fitted and equipped open plan kitchen. Large glass doors can be completely opened onto the terrace, revealing panoramic Mediterranean views stretching from Nice to Cap d'Antibes. The main 22 sqm terrace faces due south and is equipped with electric awnings, providing a generous outdoor extension of the reception area overlooking the sea. The sleeping accommodation comprises two bedrooms, each with its own shower room. The apartment is fully air conditioned. Directly accessible from the apartment by a staircase, the 93 sqm rooftop terrace provides an additional outdoor living area of exceptional proportions. Currently arranged with a Balinese inspired bamboo pergola, it offers ample space for outdoor dining, relaxation and entertaining. This penthouse is also the only apartment within the residence to benefit from a double reception room of this size. Its location combines direct access to the beachfront with proximity to shops, schools and transport connections. CAP3000 can be reached within a few minutes on foot. A parking space completes the property. Exclusively presented by Côte d'Azur Sotheby's International Realty, this two bedroom penthouse represents a rare opportunity in Saint Laurent du Var, combining a top floor position, panoramic sea views and 115 sqm of terraces.

Ref. : CA14-840

COTE D'AZUR SOTHEBY'S INTERNATIONAL REALTY

ST-AYGULF799 000 €

House for sale sea glass - 7 rooms - 147 m²

FOR SALE: 7-ROOM VILLA WITH 4 BEDROOMS, POOL, AND INDEPENDENT APARTMENT, NEAR THE TOWN CENTRE AND SEAFRONT IN SAINT AYGULF

Discover this superb villa of approximately 150 sqm with a swimming pool, ideally located 750m from the center of Saint-Aygulf and 450m from the beaches. In excellent condition, this property offers a pleasant living environment on a beautiful plot with an 8 x 4 m heated swimming pool. Completely renovated in 2009 and 2015, the house is laid out as follows: On the ground floor, you will find a spacious living area comprising a dining room with an open-plan kitchen, as well as a welcoming lounge opening onto a large terrace and the pool area. A master suite with a shower room and separate WC completes this level, along with a laundry room. Upstairs, the house features an office, a bedroom with a solarium, and a shower room with a separate WC. A separate two-bedroom apartment of approximately 46 sqm further enhances this property, offering excellent rental potential or an ideal space for hosting family and friends. A spacious 47 sq m basement completes the property. High-quality features include double glazing, reversible air conditioning throughout, solar panels, sliding glass doors, a pellet stove, a carport, and a swimming pool with a retractable cover. The property offers parking for four vehicles. A rare opportunity to acquire a villa combining comfort, modern amenities, and a prime location.

Ref. : 2764b

SEA VIEW PROPERTY / GROUPE AGENCE DU CAP

CAGNES-SUR-MER1 230 000 €

House for sale sea glass - 5 rooms - 160 m²

Contemporary Californian-inspired villa – Castle & sea views – Exceptional features In one of the most sought-after residential areas of Cagnes-sur-Mer, in a peaceful location with excellent transport links, this contemporary villa built in 2017 embodies modern elegance and the French Riviera lifestyle. Built on 1,025 m² of landscaped grounds, the property offers 65 m² of living space enhanced by a Californian-style architectural design favouring clean lines, open spaces and natural light. The 50 m² living room, with its high ceilings, opens onto a 70 m² terrace through large sliding glass doors, offering unobstructed views of the Château and a glimpse of the sea. An interior designed for absolute comfort Bright living room with highly functional open-plan kitchen 4 bedrooms, 2 of which are on the ground floor A shower room and a bathroom Smooth transition between indoors and outdoors High-end technical features (electric gate, premium materials, etc.) Underfloor heating with heat pump Air conditioning (3 motors) Remarkable energy performance: DPE A (November 2025) Heated saltwater swimming pool with heat pump Centralised electric shutters Alarm system and video surveillance Fibre optic and cable network Water softener Automatic watering system Full crawl space Flat concrete roof with controlled waterproofing Fitted garage of 16.86 m² with storage space, wine cellar and carport for two vehicles complete this property. A privileged lifestyle The carefully maintained garden features several fruit trees (olive, fig, lemon, grapefruit, etc.) and offers an intimate setting conducive to relaxation. The heated swimming pool and large outdoor spaces invite you to enjoy a peaceful outdoor lifestyle. A strategic location Close to the Clinique Saint-Jean Quick access to motorways and train station Nice Côte d'Azur Airport just a few minutes away A private and leafy residential environment A rare combination of a premium location, advanced technological features and exceptional quality of life, this property will appeal to clients looking for a contemporary, secure and perfectly located property on the Côte d'Azur. 4 bedroom(s) for sale - 1 290 000 € Legal Mentions (in French) : Honoraires à la charge du vendeur. Les informations sur les risques auxquels ce bien est exposé sont disponibles sur le site Géorisques : www.georisques.gouv.fr .

Ref. : 377

RE/MAX SUNSET