OK
More than Less than
€  ok

Key-words : rue and

Houses and Apartments, your real estate specialist magazine offers a selection of ads that match with the keyword rue and. You can refine your search by specifying the area or price range in the navigation bar link Search for a House/Apartment.

PARIS 10EME370 000 €

Apartment for sale rue and - 2 rooms - 42 m²

PARIS 10 – RUE DES PETITES ECURIES – COMMERCIAL PREMISES / WORKSHOP

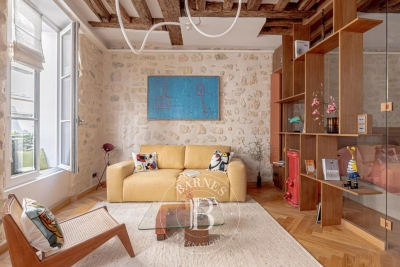
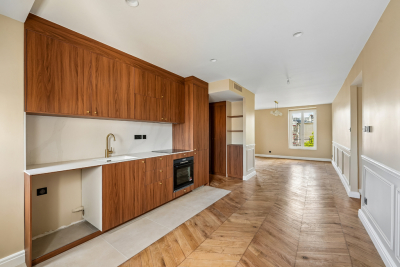
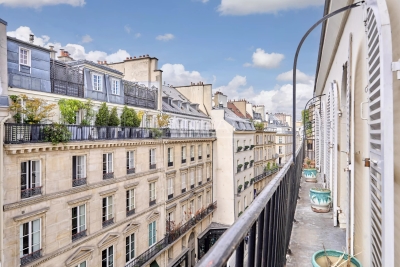
We are listing a 42.61m² or 459 sq ft (Carrez Law surface) commercial unit on the ground floor of a well-maintained 1830s shared ownership building and benefiting from great natural light from above, located in the heart of the bustling and sought-after Rue des Petites Ecuries neighbourhood. This property guarantees space, light and a contemporary atmosphere. Comprising an entrance hall, a large main room with motorised skylights, a shower room and a separate toilet. Underfloor heating, built-in sound system with amplifier, and plenty of bespoke storage space. Cellar also included. Contact Jordan Correia Vidal: +33 6 10 87 05 97 The property is zoned for non-residential use, currently used as a workshop, with a history of commercial use noted on the title deed. It is ideally located for a professional, craft or commercial activity, subject to obtaining the necessary permits according to the nature of the business. Fees payable by the seller - Number of lots in the building: 27 - Average amount of the share of charges €984/year - Information on the risks to which this property is exposed is available on the Géorisques website: www.georisques.gouv.fr - Jordan Correia Vidal - Sales agent - EI - RSAC 917 865 354 Agency fees payable by vendor - Nombre de lots dans la copropriété: 27 - Montant moyen de la quote-part de charges courantes 984 €/yearly - Les informations sur les risques auxquels ce bien est exposé sont disponibles sur le site Géorisques : www.georisques.gouv.fr - Jordan CORREIA VIDAL - Agent commercial - EI - RSAC 917 865 354

Ref. : 87157897

BARNES PARIS 10/19

STE-MAXIME1 480 000 €

House for sale rue and - 7 rooms - 210 m²

Architect-designed villa with golf and sea views in a private es

Nestled in the heart of a private, secure estate, this 210 sq m architect-designed villa captivates with its privileged location overlooking the prestigious 18-hole golf course, with the sea as a backdrop. Just 5 minutes from the town centre and beaches, it offers an ideal living environment. Bathed in natural light, the living area impresses from the moment you enter with its clean lines and opening onto the terrace and swimming pool, creating a seamless flow between indoors and outdoors. On the ground floor, the villa offers a beautiful living space comprising a lounge, dining room and open-plan kitchen extended by a spacious utility room. The sleeping area includes two charming bedrooms, a shower room and separate toilet. Upstairs, the master suite is a true cocoon, featuring a custom-made dressing room, a spacious bathroom and a south-facing solarium, perfect for enjoying sunny days. The exterior has been designed as a true haven of peace: an intimate terrace-patio, a pool ideal for relaxation and a beautifully landscaped garden. Finally, at garden level, the property includes a double garage and an independent two-room apartment of approximately 40 sq m, ideal for accommodating family or guests with complete independence. Energy Performance Certificate: C - 131 Greenhouse Gas Emissions: A - 5 Estimated annual energy costs for the property: €2,270 - €3,130 Transaction fees, including tax, payable by the buyer Net selling price: €1,409,524 Information about the risks to which this property is exposed is available on the Géorisques website: www.georisques.gouv.fr The luxury real estate market on the French Riviera is one of the most attractive in the Mediterranean region. Holiday homes and second homes on the French Riviera offer not only incomparable style and quality of life but, given the international economic climate, also represent a secure investment and a sound retirement plan, particularly at premium addresses. Ideally situated between the Maures Massif and the Gulf of Saint-Tropez, Sainte-Maxime is renowned for its charm and pleasant climate. Opposite Saint-Tropez and close to the towns of Ramatuelle, Grimaud and Port-Grimaud, Cogolin and Fréjus, the municipality has many fine sandy beaches sheltered from the wind. These assets make it a highly sought-after tourist destination, particularly popular with artists. The town hosts numerous events and performances. In addition to its casino, it also has several museums, including the Musée de la Tour Carrée and the Phonograph Museum, as well as the Museum of Mechanical Music and Inventions. Also worth seeing is the Church of Sainte-Maxime, one of the town's oldest buildings.

Ref. : W-046CC0

ENGEL & VÖLKERS

LE CHESNAY1 915 000 €

House for sale rue and - 10 rooms - 295 m²

Le Chesnay - Haut Plateau Saint Antoine - Magnificent brick and buhrstone house renovated in 2020 - 6 bedrooms - Home office

Barnes Versailles invites you to step inside this magnificent 1930s brick and buhrstone house, fully renovated in 2020 and with a fabulous extension, located in Le Chesnay, at the heart of the Plateau Saint-Antoine. Spanning 220m² (2,368 sq ft) of living space (295m² or 3,175 sq ft of floor space in total, basement included), it is set on a 342m² (3,681 sq ft) plot. Redecorated in a resolutely contemporary style, complete with graphic wallpapers in the extension and sliding patio doors, the house is laid out as follows: A wide front courtyard providing space to park two cars, with a wood store. Ground floor: pretty entrance hall with floor tiles leading to a vast, double-sized lounge totalling 53m² (570 sq ft) with light-wood floor. This room is filled with light thanks to its westerly orientation, its large Velux windows and its Securit sliding doors opening onto the wooden terrace and garden (also facing west). Up a few steps is the fully equipped 23m² (248 sq ft) eat-in kitchen with plenty of cupboard space, leading onto a second wooden terrace to round of this convivial family space. An office area off of the living room and a separate toilet complete this floor. First floor: three good-sized bedrooms (including a suite with its own shower room) all overlooking the garden, bathroom with bath and toilet, and vast dressing room. Second floor: two bedrooms, shower room with toilet. A wing on the second floor has been fitted out as a self-contained studio apartment with kitchenette, and shower room with toilet. Basement level: boiler/utility room, wine cellar, storage room, family room with garden access. The perfect family home thanks to its function layout, comfortable dimensions, 6 bedrooms spread over two floors, and its large kitchen leading to the lounge. The high-quality features make this a unique property: reinforced double glazing throughout, full insulation, wood floors, floor tiles, ample cupboard space and fitted wardrobes. The house underwent a quality renovation in 2020 to create the kitchen, master suite upstairs and family room on the basement level. Perfectly maintained since then, it is in excellent condition and requires no further work. Classic 30s facade; views over the garden; contemporary configuration with graphic design. An ideal entertaining property. Its two peaceful terraces and its sheltered garden with chicken coop create a rural feel in an urban setting! Highly sought-after neighbourhood near the shops on Rue de Versailles, Place de la Loi and reputable schools (Blanche de Castille, Saint-Jean d'Hulst, Les Châtaigniers), and bus routes to all the stations in Versailles, Viroflay and Vaucresson within walking distance. Regulated (Frisquet) gas condensing boiler (2020), with programmer and a reduction unit. Two electric hot water tanks (2022). Excellent EPC: D/D - Estimated annual energy costs (baseline years 2021, 2022, 2023): between €3,390 and €4,640 per year. Property tax (2025): €4,476 Price: €1,915,000 including agency fees- Fees: 4% incl. VAT Net seller price: €1,841,346 Your BARNES contact: Nathalie Boue Tel: +33 (0)6 44 07 93 50 - Email: €1,841,346 Agency fees not included - Agency fees: 4% incl. tax Fees payable by the buyer - Estimated amount of annual energy costs for standard use based on 2021 energy costs: €3,390 ~ €4,640 1,841,346 € Agency fees not included - Agency commission: 4%VAT included Agency fees payable by buyer - Montant estimé des dépenses annuelles d'énergie pour un usage standard, établi à partir des prix de l'énergie de l'année 2021 : 3390€ ~ 4640€

Ref. : 86921957

BARNES YVELINES

NICE255 000 €

Apartment for sale rue and - 2 rooms - 37 m²

Nice Libération appartment in last floor

A rare find. Located just a 2-minute walk from the market and the Gare du Sud, this beautiful top-floor, one-bedroom apartment (with elevator) sits in the heart of the Libération district on Rue Joseph et Xavier de Maistre. The apartment features a dual-aspect layout; the living room, kitchen, and dining area face south and open onto a terrace. On the north side, there is a separate toilet and a bedroom that is perfectly quiet, facing the courtyard with no overlooking neighbors. It is part of a small, well-maintained building comprising 12 residential units, located just 200 meters from the tram line. Excellent potential for seasonal rental income. Number of units: 13; Monthly service charges: €140; Property tax: €830; Energy Performance Rating (DPE): C. Information regarding the risks to which this property is exposed is available on the Géorisques website: www.georisques.gouv.fr Agency fees of 5% (incl. tax) included, payable by the seller.

Ref. : 87334012

M Riviera

NICE415 000 €

Apartment for sale rue and - 3 rooms - 96 m²

Spacious apartment with two balconies

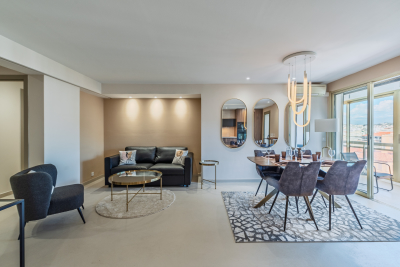
Engel & Völkers exclusively presents this attractive 3-room apartment of 96.81 m² (Carrez Law), benefiting from two pleasant outdoor areas of approximately 5 m² each. The apartment comprises a spacious double living room opening onto a balcony, a fully equipped separate kitchen, and two large bedrooms, each with outdoor access. A shower room completes the sleeping area. A corridor with numerous built-in storage units also leads to a spacious separate toilet with washbasin and bidet. Part of the apartment is fitted with air conditioning. Located on the 1st floor of a residence with elevator, this property enjoys north-facing balconies, accessible from the living room, kitchen and bedrooms. Its functional layout offers many possibilities for conversion to meet the needs of a family or anyone seeking comfort and flexibility. The residence benefits from secure access via badge, intercom and reinforced security door. Its location is particularly sought-after, between the Port of Nice and the Riquier district, in a quiet cul-de-sac while remaining just a short walk from shops, services and transport. EPC: D-198; GHG: D-39 Estimated annual energy costs for the home: €1,177 - €1,593 Condominium of 71 lots Average annual charges: €3,992 Ongoing proceedings: no Transaction fees incl. VAT payable by the seller Information on the risks to which this property is exposed is available on the Géorisques website: www.georisques.gouv.fr The luxury real estate market on the French Riviera is one of the most attractive in the Mediterranean region. Holiday homes and second residences on the French Riviera offer not only an incomparable lifestyle and quality of life, but also, given the international economic situation, a safe investment and a smart retirement plan, especially in prime locations. Nice, the capital of the French Riviera and France's 5th largest city, shines brightly. It has the charm of Mediterranean cities, where the good life owes as much to the beauty of the city and its colorful facades as to its exceptional climate, with more than 300 days of sunshine a year. A city of arts and culture, it is, after Paris, the city with the most museums. Flavors and traditions, the charm and authenticity of Old Nice and its flower market, the splendor of the Bay of Angels, its beaches and luxury hotels, the historic richness of its many monuments, parks and bourgeois palaces—Nice, a city both elegant, dynamic and welcoming, lives to the rhythm of its two thousand cultural, festive and sporting events. Its international airport, spectacular thanks to its unique approach along the coastline, serves more than 100 direct destinations.

Ref. : W-04833P

ENGEL & VÖLKERS

MENTON595 000 €

Apartment for sale rue and - 2 rooms - 101 m²

Menton – 50 metres from the sea – top-floor penthouse in Liberty Villa – fully renovated with large terrace

Just 50 metres from the sea, in the most elegant part of Menton, this exclusive penthouse is located on the top floor of a prestigious Liberty-style villa featuring decorative putti, marble columns and a monumental staircase. Fully renovated and never lived in, it offers a truly unique living experience. The property enjoys complete privacy and a large private terrace, an authentic outdoor living space to enjoy all year round. Its top-floor position ensures exceptional natural light. The interiors are entirely new, with high-quality finishes: open-plan living area with designer kitchen, bright bedrooms, modern bathrooms with black walk-in showers, large-format porcelain floors and new window frames. Ready to move in, with no works required. A unique penthouse combining the timeless charm of the Belle Époque with modern comfort, just steps from the sea and the centre of Menton. Viewings available by appointment.

Ref. : 3 P Villa Liberty

ITALGEST GROUP INTERNATIONAL REAL ESTATE

LE BOUSCAT220 000 €

Apartment for sale rue and - - 65 m²

65 m² Independent Duplex with a House-Like Atmosphere in Le Bouscat

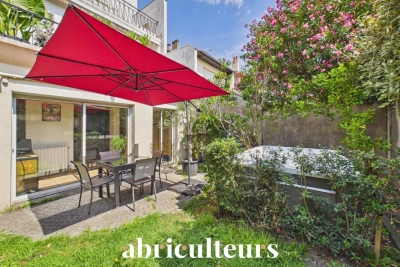
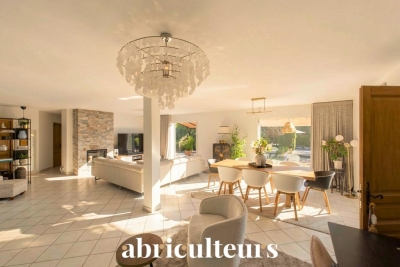
Abriculteurs is pleased to present this apartment for sale located in Le Bouscat (33110). Just a stone's throw from the Parc de l'Ermitage, shops, and public transportation, discover this approximately 65 m² duplex offering the comfort of a house without the usual constraints. Layout: - Level 1: Bright living room with open-plan kitchen, shower room, laundry area, and separate WC. - Level 2: Quiet sleeping area with two bedrooms. - Ground floor: Private and secure storage room (for bikes, strollers, personal belongings). Key features: - Sought-after location (Parc de l'Ermitage) - Small co-ownership of only 2 units - Low maintenance fees - Fiber optic internet - Potential to install air conditioning Energy information: - Energy Performance Certificate (DPE): Class D (221 kWh/m²/year) - Greenhouse Gas Emissions (GES): Class B (8 kgCO2/m²/year) - Heating and hot water: individual electric systems - Estimated annual energy costs: between €1,124 and €1,374 Sale price: €220,000 including agency fees (Abriculteurs fees paid by the seller). Announcement drafted under the editorial responsibility of Mr. Deramecourt Hadrien, commercial agent (EI), registered with the Bordeaux Trade and Companies Register under number 913 910 022, no custody of funds, acting on behalf of SARL Abriculteurs immobilier, with a capital of €5,000, registered under SIREN number 837 704 584, holder of professional card number CPI 7501 2018 000 025 842 issued by the Paris Île-de-France Chamber of Commerce, whose legal representative is Mr. Adrien Piot, with its registered office at 12 rue des Halles, 75001 Paris.

Ref. : HDVA16076433130_6

abriculteurs

CANNES287 000 €

Apartment for sale rue and - 4 rooms - 64 m²

Cannes – Prado République – 4-Room Apartment with Terrace, Parking & Cellar

In a quiet setting, just a few minutes' walk from Rue d'Antibes, the beaches and local shops, in the sought-after Prado République area, this attractive 63 sqm apartment is located on the 3rd floor of a residence with a lift. The apartment comprises a living room with an open-plan kitchen opening onto a west-facing terrace, three bedrooms, a bathroom and a separate WC. Reversible air conditioning throughout provides year-round comfort. An outdoor parking space within the residence, as well as a cellar, complete the property. An ideal apartment for a primary residence, a pied-à-terre or a rental investment. Information regarding the risks to which this property is exposed is available on the Géorisques website.

Ref. : 87333373

LACOUR

PARIS 8EME1 470 000 €

Apartment for sale rue and - 4 rooms - 96 m²

Exceptional duplex - Parc Monceau -

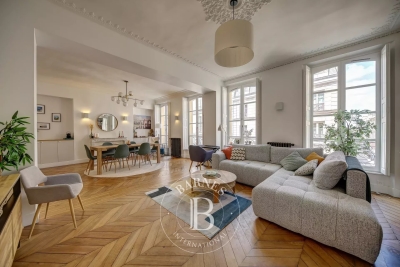
Paris 8th - Exclusive - A few steps from Parc Monceau, in one of the most sought-after neighborhoods on Paris's Right Bank. Engel & Völkers presents an elegant 96.30 m² duplex apartment, nestled within a magnificent high-end period building, perfectly maintained and benefiting from top-of-the-range security features with a live-in caretaker, keypad entry systems and intercom. Sheltered from urban disturbances, this rare property, located on the ground floor and 1st floor, sits at the heart of a large inner courtyard, offering remarkable peace and exceptional natural light. A true haven of peace in the 8th arrondissement, it charms with its warm atmosphere and the harmonious balance of its volumes. The entrance reveals a beautiful reception area comprising a living room and dining room with generous proportions, ideal for entertaining. The separate kitchen, fully fitted and equipped with quality materials and appliances, meets the requirements of a contemporary lifestyle. A guest toilet completes this first level. The upper floor, accessible via an internal staircase, houses the sleeping area. A landing leads to two lovely light-filled bedrooms, a shower room with refined finishes and an integrated laundry area, as well as separate toilets. A sound basement cellar completes this property. A parking space located in the building is available at an additional cost. EPC: D / 202 kWh/m²/year Greenhouse gas emissions: B / 7 kg CO²/m²/year Estimated annual energy costs for the dwelling: between €1,440 and €2,000. Energy prices indexed as of 01/01/2021. Condominium of 191 lots. Average annual charges for the lots: €2,967. Property tax: €2,651. Ongoing procedure: no. Transaction fees payable by the seller Information on the risks to which this property is exposed is available on the Géorisques website: www.georisques.gouv.fr. In the immediate vicinity of Parc Monceau, a prime location in Paris's 8th arrondissement, this area appeals for its elegant, residential lifestyle, combining distinctive Haussmannian buildings and former private mansions. The neighborhood offers a rare balance between calm and centrality: - secure, highly sought-after environment - hushed atmosphere, particularly valued for its tranquility - immediate proximity to major thoroughfares such as Boulevard Haussmann Ideally served by public transport, it is just a few minutes from the Monceau, Villiers and Miromesnil stations, providing quick access to the whole of the capital. Both residential and lively on weekdays, the area benefits from the presence of numerous offices, quality shops and restaurants, while retaining a more peaceful atmosphere at weekends. Lastly, its strategic location makes it easy to reach: - Saint-Lazare station and its major connections - the Champs-Élysées - as well as several emblematic neighborhoods in western Paris School catchment area: - Monceau Public Primary School, Chaptal Middle School - People & Baby Galipette daycare center

Ref. : W-048VOQ

ENGEL & VÖLKERS

CANNES803 250 €

Apartment for sale rue and - 2 rooms - 52 m²

Furnished One-Bedroom Apartment with Garage – Near Croisette

Ideally located within a high-end residence, in the extension of the world-renowned and prestigious Carlton Hotel, this one-bedroom apartment enjoys an exceptional central location, just steps from La Croisette, its beaches, and the shops of Rue d'Antibes. The apartment comprises an entrance hall, a living room, a kitchen, a guest WC, and an en-suite bedroom with bathroom and WC. It is offered for sale fully furnished and decorated and includes a garage, providing a rare level of comfort in this highly sought-after area. The residence benefits from quality services, including concierge service and security, ensuring comfort and peace of mind on a daily basis. An ideal property for a pied-à-terre in the heart of Cannes or a high-quality rental investment.

Ref. : V7267CA

JOHN TAYLOR Cannes

PARIS 8EME3 695 000 €

Apartment for sale rue and - 5 rooms - 181 m²

Matignon - family apartment on the floor

Paris 75008- Matignon- A few steps from the Élysée Palace and the rue du Faubourg Saint-Honoré, in the heart of one of the most prestigious neighborhoods in the capital, Polo Properties offers you an elegant family and reception apartment of 181m², located on the third floor by elevator in a corner building. Laid alone on the landing, the apartment benefits from a harmonious layout and good volumes. An entrance hall leading to a large double living room, ideal for entertaining, and a separate kitchen. The sleeping area offers three en-suite bedrooms, each with its own shower room or bathroom, including a suite with dressing. Fully air-conditioned, this property combines sought-after address, generous volumes, and comfort, in the heart of the 8th arrondissement. A cellar and a parking space complete this rare property. DPE: C – 113 kWh/m²/year Greenhouse gas emissions: 18 kg CO2/m²/year Estimated annual energy costs of the dwelling: between €1,600 and €2,210. Condominium of 20 lots. Average annual charges: €11,000. Procedure in progress: no. Transaction fees borne by the seller. Information on the risks to which this property is exposed is available on the Géorisques website.

Ref. : 87323066

Polo Properties

PARIS 6EME895 000 €

Apartment for sale rue and - 3 rooms - 70 m²

Paris 6 - Saint-Placide - 2 bedrooms

Just steps from the shops on Rue Saint-Placide and Le Bon Marché, this apartment is on the 4th floor of a building with an elevator, set in a quiet courtyard. It features an entryway with built-in storage, a laundry room, a bright living area, a kitchen, two bedrooms, a bathroom, and a separate WC. A cellar is also included with the property. Agency fees payable by vendor - Nombre de lots dans la copropriété: 53 - Montant estimé des dépenses annuelles d'énergie pour un usage standard, établi à partir des prix de l'énergie de l'année 2021 : 1630€ ~ 2220€ - Claire Lise DEPERRAZ - Agent commercial - EI - RSAC 877 602 615

Ref. : 86823582

BARNES PIED-À-TERRE SAINT-GERMAIN-DES-PRÉS

PARIS 1ER577 500 €

Apartment for sale rue and - Studio - 32 m²

Renovated Studio - Tuileries

Paris 75001 - Vendôme - Ideally located in the heart of the prestigious 1st arrondissement of Paris, just a few meters from the Tuileries Garden, Rue Saint-Honoré, and Rue de Rivoli, a studio that benefits from an exceptional location, within a secure environment perfectly served by transportation. Nestled in a beautiful old standing building with a concierge, this property develops a surface area of 32m². Its optimized layout includes a pleasant living room with an open kitchen as well as a bathroom. The apartment fully overlooks the courtyard, offering rare and sought-after tranquility in the heart of the capital. This property is an ideal opportunity for a Parisian pied-à-terre, a heritage investment, or a first purchase in one of the most popular districts of Paris, immediately close to the Louvre, the Tuileries, and the finest stores on Rue Saint-Honoré. A service room is offered in addition to the price. DPE: E (325 kWh/m²/year) Greenhouse Gas Emissions: 12 kg CO2/m²/year Estimated annual energy costs of the housing: between €990 and €1,390 Property subject to co-ownership status. No ongoing procedures. Transaction fees including tax payable by the seller. Risk information for this property is available on the Géorisques website: www.georisques.gouv.fr

Ref. : 87095870

Polo Properties

PESSAC665 000 €

House for sale rue and - 5 rooms - 123 m²

EXCLUSIVE LISTING – Pessac – Contemporary single-storey house wi

Engel & Völkers Bordeaux is delighted to present this elegant contemporary single-storey house, exclusively located in Pessac. Particularly energy-efficient, the property benefits from an excellent A-rated energy performance certificate. It offers approximately 123 sqm of living space set on a beautifully landscaped plot of around 1,000 sqm. Bright and functional, the house features a fully air-conditioned living and dining room opening generously onto the terrace, swimming pool and garden. The sleeping area comprises 3 bedrooms: a light-filled primary bedroom of approximately 24 sqm with a dressing room, as well as two further bedrooms of approximately 13.5 sqm each. The bathroom features a double vanity unit, a freestanding bathtub and a walk-in shower. Outside, the heated swimming pool, teak terrace and bioclimatic pergola create a pleasant and inviting relaxation area. The property offers a rare parking capacity, with space for up to seven vehicles. It also provides excellent potential for further development, with the possibility of creating a garage or carport, or even extending the house to suit the future owners' plans. Underfloor heating powered by a heat pump, together with 14 recently installed photovoltaic panels, further enhances the property's excellent energy performance. A utility room, laundry room and cellar complete the property. A turnkey home combining comfort, energy efficiency and quality of life in a sought-after setting in Pessac. Energy performance rating: A/39 Greenhouse gas emissions: A/1 Estimated annual energy costs for the property: €510–€750. Transaction fees, including VAT, are payable by the seller. Information regarding the risks to which this property is exposed is available on the Géorisques website: www.georisques.gouv.fr. A privileged lifestyle between city and nature Set in a peaceful, leafy residential area of Pessac, the property enjoys a particularly pleasant setting for everyday life. Shops, nurseries, schools, local services and sports facilities are all within easy reach, providing a practical and comfortable living environment. Just a few minutes away, the Forêt du Bourgailh and the Peugue green corridor offer exceptional natural surroundings for walking, outdoor activities, exercise and cycling, supported by the area's dedicated cycle paths. A sought-after location offering the ideal balance between a peaceful, green environment and convenient access to everyday amenities and the main routes serving the Bordeaux metropolitan area.

Ref. : W-04AUT4

ENGEL & VOLKERS BORDEAUX

AIGUES-MORTES650 000 €

House for sale rue and - 6 rooms - 111 m²

Aigues-Mortes – Exceptional property – In the heart of the rampa

Engel & Völkers presents an exceptional address, two private outdoor spaces and spectacular views of the ramparts. In the heart of the ramparts of Aigues-Mortes, in a privileged setting, this elegant character home of approximately 111 m² combines authenticity, contemporary amenities and the Mediterranean art of living with refinement. Completely renovated in 2020, the property is arranged over 2 floors and comprises a living room, a kitchen-dining room with pantry, three double bedrooms, a full bathroom and a shower room, a utility room/office/dressing room, a dressing room and a toilet on each floor. Travertine, a fireplace, underfloor heating, reversible air conditioning, bespoke lighting, a fitted kitchen and carefully selected materials create a welcoming, comfortable and elegant interior. On the ground floor, the kitchen-dining room opens directly onto a true haven of greenery: a wooded garden patio of approximately 43 m², with no direct overlooking. In the shade of the vegetation and its magnificent orange tree, this private space offers a peaceful atmosphere, particularly valuable in the heart of the city. But it is on the top floor that this home reveals its full uniqueness. A tropézienne-style terrace of approximately 20 m², also sheltered from prying eyes, offers exceptional panoramic views of the Constance Tower, the ramparts and the Queen's Gate. A unique setting, enhanced at nightfall by the lighting of the medieval city. 111 m² of living space - 1 living room - 1 kitchen-dining room with pantry - 3 bedrooms - 3 toilets - 1 bathroom - 1 shower room - 1 utility room-office and dressing room - 1 dressing room - 43 m² garden patio - 20 m² tropézienne-style terrace - Panoramic views - Renovated in 2020 - 10 minutes from Le Grau-du-Roi beach - 4-star tourist accommodation. More than a house, a private address in one of the Camargue's most iconic historic sites, intended for lovers of unique places and properties with strong character. A garage in the city can be rented additionally. The property is perfectly suited to high-end holiday rental operations, with facilities and equipment already designed for this purpose. Energy Performance Certificate: C (116 kWh/m²/year) Greenhouse Gas Emissions: 13 kg CO2/m²/year Estimated annual energy costs for the property: €1,340 to €1,870 Information about the risks to which this property is exposed is available on the Géorisques website: www.georisques.gouv.fr In the heart of the medieval town of Aigues-Mortes, the area within the walls offers a unique living environment, steeped in history and character. Beyond its famous ramparts, cobbled streets, historic façades, and lively squares create an authentic, typically Camargue atmosphere. Just steps from Place Saint-Louis, shops, restaurants, and charming local establishments set the pace of life in the historic centre. A privileged location allowing you to fully enjoy the town on foot, while also being close to the natural landscapes of the Camargue, the salt marshes, and the Mediterranean coast. Ideally located, Aigues-Mortes is just 10 minutes from the beaches of Le Grau-du-Roi and around 25 minutes from Montpellier, its TGV station, and airport. A highly sought-after setting where heritage, quality of life, and the gentle southern lifestyle come together, just a short distance from the Mediterranean and the region's main roads.

Ref. : W-04B7YE

ENGEL & VÖLKERS