OK
More than Less than
€  ok

Key-words : roof terrace

Houses and Apartments, your real estate specialist magazine offers a selection of ads that match with the keyword roof terrace. You can refine your search by specifying the area or price range in the navigation bar link Search for a House/Apartment.

ST-JEAN-CAP-FERRAT14 900 000 €

House for sale roof terrace - - 584 m²

CO-EXCLUSIVITY - SAINT-JEAN-CAP-FERRAT - EXCEPTIONAL PROPERTY

In the heart of Saint-Jean-Cap-Ferrat, within a highly sought-after residential area, this exceptional property enjoys a prime location close to the beaches, restaurants and local shops, with direct access to the village and the harbour. Set on a flat plot, the property also impresses with its modern architecture. The villa is spread over several levels and offers a particularly elegant layout, combining spacious reception areas, private spaces and facilities dedicated to well-being and leisure. It also features a swimming pool, which blends seamlessly into the outdoor spaces. On the ground floor, an entrance hall leads to a spacious reception area comprising a living room and a dining room, as well as a study. This level also includes a kitchen, several hallways, a guest toilet and a self-contained studio with its own shower room. On the lower level, a landing leads to several technical and service areas, as well as a dedicated space for wellness and entertainment. These include an electrical plant room, a storage room, a room housing the swimming pool machinery, a gym, a changing room, a spa area, a wine cellar and a private cinema with its own toilets. A laundry room and a room for the water heater complete this level. On the first floor, a landing leads to four bedrooms, each with its own en-suite shower room or bathroom. The first three bedrooms each have a shower room, whilst the fourth has a bathroom. On the top floor, the villa boasts an exceptional roof terrace covering an area of 166.58 square metres, offering a vast private outdoor space ideal for enjoying the exceptional setting and the Mediterranean way of life. The property also has four parking spaces, two of which are covered. Estate agent's fees are payable by the seller unless otherwise stipulated in the mandate. Estimated annual energy costs for standard usage: between €1,910 and €2,650. Average energy prices indexed to 2021. The property is not subject to the co-ownership regime. The property is subject to a natural hazards and pollution risk assessment, which can be viewed on the Géorisques website:

Ref. : 87272637

VALERI AGENCY BY JM BAREI

VILLENEUVE-LOUBET435 000 €

House for sale roof terrace - 4 rooms - 89 m²

Semi-detached villa 89m2 with garden, 3 bedrooms and pool access - Secure estate - for sale in Ville

Abriculteurs is pleased to present this charming family home for sale in Villeneuve Loubet (06270). Enjoy a privileged living environment within the highly sought-after estate of Les Hameaux du Soleil: a secure setting, absolute tranquility, and direct access to the forest for your daily walks, all while remaining close to all amenities. This 89 sqm living space villa plus converted attic, semi-detached, captivates with its functional layout and abundant natural light. The warm and welcoming living room opens to the outside through a large patio door. The semi-open kitchen is perfectly designed and complemented by a laundry area under the stairs. Upstairs, the sleeping area offers three comfortable bedrooms, two of which have balconies to enjoy sunny mornings. The converted attic, bathed in natural light, provides an additional room ideal for a home office, playroom, or guest bedroom. The south-facing garden at the rear and a welcoming terrace at the front create an ideal outdoor space to enjoy the Mediterranean climate in complete privacy. This secure estate guarantees a true "all on foot" lifestyle with a swimming pool, tennis courts, caretakers, and private parking in front of the house. Highlights of this property: - Exceptional estate: pool, tennis courts, caretakers for unmatched peace of mind - Ideal location close to schools, transport, and shops Please note: - Property tax: €1,224/year - Association fees: approx. €2,000/year (services included) - Individual gas heating and wood stove - Recent façade and roof, interior to be modernized - Property subject to the association's regulations, no ongoing proceedings - Energy Performance Certificate (EPC): C (132 kWh/m²/year) - Greenhouse Gas Emissions: B (22 kg CO2/m²/year) Sale price: €435,000 including tax (fees charged to the seller). SALE BY DELEGATION OF MANDATE Risk information: www.georisques.gouv.fr Information on the risks to which this property is exposed is available on the Georisques website: www.georisques.gouv.fr Announcement drafted under the editorial responsibility of Ms. Camille DAGOT, commercial agent (EI), registered with the NICE RSAC under no. 512 207 622, with no funds held, acting on behalf of SARL Abriculteurs immobilier, with a capital of €5,000, registered under SIREN no. 837 704 584, holding professional card no. CPI 7501 2018 000 025 842 issued by the Paris Île-de-France Chamber of Commerce, whose legal representative is Mr. Adrien Piot, headquartered at 12 rue des Halles, 75001 Paris.

Ref. : YMYH2029_DCD_0810_12

abriculteurs

ST-JEAN-CAP-FERRAT16 500 000 €

House for sale roof terrace - - 424 m²

CO-EXCLUSIVITY - SAINT-JEAN-CAP-FERRAT - EXCEPTIONAL PROPERTY

In the heart of Saint-Jean-Cap-Ferrat, in a highly sought-after residential area, this exceptional property enjoys a prime location close to the beaches, restaurants and local shops, with direct access to the village and the harbour. Set on a flat plot, the property also stands out for its modern architecture. The villa is sold furnished and features a lift serving the various levels. The villa is characterised by its generous proportions, its layout across several levels and its spaces perfectly suited to family life or as a holiday home. On the ground floor, an entrance hall leads to a kitchen, a study, a toilet and a spacious reception area comprising a living room and a lounge. This level also provides access to the various areas of the property. On the lower level, a landing leads to a wine cellar, a utility room fitted out under the stairs, a laundry room and a spacious garage measuring 137.88 square metres, capable of accommodating up to six cars. A room housing the water heater completes this level. On the first floor, a landing leads to four bedrooms, each with its own en-suite shower room. This level thus offers four suites, designed to ensure comfort and privacy. On the second floor, two further bedrooms complete the private living areas. The first has its own bathroom, whilst the second also features an en-suite bathroom and a walk-in wardrobe. On the top floor, the villa boasts a spacious roof terrace measuring 114.09 square metres, offering a superb outdoor space and exceptional sea views. This villa is complemented by a separate annexe providing additional living space. On the ground floor, an entrance hall opens onto a living area combining the lounge and kitchen. This level also comprises a toilet, a hallway and a utility room. Upstairs, a landing leads to two bedrooms, each with its own en-suite shower room, thus providing two separate and comfortable sleeping areas. Estate agent's fees are payable by the seller unless otherwise stipulated in the agency agreement. Estimated annual energy costs for standard usage: between €1,890 and €2,630. Average energy prices indexed to 2021. The property is not subject to the co-ownership regime. The property is subject to a natural hazards and pollution risk assessment, which can be viewed on the Géorisques website:

Ref. : 87272641

VALERI AGENCY BY JM BAREI

BEAUSOLEIL1 904 000 €

Apartment for sale roof terrace - 4 rooms - 127 m²

NEW RESIDENCE BEAUSOLEIL - 5-ROOM ROOF TERRACE - SEA AND MONACO VIEW

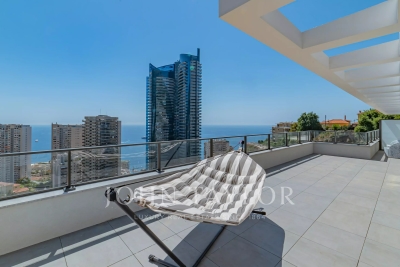
In a new residence located in Beausoleil, just steps from Monaco, magnificent 127 sqm very bright roof terrace benefiting from a panoramic sea view as well as a view of the principality. Ideally located near shops, schools, and beaches, it offers a privileged living environment with reduced notary fees. This apartment benefits from a large 91 sqm roof terrace with sea and Monaco view, a master bedroom with dressing room and bathroom, a large living/dining room with sea view, a partially equipped kitchen, three other bedrooms and a shower room. A double underground parking space is offered as an extra for €95,000. Possibility to acquire a cellar. All apartments are ready to be lived in. This upscale new residence also offers a selection of apartments available for sale with comfortable outdoor areas. I am at your disposal for more information. Prices starting from €950,000 depending on apartment types and floor. A rare investment opportunity in one of the most sought-after areas of the French Riviera. Reduced notary fees. Property subject to co-ownership rules, consisting of 206 lots in total including 62 residential units (excluding social housing).

Ref. : V2117SJ

JOHN TAYLOR Cap Ferrat

CANNES2 130 000 €

Apartment for sale roof terrace - 4 rooms - 120 m²

PENTHOUSE CALIFORNIE CANNES

In the heart of the highly sought-after La Californie neighborhood, within an exclusive residence with a pool and landscaped gardens, discover this remarkable 120 m² roof villa, offering exceptional potential in a privileged environment. Bathed in light, the apartment features a spacious living room with an open kitchen, extended by large openings onto a spectacular 190 m² terrace. Truly an open-air living space, this terrace hosts a Jacuzzi and offers breathtaking panoramic sea views over the Lérins Islands and the Esterel massif. The sleeping area consists of two en-suite bedrooms with private bathrooms, as well as an office that can serve as a guest room. Two enclosed garages and a cellar complete this property. N'hésitez pas à nous contacter pour tout complément d'information ou pour toute visite Chloé PRZEKOTA +33650475266

Ref. : 3138V

CROISETTE PROPERTIES

VERSAILLES850 000 €

House for sale roof terrace - 5 rooms - 128 m²

Versailles Porchefontaine – Charming 100m² (1,076 sq ft) house with 2 or 3 bedrooms – Annexe – Garden – Peaceful, sought-after location.

Exclusive listing. Barnes Versailles is delighted to present this stunning, semi-detached 1930s house, in immaculate condition, in the rapidly developing Porchefontaine neighbourhood of Versailles. Situated at the end of a quiet little cul-de-sac, it offers a weighted surface area of 99m² (1,066 sq ft) in the main building (81m² or 872 sq ft of living space and 118m² or 1,270 sq ft of floor space) and features a charming 16m² (172 sq ft) Anglo-Norman-style annexe, which could easily be converted into a studio apartment to rent/3rd bedroom, or even premises for a freelance or private practice professional. A 10-minute walk from Chantiers and Porchefontaine stations and Porchefontaine market square, it sits on a 180m² (1,938 sq ft) plot. Laid out as follows: - Ground floor: entrance hall, large, bright 23m² (248 sq ft) dual-aspect living room with fantastic ceilings height (2.80m or 9.2ft) and original parquet flooring, a large, fully fitted kitchen with a patio door offering direct access to the outside and the tiled terrace, a guest toilet and cupboards. - 1st floor: landing, 2 bedrooms, bathroom with toilet, office with access to the loft. - 2nd floor: office/bedroom under the eaves with skylights fitted with solar-powered electric shutters. A partial basement and a parking space in the garden complete this charming property in immaculate condition, with a recently renovated roof and insulation recently; live-in ready! Triple exposure, double glazing throughout, fibre broadband, remote-controlled outdoor lighting, individual mains gas heating (energy costs (gas + electricity): €200/month (approx.). Property subject to shared ownership status (no ongoing works, no quarterly charges, no general assembly). EPC/GHG rating D. Property tax 2025: €1,540. Fees at 4% payable by the buyers (€817,310 net seller price). Your BARNES Versailles contact: Lina Gordievskaya +33 (0)6 47 19 94 64 “Information on the risks to which this property is exposed is available on the Géorisques website: www.georisques.gouv.fr” €817,310 Agency fees not included - Agency fees: 4% incl. VAT Fees payable by the buyer - Estimated amount of annual energy costs for standard use based on 2022 energy costs: €1,580 ~ €2,210 - Information on the risks to which this property is exposed is available on the Géorisques website: www.georisques.gouv.fr 817,310 € Agency fees not included - Agency commission: 4%VAT included Agency fees payable by buyer - Montant estimé des dépenses annuelles d'énergie pour un usage standard, établi à partir des prix de l'énergie de l'année 2022 : 1580€ ~ 2210€ - Les informations sur les risques auxquels ce bien est exposé sont disponibles sur le site Géorisques : www.georisques.gouv.fr

Ref. : 6864925

BARNES YVELINES

MENTON319 000 €

Apartment for sale roof terrace - 2 rooms - 33 m²

Menton Terres Chaudes – Bourgeoise Residence – 2/3 room triplex flats – Parking

Your estate agent is offering for sale in Menton, in the Terres Chaudes area, a stone's throw from the town centre, within a magnificent, secure, upmarket residence with a garden overlooking the town of Menton, this pleasant two-bedroom/three-room triplex flat. It has a Carrez area of 34.31 m² and features a 6 m² south-west-facing roof terrace, offering panoramic views of the town, the sea and Cap Martin. The layout is as follows: on the first level, a room used as a second bedroom; on the second level, a shower room with WC and a bedroom; and on the third level, a living room-kitchen opening onto the residence's roof terrace. This property is sold with a private parking space within the complex. Information on the risks to which this property is exposed is available on the Géorisques website: www.georisques.gouv.fr.

Ref. : W2860

IDM PROPERTIES

VILLENEUVE-LOUBET349 000 €

Apartment for sale roof terrace - 3 rooms - 62 m²

Bouches du Loup / 3-room apartment 62m² top floor with terrace and parking

In the sought-after district of Bouches-du-Loup in Villeneuve-Loubet, discover this fully renovated 3-room apartment, located on the 2nd and last floor of a quiet co-ownership. Benefiting from excellent full south exposure, the apartment enjoys good brightness and opens onto a pleasant 12 m² terrace, ideal for fully enjoying sunny days. It consists of an entrance, an independent toilet, a semi-open kitchen with a glass roof overlooking the living room, two bedrooms with wardrobes, and a bathroom with a walk-in shower. A parking space located in front of the co-ownership completes this property. The Bouches-du-Loup district is also reputed for its great ease of parking. Even with several vehicles, it is easy to find a space nearby. The co-ownership also has a shared garden accessible to all co-owners, freely accessible and usable at your convenience, notably to enjoy an additional outdoor space or organize convivial moments, respecting other residents. The co-ownership also benefits from significant works already carried out or settled: the walkways have been renovated, waterproofing has been completed, and façade renovation has been provisioned and fully paid. No works are therefore to be expected within the co-ownership. The location allows easy access to the shops and amenities of the neighborhood, while the seafront is accessible on foot in a few minutes. Main roads and highways are also quickly accessible, making it easy to reach Nice, Cannes, and more broadly the different sectors of the Côte d'Azur. A renovated, bright, and quiet apartment, located in the sought-after Bouches-du-Loup neighborhood, offering a practical living environment, pleasant, and with great ease of daily commuting. Energy Performance Certificate (DPE): D / D Running charges / year: €1560; Property tax: €832 Number of co-ownership lots: 10 Ongoing procedure: N.C Information on the risks to which this property is exposed is available on the Géorisques website: Agency fees borne by the seller.

Ref. : 87449394

AGT LA BELLE PIERRE IMMO

PARIS 16EME2 800 000 €

Apartment for sale roof terrace - 4 rooms - 153 m²

PARIS 16TH – ÉTOILE / VICTOR HUGO DUPLEX PENTHOUSE – TERRACE &

Just a few steps from Place de l'Étoile, on the top floor of a prestigious contemporary building, this remarkable duplex penthouse spans 153.55 m² and offers a rare residential experience in the heart of the 16th arrondissement. Its three orientations, generous volumes and numerous outdoor spaces provide exceptional natural light throughout the day. The apartment enjoys a particularly peaceful setting as well as largely unobstructed views. The reception level is centred around an elegant living area opening onto a west-facing terrace. A contemporary open-plan kitchen also benefits from an east-facing balcony. The private area on the floor below comprises three suites, each with its own bathroom, toilet and built-in storage. But it is at roof level that the property reveals its full exclusivity: accessed via a private service staircase, a 52 m² rooftop for exclusive use offers remarkable panoramic views over Paris. A double parking space in the building, directly accessible by lift, is available as an additional purchase for €80,000. A rare property due to its location, generous volumes and the quality of its outdoor spaces, offering the privilege of a private rooftop in the heart of Paris. W-04BXCD Property subject to the co-ownership regime. Co-ownership comprising 21 lots. No proceedings currently underway. Average amount of current charges: €2,500 per quarter. Energy performance certificate: D (246) – GHG emissions: B (9) Estimated annual energy costs for the property: between €1,825 and €2,469. Transaction fees payable by the seller. Information regarding the risks to which this property is exposed is available on the Géorisques website: www.georisques.gouv.fr Metro lines 1, 2 and 6; RER A nearby Near Avenue Victor Hugo and Place Charles de Gaulle.

Ref. : W-04BXCD

ENGEL & VÖLKERS

AIX-EN-PROVENCE2 275 000 €

House for sale roof terrace - 10 rooms - 271 m²

Contemporary architect-designed villa with panoramic views & private pine forest

In the sought-after hills of Bouc-Bel-Air, discover this contemporary architect-designed villa offering 271 sq m of living space, a true ode to Californian style. Nestled in the heart of a 6,600 sq m wooded and preserved park, this property, built in 2016, combines clean lines, majestic volumes, and a privileged living environment, in close proximity to international schools (IBS), shops, and the Hôpital Privé de Provence (HPP). From the moment you enter, your gaze is captivated by a breathtaking panoramic view. The centerpiece of the house, the light-filled 92 sq m living area, is arranged around a welcoming reception room with a fireplace and a high-end kitchen with impeccable features. Designed to blur the lines between indoors and outdoors, this living room opens generously onto a terrace sheltered by a bioclimatic pergola and a magnificent 14-meter infinity pool designed by Jacques Brens. On the bedroom side, the residence offers absolute comfort with four bedrooms and three bathrooms, including a remarkable 42-square-meter master suite boasting its own dressing room and a private terrace suspended above the landscape. On the garden level, the house offers comprehensive additional amenities: a large double garage for two vehicles, a functional laundry room, and a custom-built wine cellar. In addition, this property boasts high-quality features: - 9kVA photovoltaic solar panel system (invisible and integrated into the roof terrace) - Interior elevator - Carport (2 vehicles with Tesla charging stations) - BIOSSUN bioclimatic pergola - Central vacuum system... An exceptional property where architectural elegance meets the Provençal art of living.

Ref. : MZIAX0824

Michaël Zingraf Christies International Real Estate AIX-EN-PROVENCE

VERSAILLES1 790 000 €

House for sale roof terrace - 7 rooms - 299 m²

Viroflay Rive-Droite - 230m² (2,476 sq ft) contemporary villa - 4/5 bedrooms - Garden - Swimming pool - Parking spaces. Central location.

Exclusive listing. Your expert Barnes consultant – Damien Portail – is delighted to present this superb period property for sale, featuring a contemporary extension built in 2010, set in gardens with a swimming pool in the sought-after neighbourhood of Viroflay Rive-Droite, close to Versailles. Situated in the heart of the town, a 5-minute walk from all amenities: Viroflay Rive-Droite station (line L to La Défense and Paris Saint-Lazare) and Rive-Gauche station (line N to Paris Montparnasse), shops, covered markets and the open-air market, primary and secondary schools, the Fausses-Reposes forest. This house offers a surface area of 230m² (2,476 sq ft) built on a full basement level and sits on a 700m² (7,535 sq ft) plot. Ideal for an active family! In immaculate condition, detached and particularly bright, it is laid out as follows: - ground floor: entrance hall, large 41m² (441 sq ft) living room with a wood-burning insert fireplace and access to the terrace and garden on the same level via a large picture window, lounge, fitted kitchen with a glass roof, pantry, separate toilet and storage space. - first floor: landing leading to 3 bedrooms, 2 bathrooms, toilet and hallway with storage. - second floor: landing leading to a superb master suite featuring a bedroom area with a wood-burning fireplace, wardrobe, large office opening onto a suspended terrace, and large bathroom with shower and toilet. Also, the house benefits from a full basement level including a large family room, a laundry room, a boiler room and several storage areas. There is also a 6m x 4m (20ft x 13ft) heated swimming pool and 2 to 3 parking spaces on the plot. A truly unique property in Viroflay, with a distinct character and architecture that perfectly combines period charm and contemporary design. EPC rating: C / C. Fibre broadband. Double glazing throughout. Heating and hot water with mains gas condensing boiler. Property tax 2026: €5,263. Fees at 4% payable by the buyers (1,721,160 net seller price). Your BARNES contact: Damien PORTAIL +33 (0)6 60 42 72 23 “Information on the risks to which this property is exposed is available on the Géorisques website: www.georisques.gouv.fr” €1,721,160 Agency fees not included - Agency fees: 4% incl. VAT Fees payable by the buyer - Estimated amount of annual energy costs for standard use based on 2022 energy costs: €2,340 ~ €3,180 - Information on the risks to which this property is exposed is available on the Géorisques website: www.georisques.gouv.fr - Damien PORTAIL - Sales agent - EI - RSAC 892 234 196 1,721,160 € Agency fees not included - Agency commission: 4%VAT included Agency fees payable by buyer - Montant estimé des dépenses annuelles d'énergie pour un usage standard, établi à partir des prix de l'énergie de l'année 2022 : 2340€ ~ 3180€ - Les informations sur les risques auxquels ce bien est exposé sont disponibles sur le site Géorisques : www.georisques.gouv.fr - Damien PORTAIL - Agent commercial - EI - RSAC 892 234 196

Ref. : 87403233

BARNES YVELINES

ST-RAPHAËL996 000 €

House for sale roof terrace - 7 rooms - 154 m²

Spacious 7-Room Villa for Sale in Valescure, Saint Raphael

Discover this beautiful 7-room villa for sale in the sought-after Valescure area of Saint Raphael, France. Priced at €1,050,000, this 154 m² home sits on a generous 1486 m² plot with a south-facing exposure and lovely vegetative views. Built in 1993 with solid parpaing construction, the villa is in good condition and features double-glazed wooden and aluminum windows, wooden shutters, and an insulated roof with 30 cm glass wool added three years ago. The interior includes 4 bedrooms, a spacious 40.98 m² living room, air pulsé heating with reversible air conditioning and electric heating, and an electric water heater. Security is ensured with an alarm system and cameras connected to telephone assistance. Enjoy outdoor living with a 12 x 5 m Difazur chlorine pool (convertible to salt), automatic 8-circuit irrigation system, one terrace, one garage, and parking for 4 cars behind an electric gate. Additional amenities include a cellar and no direct overlooking neighbors. The villa is conveniently located near various amenities such as bakeries, restaurants, butchers, supermarkets, pharmacies, doctors, and schools including École primaire Liberté. This property is offered by Agence du Cap - Immogolf. Don't miss the opportunity to own this charming villa in a prime location.

Ref. : 9951

IMMOGOLF

BEAUSOLEIL575 000 €

Apartment for sale roof terrace - 3 rooms - 50 m²

Border MONACO, open sea view

Roof level property located border Monaco (access to Monaco by the lift in the building). Exceptional sea views. In the modern style secured building, in the heart of Beausoleil, a fantastic apartment of 52sqm with a view over Monaco and an open sea view. The yacht show of Monaco in front of your terrace, annual Fireworks Competition displays you see from your apartment. Living room open into the terrace of 90 sqm, facing west, 1 bathroom, large living room open into the terrace , and an open kitchen. Large garage for 2 cars on option for 125 000€ . Quiet area. Lift. Ideal for renting investment, nice property for the family working in Monaco. With the Mediterranean Sea as the horizon, this building overlooks majestically the Principality of Monaco. It benefits from a fabulous location in one of the most residential areas of Beausoleil, and from a breath-taking view over the sea. Modern architecture, pure lines, large and spacious rooms .Living in Beausoleil, you will benefit from the unique lifestyle of Monaco! From the Prince’s Palace to the Casino, you will take part in the numerous sports and cultural events, you will shop in the world’s most exclusive designer’s stores and high fashion boutiques or you could also make the best of the mythical Monte Carlo Golf Club at Mont Agel. Living in Beausoleil, you will enjoy the charms of the Italian Riviera as well as the ski resorts in winter.

Ref. : 366020

ISM-Property

NICE1 290 000 €

House for sale roof terrace - 4 rooms - 103 m²

Nice Gairaut, character villa with pool in Domaine du Château d'Azur

On the hills of Nice Gairaut, within Domaine du Château d'Azur, this character villa dating from 1925 offers distinctive period architecture within a secure residential environment. The property was designed by architects Raphaël Argentino and René Gaujoin, drawing inspiration from the neo Renaissance architectural vocabulary of the neighbouring château. Elegant façades, mullioned windows and high pitched roofs give the villa a distinctive identity. Offering approximately 103 sqm across three levels, the house retains a warm atmosphere characterised by natural light and parquet flooring. On the main level, the living room opens onto a south facing terrace with views towards the Mediterranean and the Château de Nice hill. The terrace creates a natural extension of the interior while taking advantage of the villa's open outlook. A separate kitchen completes this floor. Upstairs, the private accommodation comprises two bedrooms, a dressing room and a bathroom. The garden level offers a second lounge and a laundry room, providing additional living space with a closer connection to the grounds. The villa stands within approximately 1,160 sqm of mature gardens. An intimate swimming pool is set within the greenery, while two to three outdoor parking spaces complete the existing amenities. The property also offers interesting potential for future enhancement. An extension beneath the terrace could be considered, together with the creation of a separate outbuilding potentially accommodating a studio or pool house. Enlarging the existing swimming pool could also be explored. Any such project would remain subject to technical feasibility studies, applicable planning regulations and the necessary approvals. Domaine du Château d'Azur in Gairaut provides a secure setting with video surveillance. The property also benefits from a school nearby and several restaurants accessible within approximately five minutes on foot. This location combines the peaceful atmosphere of the hills of Nice with a practical residential environment, while the villa's south facing terrace provides views towards the Mediterranean and the Château de Nice hill. With its 1925 architecture, two bedrooms, south facing terrace with sea views, 1,160 sqm garden, swimming pool and potential for enhancement, this villa offers an unusual opportunity for international buyers seeking a character property in Nice. Presented by Côte d'Azur Sotheby's International Realty, your specialist in luxury real estate in Nice and on the French Riviera. Contact our Nice agency for further information or to arrange a private viewing.

Ref. : CA14-865

COTE D'AZUR SOTHEBY'S INTERNATIONAL REALTY

MARSEILLE 8EME1 050 000 €

Apartment for sale roof terrace - 4 rooms - 133 m²

SALE - TYPE 4 DUPLEX APARTMENT - SEA VIEWS - ROOF TERRACE - MONTREDON - MARSEILLE 8TH

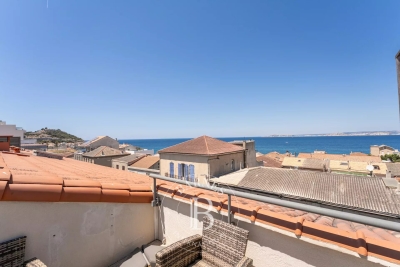
Located in the heart of the highly sought-after Madrague Monteredon neighborhood, a discreet address in Marseille's 8th arrondissement, prized for its village-like seaside charm. This exceptional duplex, with a generous areas of approximately 150 sqm, embodies a refined Mediterranean lifestyle combining elegance with spectacular panoramic views. Just steps from the coast, the port, and preserved coves, this rare property enjoys a privileged location, blending authenticity, privacy, and unmatched quality of life. Upon entering, the volumes impress. The fluid layout leads to a magnificient reception room of nearly 60 sqm, bathed in natural light with panoramic sea views through large windows. Designed as an open and convivial living space, this area combines living room, dinning room, and kitchen in perfect harmony, ideal for entertaining in a truly contemporary setting. This space opens onto a first terrace, a true outdoor extension, offering unobstruted views of the surrounding hills and a peaceful atmosphere, perfect for relaxation. The first sleeping area, secluded from views, offers two elegant sea-view bedrooms, a shower room, toilet, and a laundry area. Upstairs, the master suite, with its own shower room and dressing area, is extended by an excpetional, open-air roof terrace, offering panoramic sea and hill views. This rare space invites privileged moments: entertaining friends, relaxing in privacy, or enjoying iconic Marseille sunsets. Additional features enhance this property : undergound garage, cellar, secure and intimate high-end residence. Located in a sought-after residential area with shops within walking distance, combining village life, sea, and nature. A unique property for clients seeking a rare lifestyle. A discreet oportunity on the Marseille coastline. Contact : Brigitte REINA : 06 49 55 43 99 Agency fees payable by vendor - Nombre de lots dans la copropriété: 119 - Montant moyen de la quote-part de charges courantes 4,400 €/yearly - Montant estimé des dépenses annuelles d'énergie pour un usage standard, établi à partir des prix de l'énergie de l'année 2021 : 1350€ ~ 1840€

Ref. : 87021553

BARNES MARSEILLE CASSIS LITTORAL