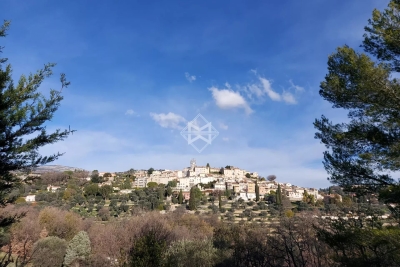
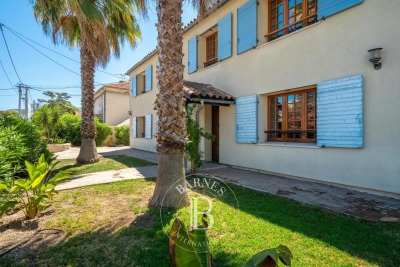
Charming village house in Caromb: generous volumes, outbuildings, plunge pool, and a Tropézienne terrace with panoramic views of Mont Ventoux.
Located
in the heart of the highly sought-after village of Caromb, this village
house with a historic soul instantly captivates with its generous
volumes and authenticity. Originally dedicated to agricultural activity
linked to vine grafts and silkworm rearing, this history-filled property
has retained all its old-world character. Access via a peaceful
cul-de-sac, lined with beautifully maintained period homes, guarantees
absolute tranquility.Laid
out in an L-shape around its courtyard, the building offers a
particularly functional layout. Carefully preserved original features —
cement tiles, stone staircases, and period fireplaces — bestow a serene
and timeless atmosphere upon the property. Living Spaces and the Main HouseThe
ground floor opens onto a discreet entrance hall with a guest toilet
and direct access to the garden. It leads to a bright kitchen open to
the dining room, followed by a warm living room enhanced by a fireplace.
This reception area is bathed in continuous light thanks to magnificent
period glass-paneled doors.Two
staircases provide access to the upper floors, offering ideal
modularity for independent living: the first, in original granito, is
located in the hall, and the second, in stone, is in the living room. First floor (via the entrance hall):A
first bedroom with a fireplace opening onto a balcony, a dressing room,
and a shower room with toilet. Continuing through, a second en-suite
bedroom features its own large shower room with toilet. Second floor:A superb space under exposed roof timbers has been converted into a large dormitory (bedroom III) with ample storage.The Guest Apartment and Independent BedroomThe Apartment (accessible via the stone staircase):Both
connected and independent, this space comprises a beautiful living area
with a kitchen boasting high ceilings, a shower room with toilet, and a
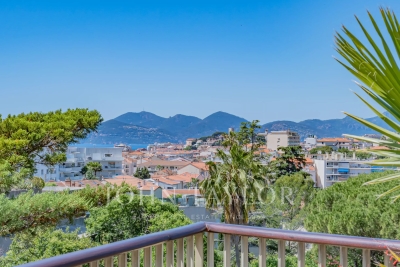
fourth bedroom overlooking the covered courtyard (préau). Most notably, it opens onto a stunning Tropézienne terraceoffering breathtaking views over the village rooftops and Mont Ventoux.The Ground-Floor Bedroom (bedroom V):Completely
independent and nestled under the covered courtyard for absolute
privacy, it features its own shower room with toilet. Exteriors and Outbuildings: The Provençal LifestyleSouth-West facing, the property enjoys optimal sunlight throughout the day. Its 245 sqm of living spaceis
arranged around a shaded, intimate courtyard with absolutely no
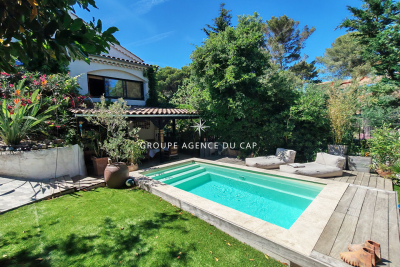
overlooked views. A small stone plunge pool is set within it, ideal for
cooling off during the summer.A true gathering point, a vast 40 sqm covered courtyard (préau) allows for extended outdoor lunches. It is complemented by a period glasshouse, currently used as an artist's studio.A
basement cellar accessible from the living room, as well as an
outbuilding used as a laundry/boiler room and bicycle storage, complete
the functionality of the house. The courtyard also provides parking for
one vehicle. Features and ComfortRecent Renovations:The
roof was entirely renovated in April 2026, including the complete
waterproofing of the Tropézienne terrace, the chimney ridge, and the
flashing.Amenities:Mains gas central heating, mains water, and mains drainage.Situated
just a two-minute walk from the shops and the village center, this
unique property represents an exceptional opportunity. Whether as a
primary residence, a secondary family home, or a hospitality project
thanks to its modular spaces, it embodies authentic Provence in its most
intimate and rarest form.
Ref. : 11490