OK
More than Less than
  ok

Key-words : roof terrace

Houses and Apartments, your real estate specialist magazine offers a selection of ads that match with the keyword roof terrace. You can refine your search by specifying the area or price range in the navigation bar link Search for a House/Apartment.

ROQUEBRUNE-CAP-MARTIN3 600 000 €

House for sale roof terrace - 5 rooms - 140

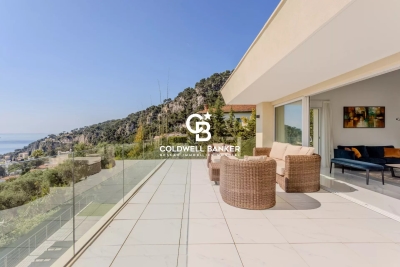
ROQUEBRUNE CAP MARTIN - MODERN VILLA

Very close to Monaco, renovated modern villa with a spectacular sea view roof terrace! Lounge, luxurious equipped kitchen, four bedrooms, three bathrooms. A swimming pool with pool-house, summer kitchen, and garage for 5 cars complete this property. Ideal for people working in Monaco or for rental investment. Information on the risks to which this property is exposed is available on the Géorisques website: www.georisques.gouv.fr

Ref. : 86915973

CAP MARTIN PROPERTIES

CANNES1 390 000 €

Apartment for sale roof terrace - 5 rooms - 155

Cannes - Basse Californie : Exceptional 155 m² apartment with terrace and sea view

Located in a luxury residence, right next to shops and the Rue d'Antibes, this magnificent, bright 155sqm apartment offers exceptional living comfort. It comprises a double living room with open, fully equipped kitchen, extended by three large windows opening onto a 46 sqm South-west-facing terrace with unobstructed views of the sea and the Esterel mountains. Three bedrooms, each with its own shower room and toilet, a dressing room, a guest toilet and a laundry room. A beautiful 25 sqm patio, with a removable roof, completes this property and can be converted into a gym, relaxation area or simply to enjoy sunny days in complete privacy. The apartment also features a double garage in the basement and a cellar. A rare, bright and elegant apartment, offering a privileged living environment in the heart of Cannes.

Ref. : 2-1040VA

MARLY PRIVILEGE CANNES CROISETTE

GUJAN-MESTRAS629 000 €

House for sale roof terrace - 5 rooms - 110

Contemporary villa with garden, pool and terraces near the Bassin d'Arcachon

Michael Zingraf Bassin d'Arcachon presents, in Gujan-Mestras, a 2023 duplex villa set in a sought-after environment on the edge of the Bassin d'Arcachon. Close to the coastline, the oyster ports, shops and main routes to Arcachon, La Teste-de-Buch and Bordeaux, this address offers a residential setting that is both convenient and naturally oriented towards outdoor living. Arranged over two levels, this T5 villa stands out for its well-balanced layout, generous reception areas and seamless connection with the garden. The ground floor features a living room with open-plan kitchen of approximately 43 sqm, widely opened onto the terrace, the swimming pool and the south-facing garden. Bright and welcoming, this living space forms the heart of the home and naturally extends towards the outdoors. The garden level also includes two bedrooms, a shower room and separate toilets, allowing for comfortable single-level living. This layout offers real flexibility, whether as a main residence or as a holiday home on the Bassin d'Arcachon. Upstairs, a landing leads to two additional bedrooms with storage, a shower room with toilets and a balcony. With four bedrooms distributed across both levels, the villa can comfortably accommodate family and guests while preserving everyone's privacy. The architecture reflects the codes of the Bassin d'Arcachon, with a structure on stilts, façades combining render and timber cladding, a tiled roof, wooden eaves and finishes inspired by the local spirit. The result is a contemporary, understated and elegant villa, naturally integrated into its surroundings. The amenities provide modern comfort and easy day-to-day living. Outside, the villa benefits from two terraces, a balcony, a private garden, a swimming pool and two parking spaces. The outdoor areas pleasantly extend the living spaces, making the most of the Bassin's mild lifestyle, from terrace dining to quiet moments in the garden or after a day by the water. The location is one of the property's key assets. The villa is close to the coastal path, the ports of Gujan-Mestras, oyster huts, shops, schools and leisure facilities. Arcachon, La Teste-de-Buch, Le Pyla, Bordeaux Saint-Jean TGV station and Bordeaux-Mérignac airport are easily accessible via the main routes of the southern Bassin. A recent, functional and elegant villa, designed for comfortable family living in one of the most sought-after settings of the Bassin d'Arcachon.

Ref. : 87115688

MICHAEL ZINGRAF BASSIN ARCACHON

MARSEILLE 7EME1 960 000 €

House for sale roof terrace - 5 rooms - 216

For sale - Villa - Vallon des Auffes - Sea view - Pool - Garden - Rooftop terrace - Double garage

BARNES is delighted to present, exclusively, this contemporary villa offering 216 sqm of living space, set on a 565 sqm plot in the highly sought-after Vallon des Auffes district. Ideally located just a three-minute walk from the picturesque harbour and only 30 metres from the sea, this exceptional property enjoys a peaceful setting with open views over the Mediterranean, the village, and the port. Its triple East, West and South exposure ensures abundant natural light throughout the day. Arranged over three levels, the villa features a spectacular light-filled living area enhanced by a glass roof and expansive floor-to-ceiling windows opening onto the outdoor spaces. The reception area extends seamlessly onto a terrace with a decorative plunge pool and leads, via an elegant staircase, to an impressive serviced rooftop terrace offering breathtaking panoramic views over the Mediterranean and the surrounding landscape. The main residence comprises two beautifully appointed en-suite bedrooms, each opening onto its own private terrace. The property also includes a fully independent apartment featuring a living room with an open-plan kitchen, one bedroom, and a shower room, providing exceptional flexibility for guests, extended family, or independent living. Outide, the landscaped garden offers several peaceful relaxation areas surrounded by Mediterranean vegetation. The villa is further complemented by a double garage and a full range of modern amenities, including air conditioning, a heat pump, sliding aluminium windows, fibre-optic internet, and a stylish plunge pool integrated into the main terrace. Built and fully renovated in 2026, the property is presented in immaculate, like-new condition. Its contemporary architecture, generous volumes, abundant natural light, and high-quality finishes create an exceptional living environment just moments from shops, public transport, schools, local amenities, and the seafront. Combining panoramic sea views, an outstanding rooftop terrace, landscaped gardens, a plunge pool, an independent apartment, a double garage, and a prime location in one of Marseille's most desirable neighbourhoods, this villa represents a rare opportunity in the Marseille luxury property market. A true favourite and a unique opportunity not to be missed. Contact : Maureen BERNARD Tél : +33 (0)6 27 33 31 27 Mail : Agent commercial EI (RSAC 912409299) Information regarding the potential risks to which this property is exposed is available on the Géorisques website: www.georisques.gouv.fr Agency fees payable by vendor - Montant estimé des dépenses annuelles d'énergie pour un usage standard, établi à partir des prix de l'énergie de l'année 2021 : 2090€ ~ 2840€ - Maureen BERNARD - Agent commercial - EI - RSAC 912 409 299

Ref. : 87058619

BARNES MARSEILLE CASSIS LITTORAL

EZE6 000 000 €

House for sale roof terrace - 5 rooms

Villa in Eze - Contemporary Project - Sea View

Set high above the city, in a completely preserved natural environment, facing due South and overlooking an extraordinary panoramic sea view stretching from the open sea to Cap Ferrat, this property enjoys a rare combination of light, privacy and absolute calm. The 2,350 m² terraced plot unfolds among mature pine trees and Mediterranean vegetation, creating a truly secluded atmosphere. A planning application has been submitted for a contemporary extension designed to transform and elevate the existing villa in Eze. The proposed architecture blends local stone, clean horizontal lines and large glass openings framing the sea. The project brings the total living area to approximately 357 m², with volumes conceived to capture the light, the views and the outdoor spaces. The plans include a generous living area opening onto the terraces, several suites with their own bathrooms, planted terraces and green roofs, as well as an independent level that can be arranged as a leisure room, music studio or guest apartment. The access has been completely redesigned with a new garage, turning area, lift and landscaped pathways harmoniously connecting each level. Beyond the submitted permit, the architect has also studied a much more ambitious potential, allowing for a total of up to approximately 750 m² of living space. This opens the door to creating an exceptional property for the area, with the possibility of large reception spaces, a spa, gym, additional suites or even independent guest units. Altogether, this is a unique project in a remarkable setting, combining inspired contemporary architecture with a potential rarely available just minutes from Monaco and the village of Èze. Located just a few minutes from Monaco by car, this is one of the most sought-after locations on the Côte d'Azur. Eze Seaside offers proximity to the sea and attracts an international clientele in search of breathtaking panoramas.

Ref. : 86461229

AGENCE BRISTOL

VALBONNE385 000 €

Apartment for sale roof terrace - 3 rooms - 34

VALBONNE - PLACE DES ARCADES In a village house divided into apartments, a superb duplex with an elevator, fully renovated with quality materials while keeping its authentic charm. The living room overlooks the Place des Arcades, and the stairs lead up to a mezzanine with access to a roof terrace... Swallows flying by, views of Castellaras... it's all here! The bedroom overlooks a quiet lane, everything has been designed to delight you! Stone, beams, and modernity all under one roof!

Ref. : 3055

CENTURY 21 Visa Immobilier

GRIMAUD1 350 000 €

House for sale roof terrace - 5 rooms - 170

Villa in the heart of a secure estate near Port-Grimaud and th

Located within a secure estate close to Port Grimaud and the beaches, this Provençal-style villa, offering a sea glimpse, was built in the early 1990s and features approximately 170 sqm of living space, set on a beautifully landscaped 2,414 sqm plot. On the ground floor, the villa comprises an entrance hall with cloakroom and guest WC, a living room with fireplace, and a separate kitchen opening onto the exterior through two large covered terraces. There is also a bedroom, a bathroom with WC, as well as a second bedroom set on a mezzanine with an adjoining attic. A garage and a utility room/laundry complete this level. Upstairs, the property offers two additional bedrooms, a spacious bathroom, and a roof terrace. The landscaped grounds, planted with Mediterranean species (olive trees, oaks, palm trees, pines), feature numerous open and covered terraces surrounding the villa. The property also includes a 10 x 5 m swimming pool with cover, surrounded by generous sun terraces. An adjacent workshop provides storage areas and sanitary facilities and could easily be converted into a pool house. A second gated entrance provides access to a second garage and serves as a service entrance for garden maintenance. The villa is in good overall condition but would benefit from modernisation, and also offers a significant residual building potential, representing a genuine opportunity for further development.

Ref. : 394V3144M

JAGER IMMOBILIER

HENDAYE3 150 000 €

House for sale roof terrace - 5 rooms - 516

Charm and Character: A Rare Exceptional Property

Located within the prestigious Jaizkibel residential estate, just moments from the golf course, this property offers approximately 516 sqm of living space on beautifully landscaped grounds of nearly 3,950 sqm, in a peaceful and private setting. Built in the late 1970s and featuring a new roof installed in 2016, it offers generous interiors with spacious reception rooms opening onto the terraces and garden, four en-suite bedrooms, a second lounge and a three-car garage. Impeccably maintained, the property offers outstanding renovation potential. Only 20 minutes from San Sebastián, 30 minutes from Biarritz and one hour from Bilbao, it provides an exceptional lifestyle surrounded by nature, golf and the coastline.

Ref. : BI1-2747

BIARRITZ SOTHEBY'S INTERNATIONAL REALTY

CAGNES-SUR-MER945 000 €

Apartment for sale roof terrace - 3 rooms - 127

CAGNES-SUR-MER – ROOF TERRACE 175 M² - 3 ROOMS - PARKING

HEART-STOPPING EXCEPTIONAL PROPERTY CAGNES-SUR-MER – CROS-DE-CAGNES. Exceptional apartment-villa on the top floor with a roof terrace of over 175m² with panoramic views over the rooftops. In the heart of a highly sought-after and residential neighborhood, just a few steps from the sea, beaches, port, and shops, discover this rare and atypical property served by an elevator located on the 3rd and 4th floors of a small upscale residence. It offers a living area of over 120m², on the 3rd floor a beautiful entrance leading to a spacious living room with an open kitchen of over 40m², a large suite with dressing room of 20m², a second bedroom of 10m², a shower room, and separate toilets, plus a laundry room. All rooms give access to a 20m² balcony. Upstairs, a 43m² veranda accessible via an internal staircase, consisting of a living room with an open kitchen, a sleeping area, and a shower room with WC. The whole opens onto the roof terrace of over 175m² with Jacuzzi. A completely unobstructed view, absolute calm, and no overlooking neighbors. The amenities include air conditioning in the main rooms and the veranda. The property is sold with three cellars and a private and secure parking space at the foot of the building. Annual running costs of €4,000 including heating, hot water, cold water, and maintenance of common areas... Very rare product on the market, a unique opportunity! Visit without delay. An ideal compromise between a villa and an apartment. Fees paid by the seller. Information on the risks to which this property is exposed is available on the Géorisques website: www.georisques.gouv.fr

Ref. : 87090794

Reussite Immo Nice

LA CROIX-VALMER3 200 000 €

House for sale roof terrace - 7 rooms - 260

Gigaro, Exceptional home in a private domain walking to Gigaro beaches

Discover this remarkable, fully renovated contemporary villa, offering high-end amenities in the heart of a peaceful and sought-after Gigaro. Situated in a private domaine, walking distance to the beaches of Gigaro,this is a fabulous opportunity to acquire a renovated home, with warmth space and comfort... in a wonderful sunny, private and calm setting. The main floor features a spacious living area combining a living room, open kitchen, and lounge, enhanced by an elegant glass roof that accentuates the spaciousness and floods the space with abundant natural light. Two en-suite bedrooms, including a master suite, harmoniously complete this floor opening on to a huge Terrasse and access to both the pool area and down to more gardens, parking and garages.. On the garden level, a second living room and three additional suites, each with its own bathroom, offer a space perfectly suited for entertaining family and guests, combining comfort and privacy. Outside, the carefully landscaped garden creates a true haven of relaxation around the pool. Inviting terraces, a shaded dining area, a jacuzzi, and a pétanque court invite you to fully enjoy the Mediterranean climate. A successful blend of contemporary elegance, refined amenities, and an exclusive setting, this rare property enjoys a privileged location in the immediate vicinity of the beaches.

Ref. : MZIST1904

MICHAËL ZINGRAF CHRISTIE'S INTERNATIONAL REAL ESTATE SAINT-TROPEZ

BEAUSOLEIL950 000 €

Apartment for sale roof terrace - 3 rooms - 100

Border MONACO, view over MONACO

Monaco yacht show in front of your windows, Monaco Grand Prix in front of you windows . Large terrace, at walk distance of Monaco, next to public lift . Panoramic sea view of Monaco, Roquebrune and Italy. A JEWEL, bathed in light from morning to evening, high ceiling of 3m50, in a small co-ownership without charge of 3 bourgeois apartments. Exceptional and bright 3 rooms of 95 sqm completely renovated including: entrance, living room-kitchen of 39m² opening onto terraces and balconies, 2 large bedrooms, 1 bathroom and 1 shower room, 3 WCs (separate toilet 1), dressing room, cellar and laundry room. The building was built in 1940 and renovated in 2018, penultimate floor. Reversible air conditioning, double glazing. Tax F: €1,344. A RARE PRODUCT. The location is very pleasant, just steps from Monaco’s Larvotto beaches, buses, city center, and public climbing.Monaco place of amazing food, Yacht show, Grand Prix of Monaco, Tennis open and annual Fireworks Competition displays ; all that from your terrace. Fine dining, nightlife fun, Casino’s and culture as well as beach clubs, open air pool and the wild nature of the Maritime Alps. You’ll love this apartment because of the light, the views, the space spread over two roof floors with excellent views from every corner and large terraces Living here means living in an exceptional setting, just minutes from the glamour of Monaco, its Casino, Michelin-starred restaurants, and luxury boutiques. This unique, fully renovated apartment embodies the pinnacle of Mediterranean luxury.

Ref. : 387231

ISM-Property

NICE472 000 €

Commercial real estate for sale roof terrace - 6 rooms - 233

Nice - Green Corridor - FDC Bakery, caterer with terrace

// Nice - Green Corridor // Located on a prime main road, in immediate proximity to the pedestrian streets of Old Nice, the Tramway L1 station "Cathedral - Old Town," opposite the green corridor, do not miss this renowned business (bakery - pastry shop - fast food) in Nice. The premises total an area of 233.52m², including 180m² on the ground floor, with a very nice street frontage complemented by a 28-seat terrace and two roof exhausts. Inside, you will appreciate its large room with about thirty seats, its well-organized sales area, its spacious laboratory, its fully equipped kitchen, ready to use, and its accessible restrooms for people with disabilities. Regarding production, you can appreciate its equipment that complies with CHR standards, well maintained: Cold room, salad bar, display cases, electric oven, ... Open 6 days a week, mornings and midday only, this business offers great development and growth prospects thanks to its top-tier location, offering significant tourist flows. An equipped cellar and a storage room in the basement complete the offering. Lease purpose: Bakery, pastry shop, sandwich shop, salad bar, tea room, caterer, fast food, and beverage sales. Optional: The walls can be transferred, only with the business (attractive return). Transfer procedures: The current franchise brand can be renewed or modified according to the buyer's wishes. Monthly rent: 6,572 euros excluding VAT. Monthly charges: 290 euros excluding VAT. Sale price: 472,000 euros including agency fees. Availability to be agreed upon between the parties.

Ref. : 87090267

MAISON CINO Real Estate

ST-TROPEZ890 000 €

Apartment for sale roof terrace - 3 rooms - 66

Duplex with rooftop terrace – Panoramic view of Saint-Tropez

Ideally located just a few minutes' walk from the Port of Saint-Tropez and the legendary Place des Lices, this duplex apartment stands out for its prime address, its top-floor position, and its absolutely spectacular views. Within a secure residence with a caretaker and swimming pool, this property enjoys an exceptional panorama encompassing the sea, the Bay of Saint-Tropez, the village rooftops, its famous bell tower, as well as the Citadel. On the main level, the apartment opens onto an entrance leading to a bright living area comprising a lounge with dining area and an open-plan kitchen, extended by a 7.10 m² terrace facing this unique setting. A bedroom, a bathroom, and separate toilets complete this level. On the upper level, there is an additional bedroom with its own shower room and toilets. It opens onto a remarkable roof terrace of nearly 30 m², a true private belvedere overlooking Saint-Tropez, with a panoramic view stretching from the sea to the Citadel, and as far as the Alps on clear days. Fully air-conditioned, this property also includes an underground parking space and two cellars. In need of updating, this apartment offers rare potential to create an exceptional pied-à-terre in the heart of Saint-Tropez, combining location, outdoor space, views, and condominium amenities. Energy performance diagnosis: 169 – C Greenhouse gas emissions: 6 – B Estimated annual energy costs for the home: €1,150–€1,610. Condominium of 245 lots, average annual charges per lot: €4,136. Proceedings in progress: no. Transaction fees incl. VAT payable by the seller. Information on the risks to which this property is exposed is available on the Géorisques website: www.georisques.gouv.fr Le luxury real estate market on the French Riviera is one of the most attractive in the Mediterranean region. Holiday homes and second residences on the French Riviera offer not only an incomparable lifestyle and quality of life, but also—given the international economic situation—a safe investment and a smart retirement plan, especially at premium addresses. Saint-Tropez is a coastal town on the French Riviera, part of the Provence-Alpes-Côte d'Azur region in southern France. Long popularized by the artists who stayed there, the town attracted the international jet set in the 1960s and remains renowned for its beaches and nightlife. The cobbled “La Ponche” district recalls its past as a fishing village, although today yachts lie alongside fishing boats in the Old Port.

Ref. : W-04A18P

ENGEL & VÖLKERS

ASNIERES SUR SEINE2 900 000 €

House for sale roof terrace - 10 rooms - 550

ASNIERES, TOWN CENTRE - CONTEMPORARY PRIVATE MANSION WITH TERRACE AND GARDEN

550m² (5,920 sq ft) private mansion offering 430m² (4,628 sq ft) of living space, set on a 326m² (3,509 sq ft) plot, built in 1992, and located in the heart of the town centre, close to Asnières-sur-Seine Town Hall. This exceptional and vast property with lift features a loft-style living room with a glass roof that ensures plenty of natural light. Ground floor: entrance hall with vestibule, double-sized living room with cathedral ceiling and contemporary glass roof, eat-in mezzanine kitchen overlooking the living area, pantry, toilet, wooded garden with terrace and a large office on the entresol level. A contemporary staircase provides access to the first floor where a mezzanine leads to the three separate bedrooms and a bathroom with toilet. 2nd floor: master suite with a two wardrobes, bathroom with shower, and toilet. Third floor: suite with bedroom, wardrobe, shower room with toilet, and large terrace with panoramic views. Full basement: home cinema, boiler room, toilet, two cellars, and garage with two spaces. Fees payable by the seller Agency fees payable by vendor - Montant estimé des dépenses annuelles d'énergie pour un usage standard : 4956€ ~ 6706€

Ref. : 86274123

BARNES HAUTS DE SEINE NORD

LA GARDE-FREINET550 000 €

House for sale roof terrace - 6 rooms - 160

beautiful village house with roof terrace, garage and cellar

Beautiful large village house spread over 3 levels with a lovely rooftop terrace featuring: garage, cellar, and workshop; a spacious living room, equipped kitchen, office, and shower room with toilet; on the 2nd floor, 3 bedrooms with a bathroom and toilet; on the 3rd floor: summer kitchen and a large room opening onto a beautiful Tropez-style terrace. High-quality modern finishes. Stunning unobstructed views of the village and surrounding hills

Ref. : 579V3350M

GRIMAUD IMMO